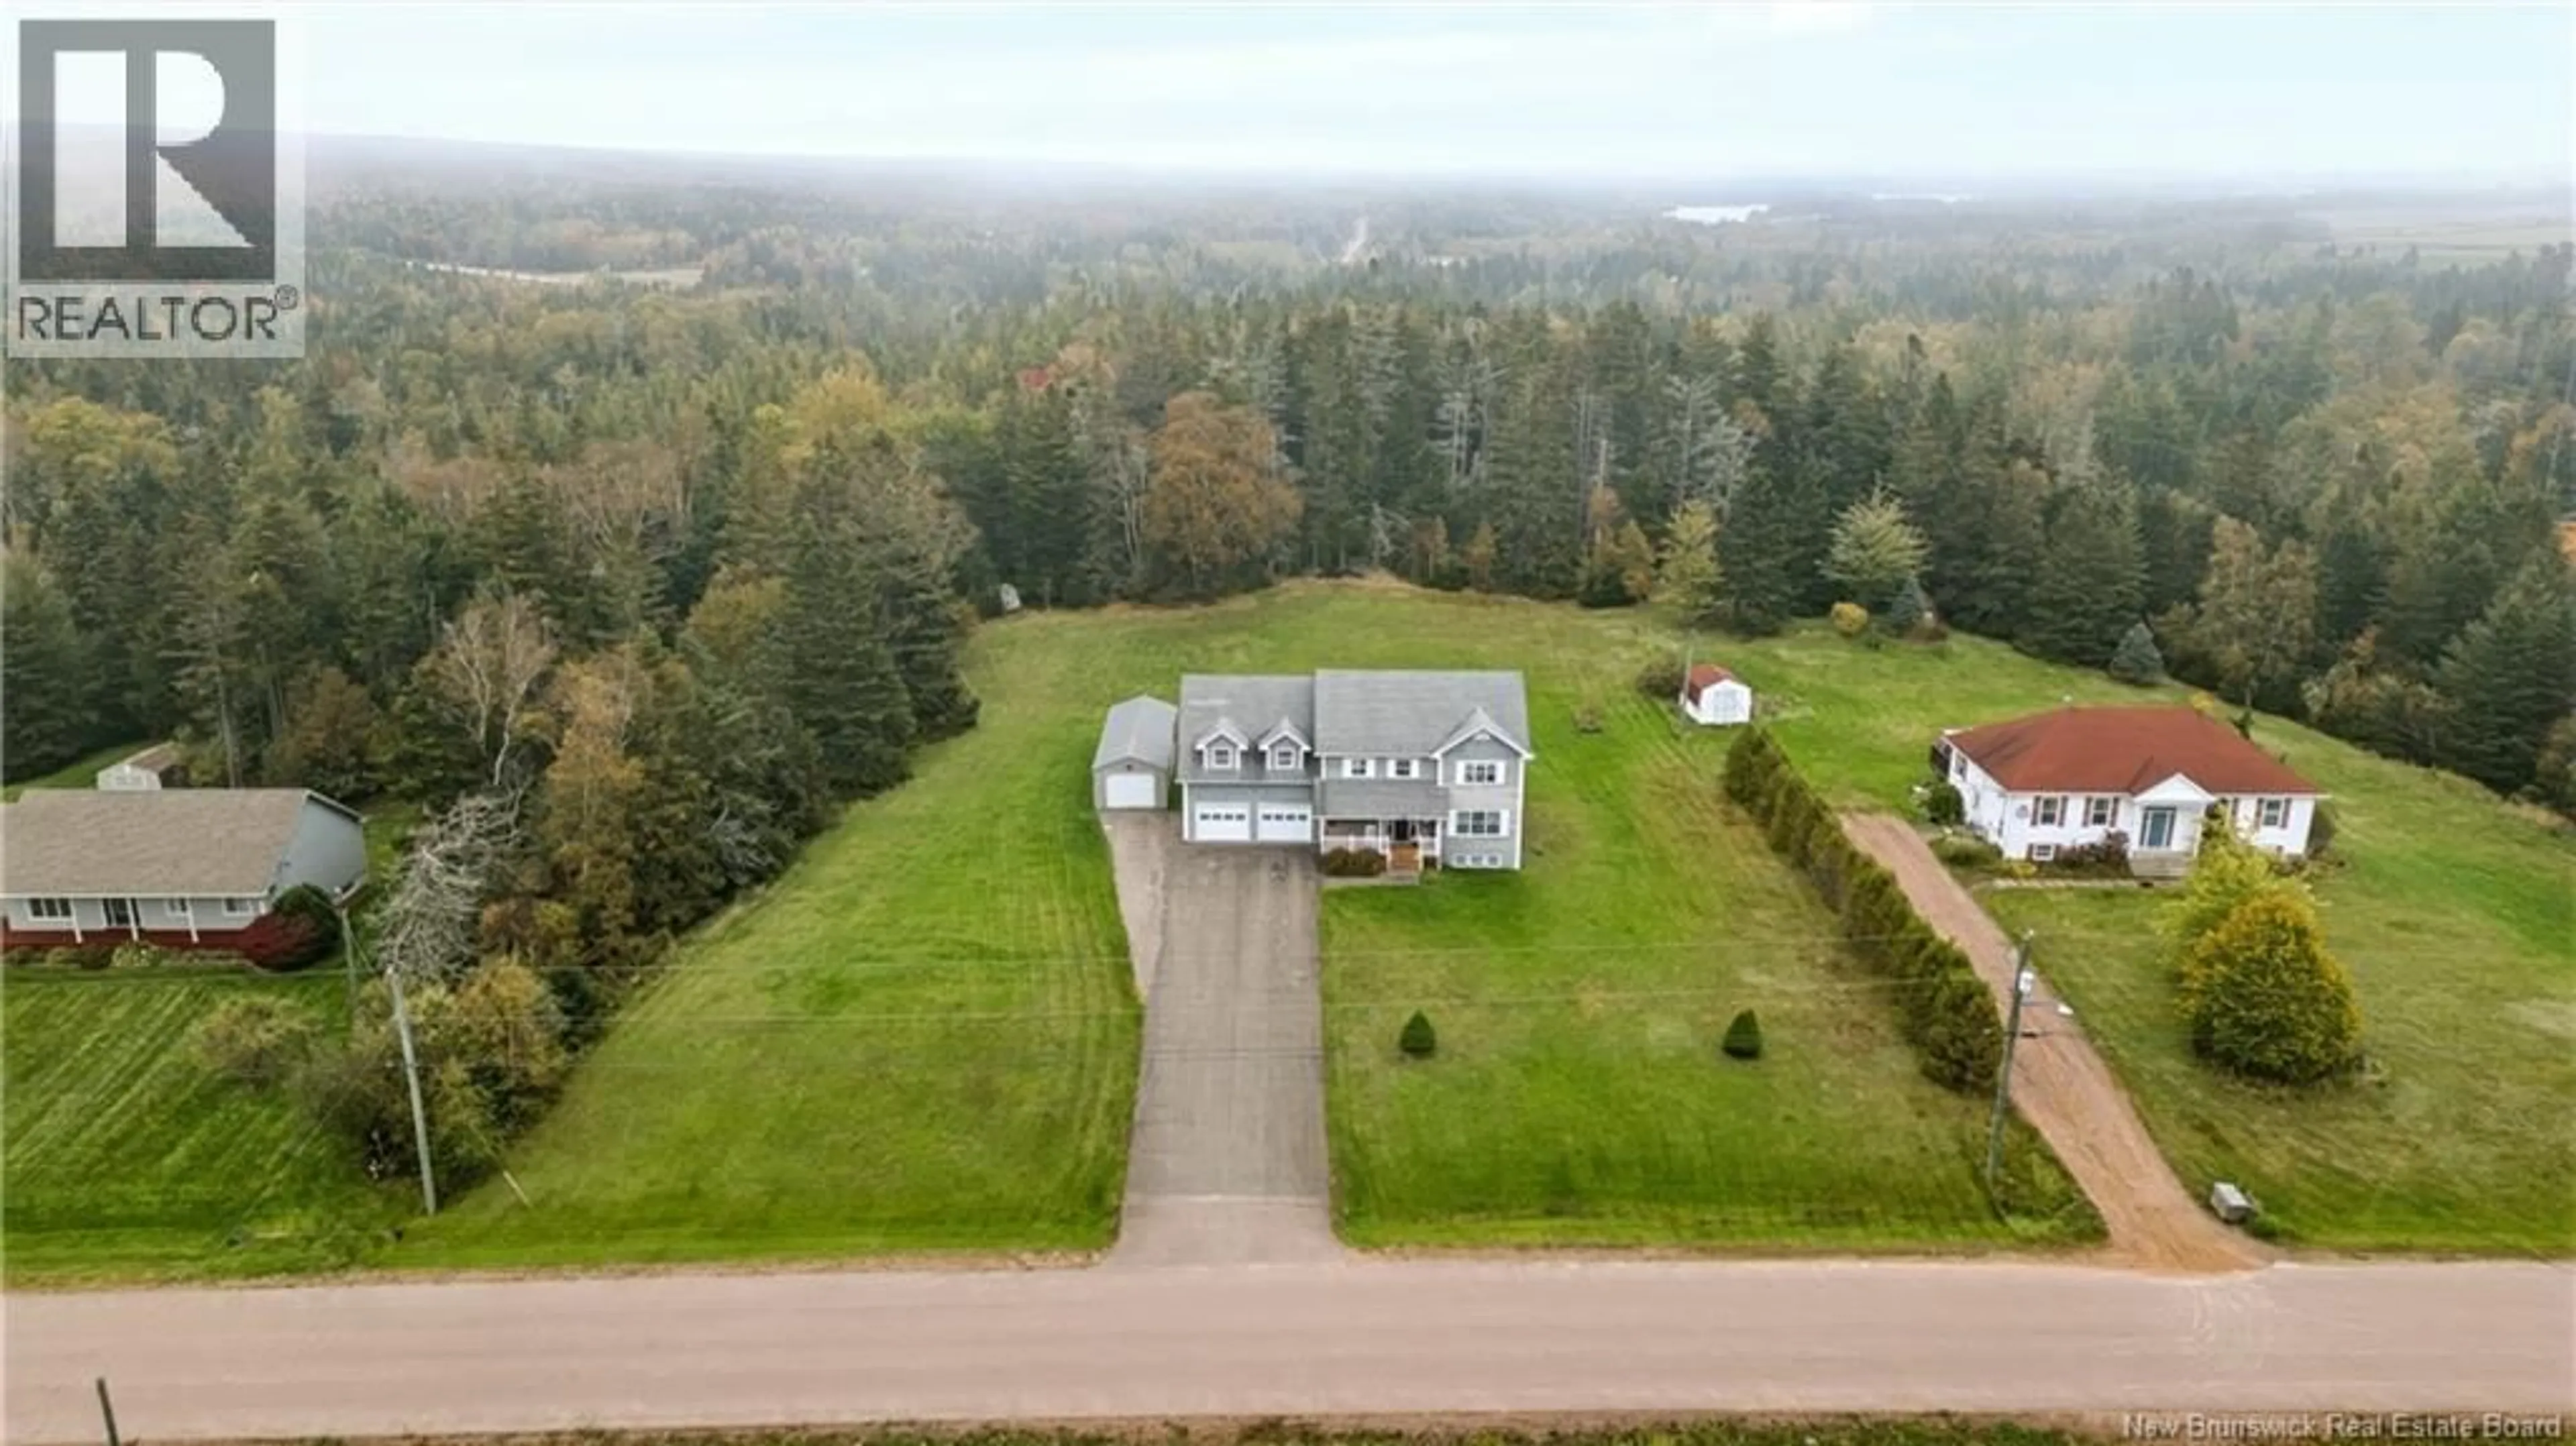
39 RIDGEWOOD DRIVE, Sackville, New Brunswick E4L4T5
Contact us about this property
Highlights
Estimated valueThis is the price Wahi expects this property to sell for.
The calculation is powered by our Instant Home Value Estimate, which uses current market and property price trends to estimate your home’s value with a 90% accuracy rate.Not available
Price/Sqft$193/sqft
Monthly cost
Open Calculator
Description
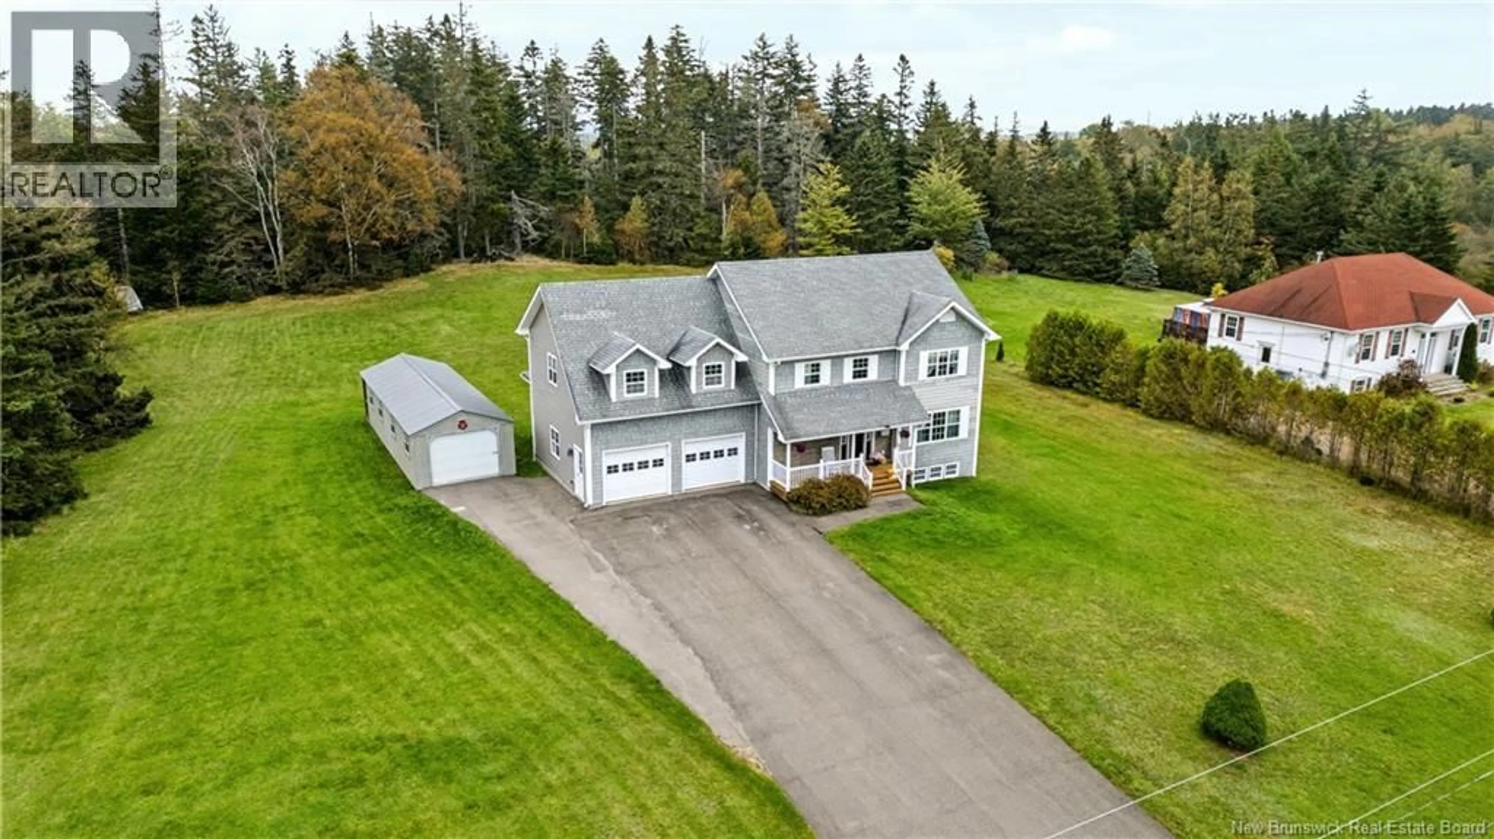
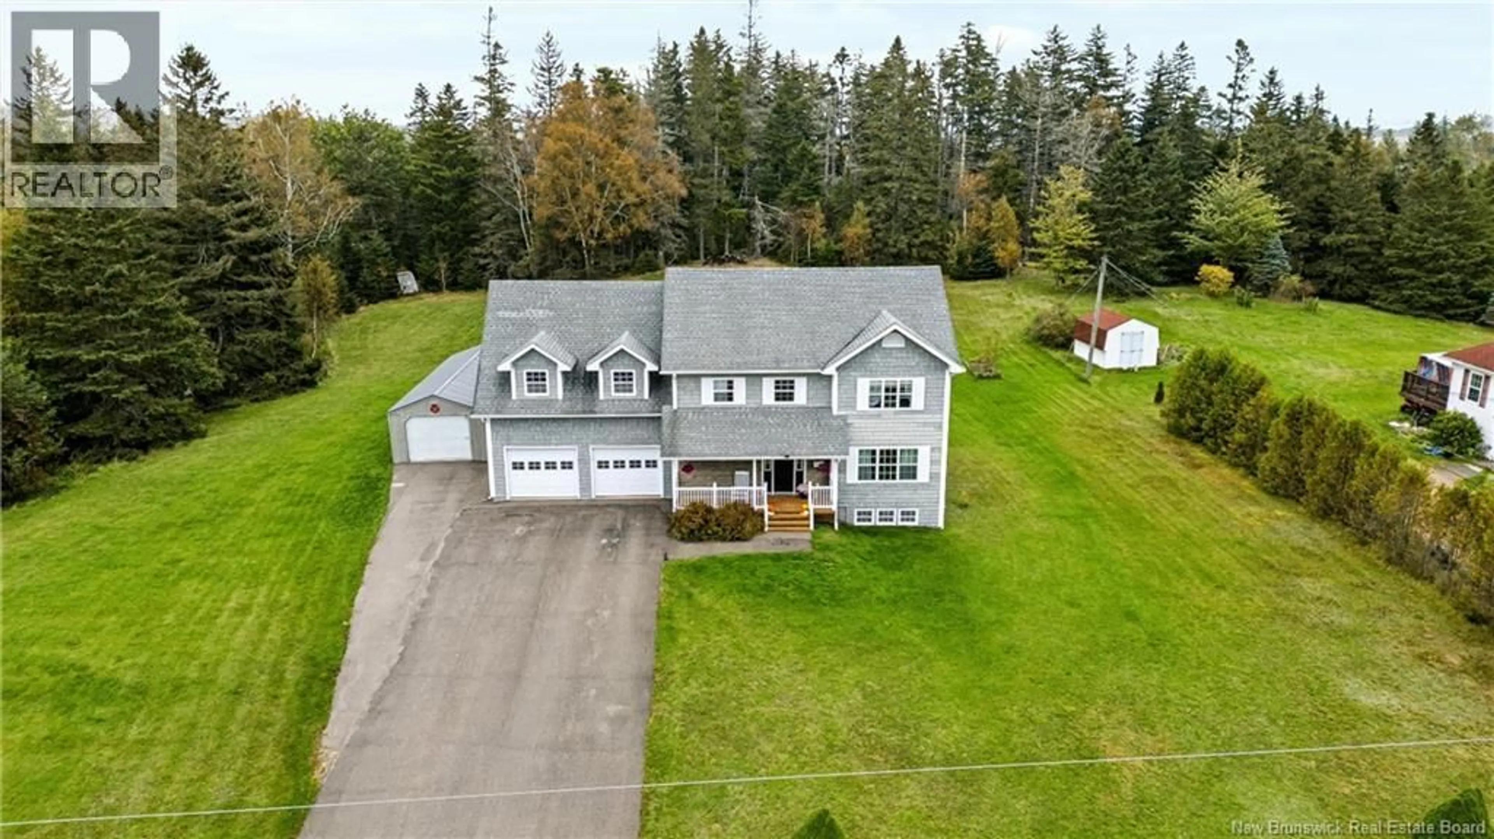
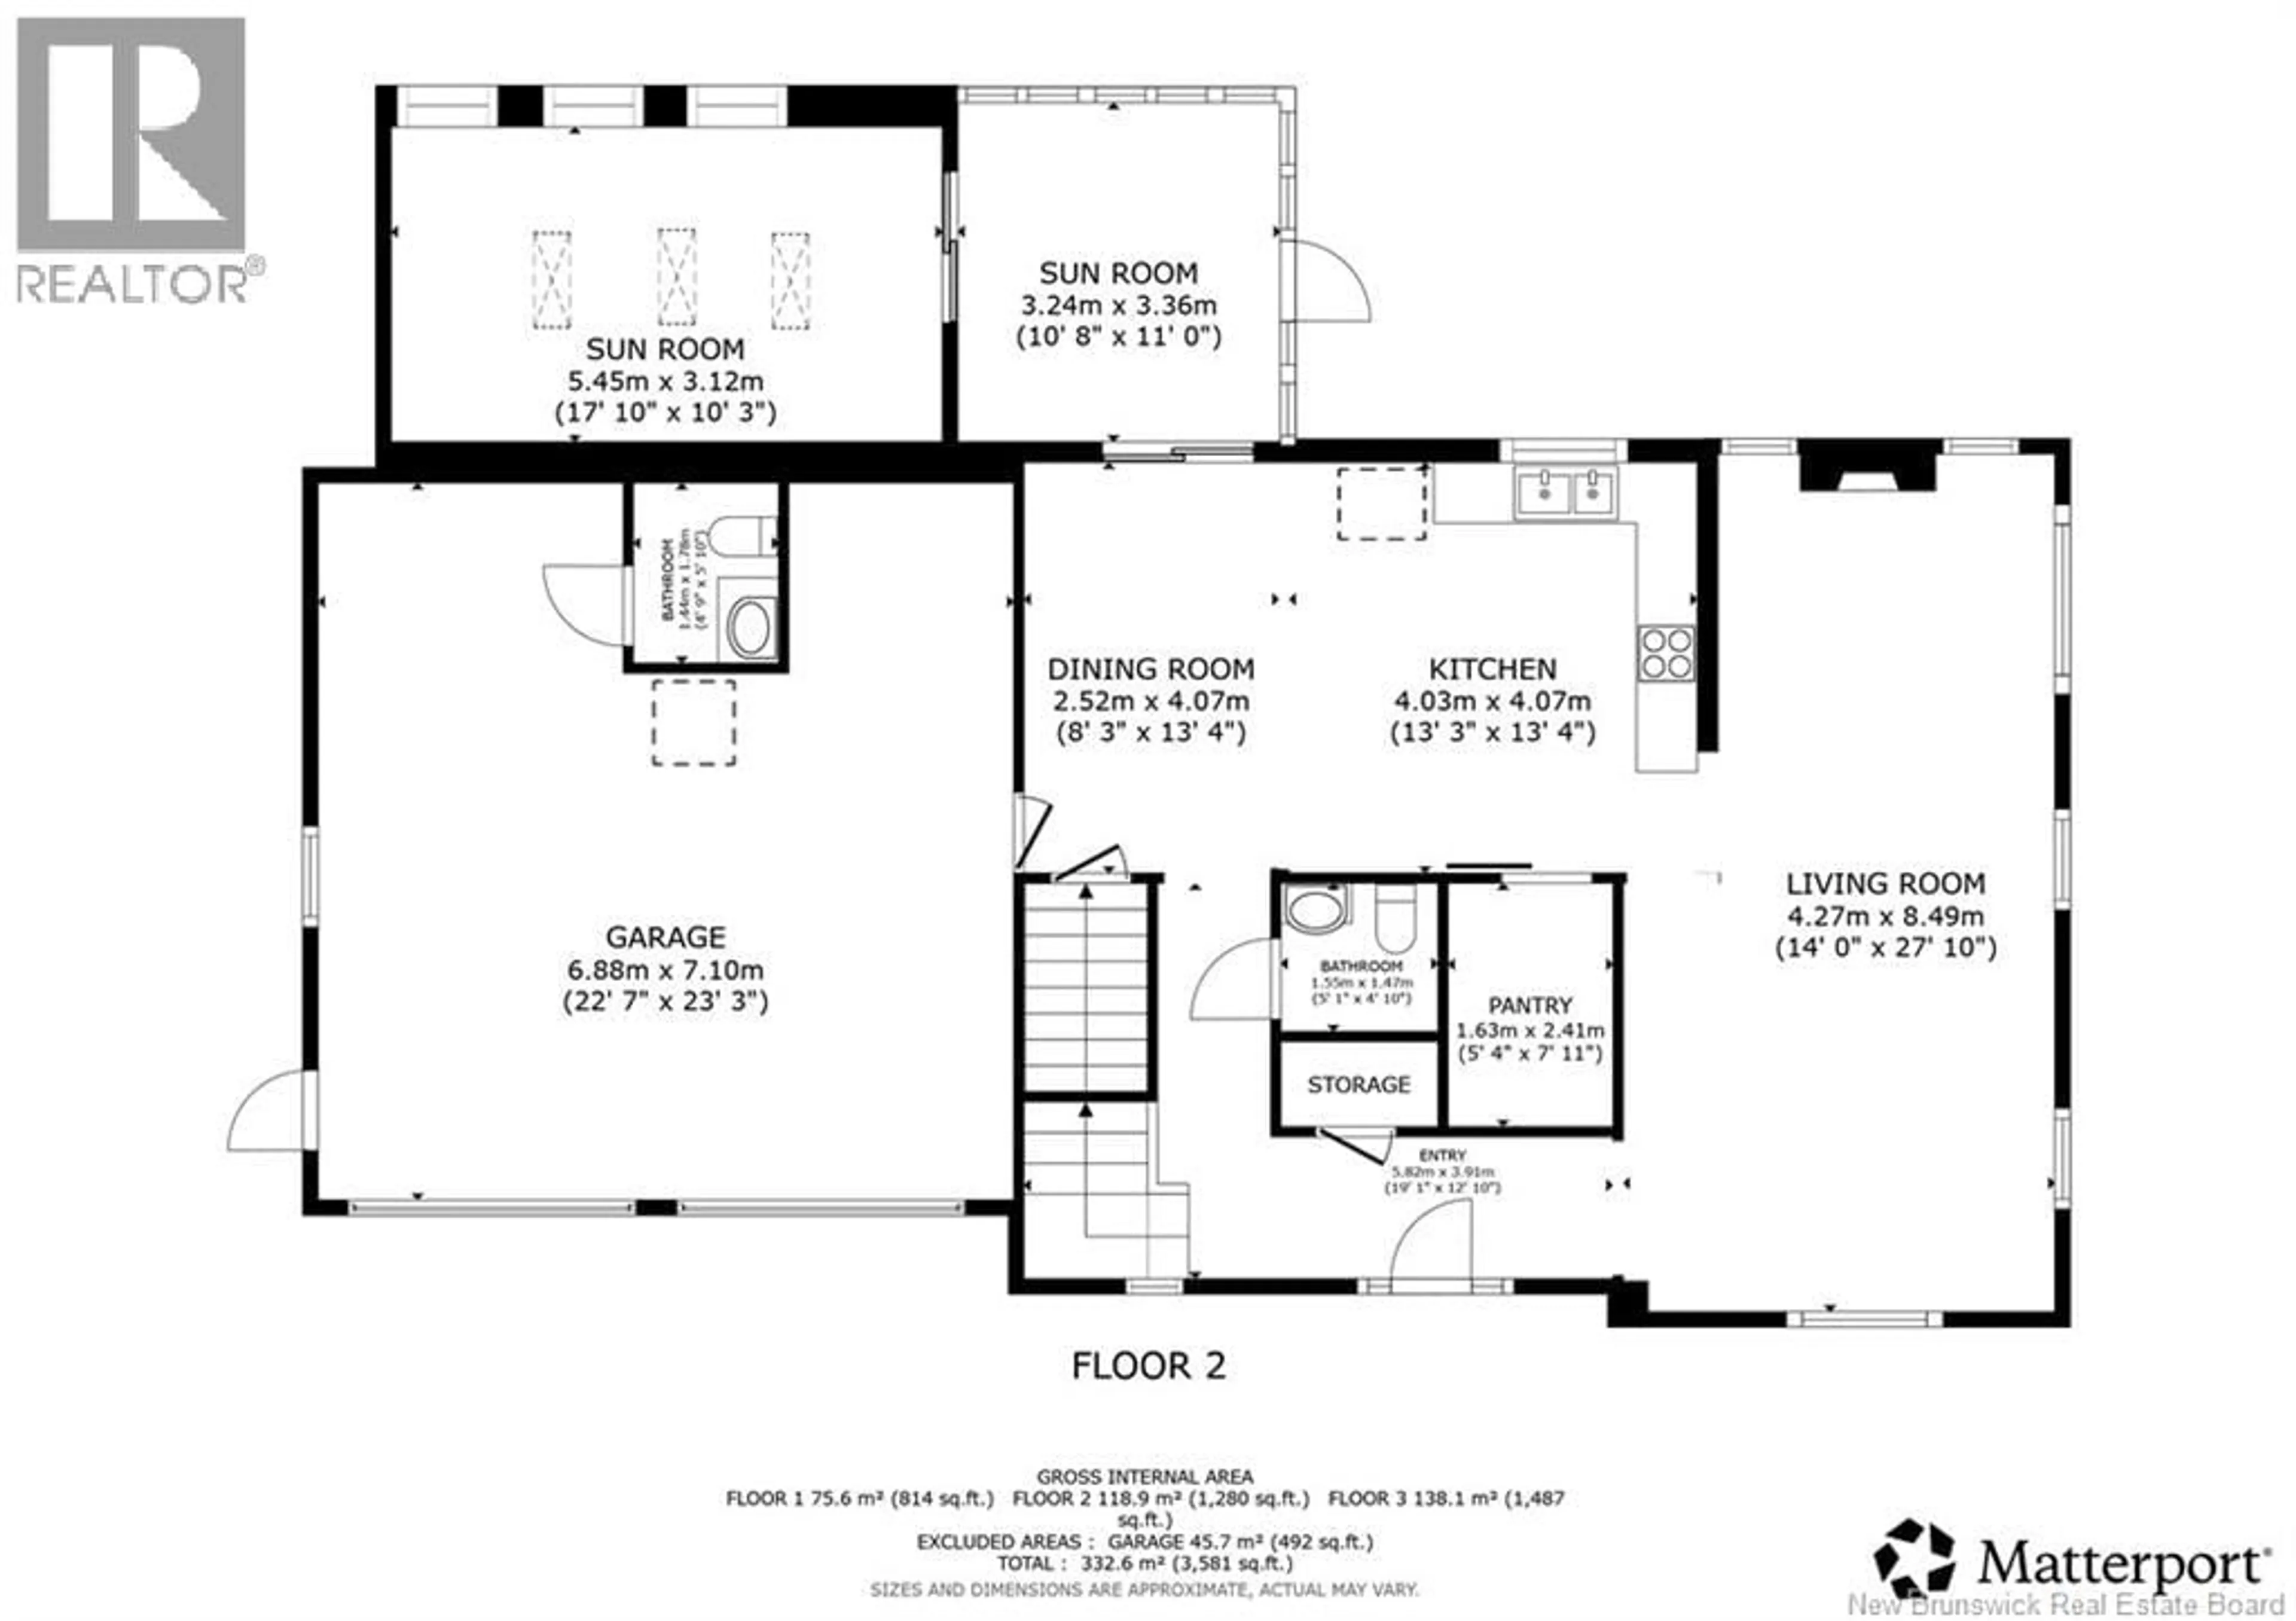
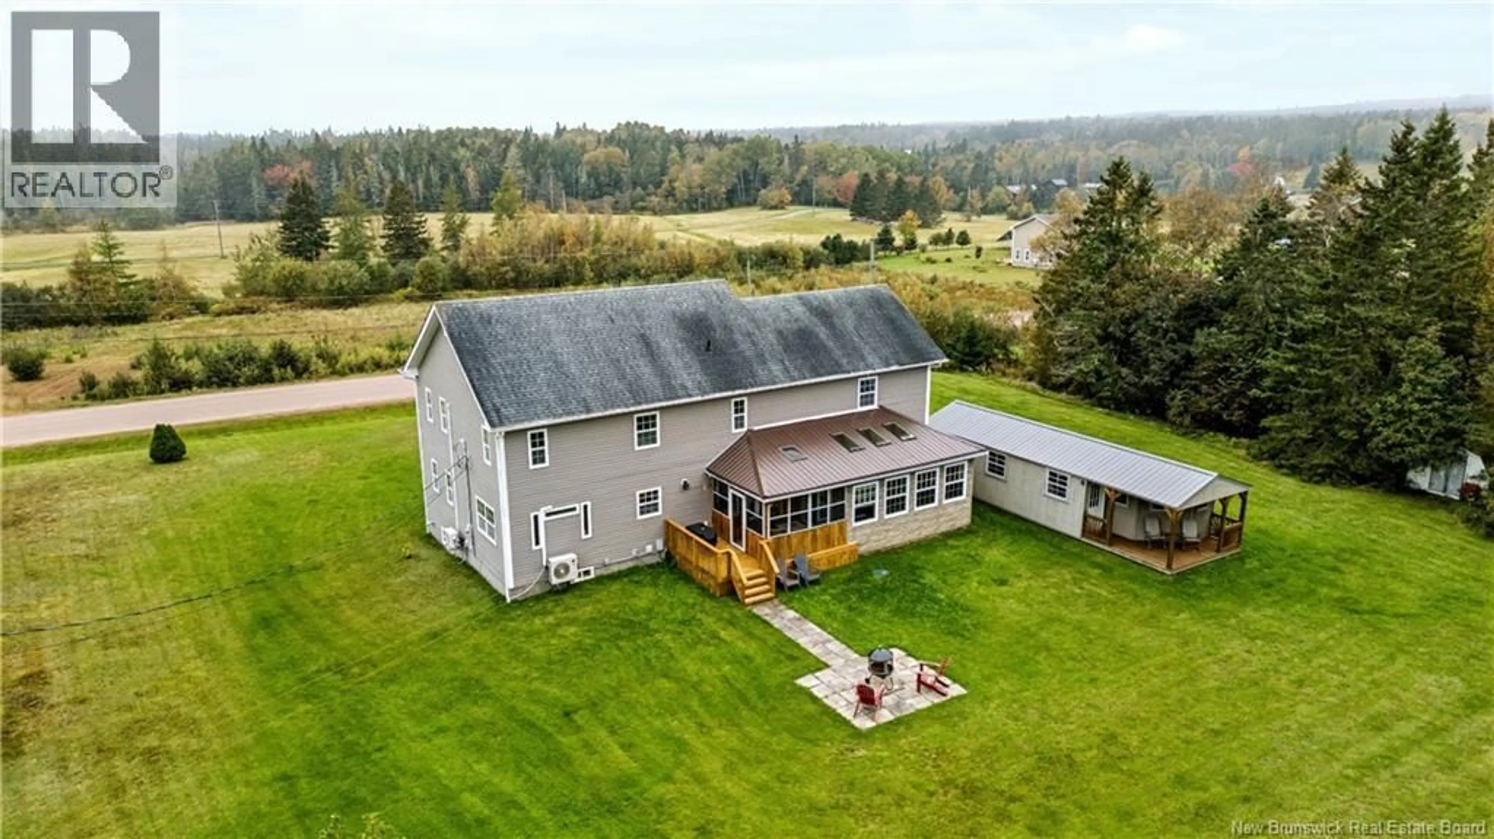
Welcome to this beautiful 3 bedroom family home with attached garage, situated on on a quiet cul-de-sac. Through the front door is the foyer leading to an open concept large living and dining room, a spacious kitchen with center island, and a half bath enjoy the luxury of in floor heating in the hallway, kitchen and bathroom. A bonus sunroom, complete with a hot tub, is located at the back. On the second floor you will find a large primary bedroom with walk-in closet and ensuite bath. There are two additional bedrooms ,a second full bath, and a laundry room. This floor also has access to the bonus room over the attached garage, for use as an additional bedroom, family room or storge. The basement contains a rec room and partially finished storage area. This well maintained property is over an acre in size, has a detached garage and a line of mature trees located along the back. (id:39198)
Property Details
Interior
Features
Main level Floor
2pc Bathroom
5'10'' x 4'9''2pc Bathroom
4'10'' x 5'1''Living room
28'0'' x 13'2''Dining room
13'4'' x 8'3''Property History
 50
50
