366 MAIN STREET, Sackville, New Brunswick E4L3H6
Contact us about this property
Highlights
Estimated valueThis is the price Wahi expects this property to sell for.
The calculation is powered by our Instant Home Value Estimate, which uses current market and property price trends to estimate your home’s value with a 90% accuracy rate.Not available
Price/Sqft$196/sqft
Monthly cost
Open Calculator
Description
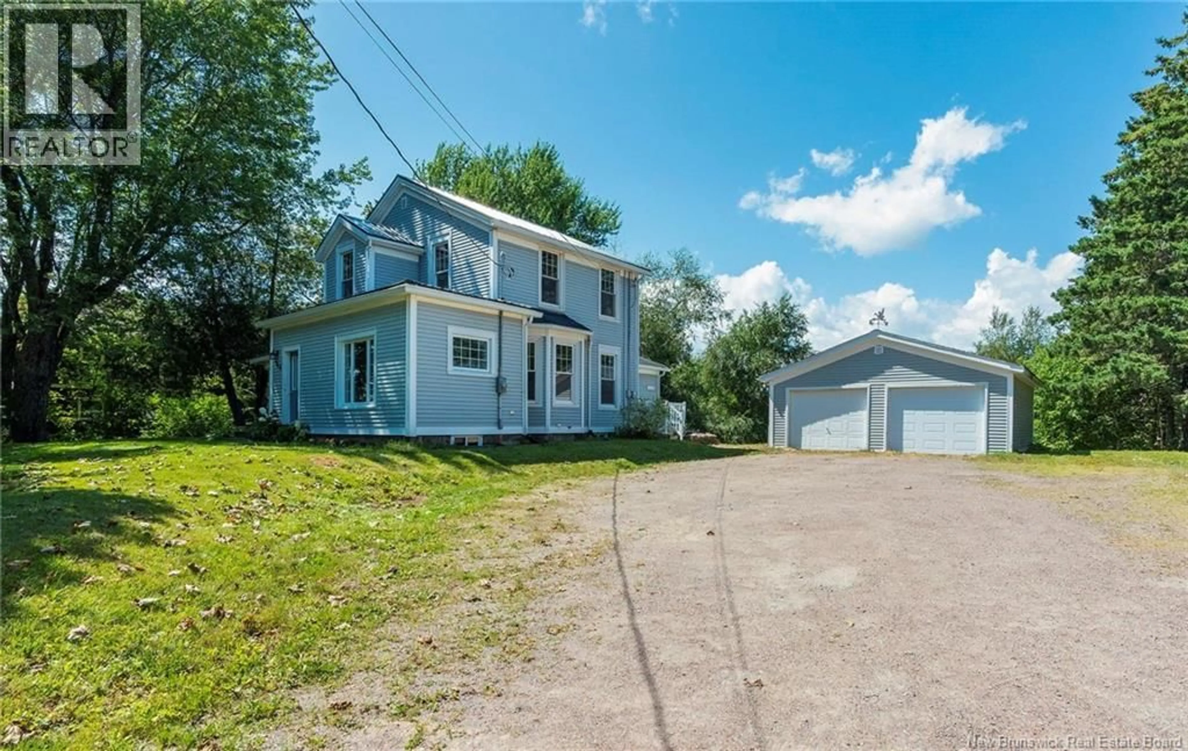
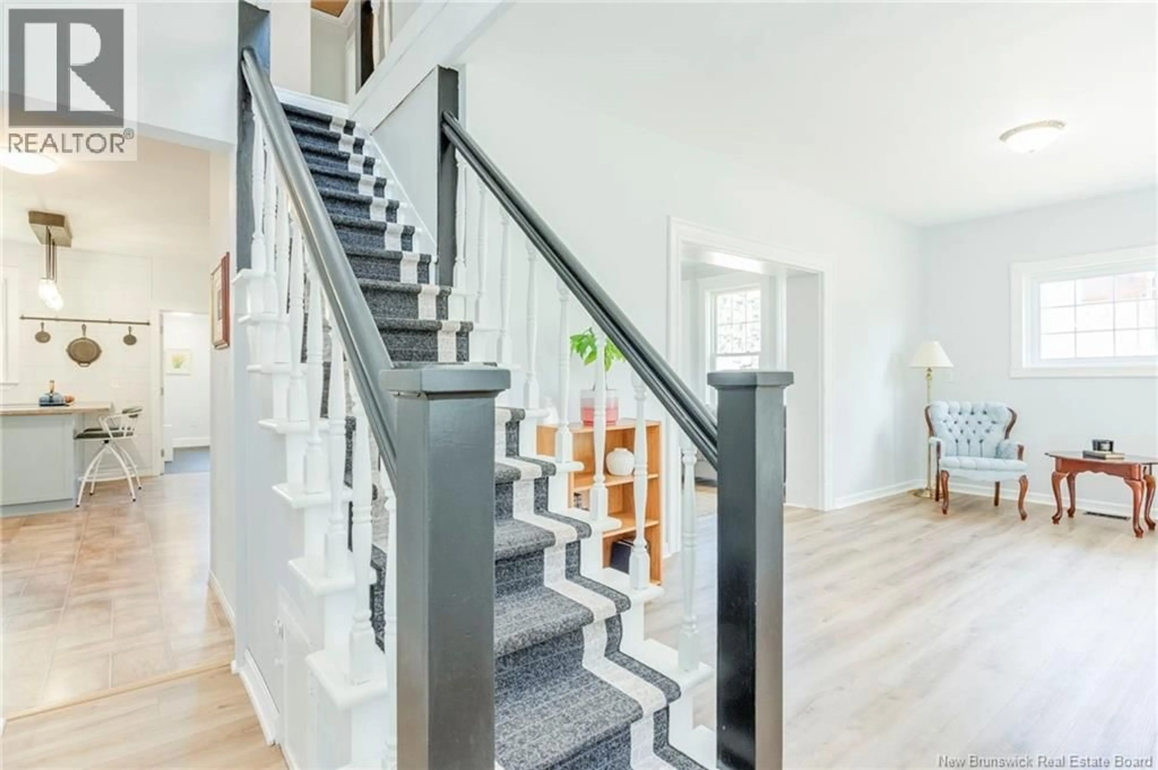
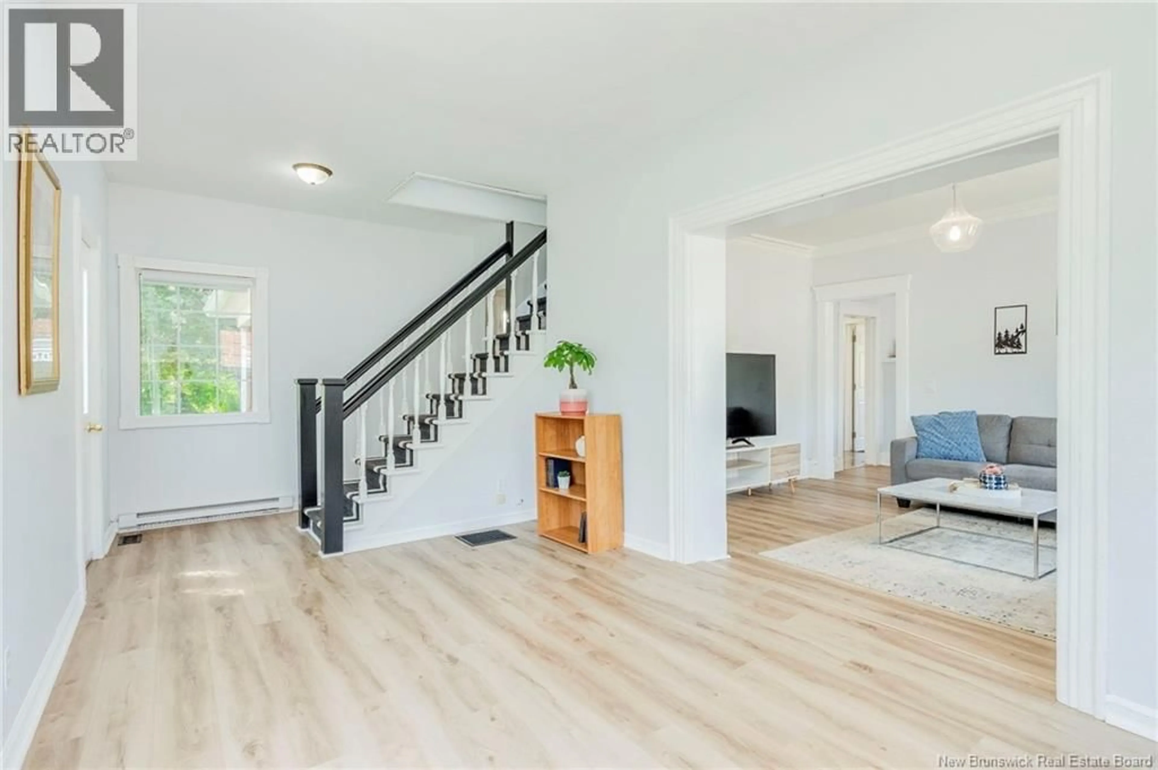
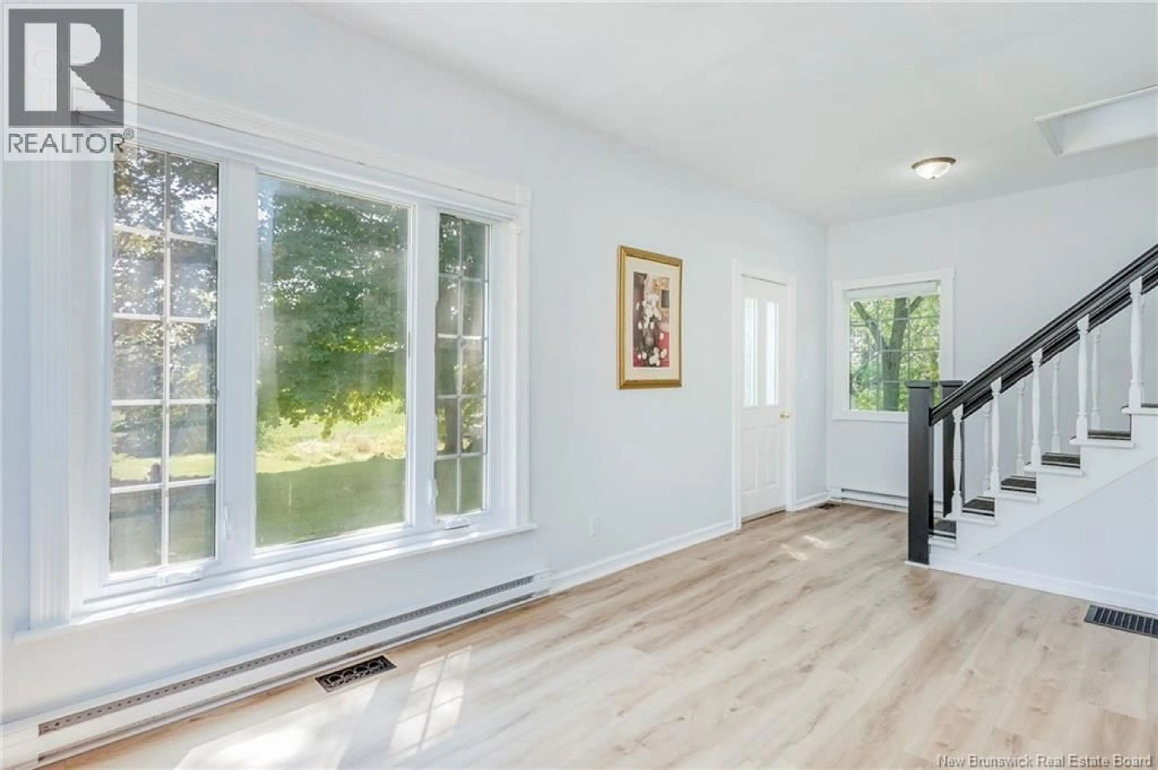
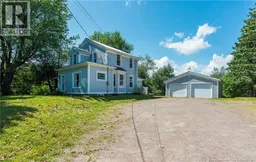
Charming Century Character Meets Modern Comfort On 2.74-Acres Double Car Garage Natural Light Everywhere - Metal Roofing. 9-Foot Ceilings On The Main Floor Includes A Large Mud Entry / Laundry, Kitchen With Extra Pantries, A Dining Room That Will Seat 8-12 People, Living Room Featuring Built In Book Shelves, Front Sitting Room / Flex Area With Piano Window, and A Powder Room. Excellent Deck Off The Kitchen Is 25ft x 14ft + 8ft x 5.5ft. Up The Distinguished Staircase Are Three Great Bedrooms and A Stylish Full Bath. Outside Is A Double Detached Garage and Large Storage Shed With Attached Coop. Samsung Ductless Heat Pump With Remote In The Box to Remain Included. The Property Has A Raspberry Patch, Apple Trees, Pear Tree, Peach Tree, and Cherry Trees, Plus An Enclosed 41ft x 24ft Vegetable Garden With 11 4ft x 4ft Galvanized Steel Beds. Short Walk to Silver Lake: A Freshwater Beach With Summer Lifeguards, Kayak/Paddleboard Rentals, Childrens Playground, and Boat launch. All School Levels, Downtown, TCH Access, TCH Trail Access, Sackville Waterfowl Park and Marshes Rail Trail Are Also Just A 2-5 Minute Drive. INCREDIBLE VALUE AND AN EASY COMMUTE TO MONCTON, AMHERST and BEYOND, SCHEDULE YOUR PRIVATE VIEWING TODAY! (id:39198)
Property Details
Interior
Features
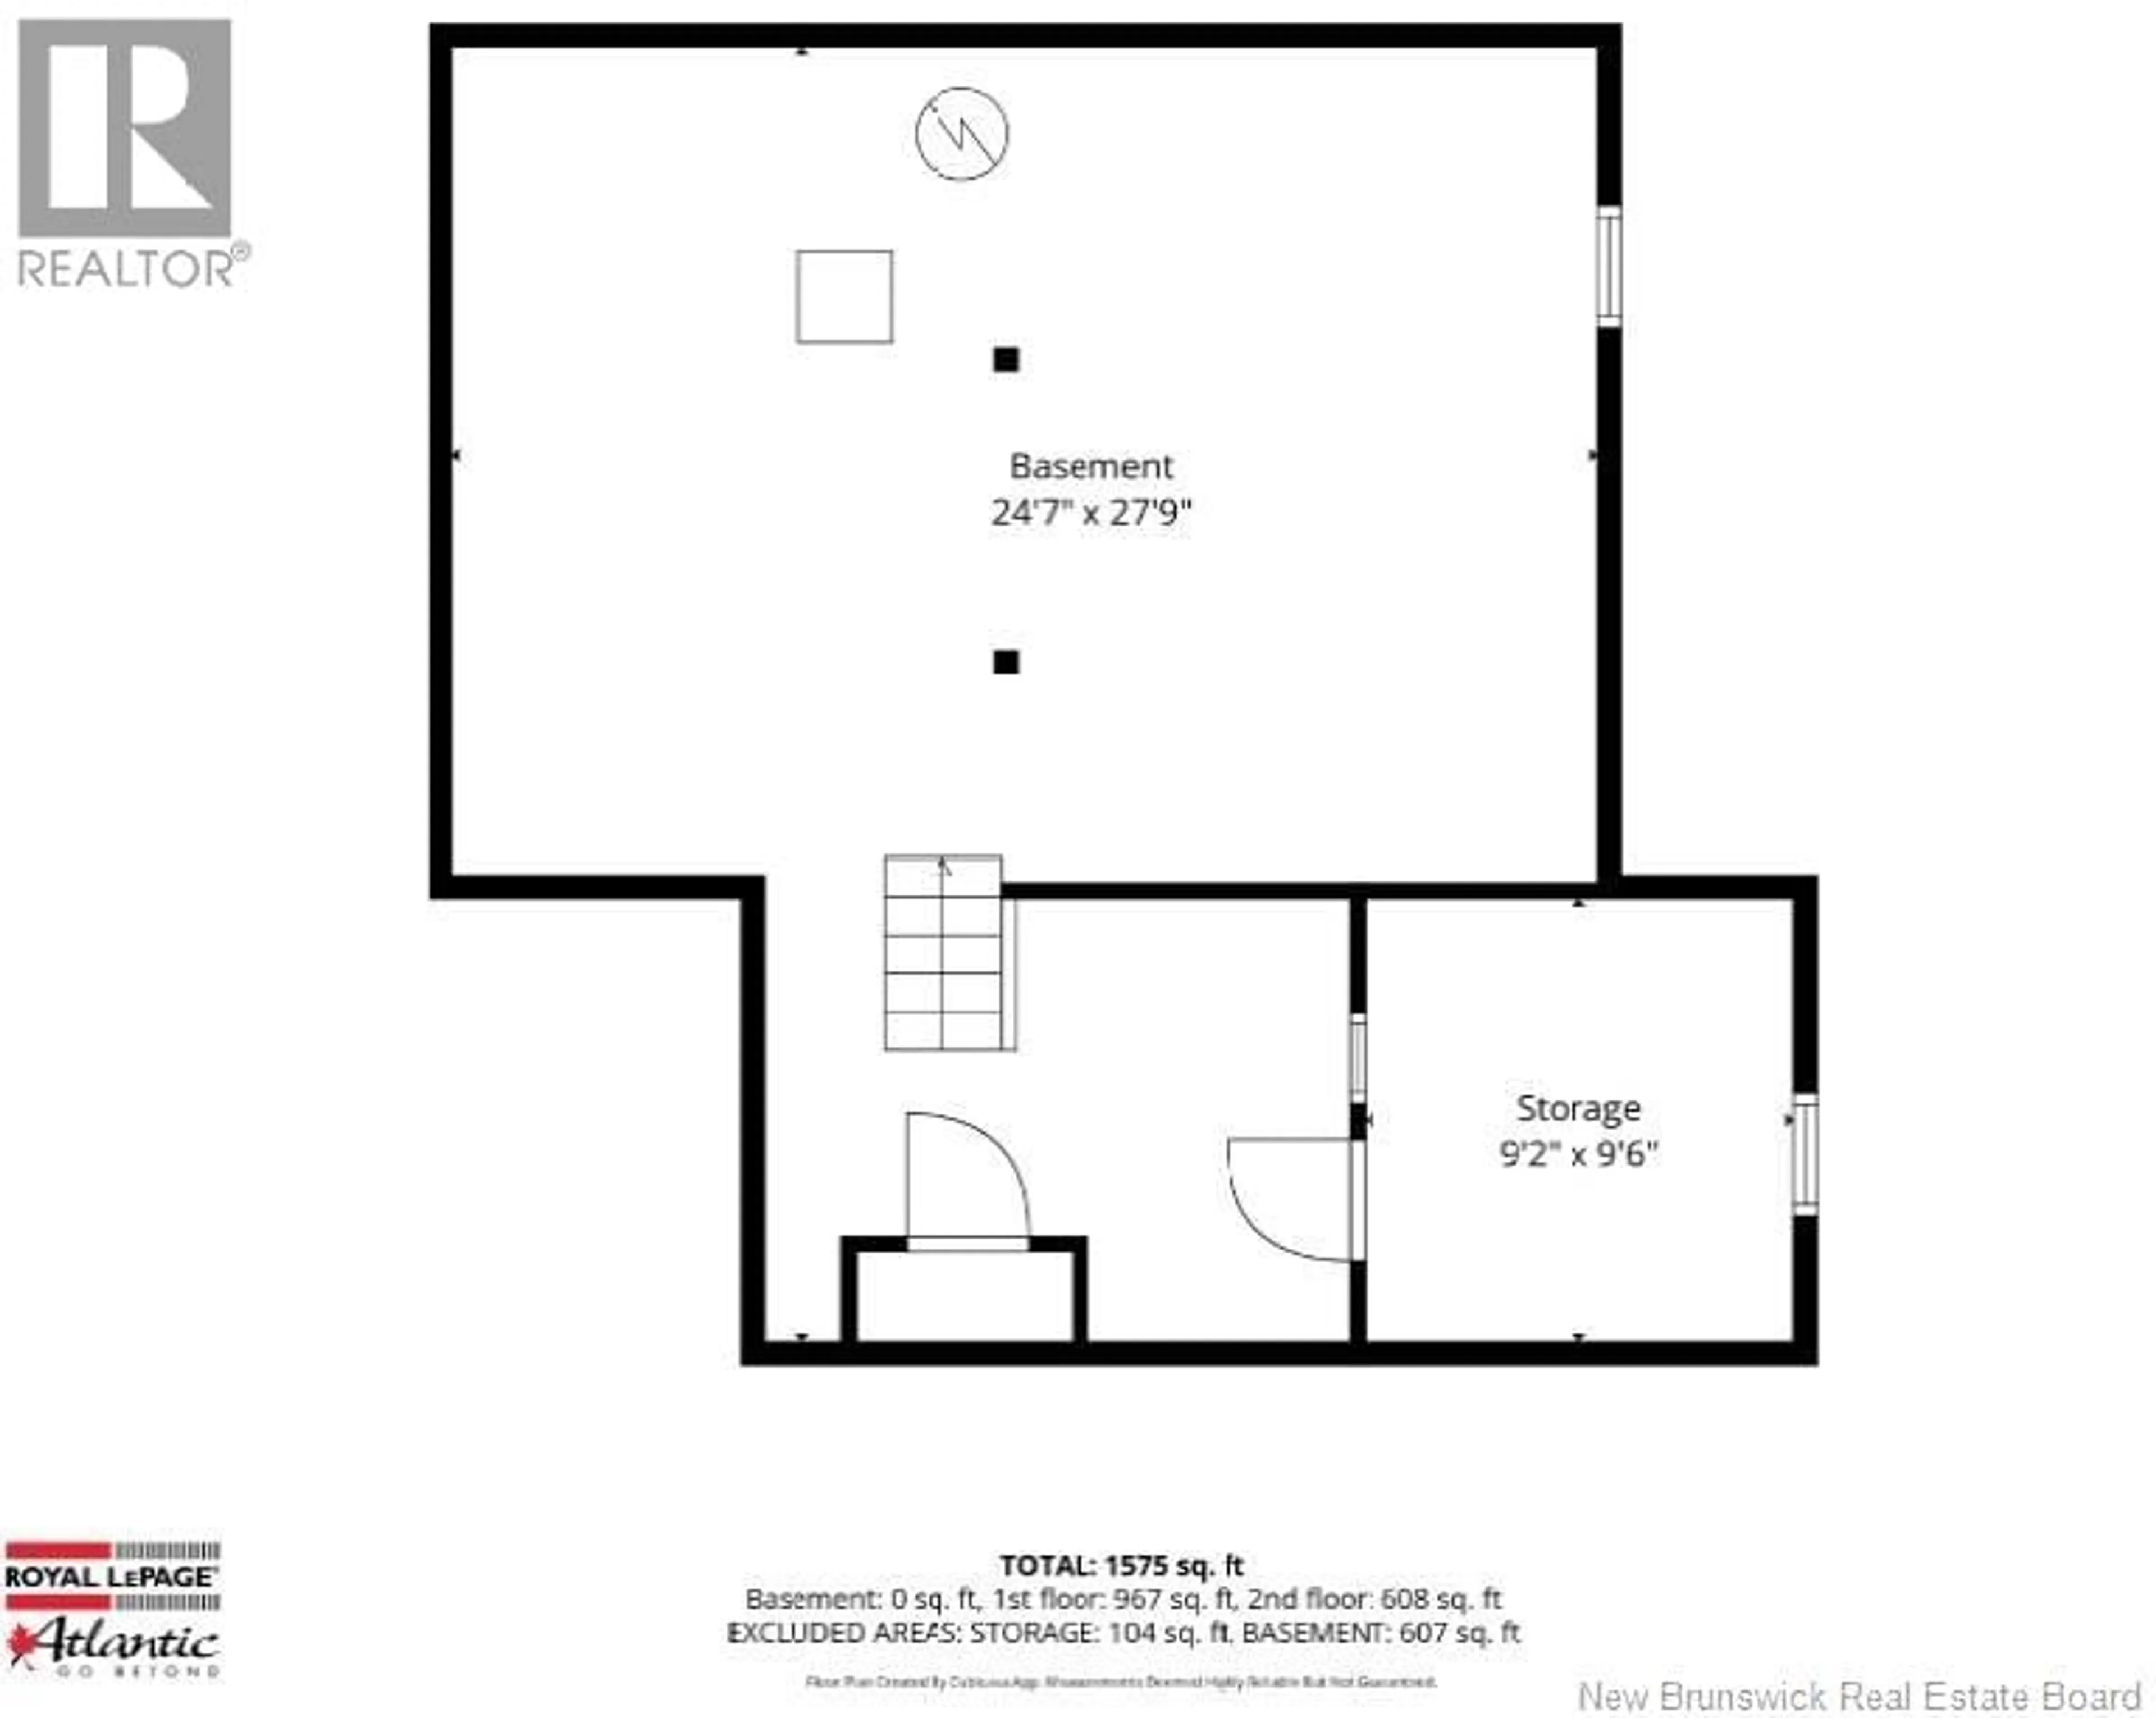
Basement Floor
Storage
Property History
 50
50
