3597 ROUTE 132, Scoudouc, New Brunswick E4P3M3
Contact us about this property
Highlights
Estimated valueThis is the price Wahi expects this property to sell for.
The calculation is powered by our Instant Home Value Estimate, which uses current market and property price trends to estimate your home’s value with a 90% accuracy rate.Not available
Price/Sqft$318/sqft
Monthly cost
Open Calculator
Description
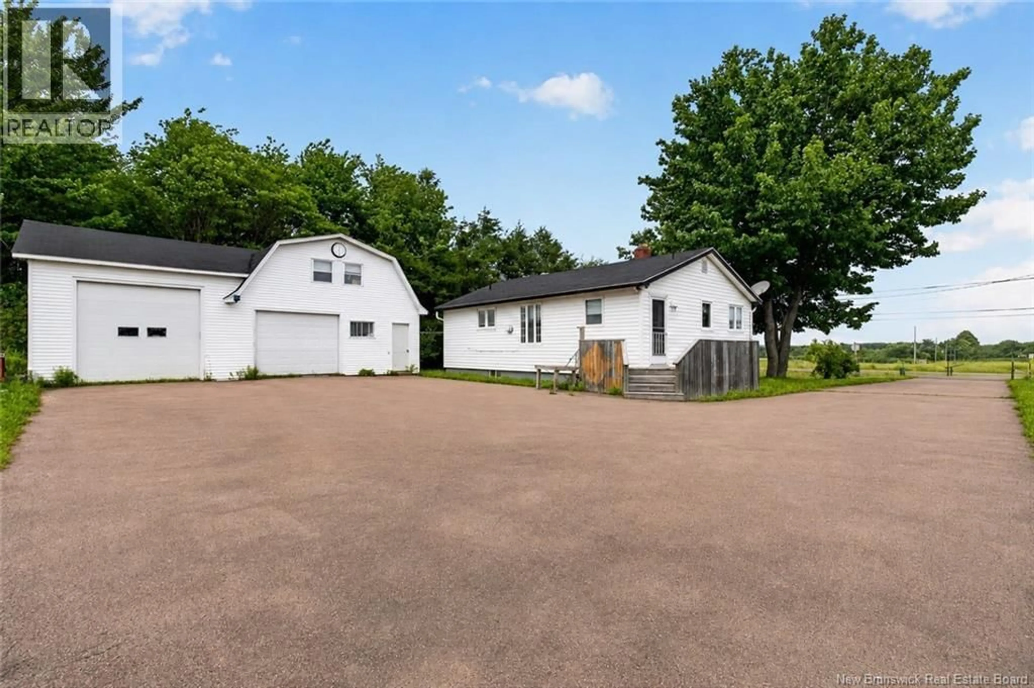
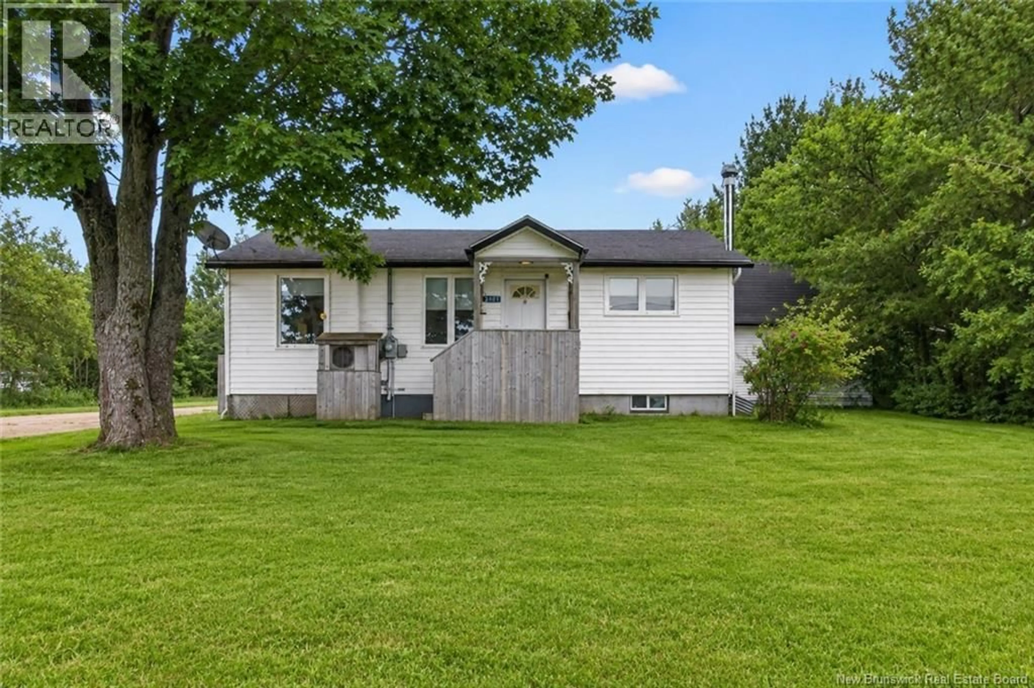
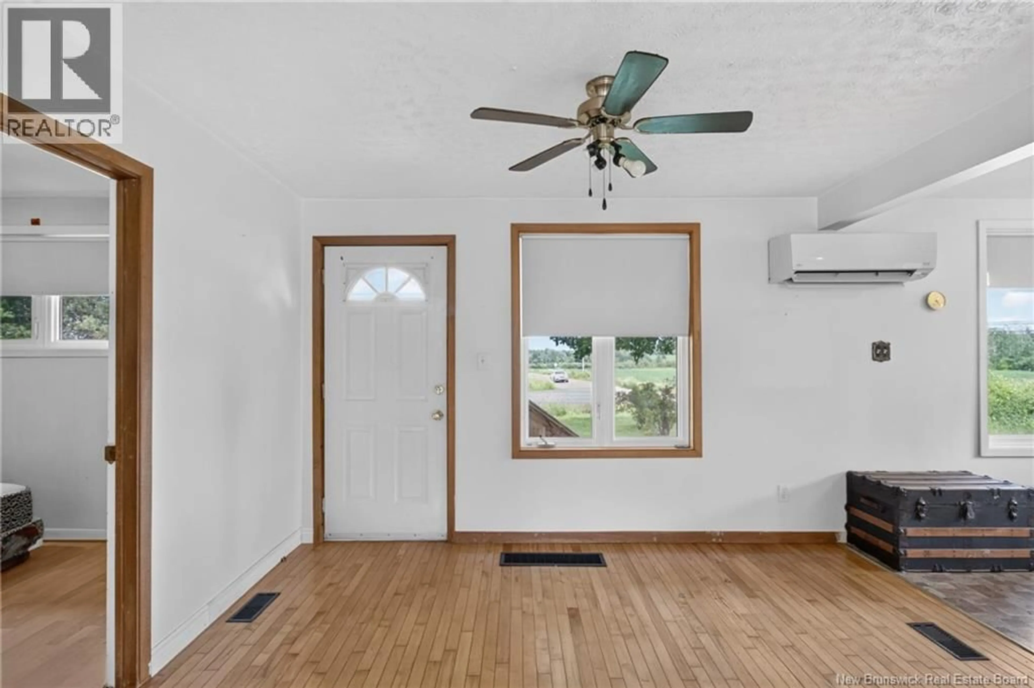
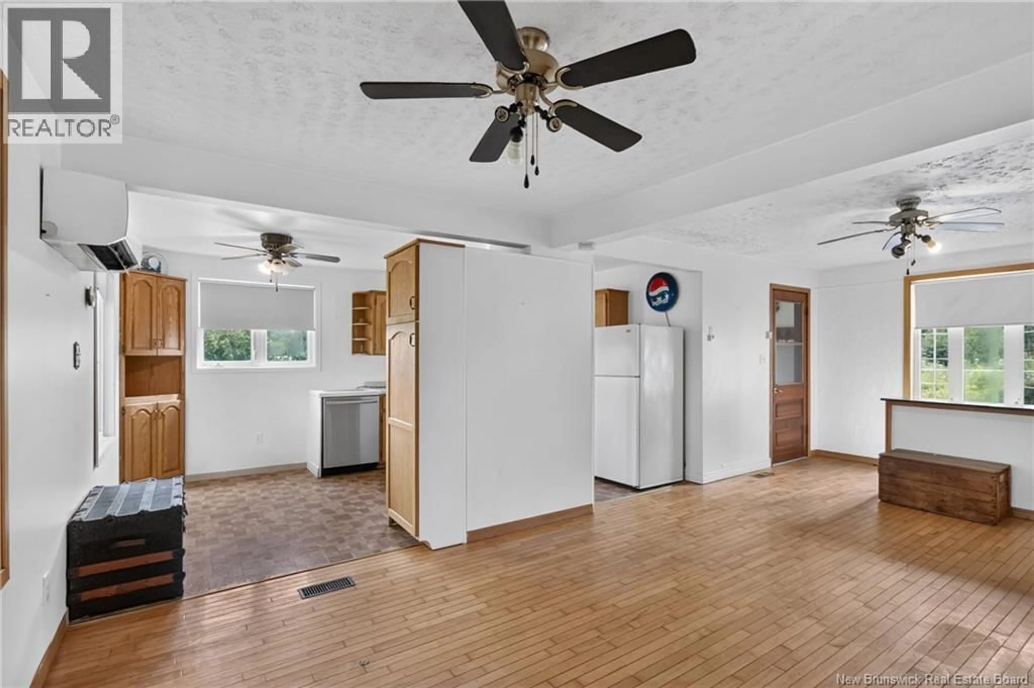
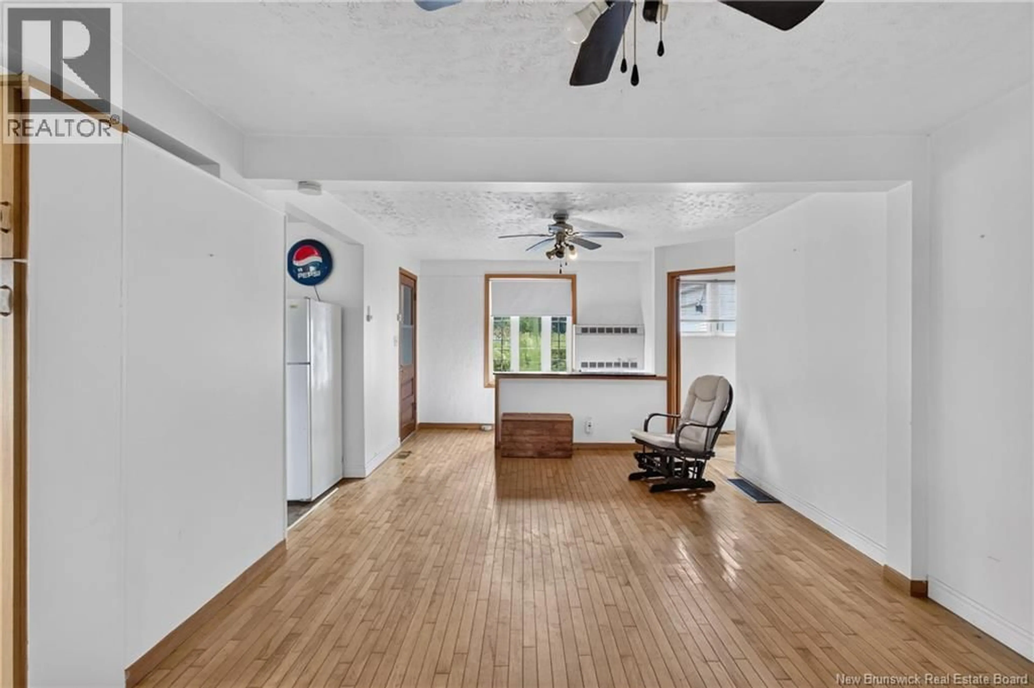
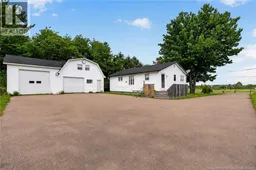
COUNTRY BUNGALOW WITH LARGE 24' X 40' GARAGE/WORKSHOP WITH LOFT! Welcome/Bienvenue to 3597 Route 132! This 1-bedroom, 1-bath bungalow offers convenient one-level living with a bright living area, a mudroom/laundry entrance, a mini-split heat pump, and a full unfinished basement providing excellent storage area. The true highlight of this property is the impressive 24' x 40' detached garage/workshop, complete with two overhead doors, generous workspace, and a finished upper loft with a 3pc bathroom and a mini-split heat pump. Ideal for mechanics, woodworkers, hobbyists, motorcycle enthusiasts, or anyone looking for substantial workspace, this versatile building offers endless possibilities. Outside, you'll appreciate the large paved driveway with plenty of room for vehicles, trailers, RVs, and recreational equipment. Ideally located, this property offers the tranquility of country living while remaining just a short drive from Shediac, Moncton, shopping, restaurants, and beautiful local beaches. Whether you're searching for your first home, looking to downsize, or dreaming of the ultimate garage, this is a property you won't want to miss. Dont delay, call today for more information or for your own personal viewing. (id:39198)
Property Details
Interior
Features
Main level Floor
Laundry room
7'5'' x 9'6''3pc Bathroom
5'0'' x 10'0''Bedroom
11'4'' x 17'1''Kitchen
9'11'' x 15'8''Property History
 30
30
