3292 ROUTE 132, Scoudouc, New Brunswick E4P3S1
Contact us about this property
Highlights
Estimated valueThis is the price Wahi expects this property to sell for.
The calculation is powered by our Instant Home Value Estimate, which uses current market and property price trends to estimate your home’s value with a 90% accuracy rate.Not available
Price/Sqft$196/sqft
Monthly cost
Open Calculator
Description
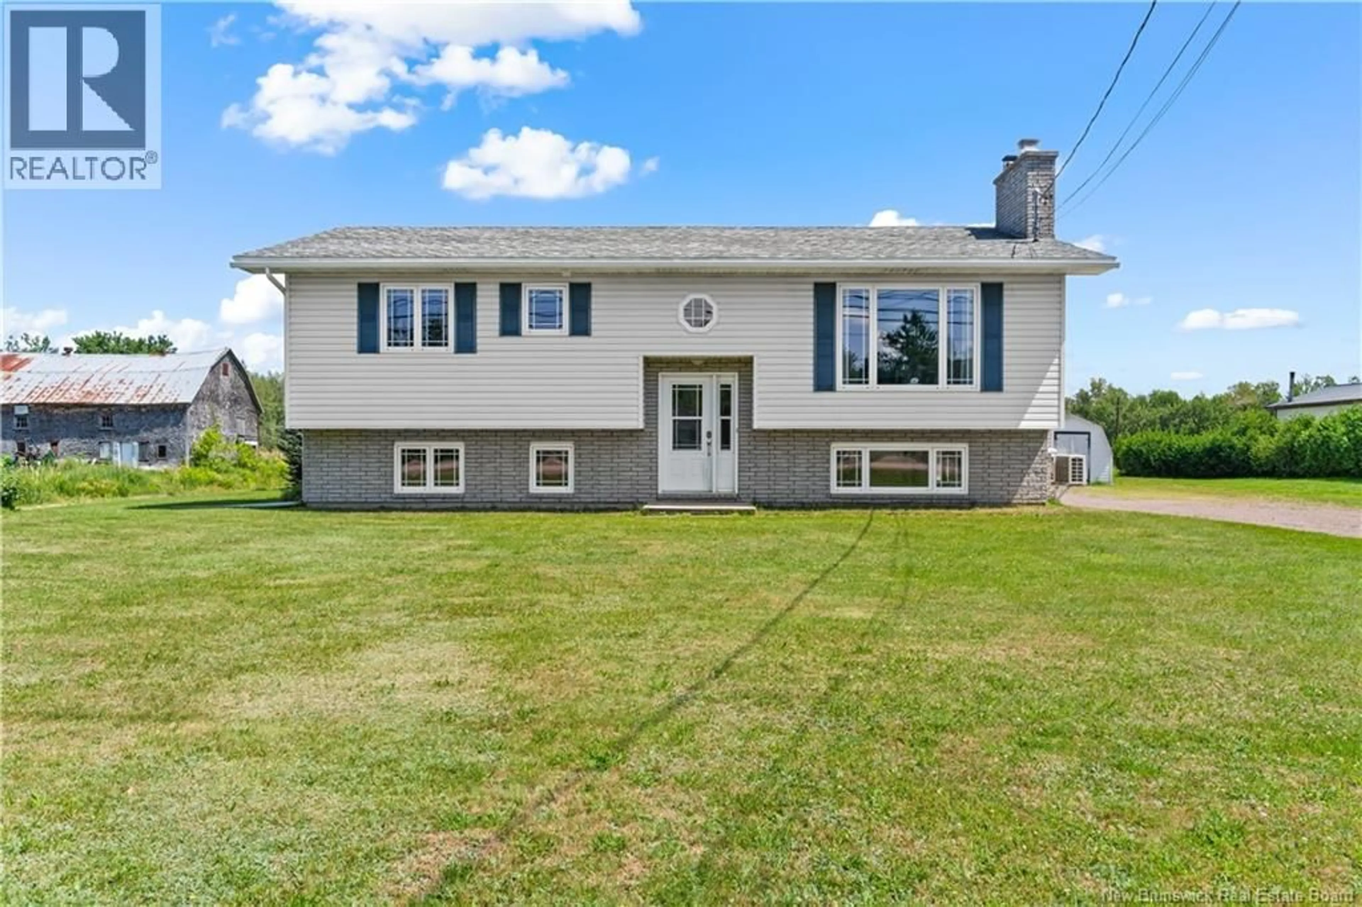
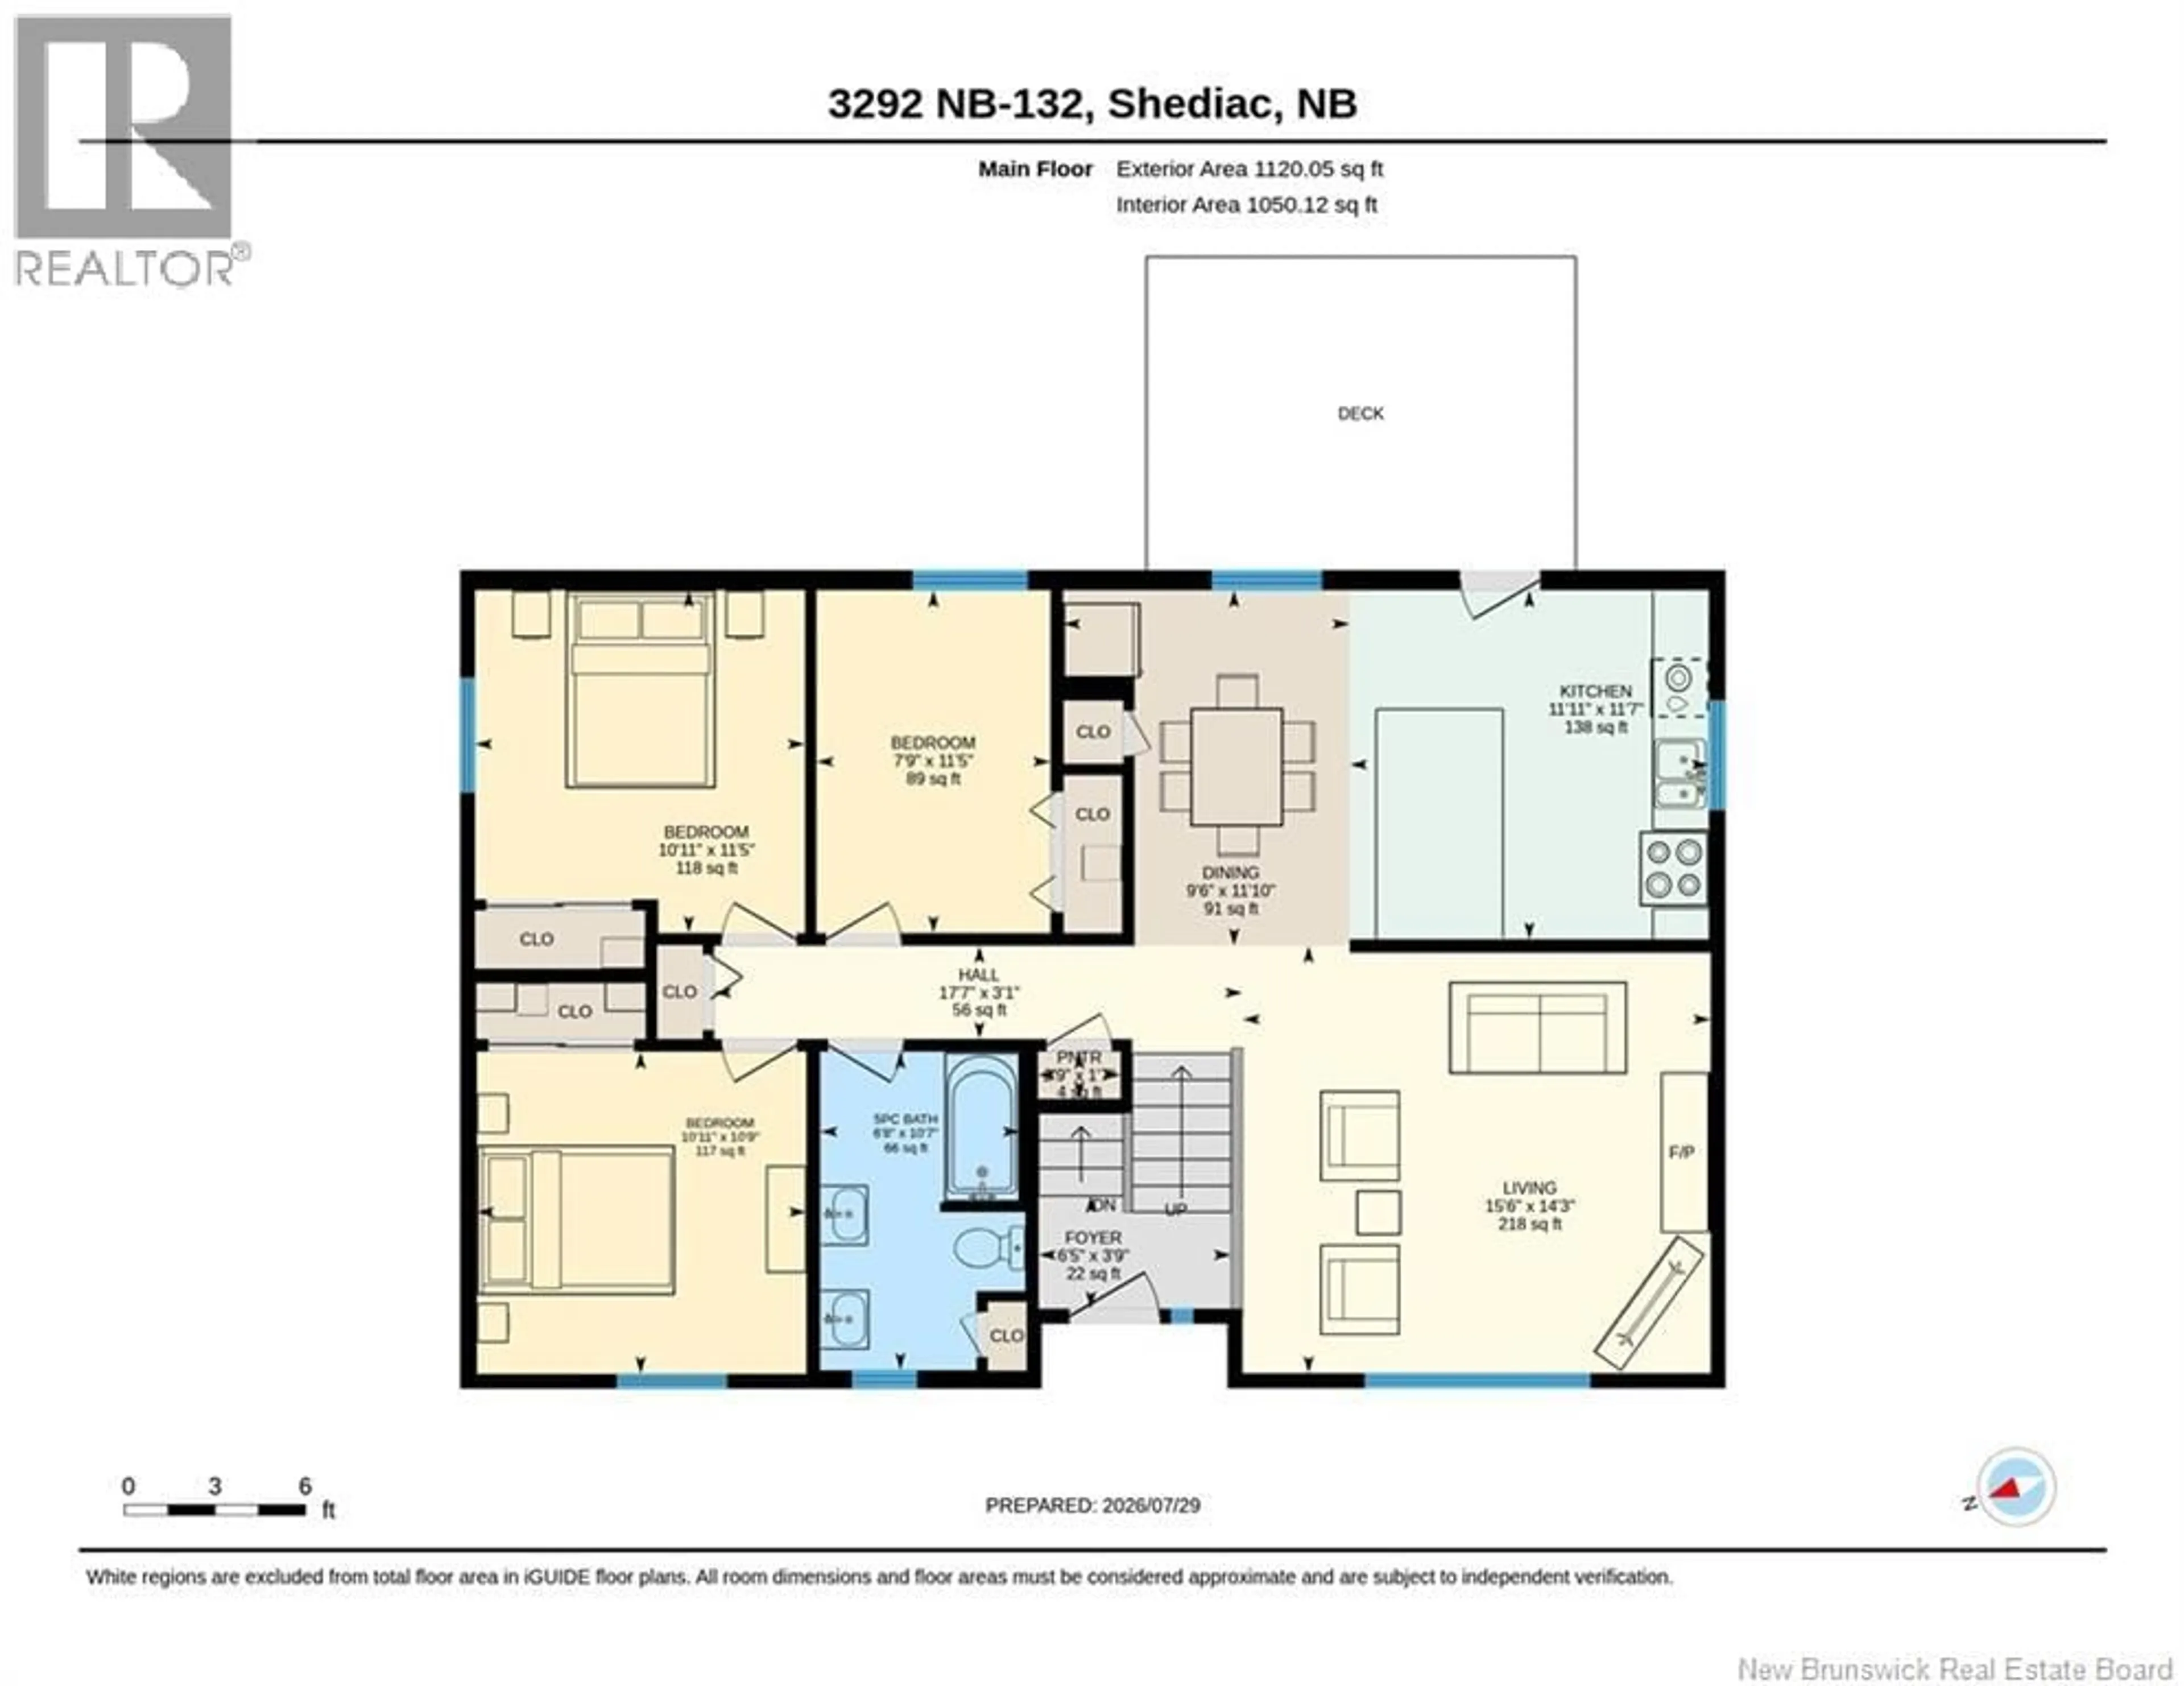
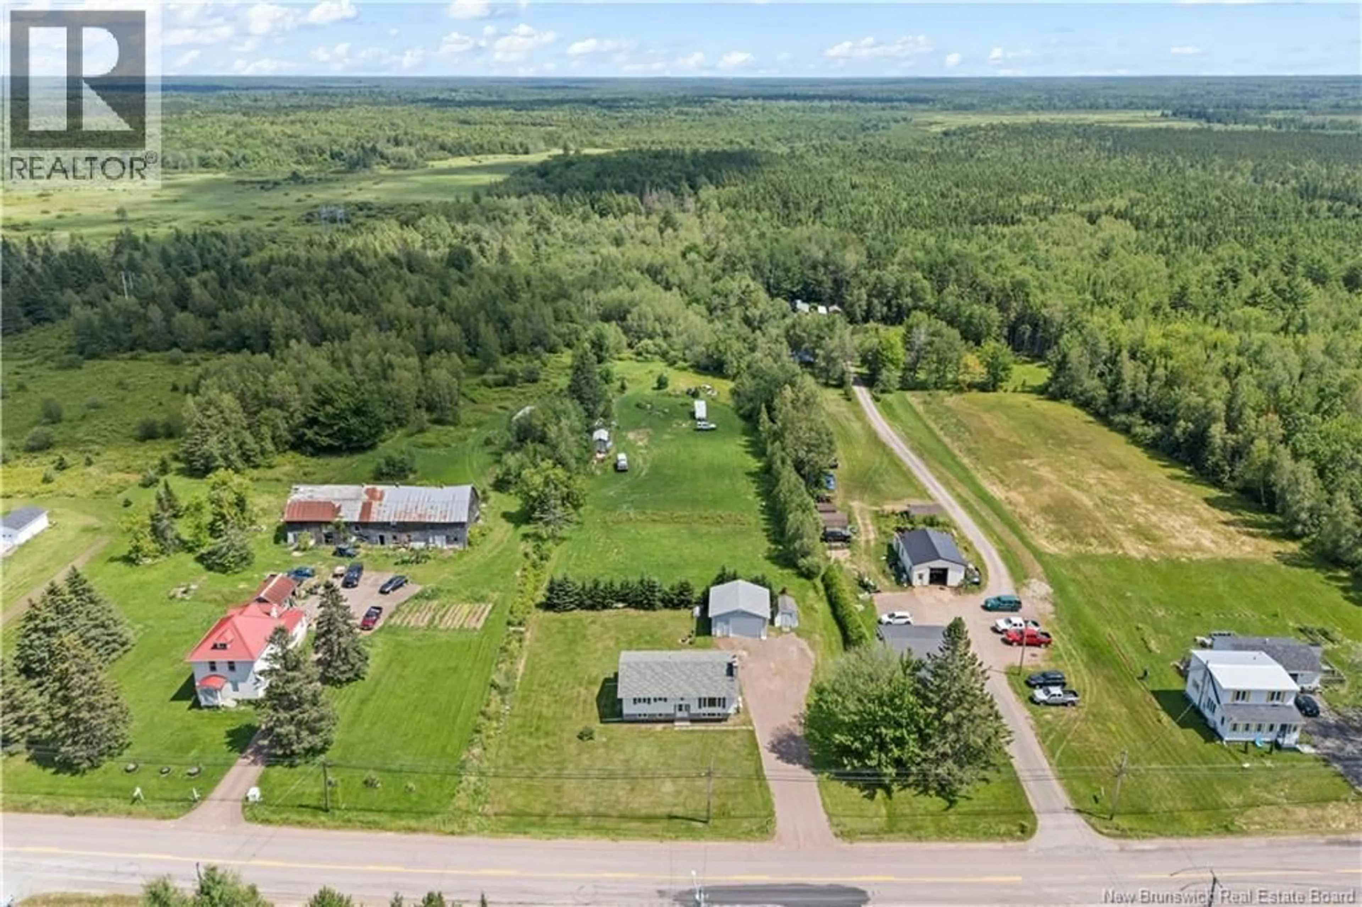
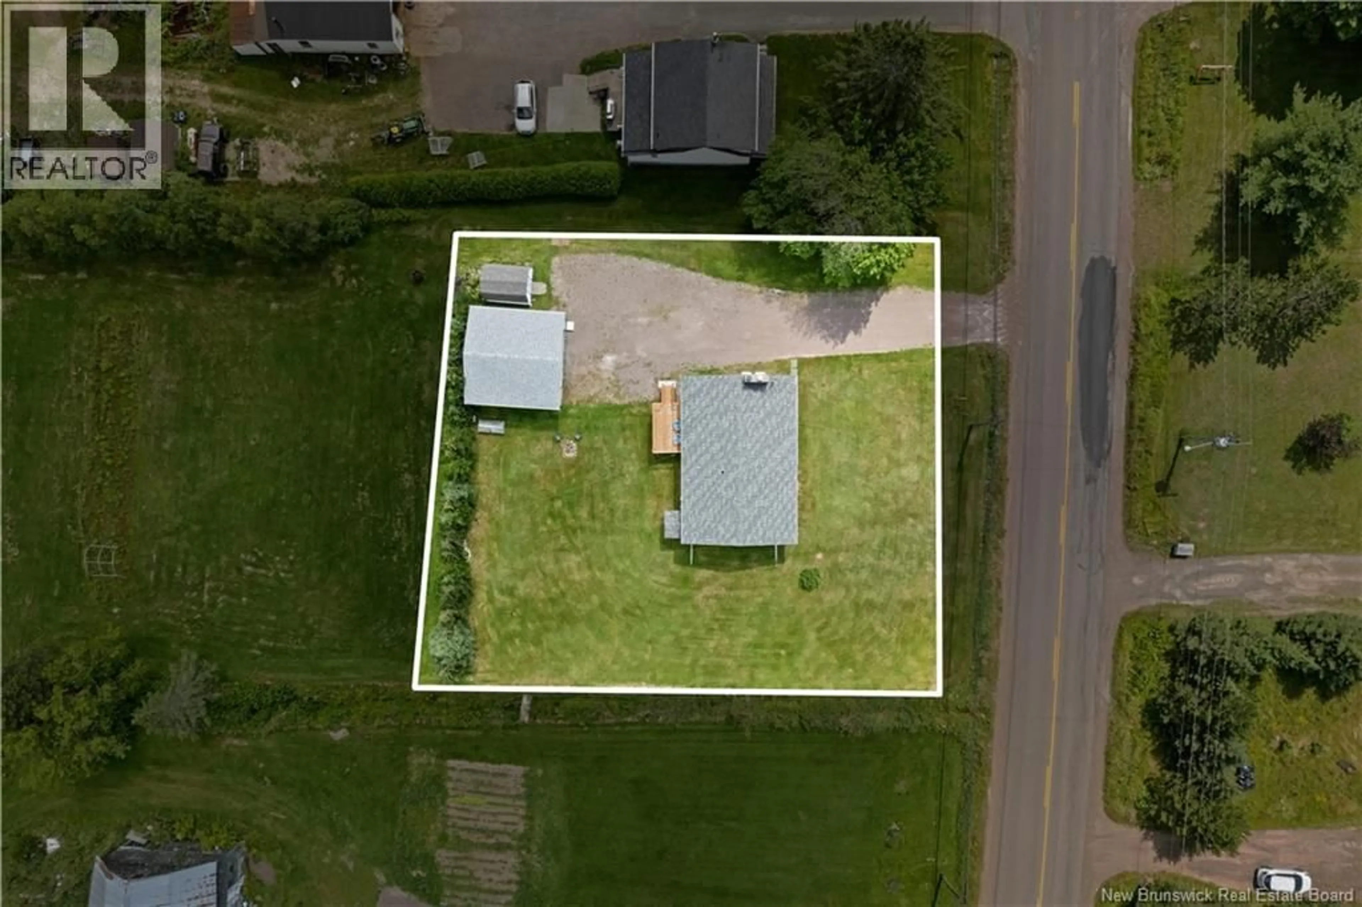
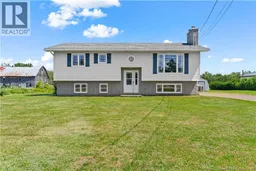
This 4-bedroom split-entry in Scoudouc has had nearly everything updated since 2021. Ten minutes to Shediac, twenty to Moncton, with quick access to the Trans-Canada. The main floor has hardwood through the living room and all three bedrooms. The living room has a propane fireplace insert and a heat pump, both 2022. The 5-piece bath was redone in 2024 with new vanities, toilet, flooring and a vented fan. The kitchen was rebuilt in 2022 with high-gloss white cabinets, a full island, range with exterior-vented hood, dishwasher and fridge. It opens to the dining area and the patio door out to the deck, built in 2023 with cable railing. Downstairs is fully finished. The rec room holds a pool table and a full seating area with room left over, and has a free-standing propane stove and a second heat pump. The pool table stays. There is a large fourth bedroom, a laundry room with wash sink and propane dryer, good storage, and a walk-out to the back yard. The mechanicals are set up to keep the bills down. Two heat pumps from 2022 cover the shoulder seasons and handle cooling in summer. The propane combination boiler, new in 2023, runs new hydronic baseboards throughout the house. The detached garage is new in 2022, 24 by 24 with 10-foot ceilings. Keypad entry on the front and kitchen doors. The yard is flat and open with room for a garden or a fire pit. Call to book a showing. (id:39198)
Property Details
Interior
Features
Main level Floor
Bedroom
10'11'' x 10'9''Bedroom
10'11'' x 11'5''5pc Bathroom
6'8'' x 10'7''Bedroom
7'9'' x 11'5''Property History
 32
32
