325 TROIS RUISSEAUX, Trois Ruisseaux, New Brunswick E4N3A4
Contact us about this property
Highlights
Estimated valueThis is the price Wahi expects this property to sell for.
The calculation is powered by our Instant Home Value Estimate, which uses current market and property price trends to estimate your home’s value with a 90% accuracy rate.Not available
Price/Sqft$229/sqft
Monthly cost
Open Calculator
Description
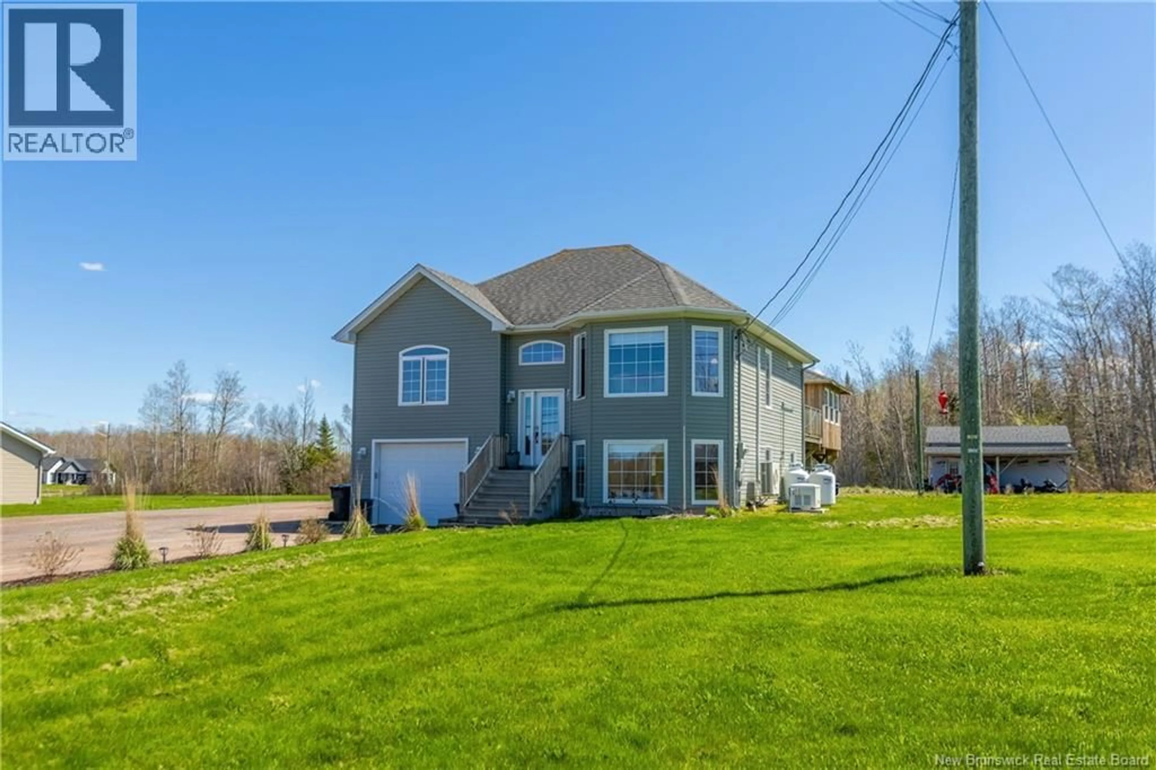
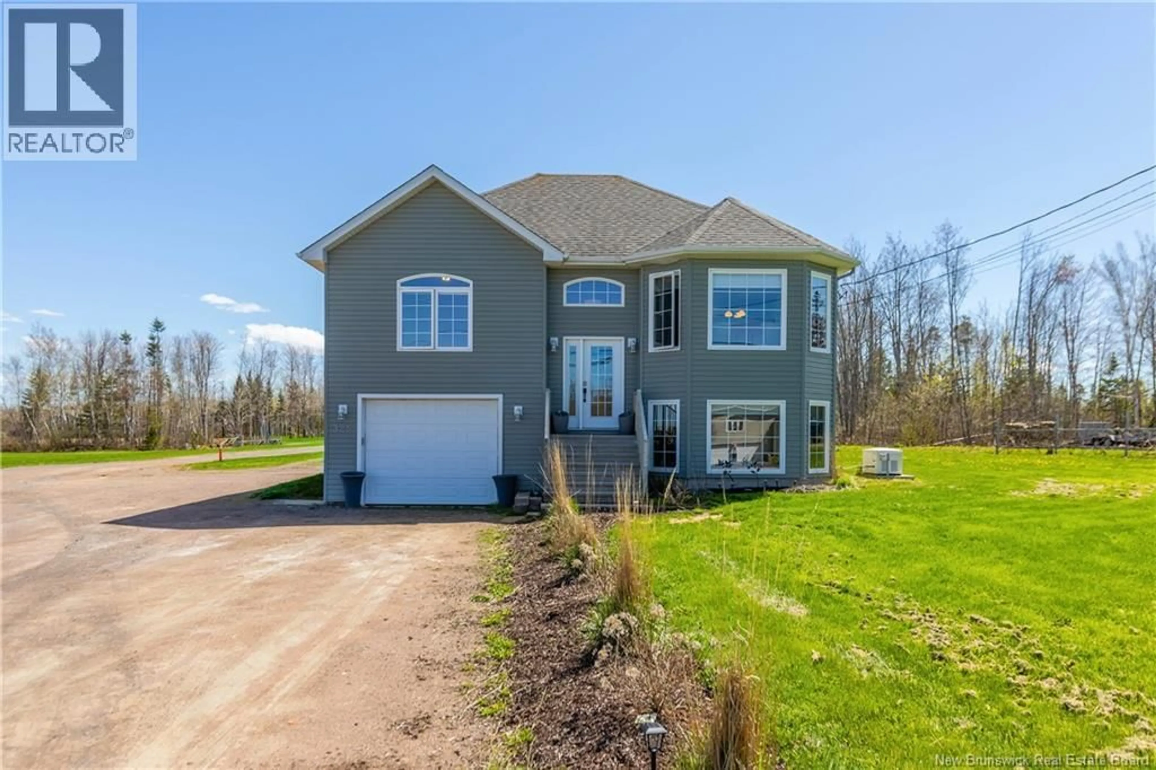
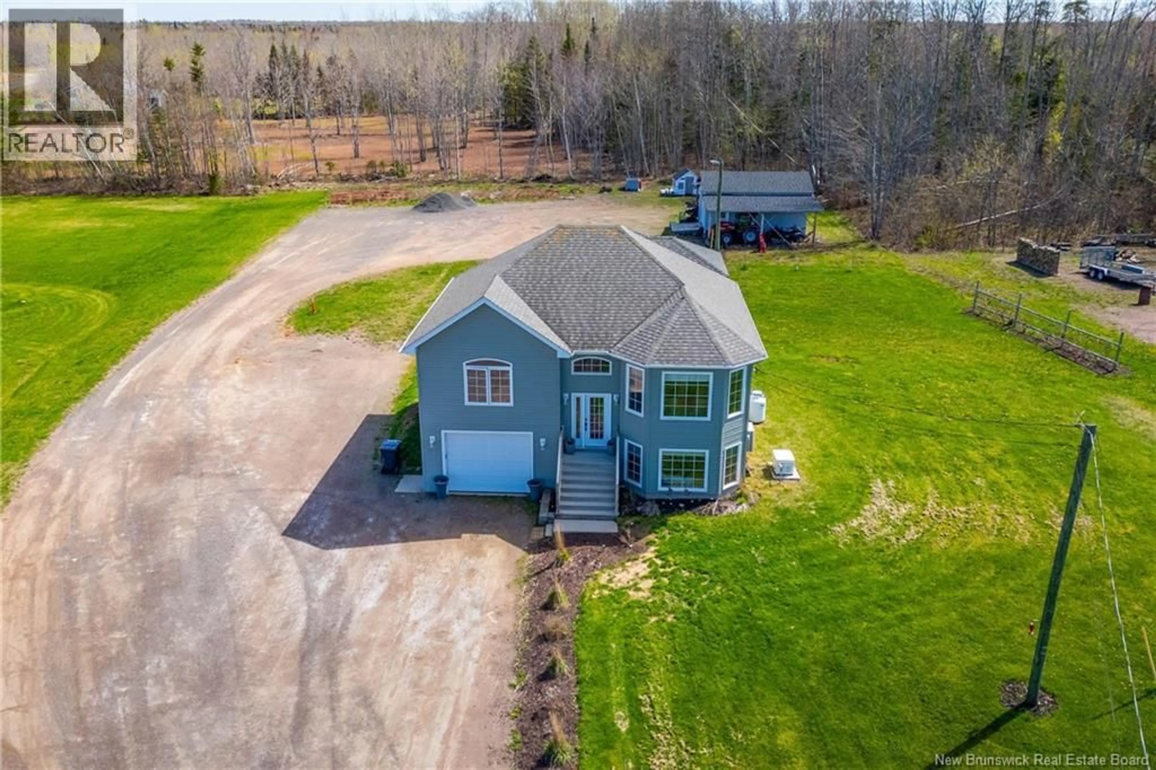
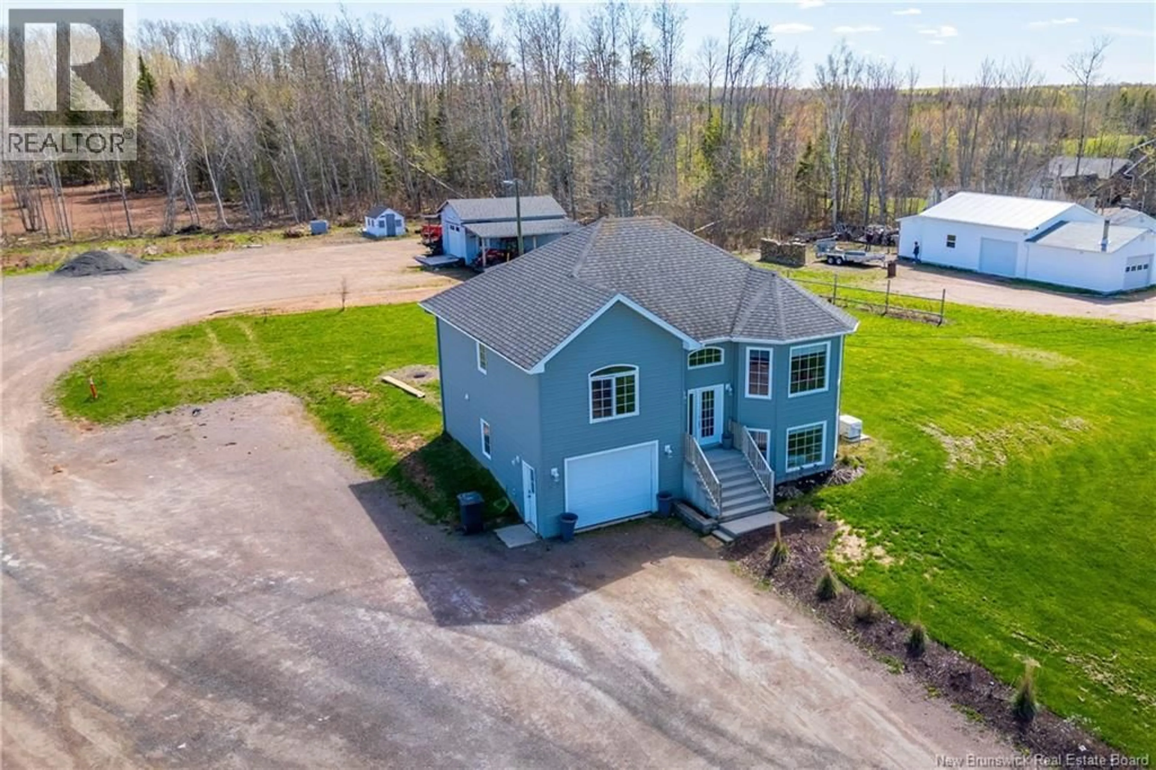
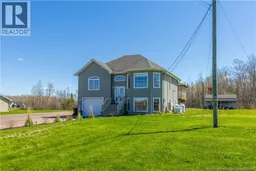
TWO LEVEL HOME COMPLETE WITH AN ATTACHED GARAGE, DETACHED GARAGE, AND SITTING ON 1.45 ACRES! This home has several added features including an amazing 3-season gazebo with hot tub! The home has a foyer leading up to the open-concept living room with bay window, dining room, and spacious kitchen with peninsula for stools and access to the back deck. This level has a large primary bedroom, two guest bedrooms, and a full 4pc bathroom. The lower level is fully finished including a family room, fourth legal bedroom with an ensuite 4pc bathroom, a laundry room, and access to the attached garage. The lot is 1.45 acres and includes a newer large driveway and a detached garage with covered parking on the sides for the toys. This home has seen many recent renovations including: landscaping (2022/2023), gazebo with hot tub (2024), Generac generator (2024), garage built in back (2023), ductless heat pump (2025), downstairs bathroom renovation (2026). (id:39198)
Property Details
Interior
Features
Basement Floor
Laundry room
5'0'' x 5'5''4pc Bathroom
9'0'' x 7'4''Bedroom
11'8'' x 13'1''Family room
18'10'' x 13'1''Property History
 41
41
