317 - 69 CAP BIMET BOULEVARD, Cap Bimet, New Brunswick E4P6X5
Contact us about this property
Highlights
Estimated valueThis is the price Wahi expects this property to sell for.
The calculation is powered by our Instant Home Value Estimate, which uses current market and property price trends to estimate your home’s value with a 90% accuracy rate.Not available
Price/Sqft$435/sqft
Monthly cost
Open Calculator
Description
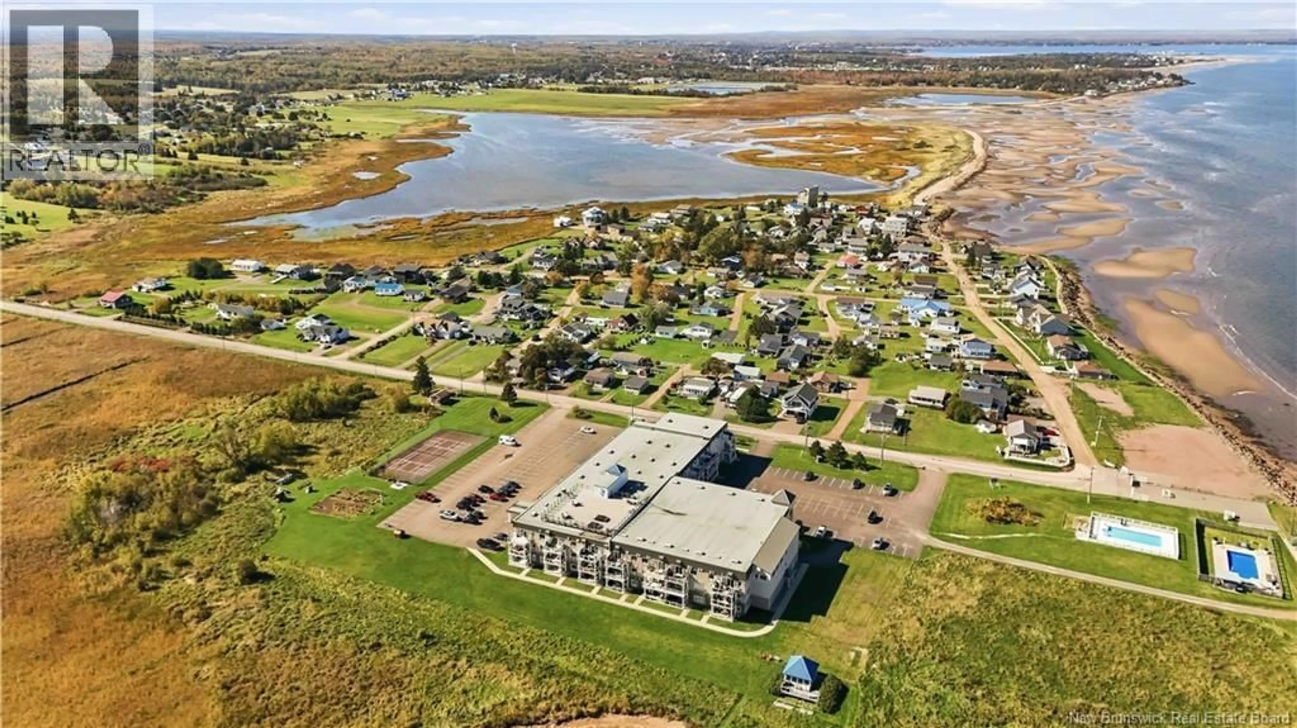
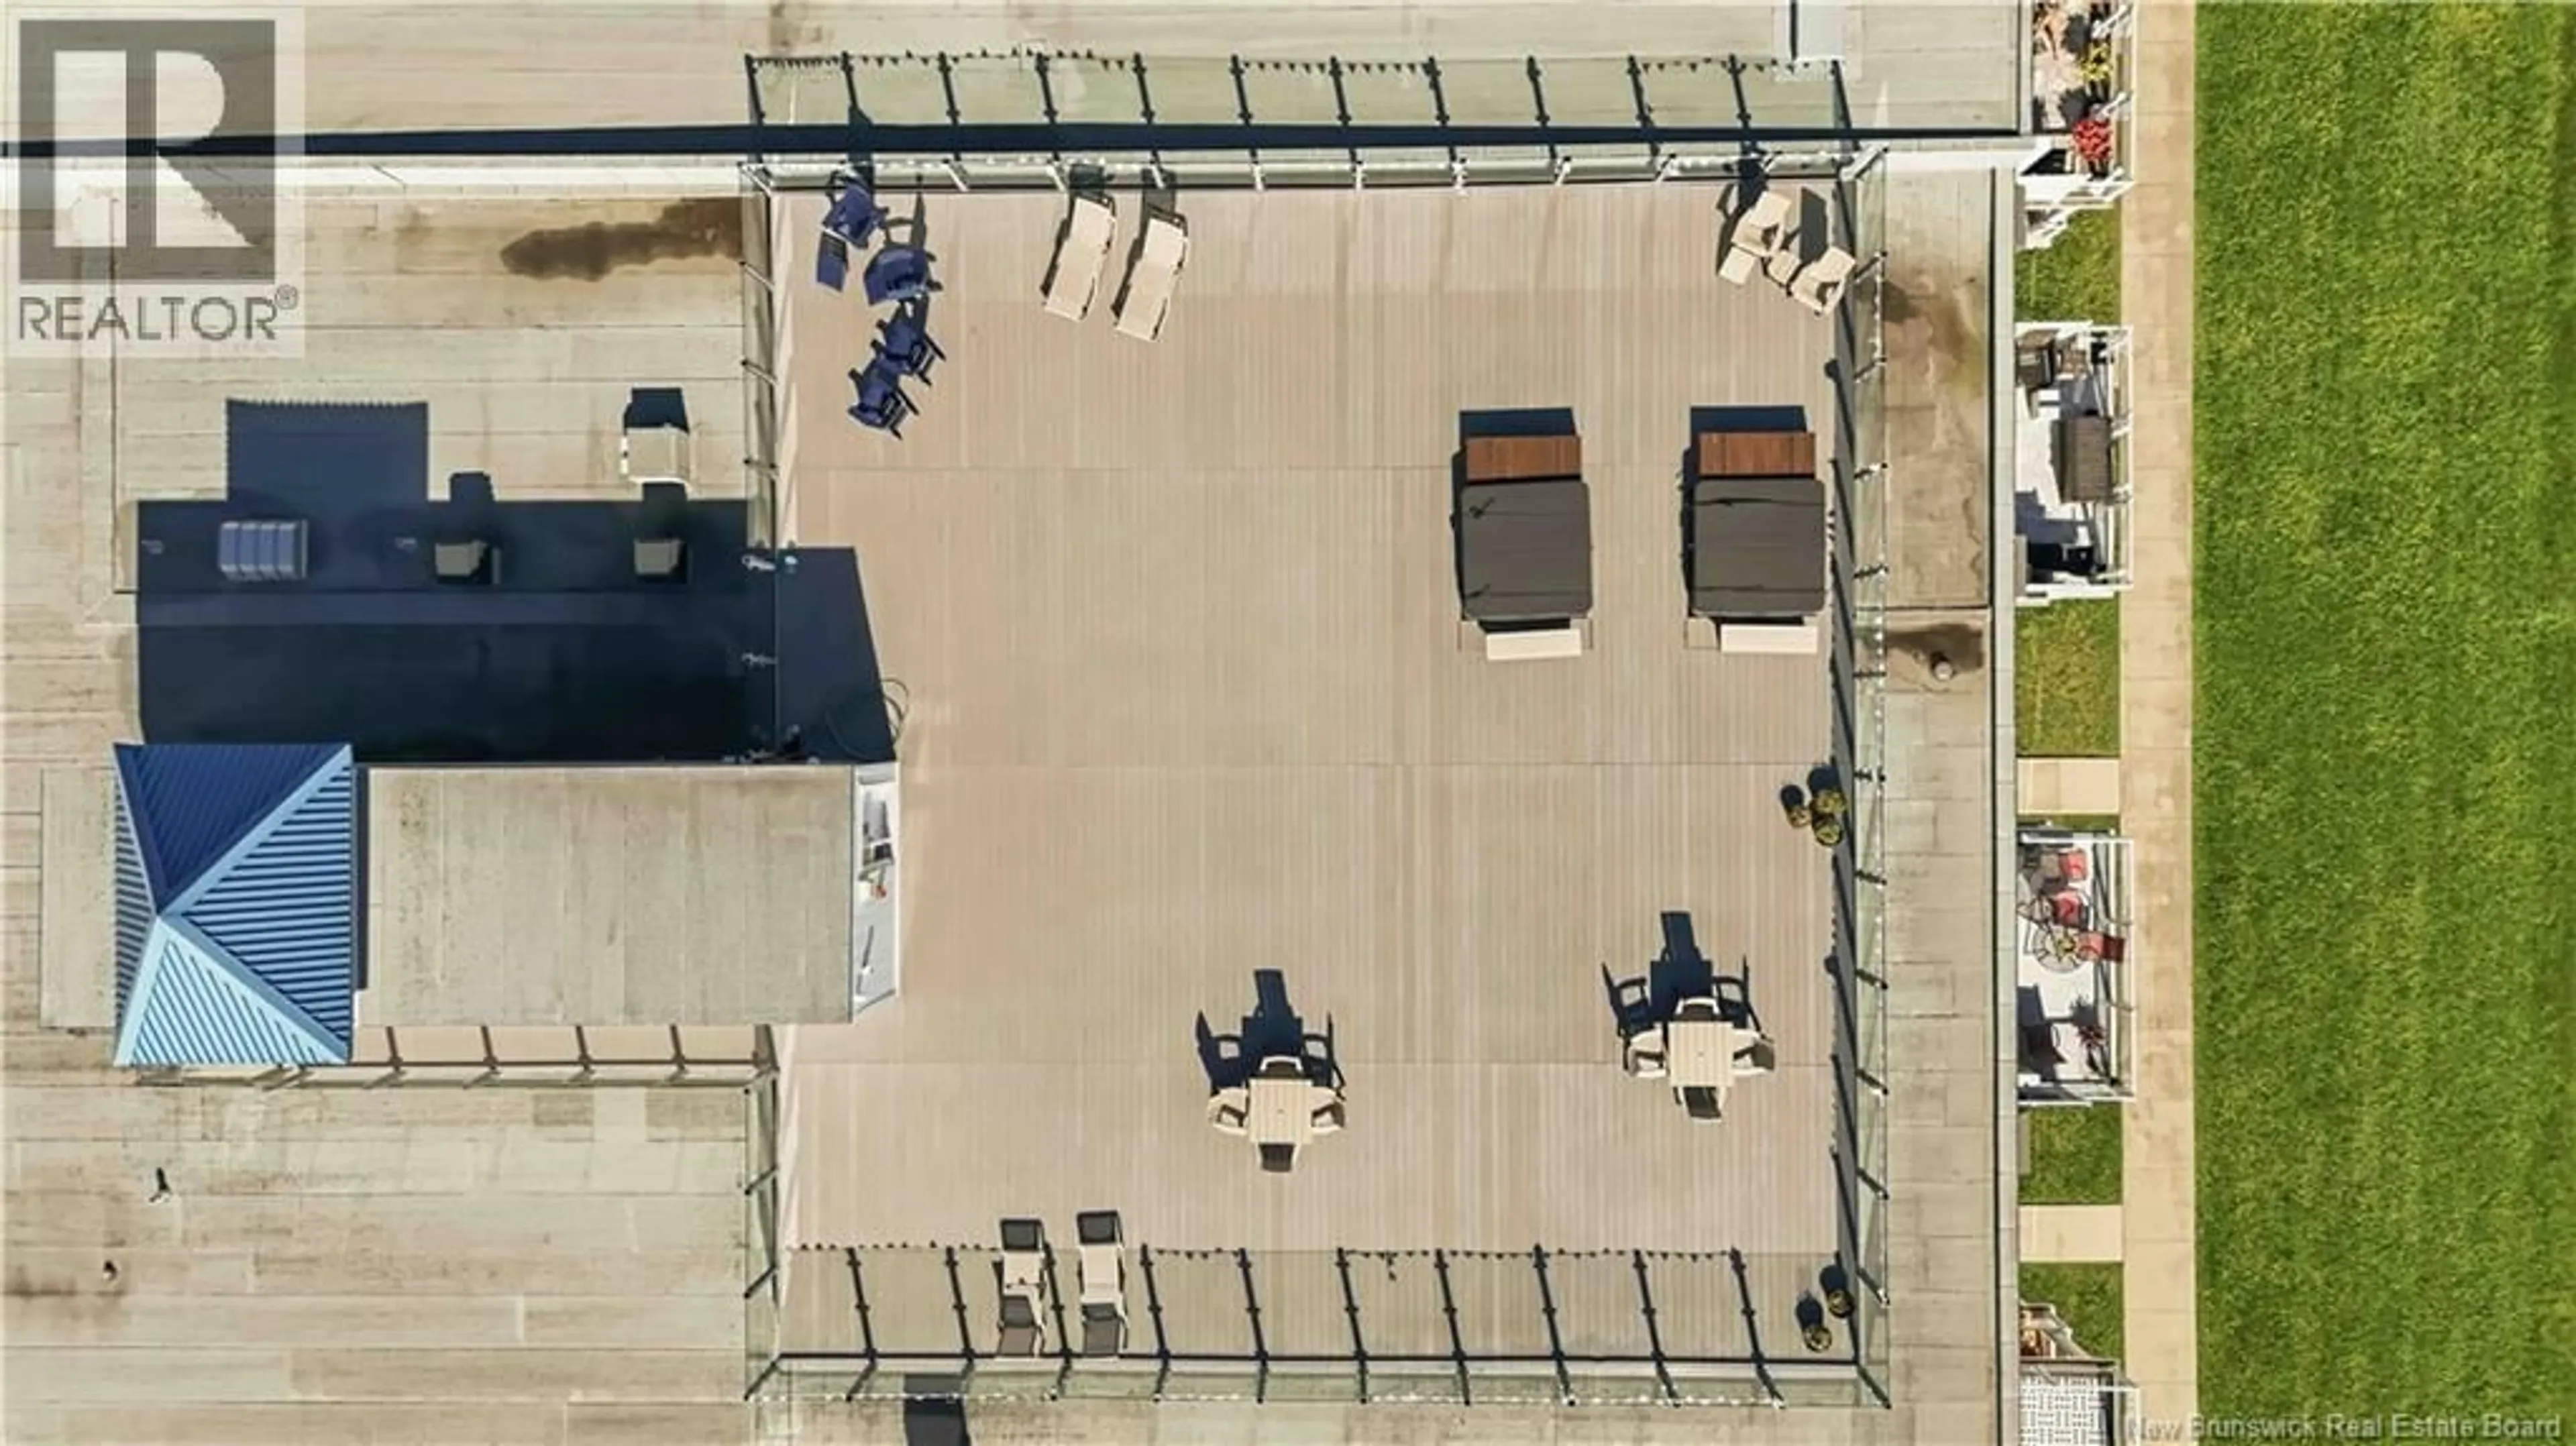
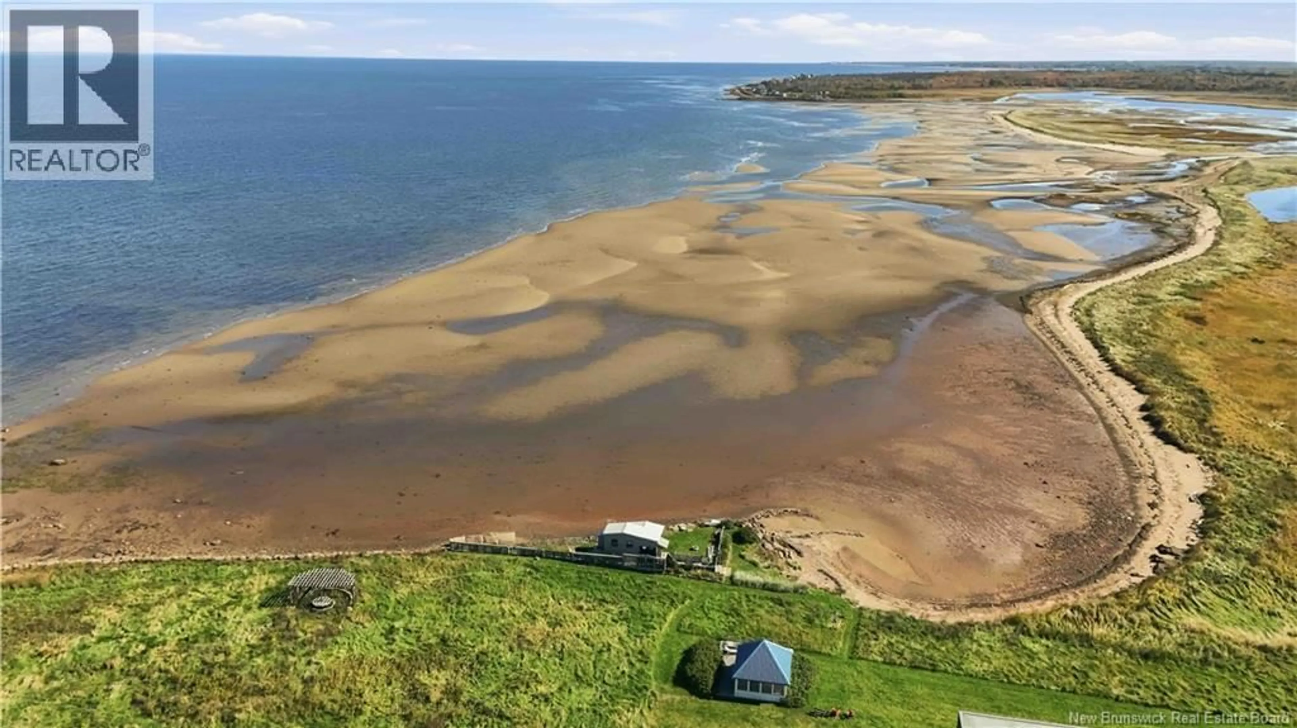
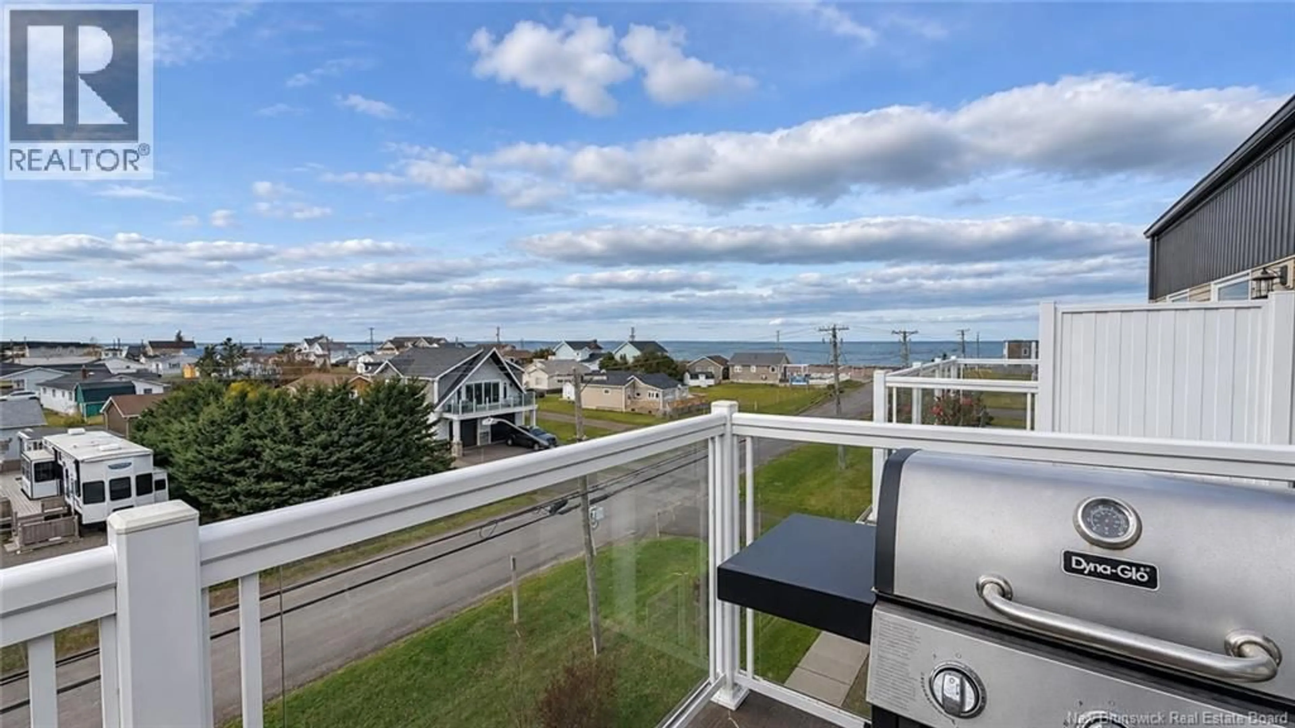
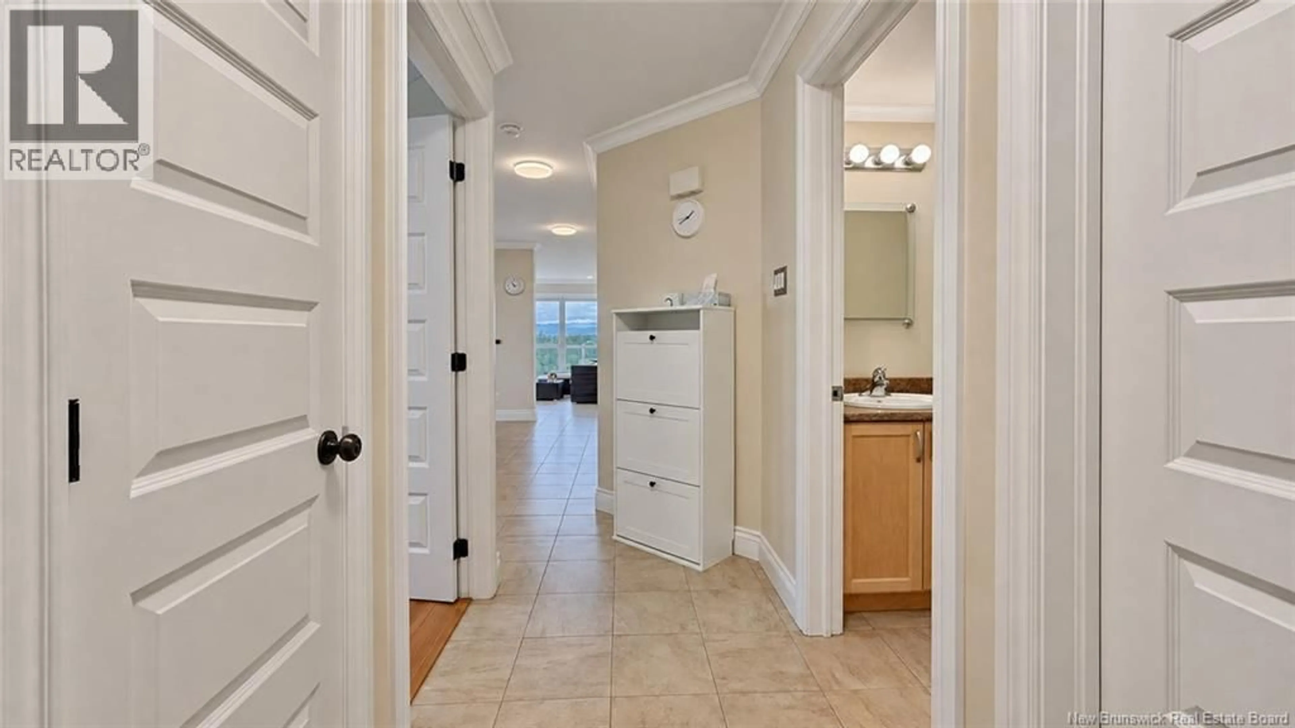
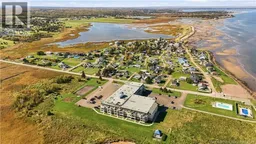
Wake up on the top floor, step onto your balcony and take in the view across the quiet Cap Bimet neighbourhood toward the ocean. At Le Rivage, Unit 317 gives you a bright corner-unit layout with one bedroom, one full bathroom and windows on two sides that let the natural light in. The building gives you plenty of reasons to stay close to home. Spend a sunny afternoon by the heated, fenced inground heated pool or head up to the rooftop deck for a soak in one of two hot tubs. There are tennis courts, a gym, a games room with a pool table, an entertainment room and a community kitchen you can reserve when youre hosting. You can tend a plot in the community garden, walk the green space or head straight to the propertys water and beach access. Shediac, Cap-Pelé, Parlee Beach and Aboiteau Beach are all within easy reach, but you may find yourself spending most of your time right here. Whether youre looking for a place to call home, a coastal getaway or a rental opportunity, Unit 317 offers the flexibility to make it your own. Rentals are permitted, and onsite management and cleaning services may be available for hire. Outdoor parking is open with 2 parking spaces and visitor parking.Designated community storage is available, and the furniture in the condo is available for purchase. (id:39198)
Property Details
Interior
Features
Main level Floor
Utility room
5'4'' x 8'2''Kitchen/Dining room
13' x 13'4''Living room
14'2'' x 13'4''4pc Bathroom
5'4'' x 8'Exterior
Features
Condo Details
Inclusions
Property History
 29

