30 HARRIS DRIVE, Sackville, New Brunswick E4L3X6
Contact us about this property
Highlights
Estimated valueThis is the price Wahi expects this property to sell for.
The calculation is powered by our Instant Home Value Estimate, which uses current market and property price trends to estimate your home’s value with a 90% accuracy rate.Not available
Price/Sqft$223/sqft
Monthly cost
Open Calculator
Description
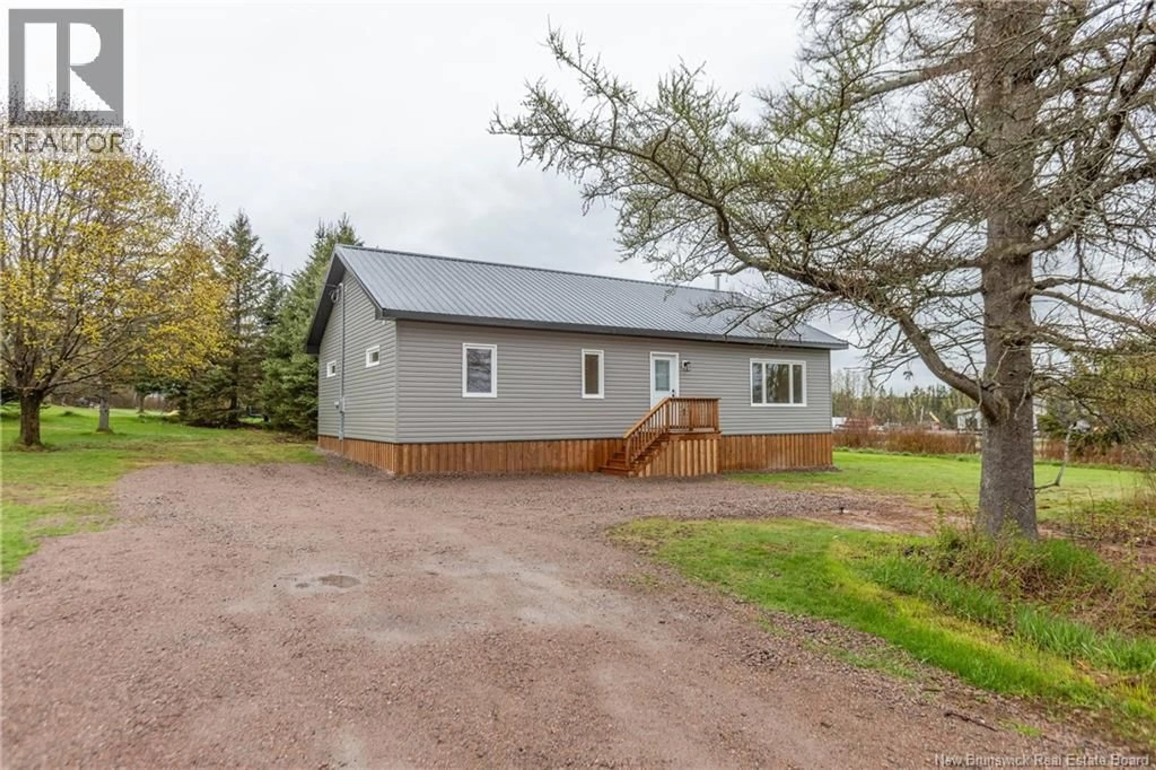
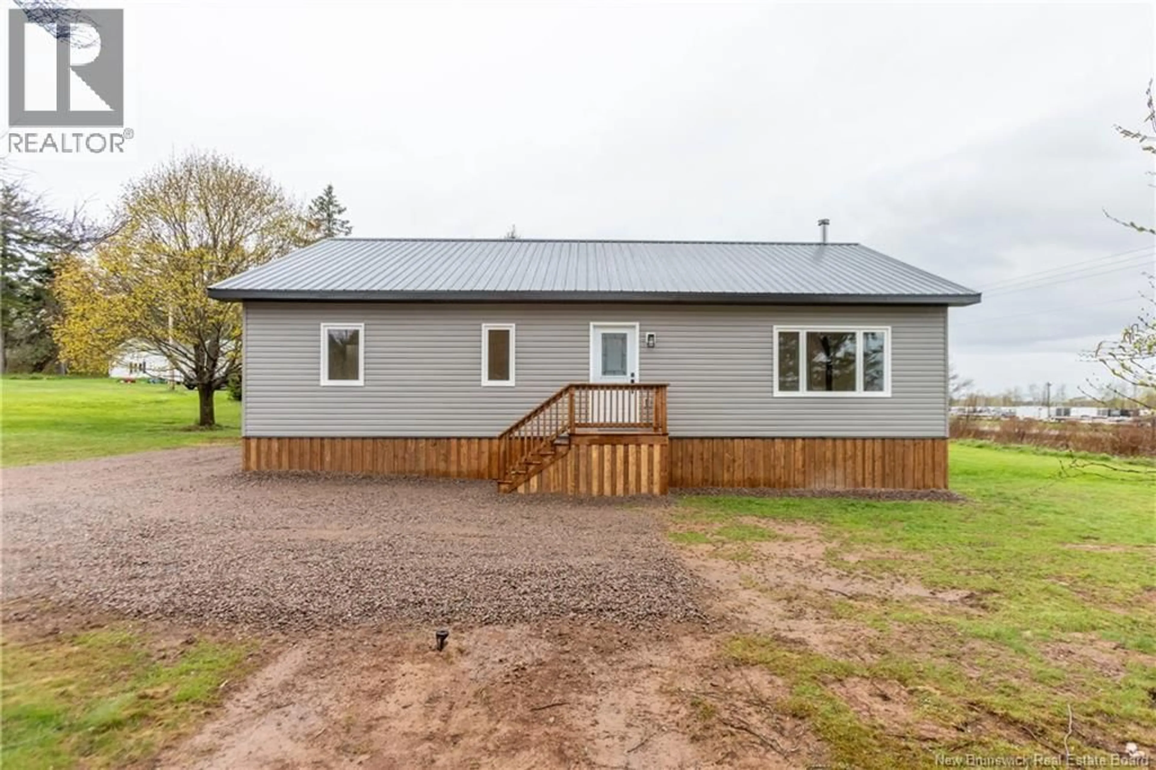
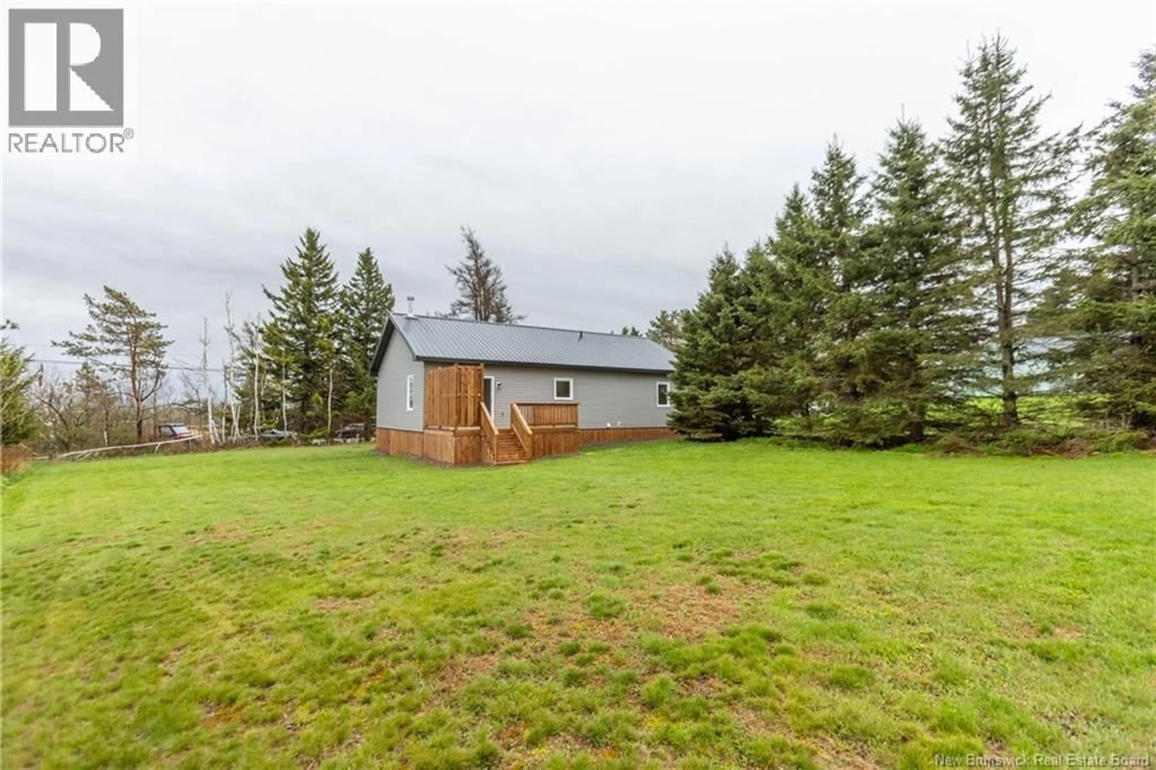
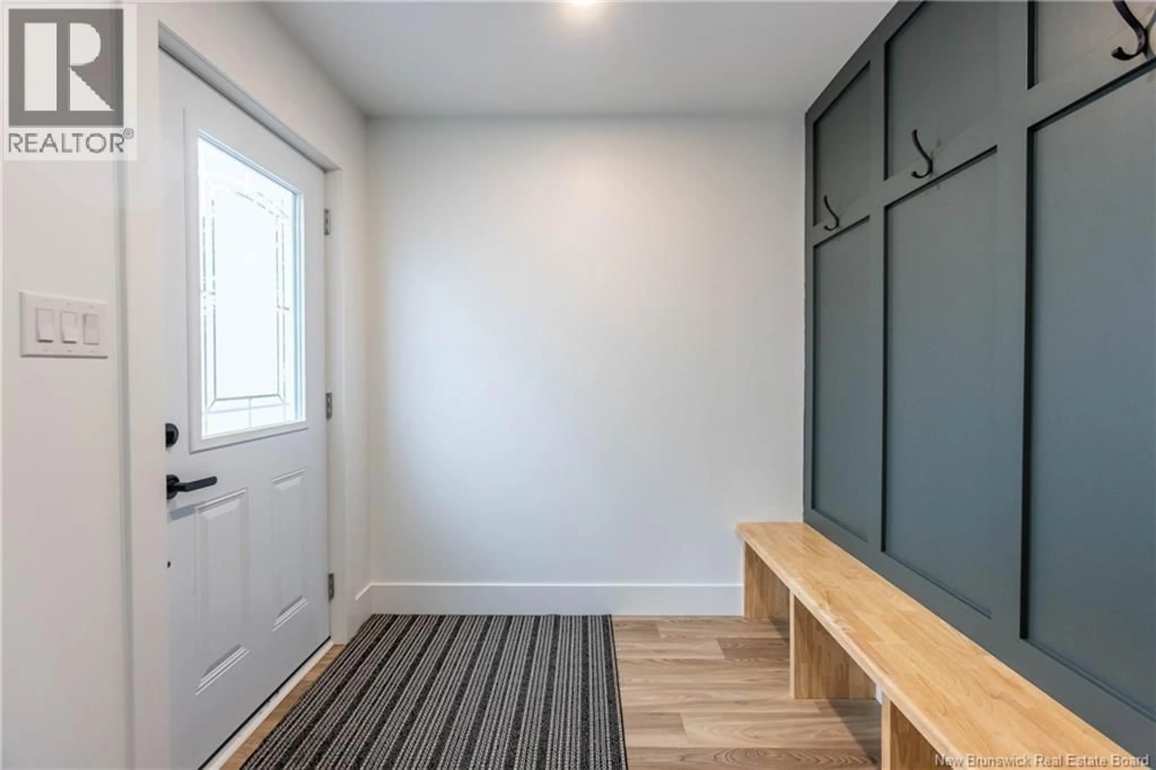
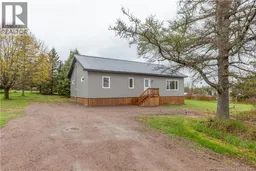
NEW CONSTRUCTION AND MOVE-IN READY! This bungalow is located in downtown Sackville, a short walk to the Sackville Waterfowl Park and Mount Allison University! Just completed in May 2026, this affordable new construction home has been well designed and features lovely touches throughout. Through the front door is the foyer with custom bench and feature wall with hooks, and this leads through to the beautiful open-concept main floor with 9 foot tray ceilings and lots of light. The main area has the living room with wood stove, dining room with patio doors to the deck, and a stunning oversized kitchen with large island, stainless appliances, and a full walk-in pantry with butcherblock countertops and extra cabinetry. Down the hall is a large laundry closet with countertop, a full 4pc bathroom with double vanity and a tub/shower. The primary bedroom has a spacious walk-in closet, and the guest bedroom also has a smaller walk-in closet. There is a large back deck overlooking the yard, which is landscaped and has mature trees. (id:39198)
Property Details
Interior
Features
Main level Floor
4pc Bathroom
12'6'' x 8'10''Other
3'6'' x 4'1''Bedroom
12'6'' x 12'1''Other
7'1'' x 5'0''Property History
 29
29
