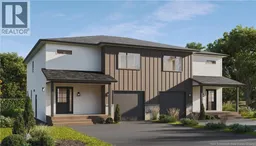
3 WILLARD ROAD, Moncton, New Brunswick E1G2S1
Contact us about this property
Highlights
Estimated valueThis is the price Wahi expects this property to sell for.
The calculation is powered by our Instant Home Value Estimate, which uses current market and property price trends to estimate your home’s value with a 90% accuracy rate.Not available
Price/Sqft$179/sqft
Monthly cost
Open Calculator
Description
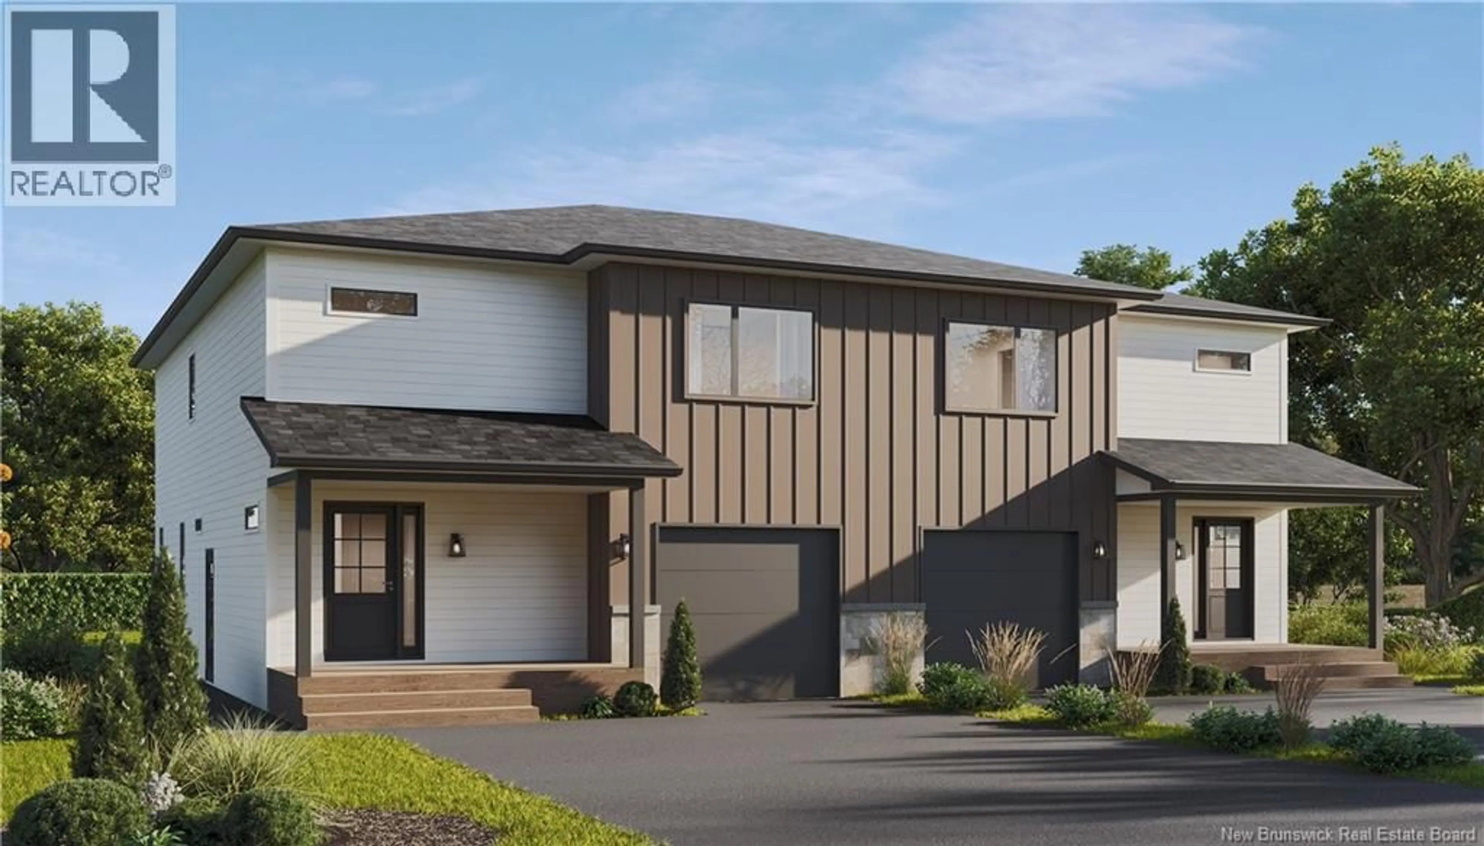
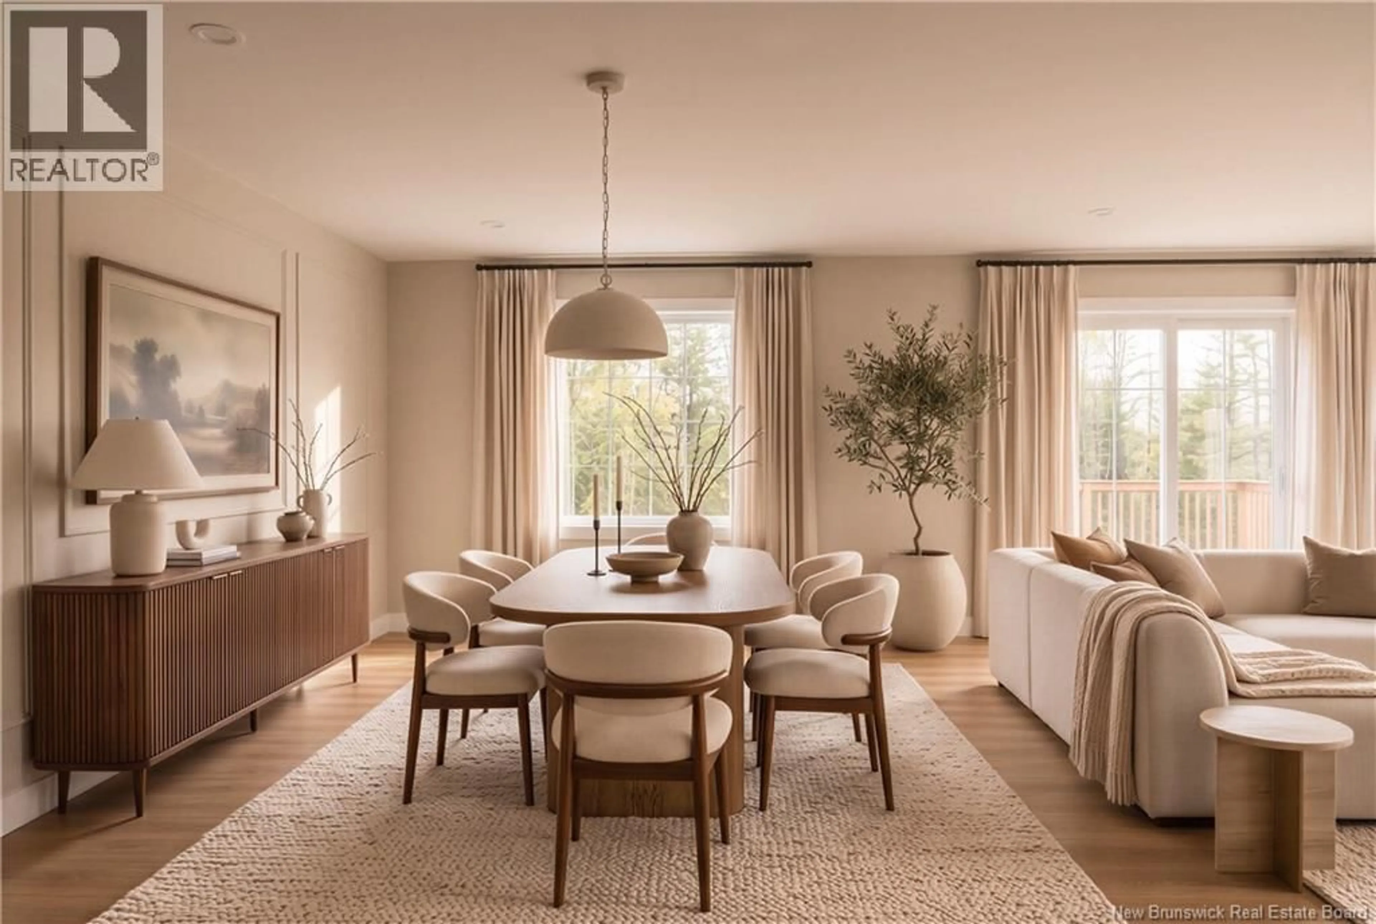
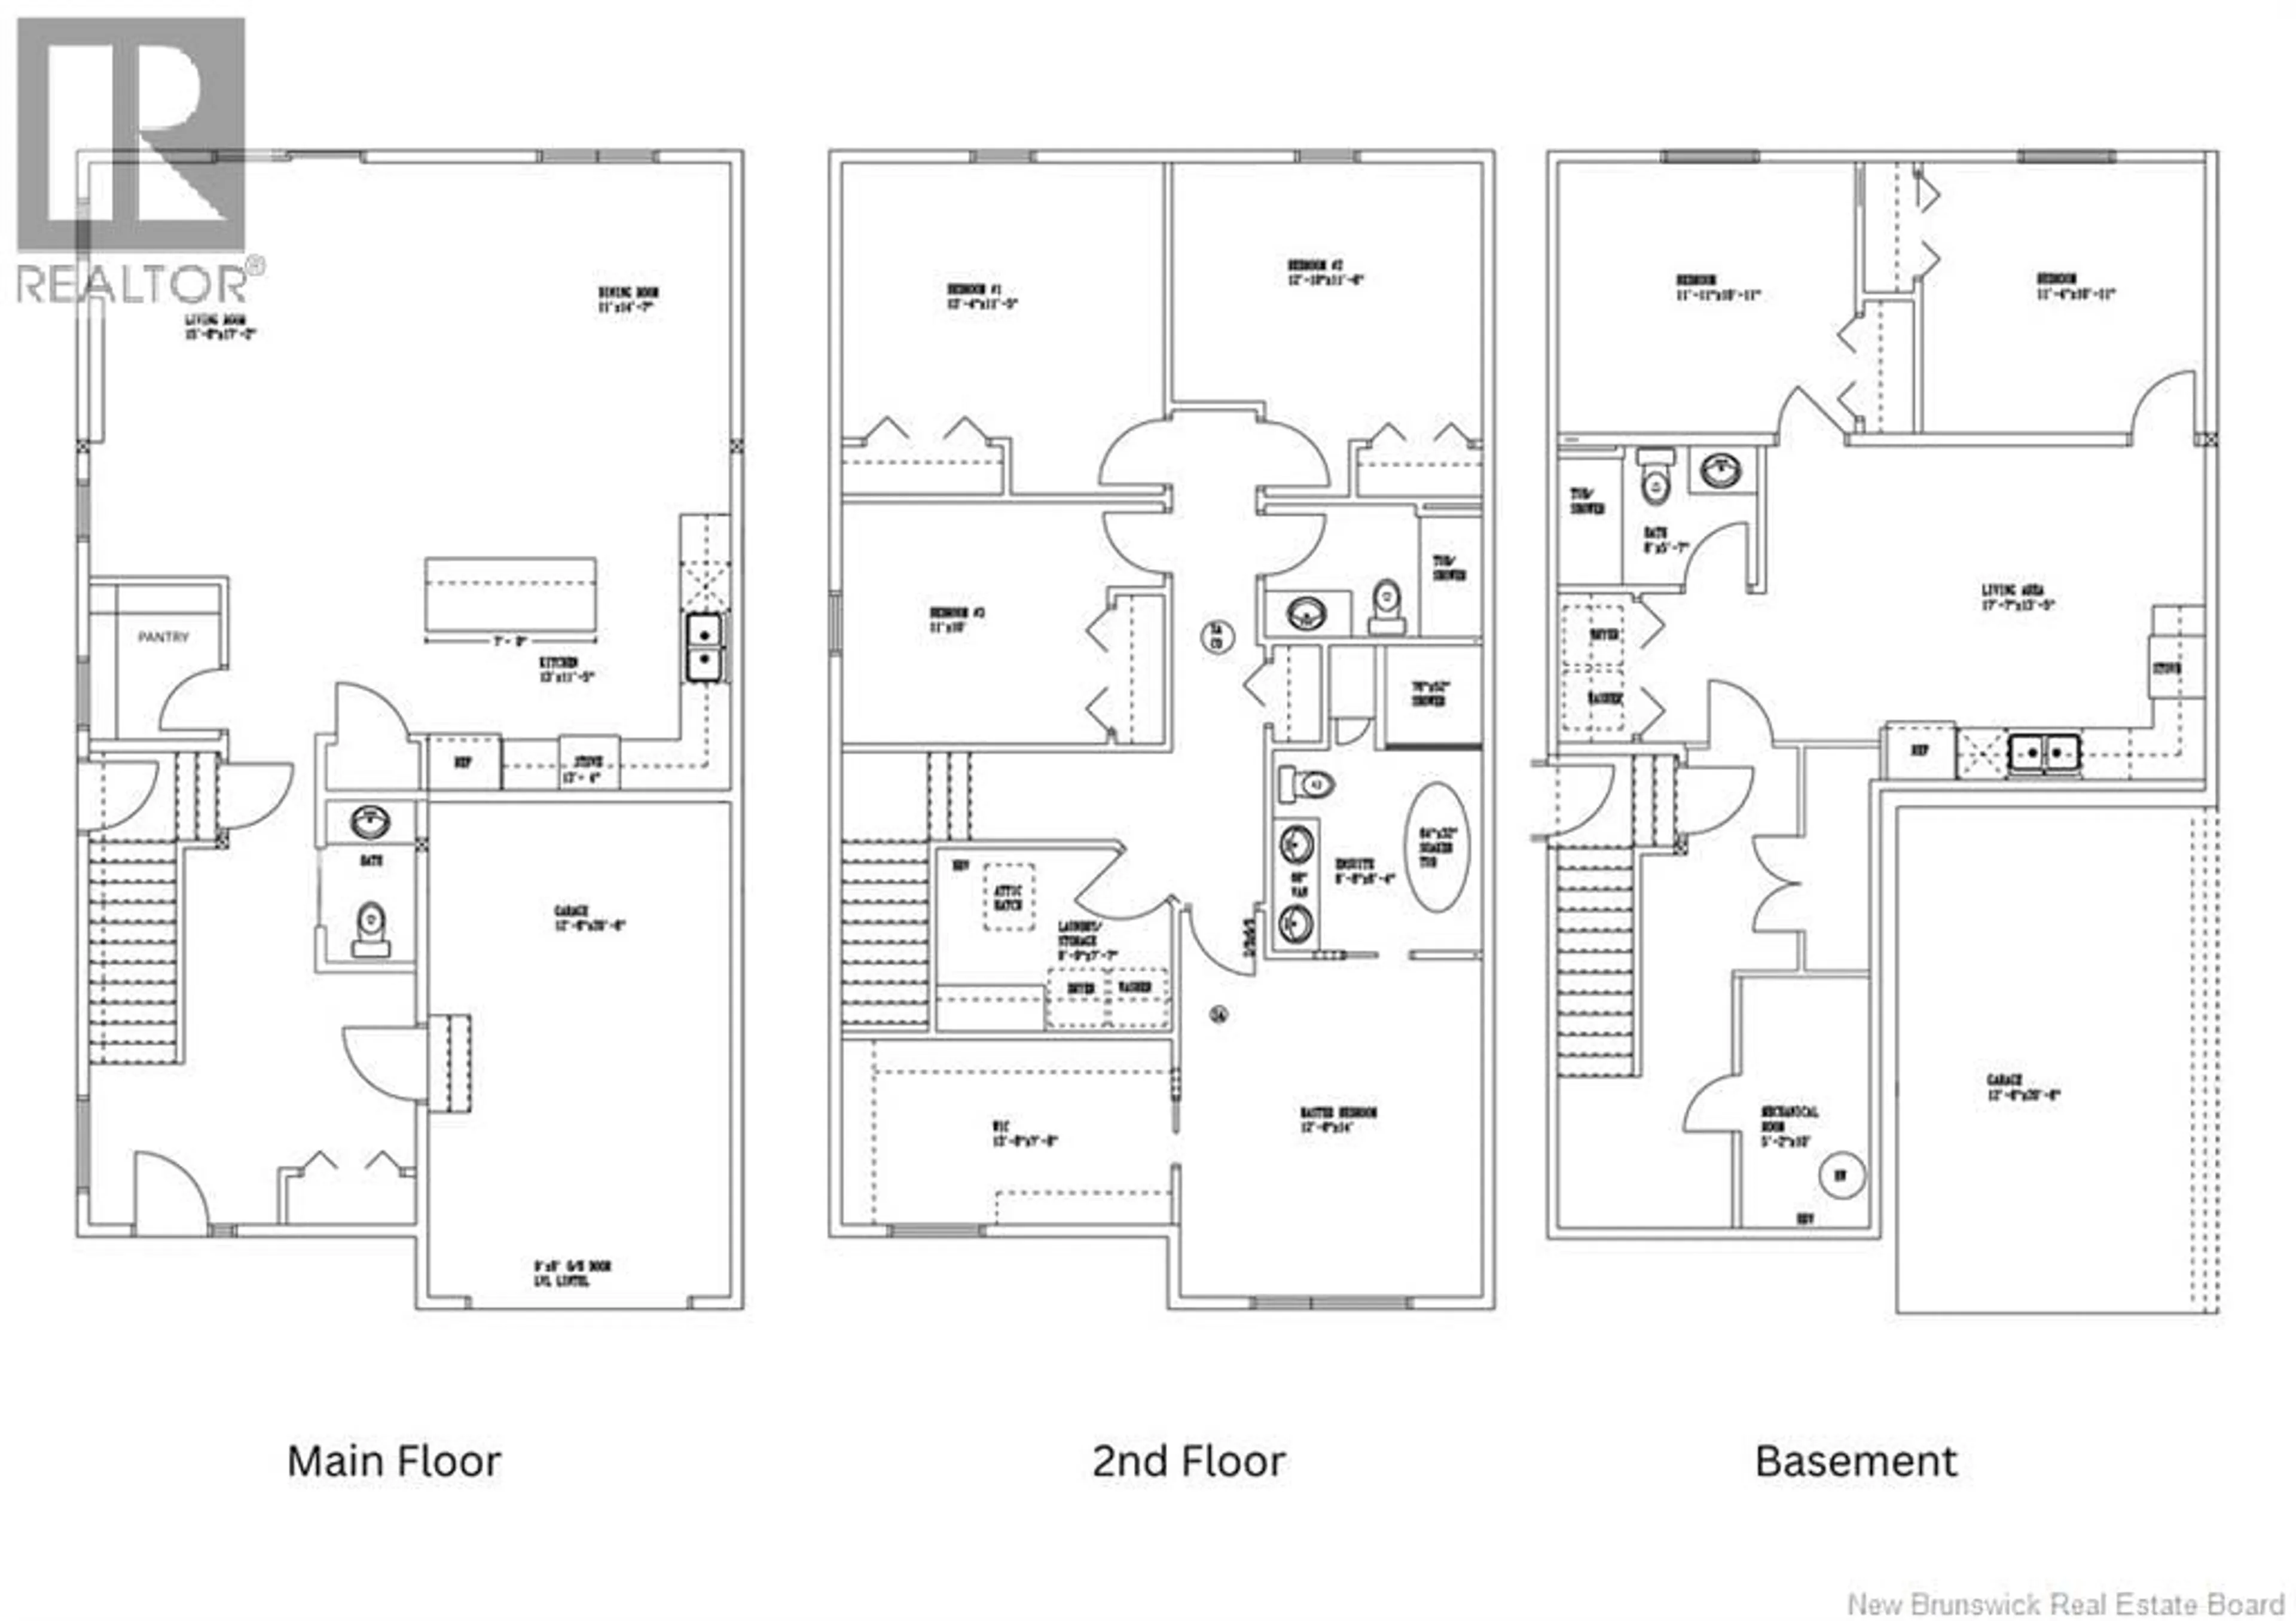
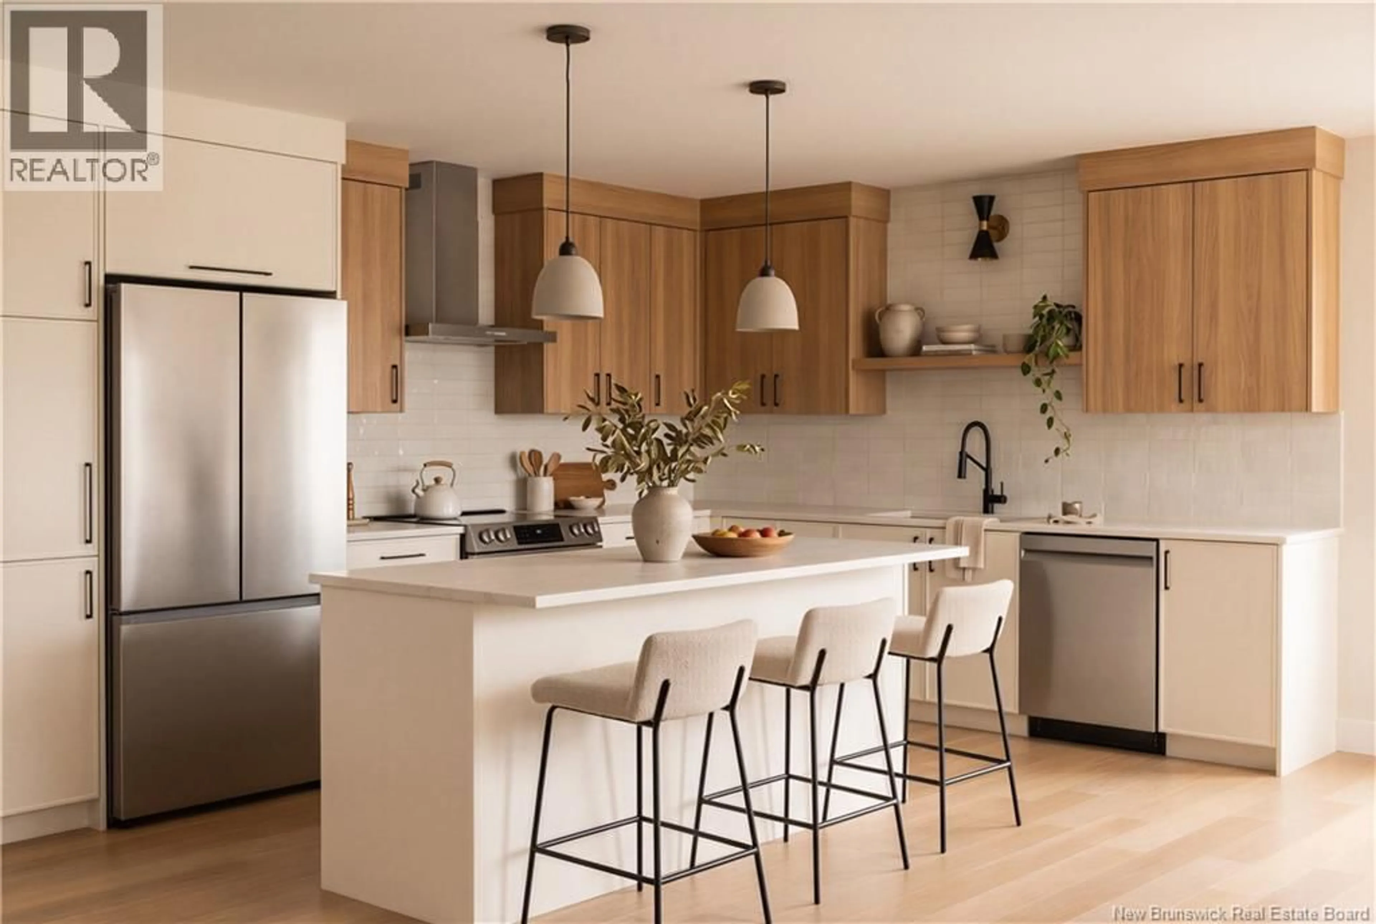
6 BEDROOMS | 3.5 BATHROOMS | OVER 3,000 SQ. FT. FINISHED | FULL IN-LAW SUITE! Space, versatility, and convenience come together in this spacious two-storey home! Offering over 3,000 sq. ft. of finished living space, 6 bedrooms, and 3.5 bathrooms, this property is ideal for growing families, multigenerational living, or those seeking potential rental income. The main living area offers generously sized bedrooms, plenty of space for everyday living and entertaining, and a primary suite complete with its own ensuite bathroom and large walk-in closet. A separate laundry room and single attached garage add everyday convenience. The full in-law suite features its own kitchen, bedrooms, and living area, providing excellent flexibility for extended family or potential rental opportunities. Outside, enjoy a backyard bordered by mature trees, offering a peaceful setting while remaining close to everything. Ideally located near the city limits with easy access to schools, shopping, everyday amenities, and the highway. A fantastic opportunity offering space, comfort, and flexibility! Lot size is aproximate, PID and PAN subject to change, Lot to be subdivided by closing. landscaping and driveway work completed by the Seller is being provided as a courtesy and at no additional cost to the Buyer. The Seller makes no representations or warranties regarding such work (id:39198)
Property Details
Interior
Features
Basement Floor
4pc Bathroom
5'7'' x 8'Bedroom
10'11'' x 11'4''Bedroom
10'11'' x 11'11''Living room/Dining room
13'5'' x 17'7''Property History
 13

