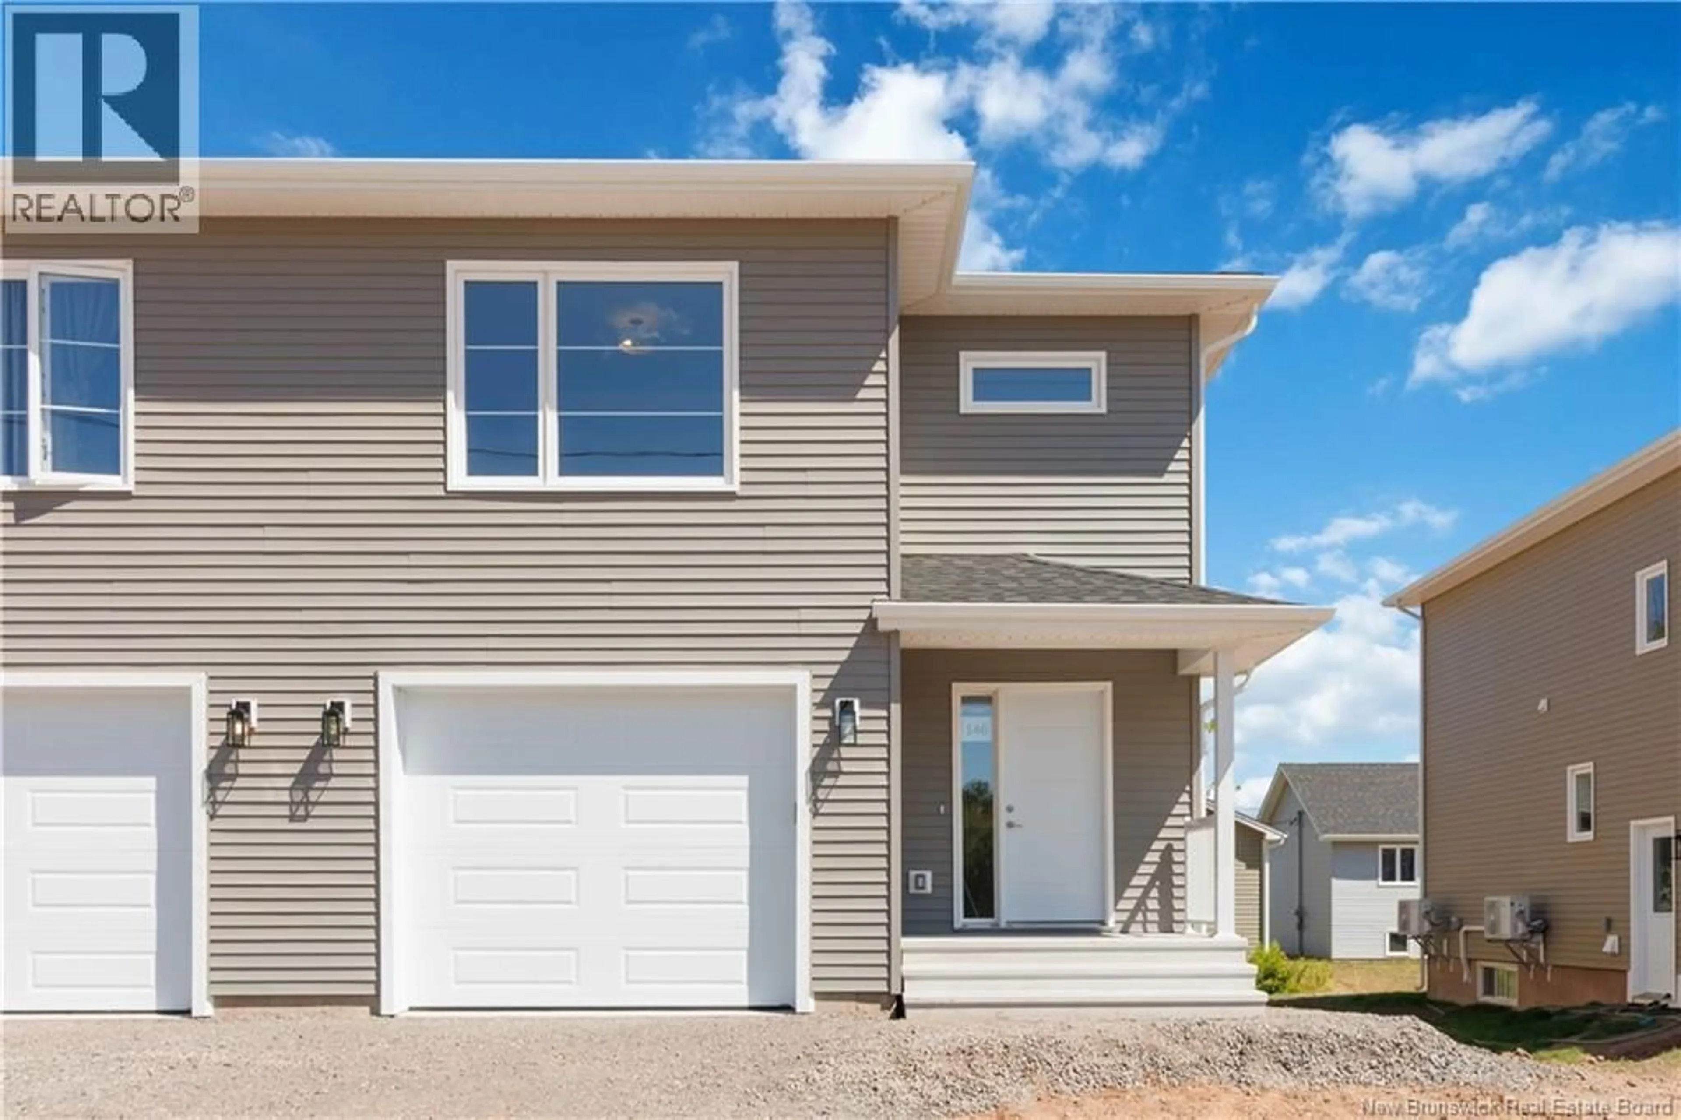
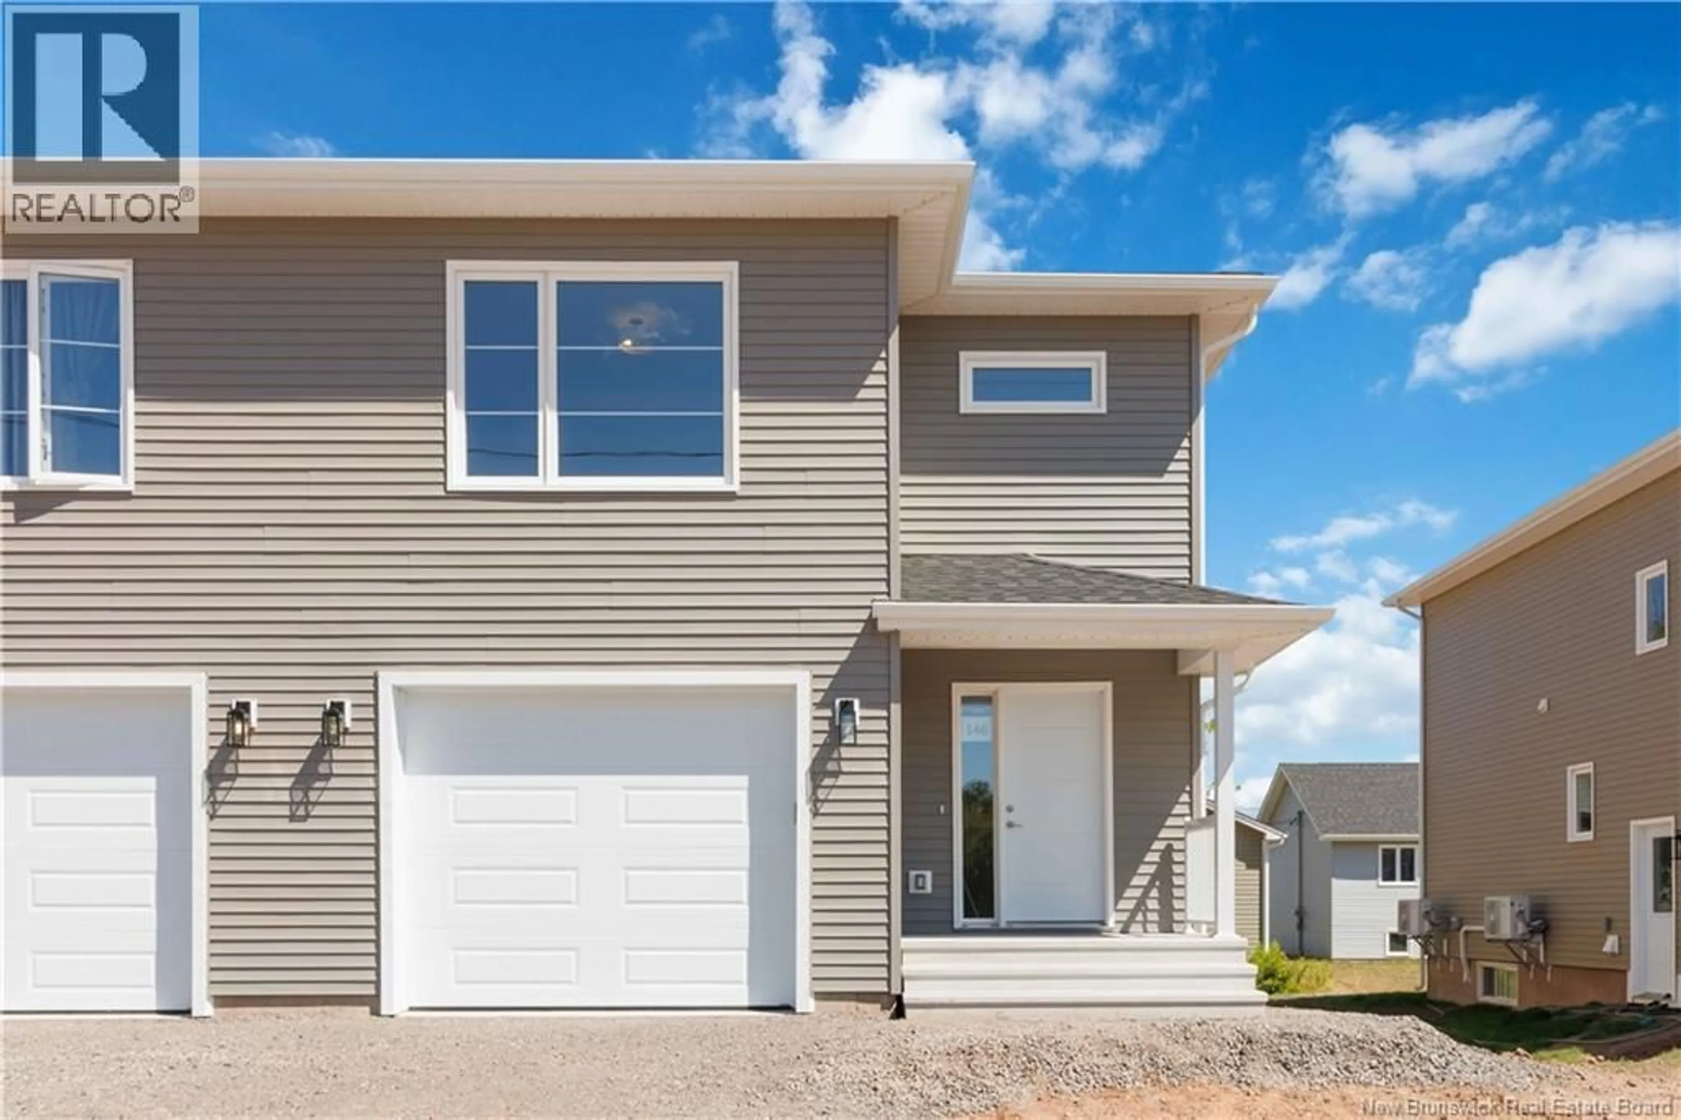
Home with vinyl exterior material, unknown for 26 DUSHERMALEE LANE, Grand-Barachois New Brunswick E4P7W8
14 hours on Market

26 DUSHERMALEE LANE, Grand-Barachois, New Brunswick E4P7W8

Detached
2
1
~1295 sqft
$374,900
Get pre-qualifiedPowered by nesto
Detached
2
1
~1295 sqft

Contact us about this property

Call

Highlights

Property Estimate

Days on market14 hours

Estimated valueNot available

Price/Sqft$289/sqft

Monthly cost

Open Calculator

Description

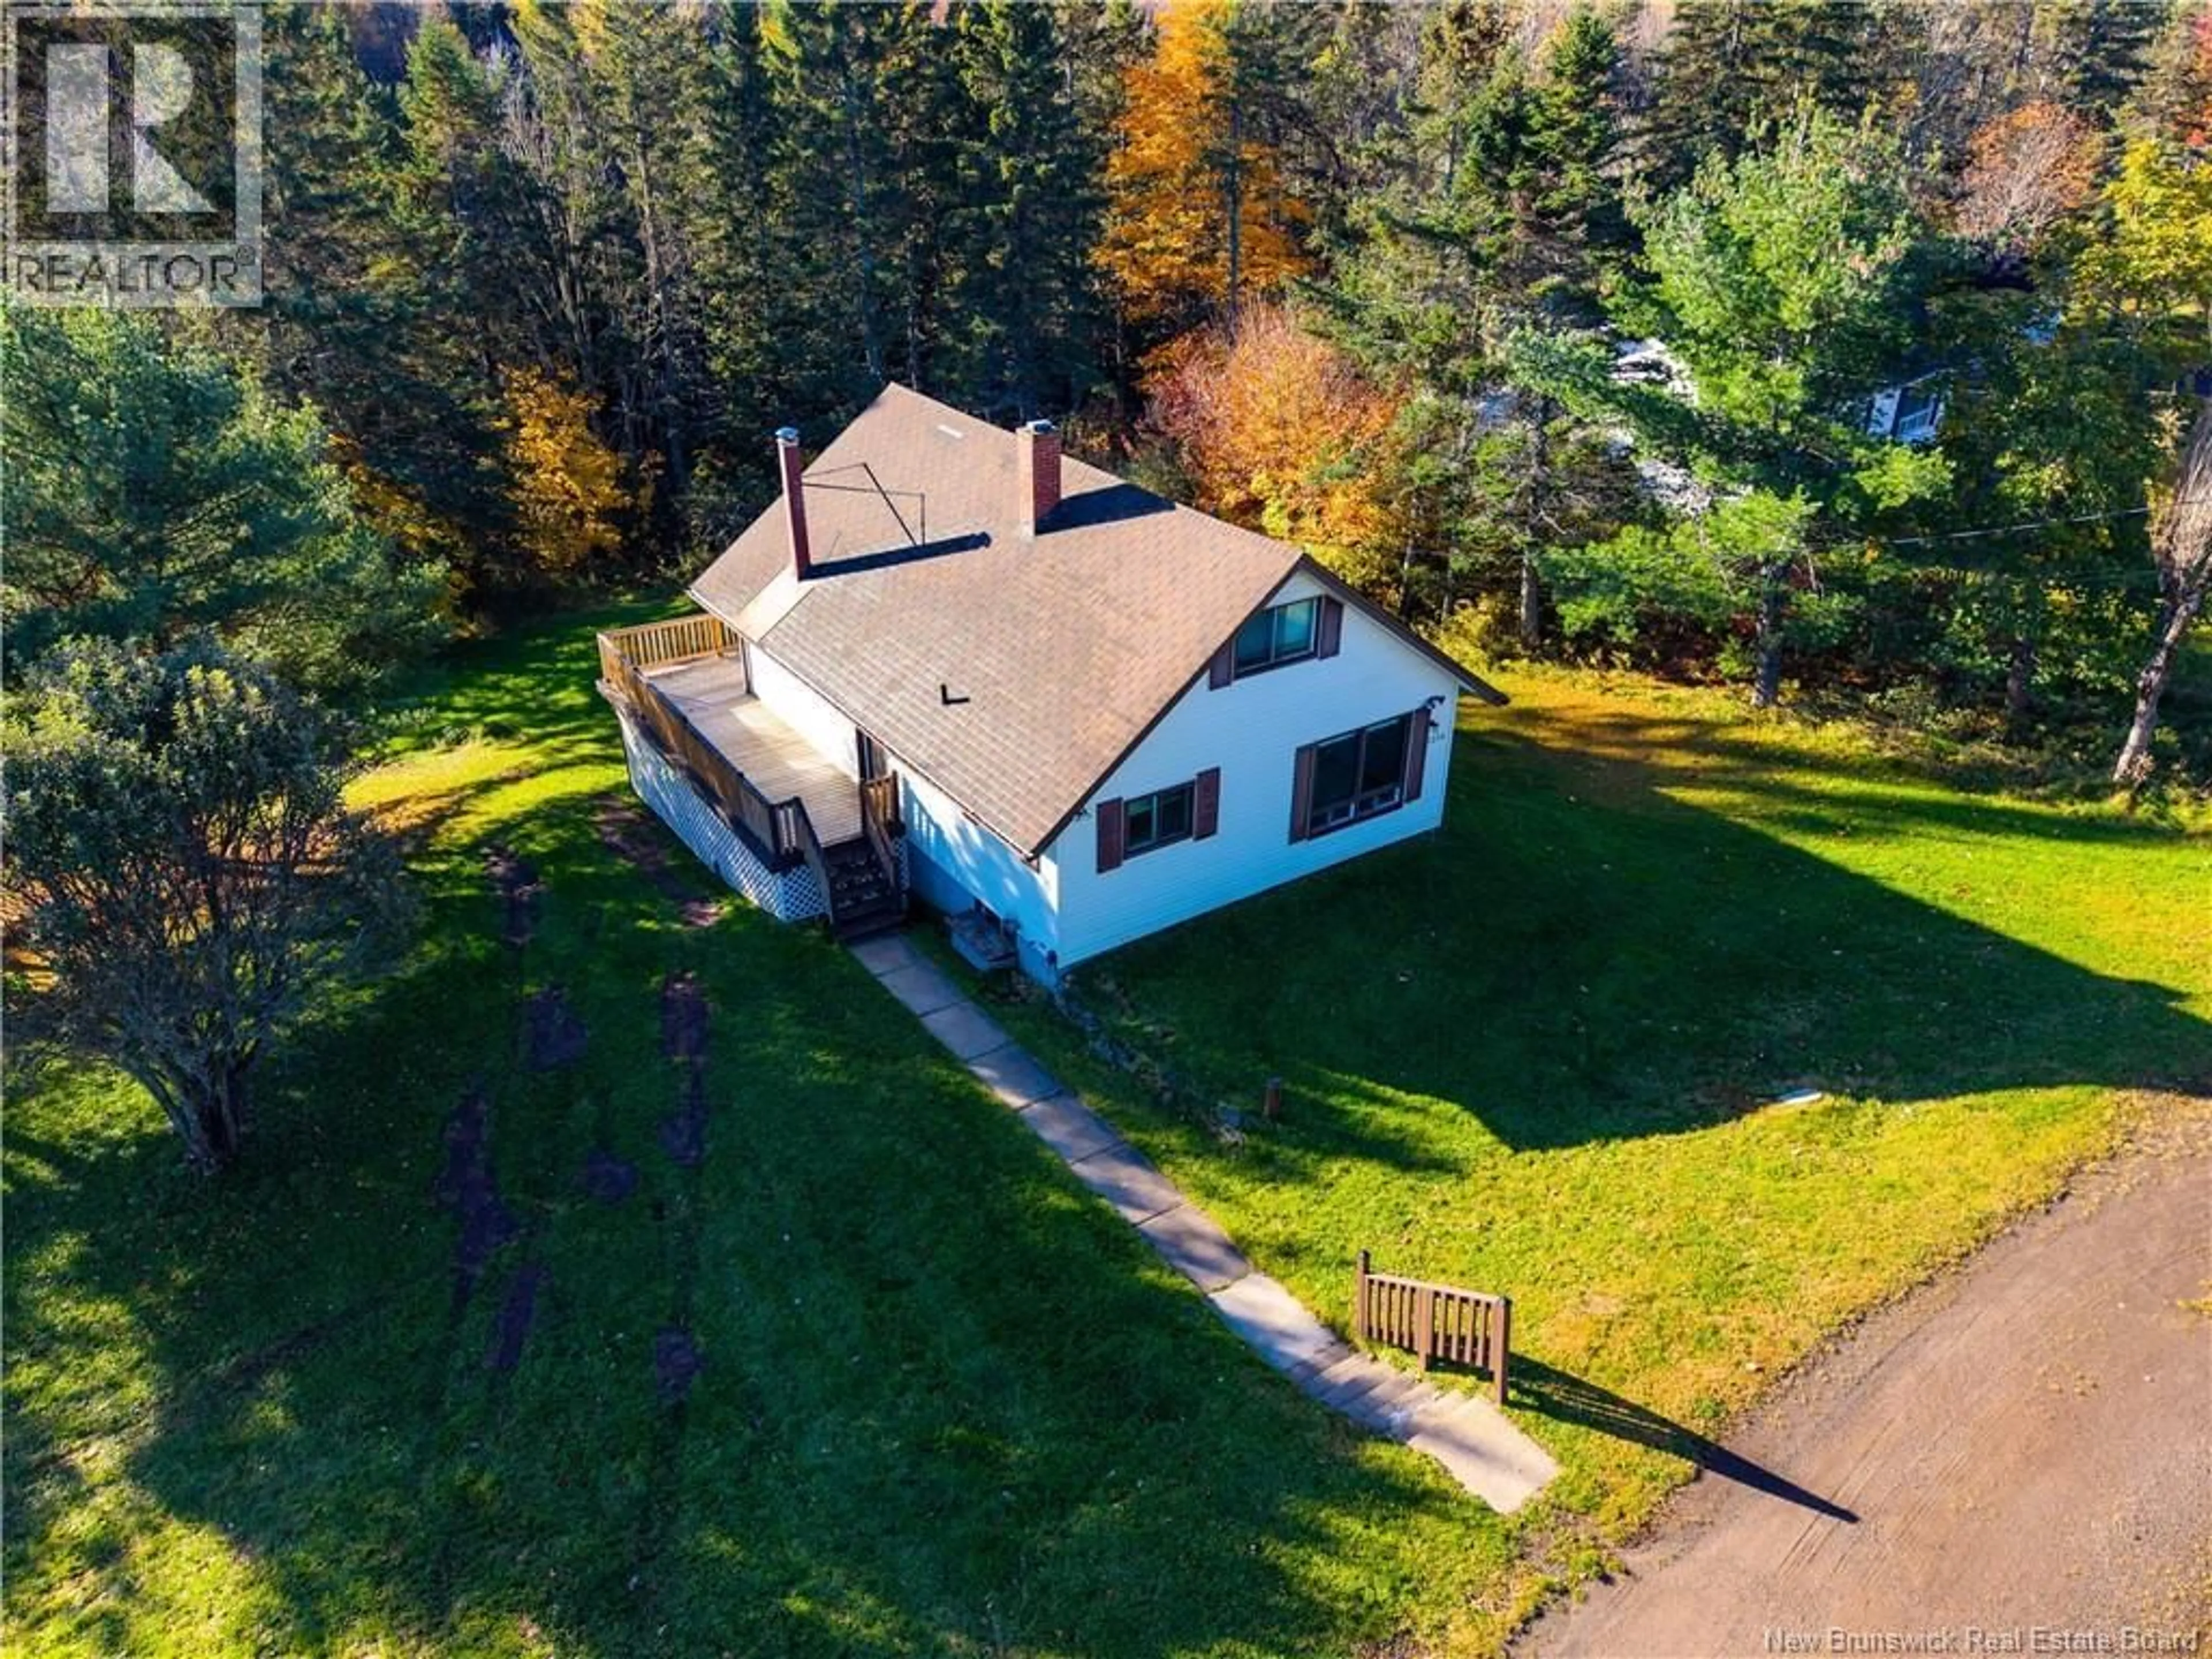
YOUR YEAR-ROUND RETREAT BY THE SEA! Set on just over an acre with deeded beach access within walking distance, this one-of-a-kind log home brings vacation living into every season. Step inside to an open-concept kitchen, dining and sitting area where exposed log beams, wood ceilings and a propane stove create the kind of warmth and character you cant manufacture. The updated kitchen offers an abundance of workspace, granite countertops and new appliances, so go ahead, invite everyone over. Continue to the bright rear living room with space for a home office, backyard views and patio doors opening onto the brand-new back deck. A charming main-floor bath with clawfoot tub and stackable laundry completes this level. Upstairs, youll find two bedrooms, including a spacious primary with two closets and a private balcony. An additional bathroom is underway, with materials on site included for the new owner to complete after closing. Outside? This is where plans get cancelled. Enjoy an outdoor kitchen with a sink, an outdoor bar, a screened gazebo, a hot tub, an above-ground pool, a storage shed, and beautiful mature grounds. Theres a spot for morning coffee, afternoon swims, evening cocktails and no good reason to rush inside. Add a heat pump, a metal roof, and newly redone exterior logs with proper insulation installed beneath for year-round comfort. Its home, and a vacation, all year long. (id:39198)


Property Details

StyleHouse
View-
Age of property-
SqFt~1295 SqFt
Lot Size-
Parking Spaces-
MLS ®NumberNB148546
Community NameWestmorland
Data SourceCREA
Listing byRoyal LePage Atlantic

Features

Heating: Heat Pump, Baseboard heaters, Electric, Propane
Cooling: Heat Pump
Basement: Crawl space

Second level Floor

Bedroom

18'8'' x 12'0''

Bedroom

15'0'' x 10'0''


Features

Pool: Above ground pool

Property History

Sep 25, 2026
ListedActive
$374,900
14 hours on market
history photo preview50
Listing by crea®
Property listed by Royal LePage Atlantic, Brokerage
Agent Banner Image
Interested in this property?Get in touch to get the inside scoop.

What’s nearby?Essentials within 5 km

Local Logic

Transportation Scores

Estimated Budget

Powered by:
The trademarks REALTOR®, REALTORS®, and the REALTOR® logo are controlled by The Canadian Real Estate Association (CREA) and identify real estate professionals who are members of CREA. The trademarks MLS®, Multiple Listing Service® and the associated logos are owned by CREA and identify the quality of services provided by real estate professionals who are members of CREA. Used under license.