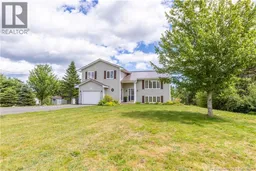
26 CARRIAGE COURT, Sackville, New Brunswick E4L1B2
Contact us about this property
Highlights
Estimated valueThis is the price Wahi expects this property to sell for.
The calculation is powered by our Instant Home Value Estimate, which uses current market and property price trends to estimate your home’s value with a 90% accuracy rate.Not available
Price/Sqft$243/sqft
Monthly cost
Open Calculator
Description
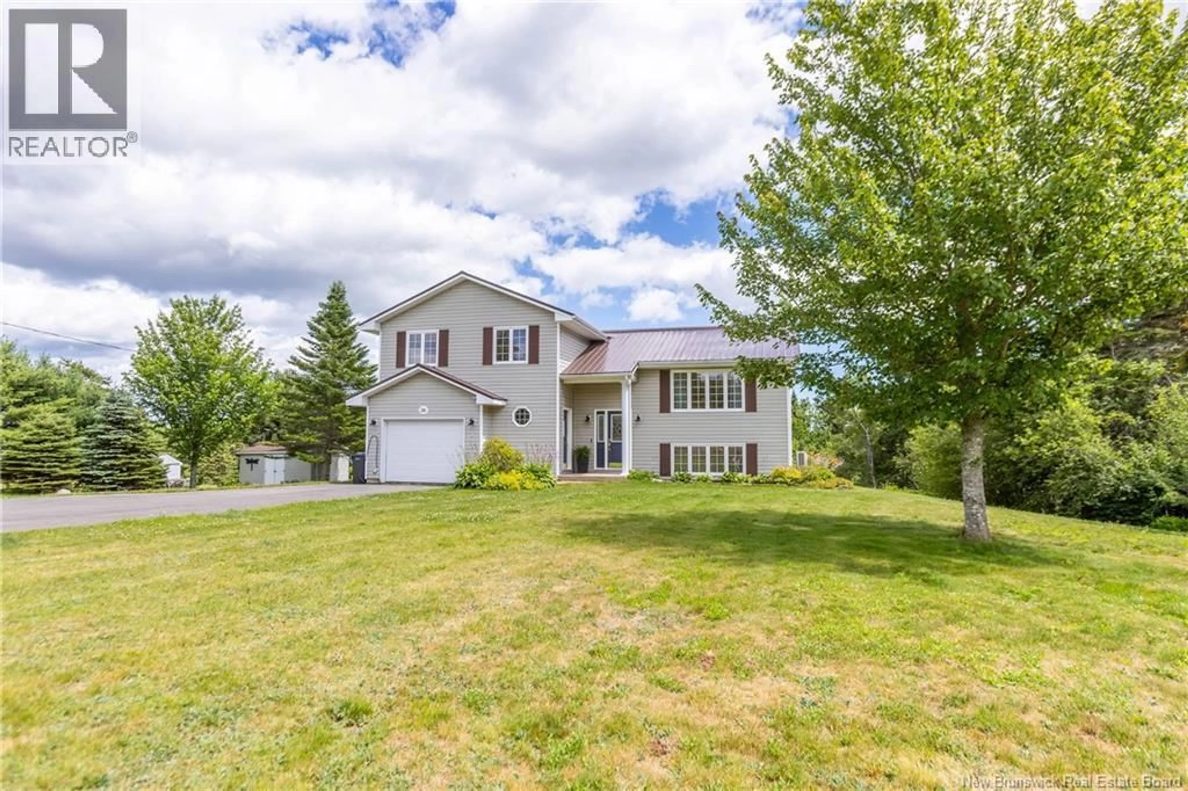
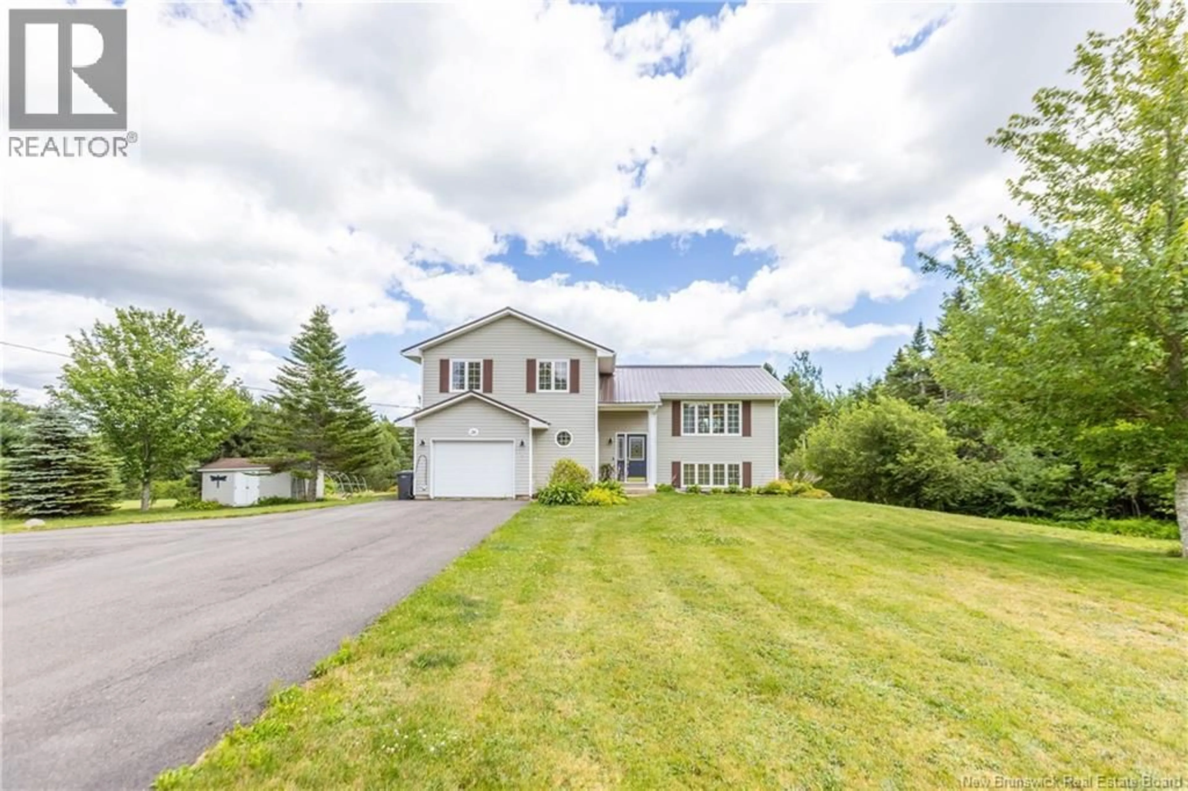
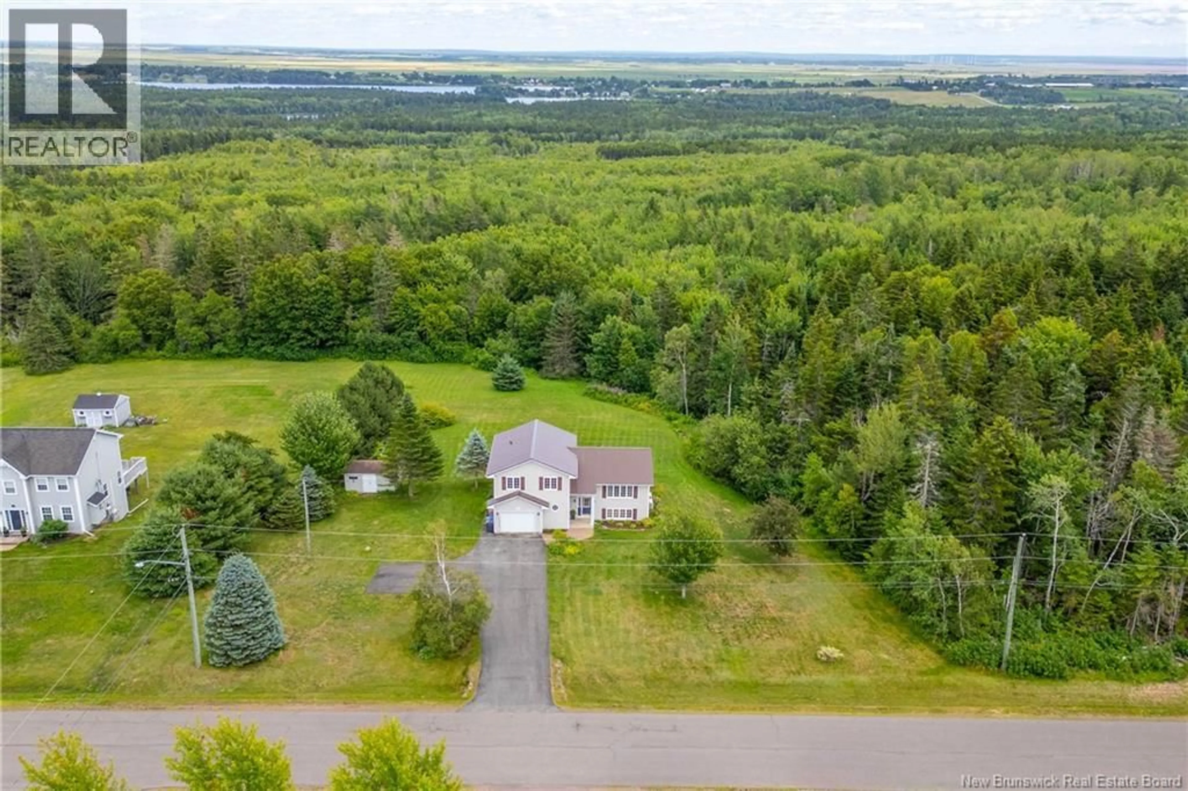
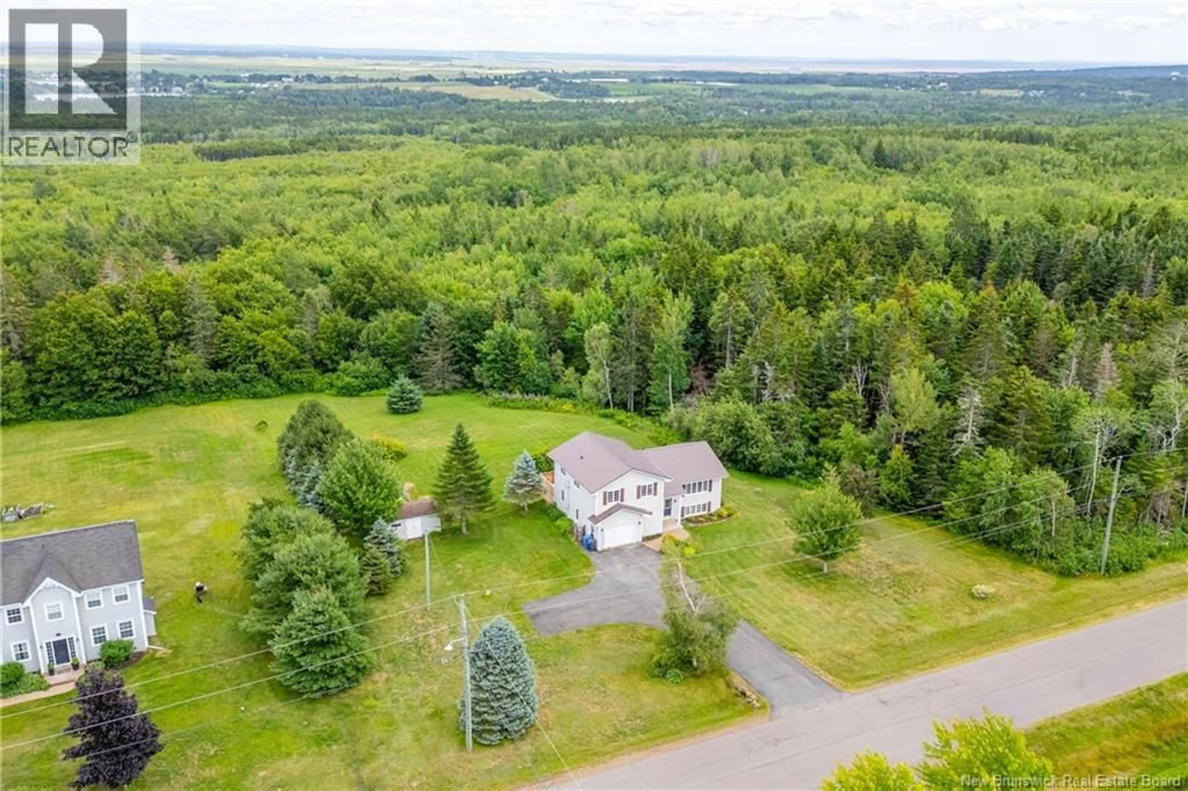
5-LEVEL SIDE SPLIT ON 2 PRIVATE ACRES IN A VERY DESIRABLE NEIGHBOURHOOD! This home is located just minutes to downtown and just 15 minutes to Amherst and 25 minutes to Moncton. Through the front door is the main floor with an open-concept large living room, dining room with ductless heat pump, and gorgeous kitchen with center island and stainless appliances. The second level has the spacious primary bedroom, a second large bedroom, and a full bathroom with soaker tub and separate shower. The lower level has a mudroom with access to the attached garage, as well as a family room with patio doors to the backyard. Down a few steps are two additional bedrooms, as well as a full second bathroom. The lowest level of the home provides great storage as well as access to the home's utilities. The yard is lovely with a two-level deck, with hot tub included, as well as a detached storage shed. The backyard is private, bordered by mature trees. Updates to the home include: lower deck (2025), metal roof (2021), hot tub (2021), electric car charge hookup (2023), two ductless heat pumps (2024). (id:39198)
Property Details
Interior
Features
Basement Floor
Storage
4pc Bathroom
8'0'' x 7'7''Bedroom
11'5'' x 13'2''Bedroom
11'7'' x 13'11''Property History
 49
49
