23 BICKERTON AVENUE, Sackville, New Brunswick E4L3M8
Contact us about this property
Highlights
Estimated valueThis is the price Wahi expects this property to sell for.
The calculation is powered by our Instant Home Value Estimate, which uses current market and property price trends to estimate your home’s value with a 90% accuracy rate.Not available
Price/Sqft$228/sqft
Monthly cost
Open Calculator
Description
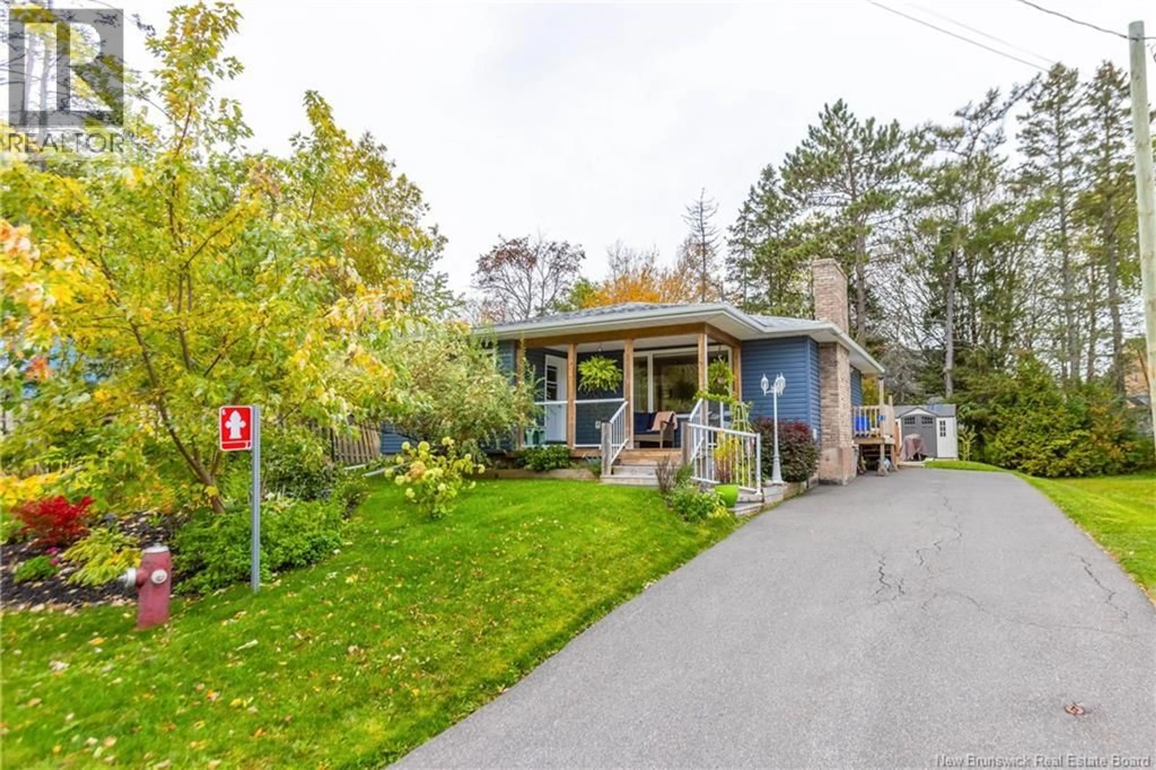
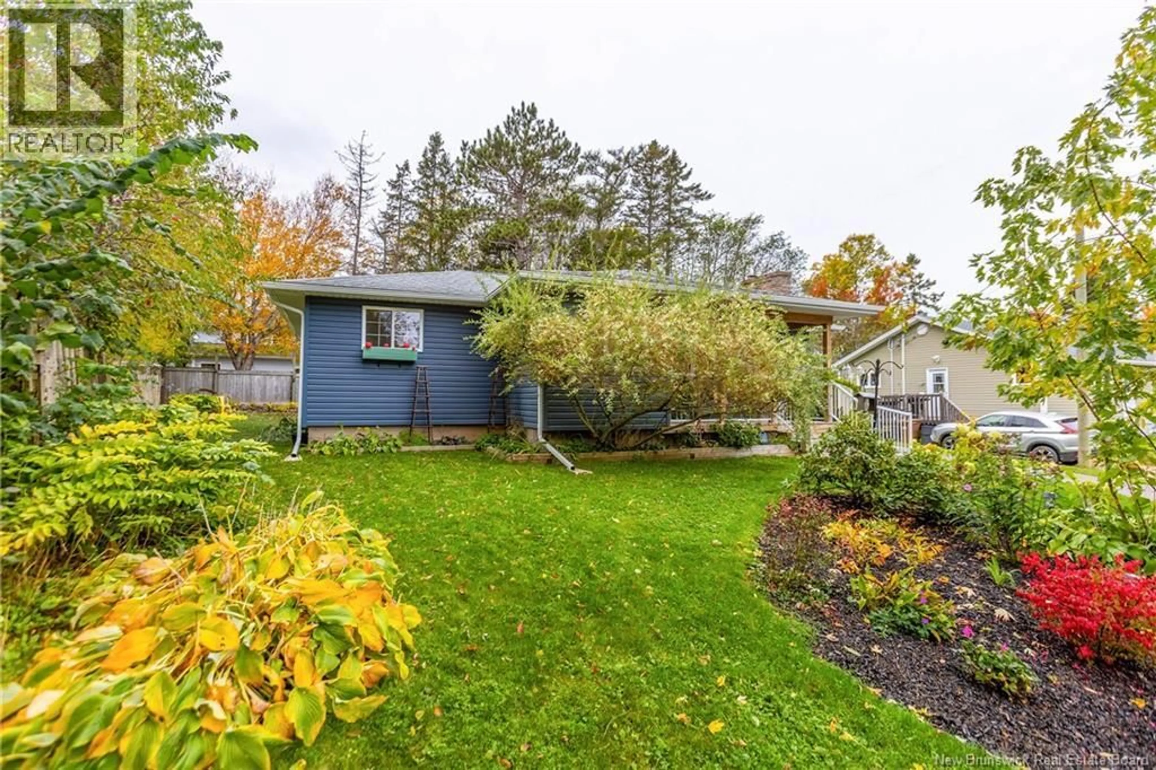
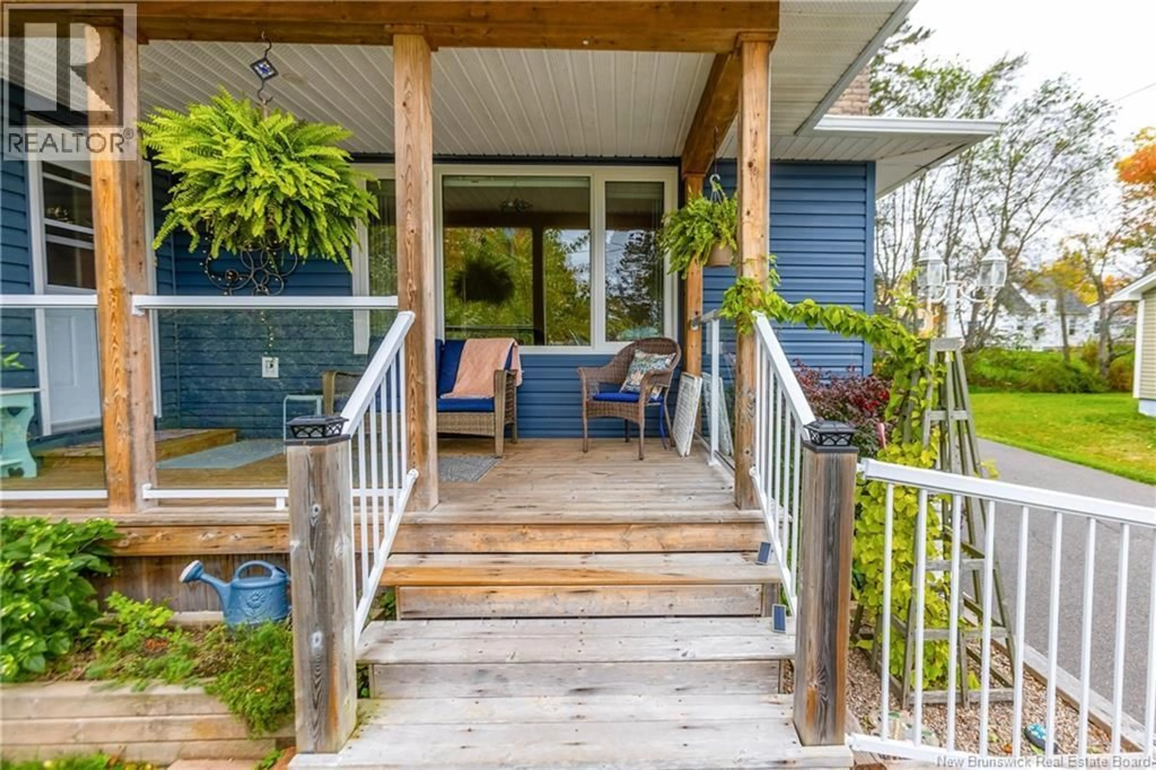
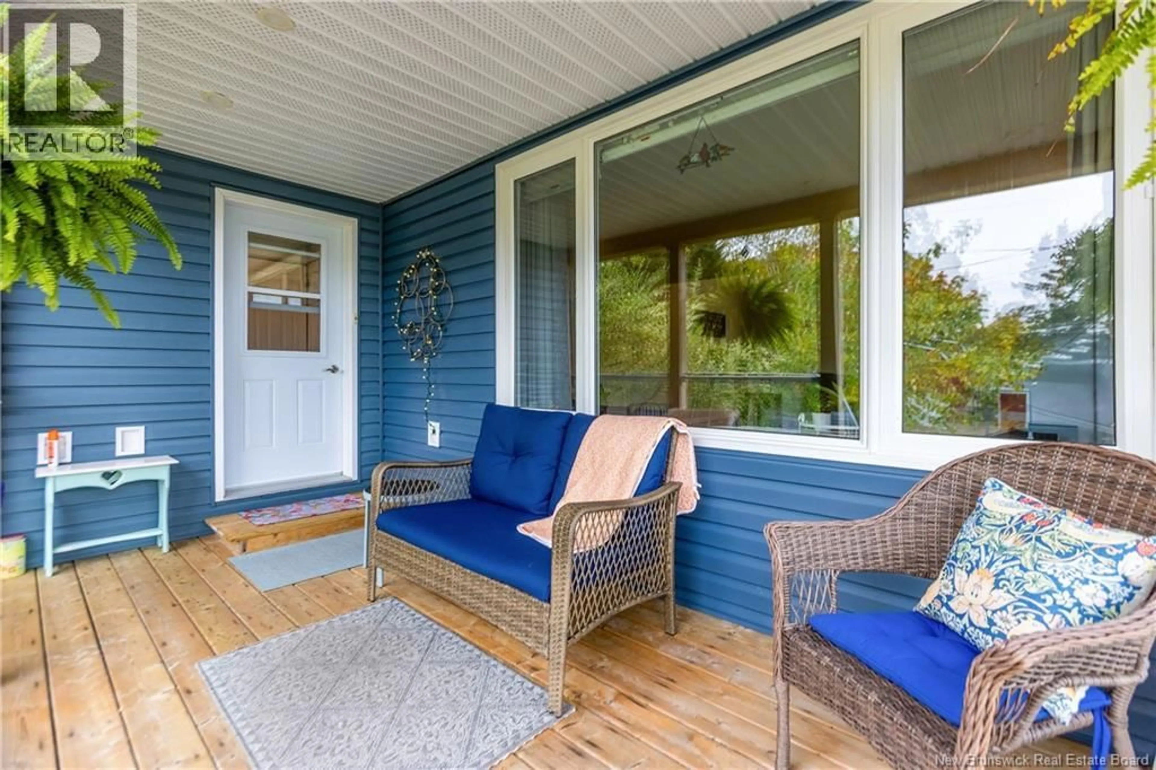
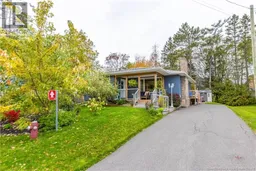
GORGEOUS TURN-KEY, RENOVATED BUNGALOW ON QUIET DEAD-END STREET! This updated home is in an excellent location close to downtown and walking distance to K-5 schools. Lovely covered deck on the front with glass railing, and then through to the front entry/mudroom with double closet and broom closet. Spacious living room with built-ins and fireplace. The dining room is bright and has patio doors to the deck, and opens onto the kitchen with newer countertops, tiled backsplash, and good cupboard space. Large primary bedroom, two guest rooms (one currently used as laundry room - which could easily be moved back downstairs), and a beautiful bathroom with granite-top vanity, corner shower, and separate jetted tub. The basement has a large rec room area, a non-conforming bedroom, and half bathroom. Lovely back deck overlooking the fenced yard, complete with two storage sheds. Updates to the home include: new ducted heat pump (2020), new gutters (2025), new back deck and side steps (2025), freshly painted throughout (2025), new basement vanity and toilet (2025), new kitchen and bathroom taps (2025), professionally landscaped (2025), including front mudroom & covered deck addition (2018), siding with rigid foam under (2013), windows (2013), bathroom renovation and expansion (2015), paved driveway (2017), shed redone (2018), and R50 attic insulation (2018). (id:39198)
Property Details
Interior
Features
Basement Floor
Storage
22'11'' x 24'3''2pc Bathroom
8'3'' x 4'8''Bedroom
10'10'' x 10'7''Family room
10'10'' x 20'1''Property History
 44
44
