22 WALKER ROAD, Sackville, New Brunswick E4L3K9
Contact us about this property
Highlights
Estimated valueThis is the price Wahi expects this property to sell for.
The calculation is powered by our Instant Home Value Estimate, which uses current market and property price trends to estimate your home’s value with a 90% accuracy rate.Not available
Price/Sqft$115/sqft
Monthly cost
Open Calculator
Description
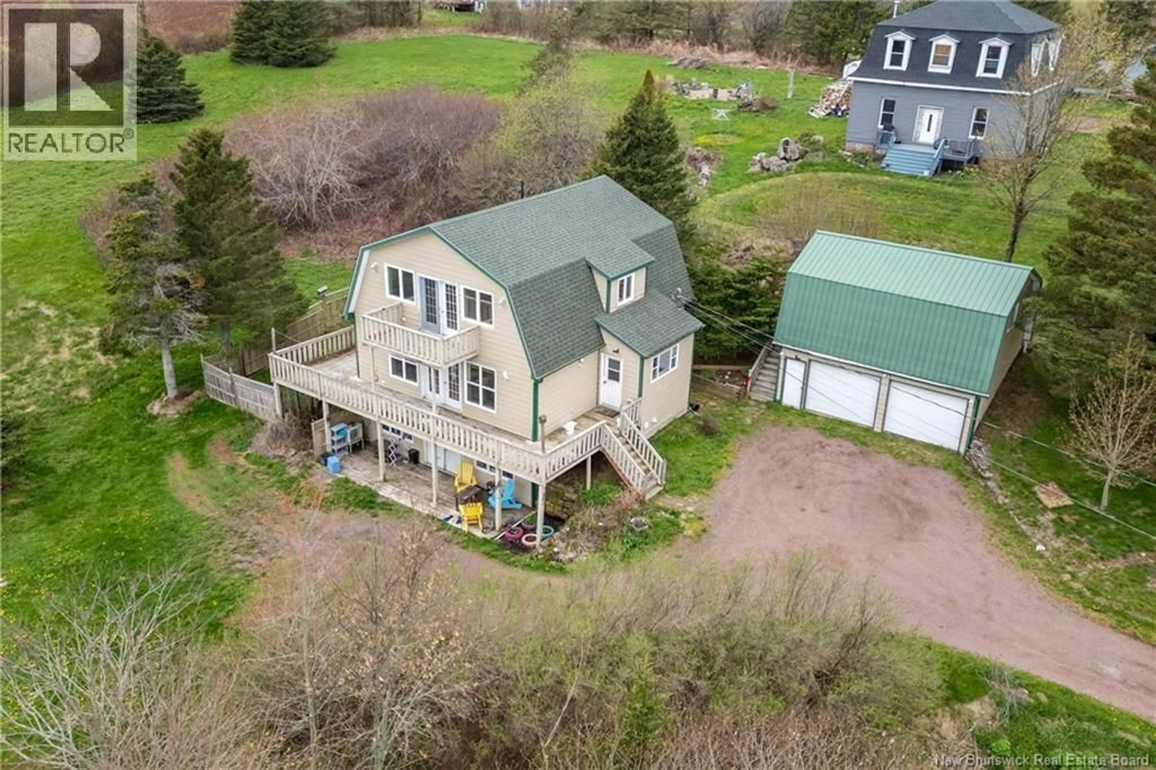
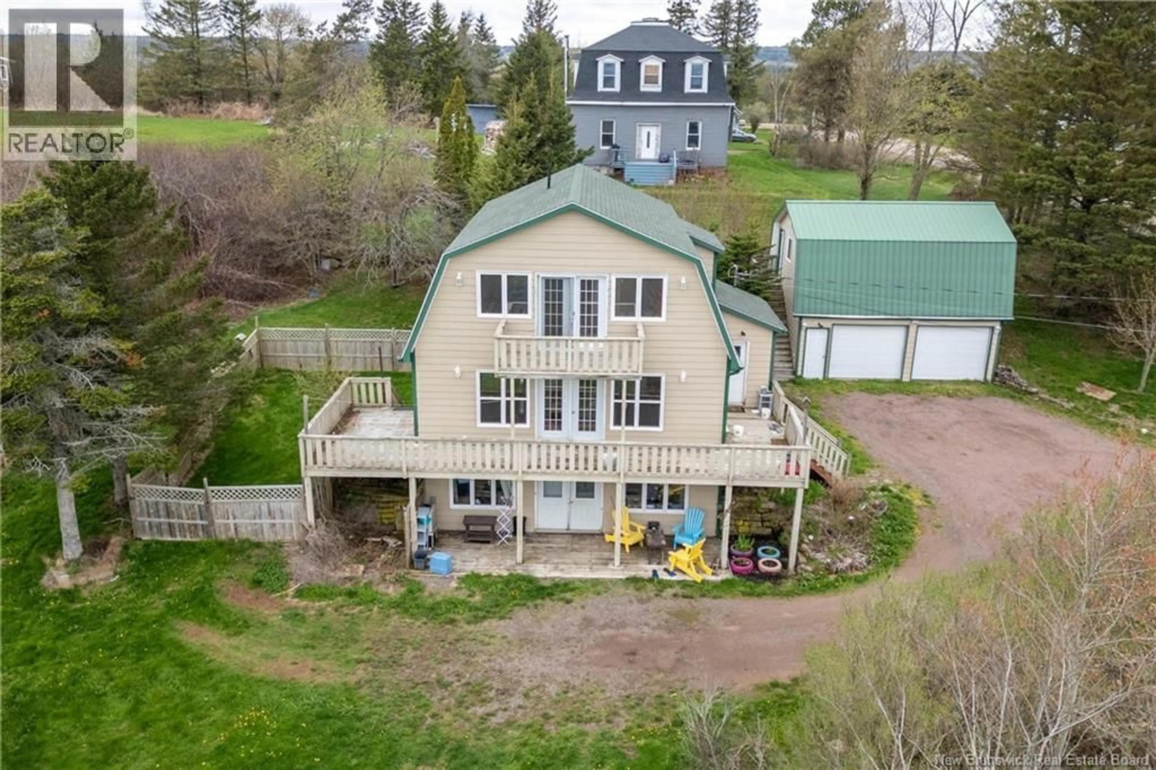
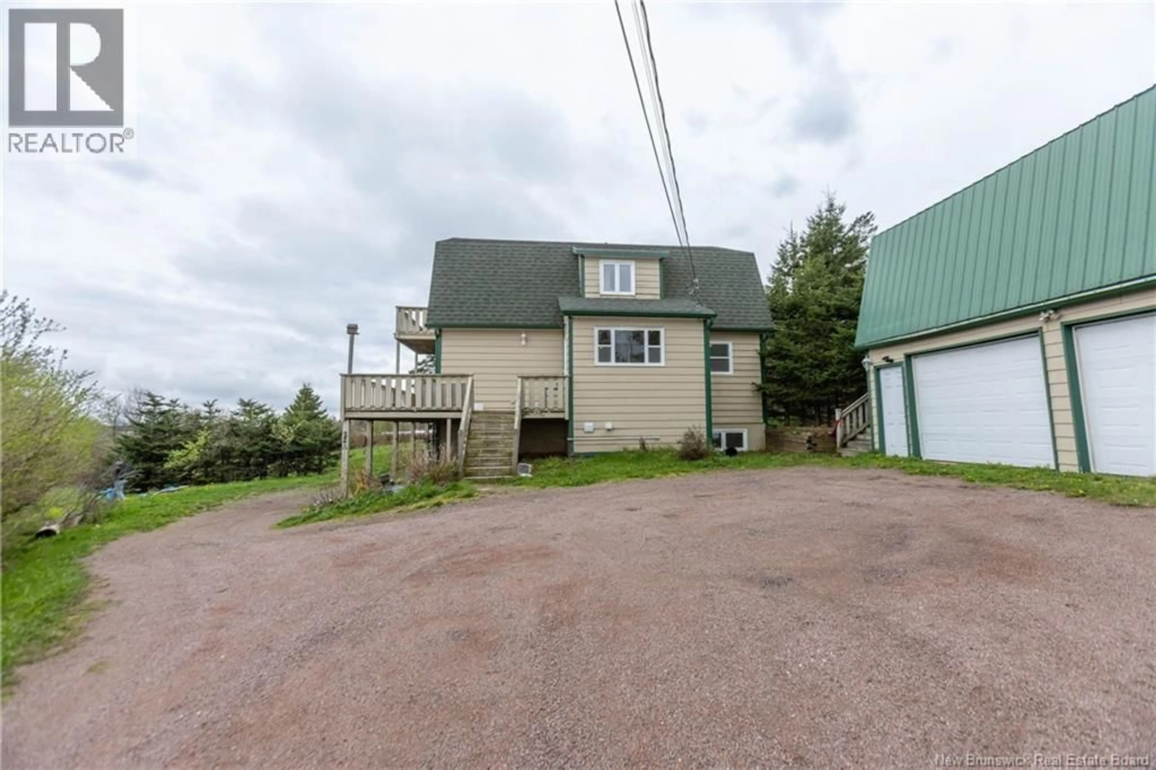
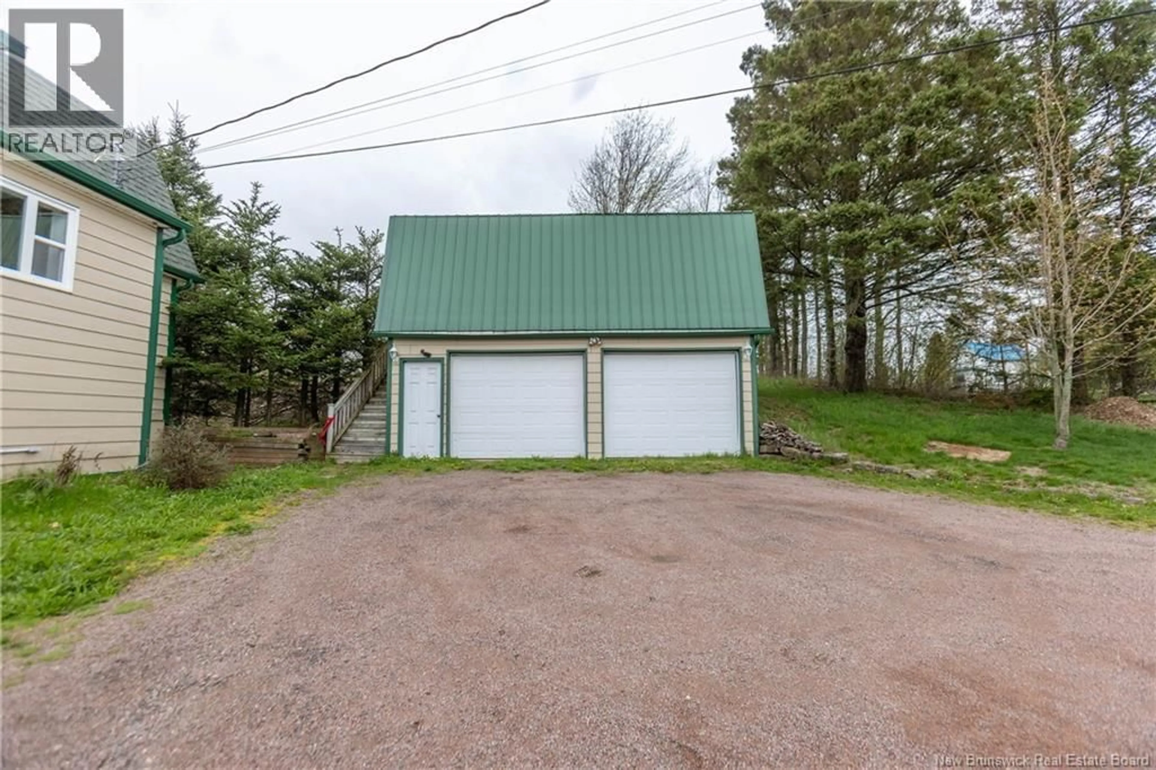
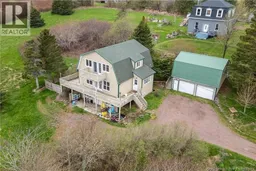
2-STOREY FAMILY HOME/2 BEDROOM IN-LAW SUITE/DETACHED DOUBLE GARAGE! This home comes complete with a lower level walk-out 2 bedroom apartment or in-law suite - perfect for family or additional income. The main home features a large living room with access to the wrap-around deck, a spacious dining room and kitchen, a half bathroom, and a mudroom with laundry. The second floor has a primary bedroom with private balcony, as well as two guest bedrooms and a full 4pc bathroom. The lower level can be accessed through the main home or from it's own outside entrance - complete with a living room, eat-in kitchen, two legal bedrooms, and a full bathroom with laundry. A bonus is the detached double garage, with a walk-up staircase to a full storage loft (or future finished space). This home is located just minutes to downtown Sackville, 15 minutes to Amherst, and 30 minutes to Moncton with easy highway access. This home sits on a large lot with views of the Tantramar Marshes (id:39198)
Property Details
Interior
Features
Basement Floor
4pc Bathroom
11'1'' x 6'10''Bedroom
12'10'' x 8'3''Bedroom
11'1'' x 12'5''Kitchen/Dining room
12'3'' x 11'7''Property History
 37
37
