2 WINDYMERE DRIVE, Sackville, New Brunswick E4L4P5
Contact us about this property
Highlights
Estimated valueThis is the price Wahi expects this property to sell for.
The calculation is powered by our Instant Home Value Estimate, which uses current market and property price trends to estimate your home’s value with a 90% accuracy rate.Not available
Price/Sqft$306/sqft
Monthly cost
Open Calculator
Description
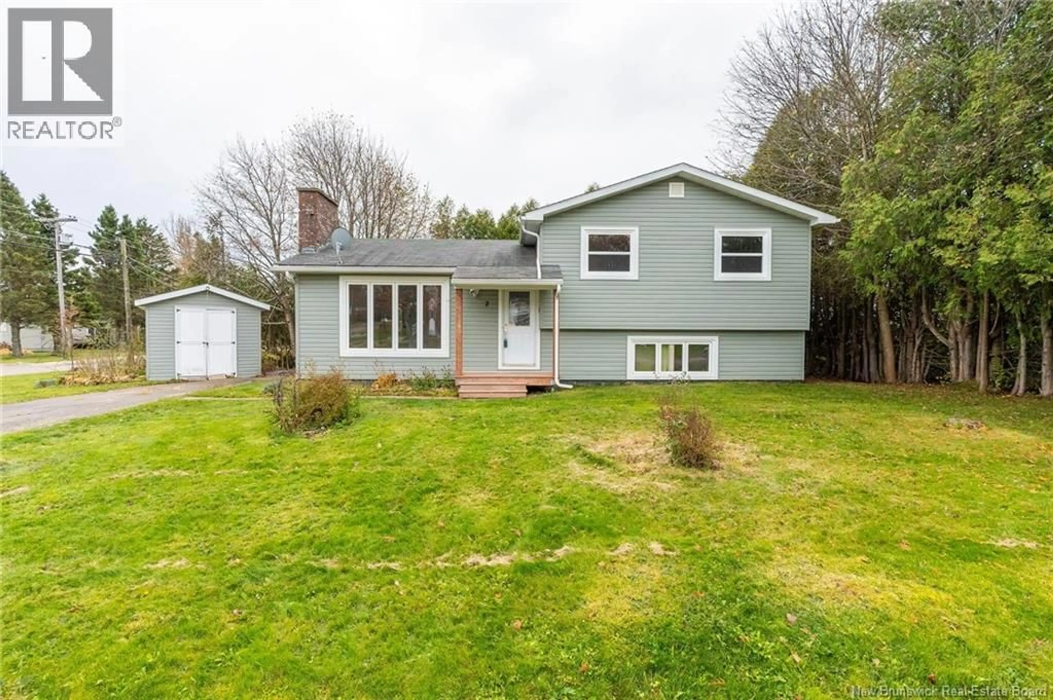
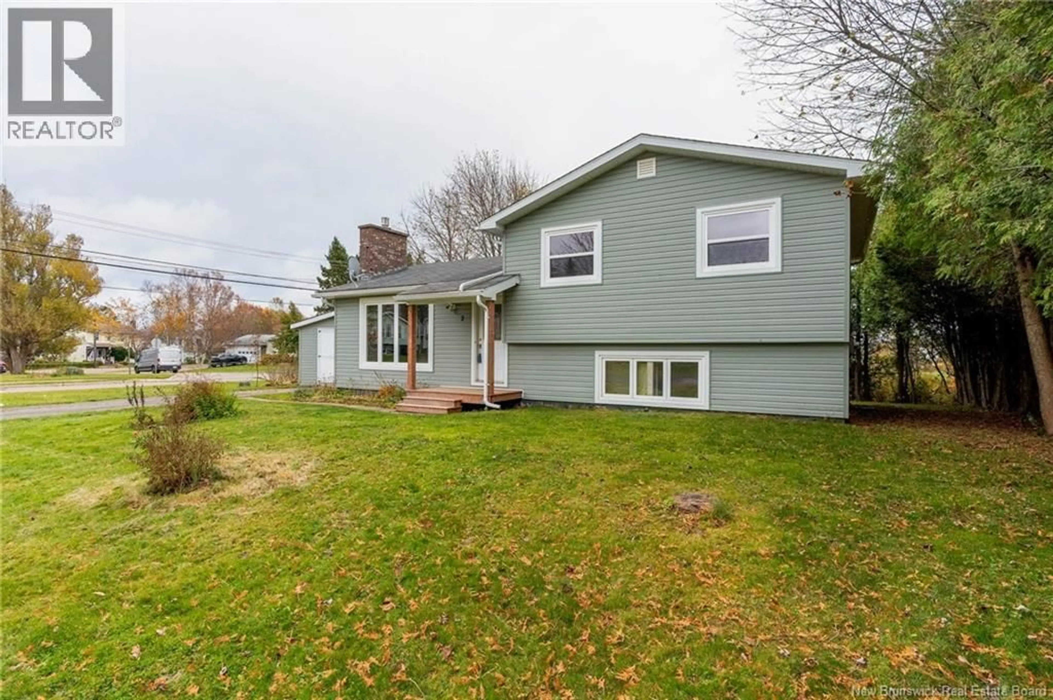
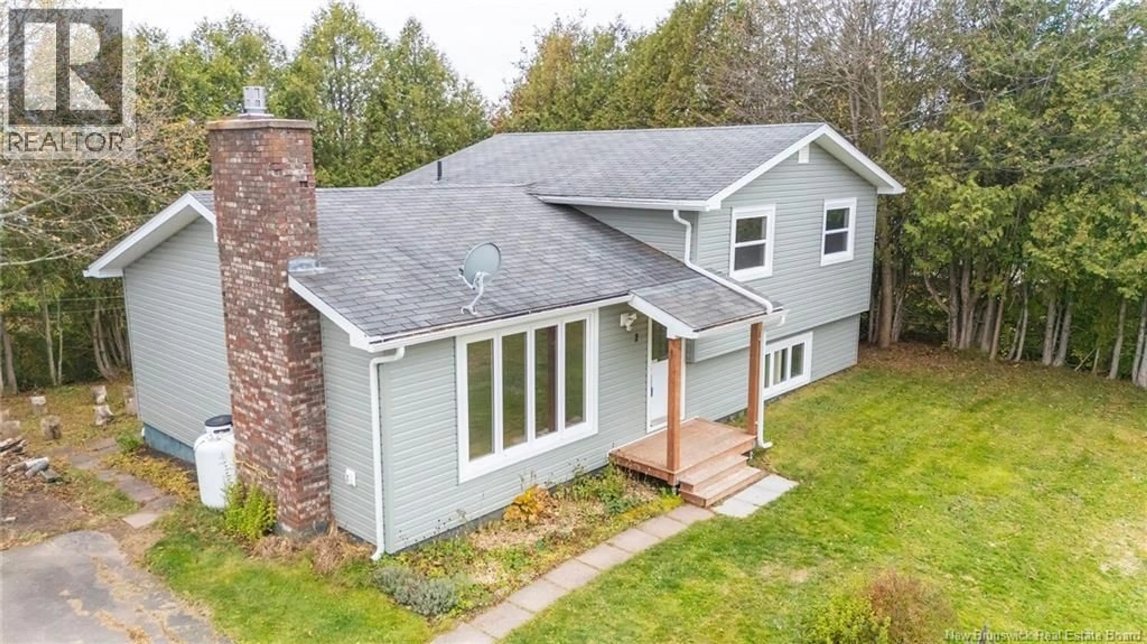
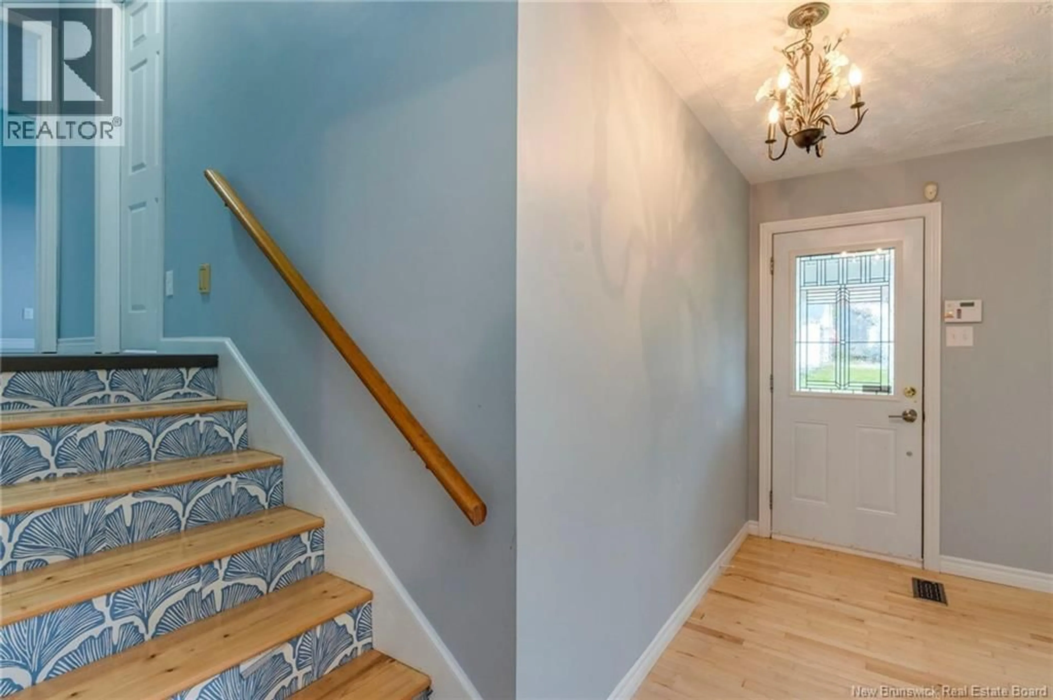
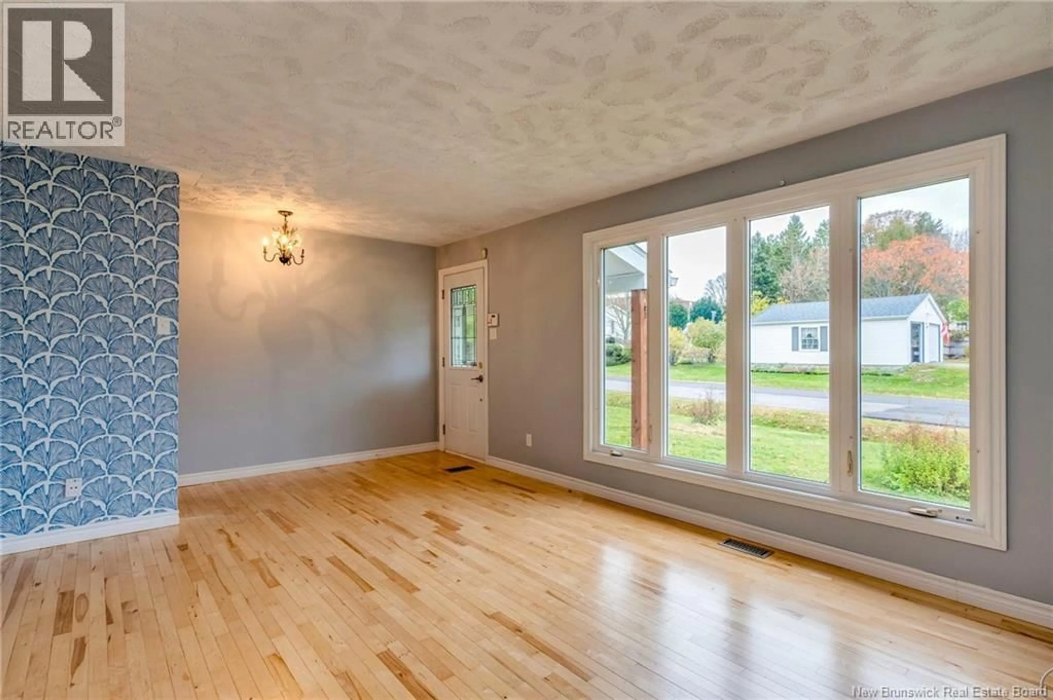
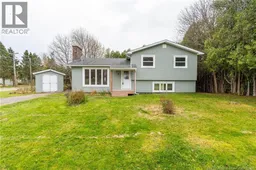
Welcome to a property full of charm, updates, and endless possibilities! Offering 4+2 bedrooms, this versatile home is ideal for a growing family or those looking to explore the potential of an income property. Situated on a corner lot, the property is conveniently located within walking distance to schools, the hospital, shopping, and Sackville Waterfowl Park. Numerous updates have been completed by the current owner, including replacement of all windows and doors, new siding in 2023, the addition of a front porch, and replacement of the back porch. The original wood flooring has been completely refinished, while the upstairs carpet has been replaced with new flooring. Additional upgrades include a 200 amp electrical service, upgraded plumbing downstairs, and a propane fireplace for added comfort and warmth. Outside, enjoy a private back deck overlooking a treed backyard with clothesline, along with a storage shed for added convenience. Great location, just 30 minutes from Moncton, 15 minutes from Amherst, and approximately 45 minutes from beautiful beaches and the Confederation Bridge to PEI. Whether you are looking for a spacious family home or an investment opportunity, this property offers incredible potential in a convenient location. Don't miss your chance to make it your own. Call your favorite REALTOR® today for more information or to book your private viewing! (id:39198)
Property Details
Interior
Features
Basement Floor
Storage
23'2'' x 20'2''4pc Bathroom
7'11'' x 7'9''Bedroom
7'11'' x 9'9''Bedroom
9'9'' x 11'5''Property History
 50

