18 HARRIS DRIVE, Sackville, New Brunswick E4L3X6
Contact us about this property
Highlights
Estimated valueThis is the price Wahi expects this property to sell for.
The calculation is powered by our Instant Home Value Estimate, which uses current market and property price trends to estimate your home’s value with a 90% accuracy rate.Not available
Price/Sqft$189/sqft
Monthly cost
Open Calculator
Description
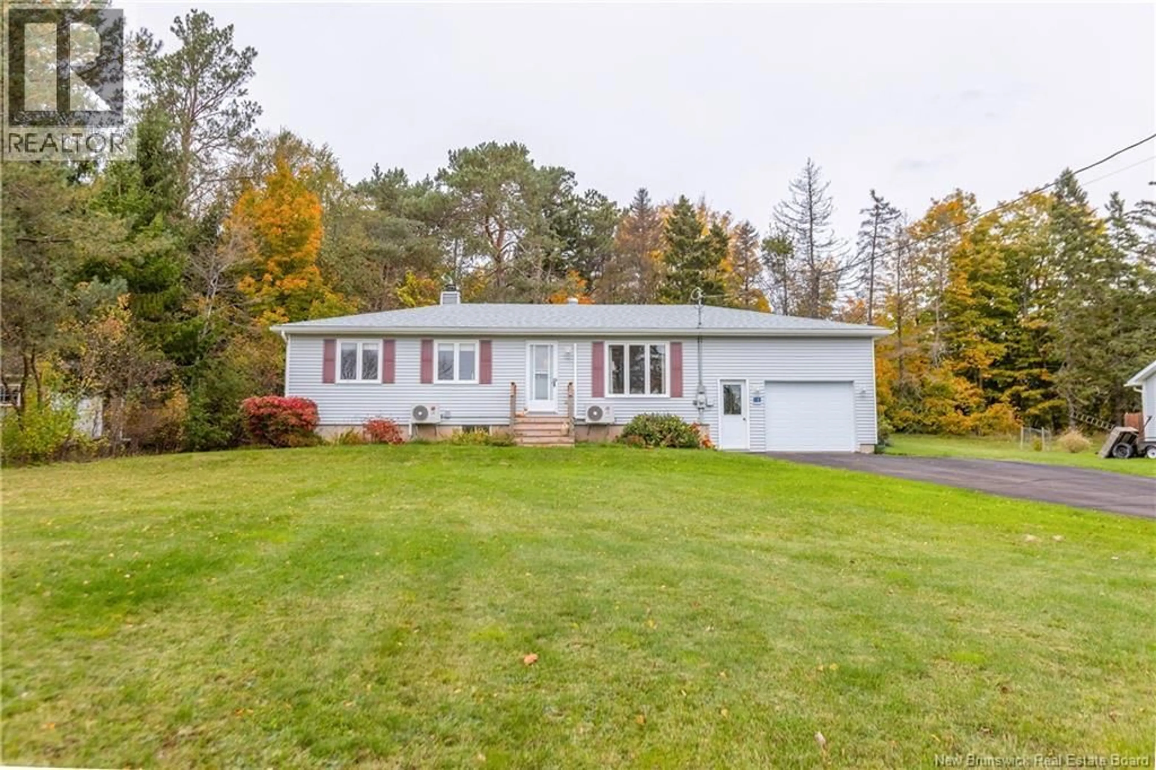
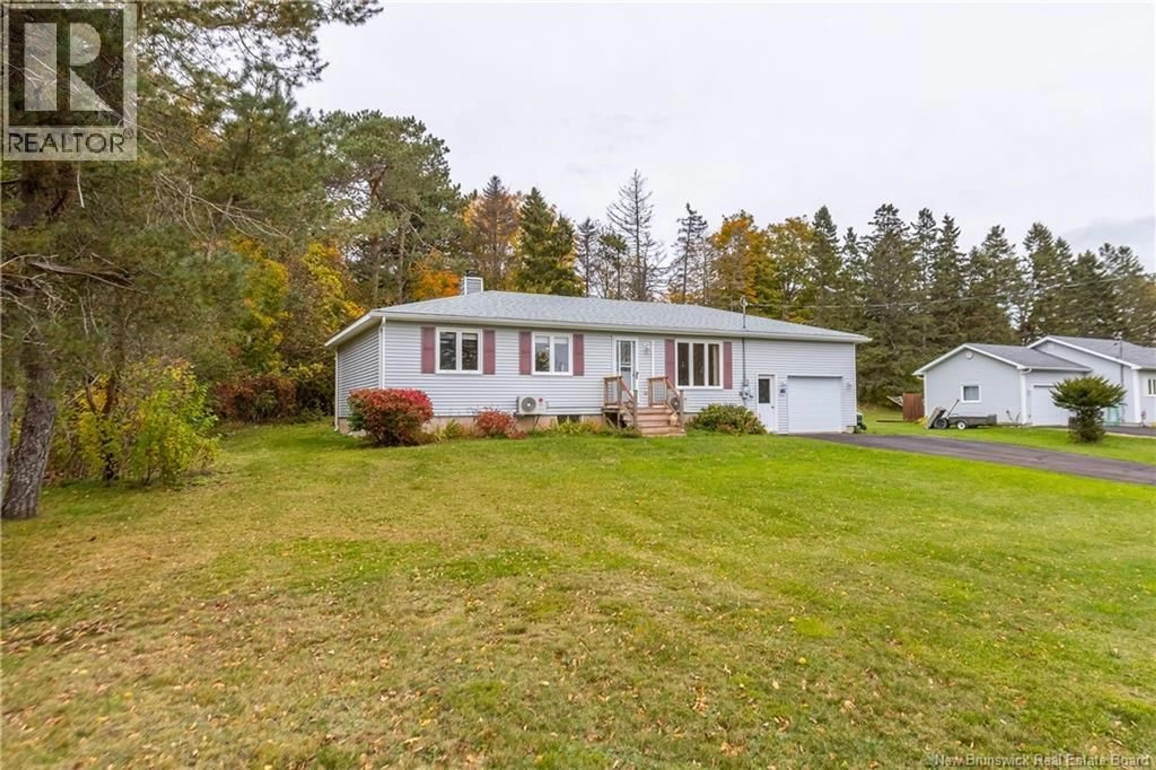
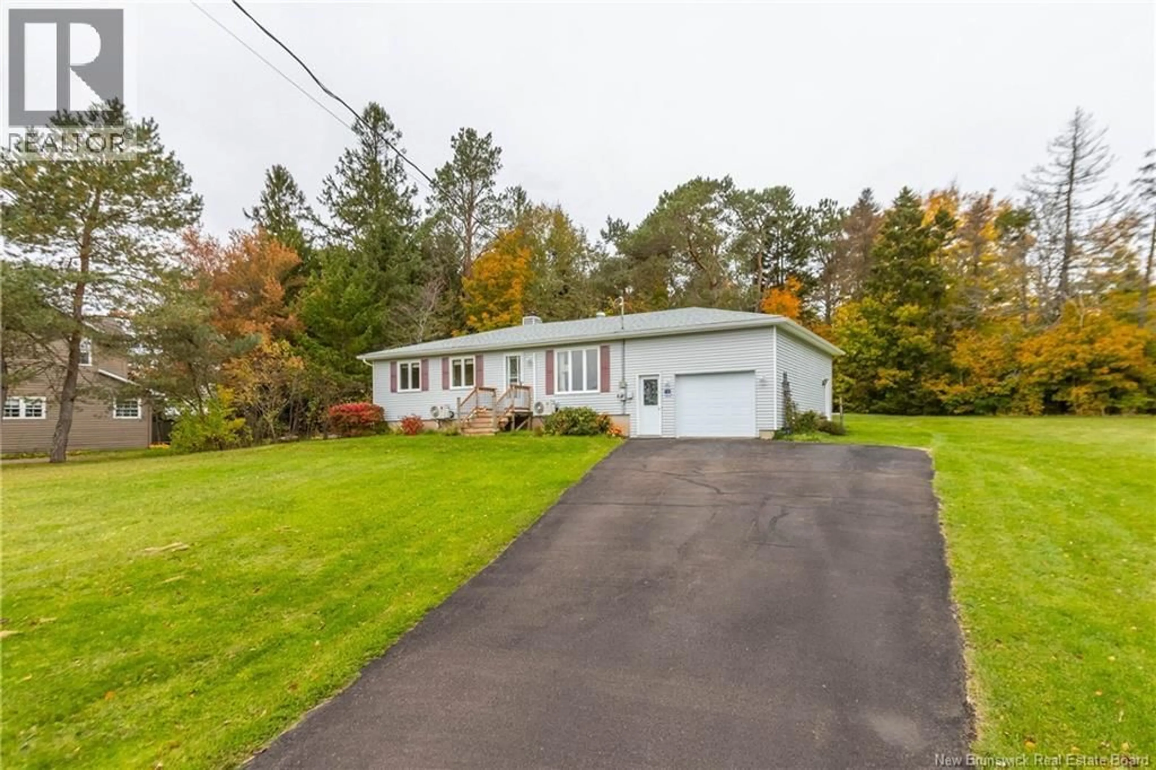
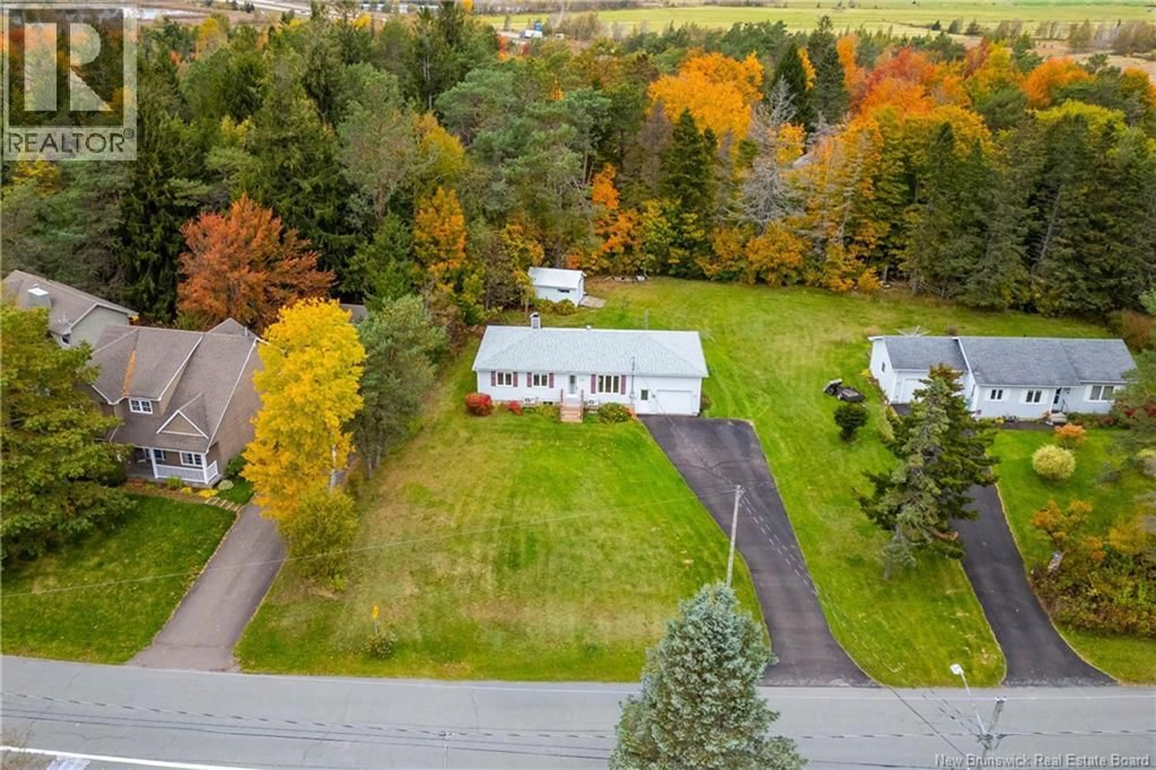
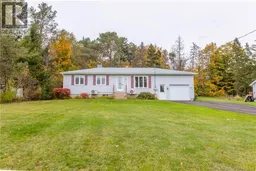
FANTASTIC IMMACULATELY KEPT BUNGALOW SITTING ON A DEAD-END STREET IN THE HEART OF SACKVILLE! Located a few minutes walk to the Sackville Waterfowl Park, Mount Allison University, and everything downtown has to offer. This home sits proudly elevated from the street, and on an oversized lot - providing for a lovely backyard. Through the front door is the living room with ductless heat pump and hardwood flooring that runs throughout this level. At the back is the oak kitchen with gleaming quartz countertops, and opening into the dining room with patio doors to the back deck, as well as a back entry to the attached 15'7x27'4 garage with epoxy floor and remote opener. The garage also has a second entrance into the lower level - perfect for a second unit or in-law suite. Down the hall is the primary bedroom, two guest bedrooms, and a full bathroom with quartz countertops. The basement of the home has a large rec room with new wood stove and kitchenette, a fourth bedroom (non-conforming), and a full 3pc bathroom. This level also has a laundry/utility room (with garage access), and a storage room. The home has a large back deck overlooking the private backyard, as well as a detached storage shed. Updates to the home include: new wood stove (2025), new side door (2025), new front doorstep (2025), garage door (2024), new gutters (2021), refinished hardwood in living room and hall (2021), new roof shingles (2021). (id:39198)
Property Details
Interior
Features
Basement Floor
Storage
13'5'' x 17'11''Laundry room
9'6'' x 19'6''3pc Bathroom
5'10'' x 7'2''Bedroom
8'6'' x 14'3''Property History
 38
38
