1787 ROUTE 950, Trois Ruisseaux, New Brunswick E4N2Y9
Contact us about this property
Highlights
Estimated valueThis is the price Wahi expects this property to sell for.
The calculation is powered by our Instant Home Value Estimate, which uses current market and property price trends to estimate your home’s value with a 90% accuracy rate.Not available
Price/Sqft$130/sqft
Monthly cost
Open Calculator
Description
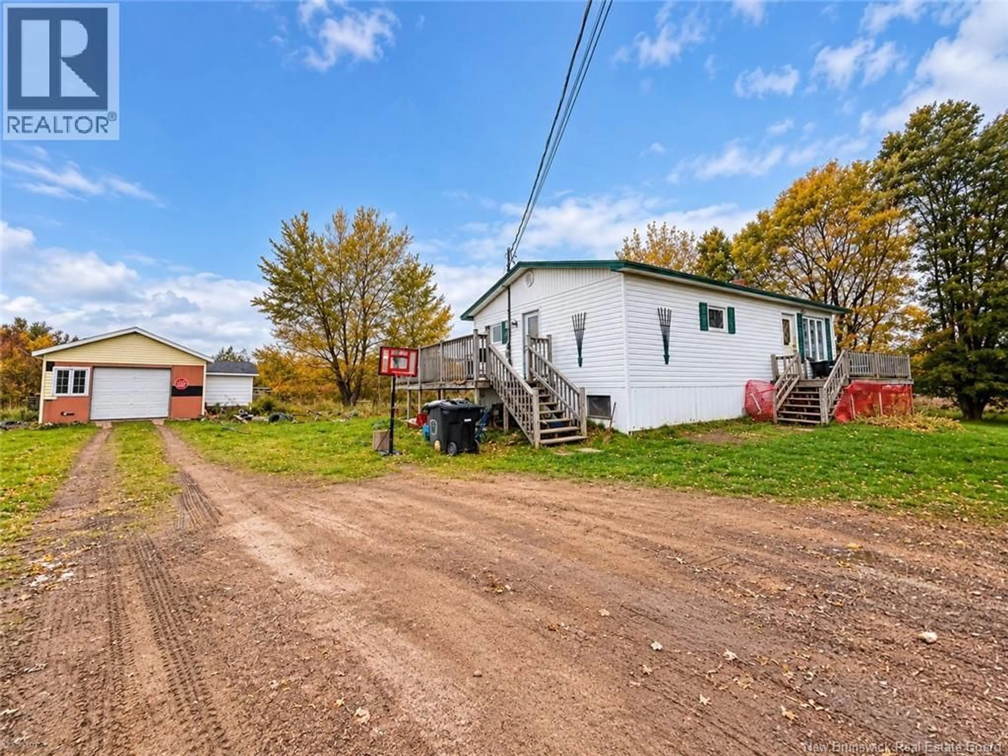
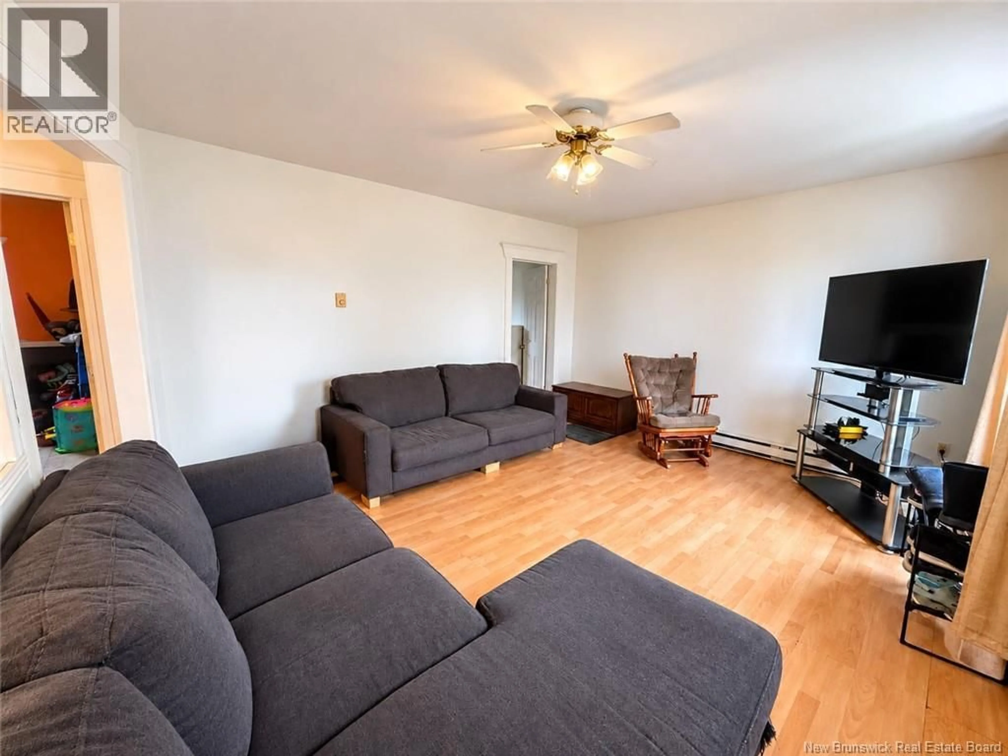
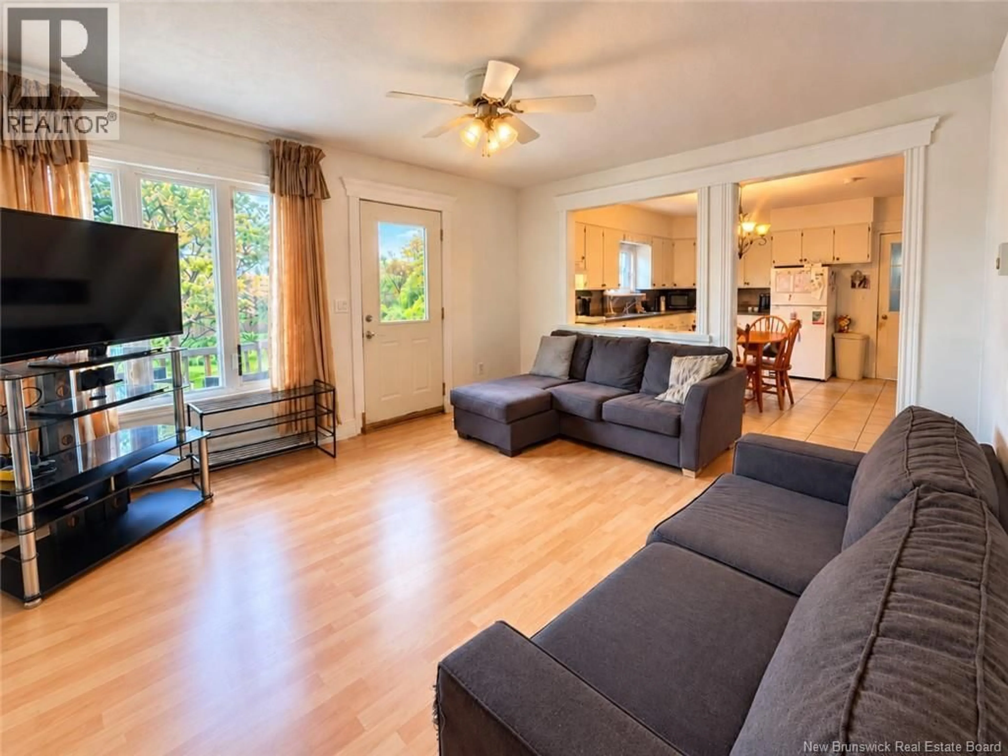
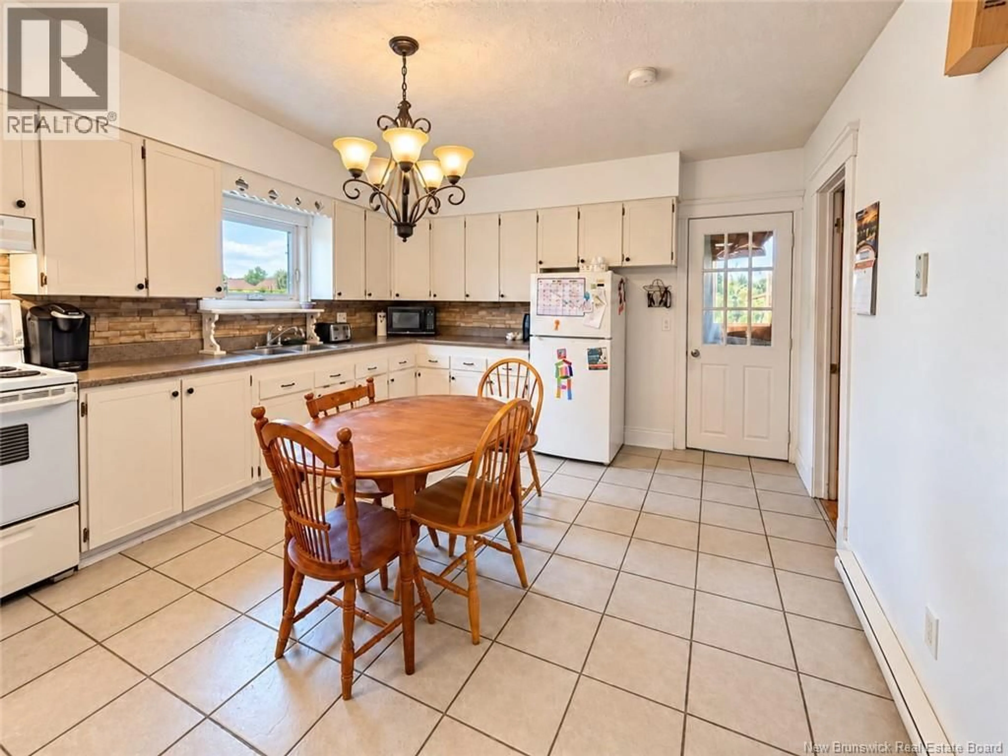
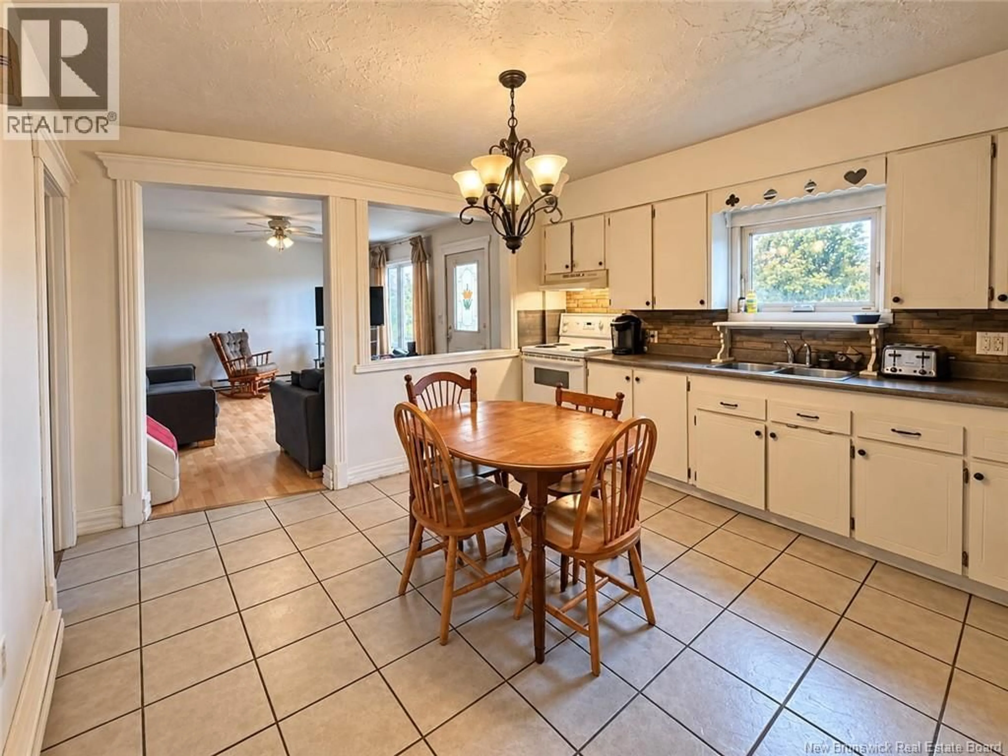
Welcome to 1787 Route 950 in Trois-Ruisseaux, a well-laid-out starter home on a generous country lot just minutes from Cap-Pelé. If youre ready to stop renting & start building equity, this one deserves a look. A practical mudroom entrance keeps boots & coats out of the way. The eat-in kitchen offers plenty of cabinet space, ceramic floors & a window over the sink, with a wide opening to a bright living room that gets lots of natural light. Two bedrooms with laminate floors & a 4-piece bathroom with laundry complete the main level, so everything you need day to day is on one floor. The basement adds a large non-conforming bedroom & a finished family room with extra space for movie nights, toys, or a home office. Youll also find a utility room & a separate room with a wood stove for cozy winter evenings. The home is serviced by a drilled well, septic system, 200-amp electrical & electric baseboard heat. The wide gravel driveway offers plenty of parking, while the large yard leaves room for a garden, pets, or kids to play. A large detached shed/workshop provides valuable extra space for storage, hobbies, tools or projects. With local beaches, Cap-Pelé, Shediac & Route 15 all within easy reach, its a quiet place to put down roots without giving up convenience. Bring your ideas & make it your own. (id:39198)
Property Details
Interior
Features
Basement Floor
Other
13'5'' x 12'0''Utility room
15'9'' x 9'9''Bedroom
17'7'' x 9'9''Family room
12'0'' x 15'10''Property History
 14

