1492 RTE 950, Cap-Pelé, New Brunswick E4N1A8
Contact us about this property
Highlights
Estimated valueThis is the price Wahi expects this property to sell for.
The calculation is powered by our Instant Home Value Estimate, which uses current market and property price trends to estimate your home’s value with a 90% accuracy rate.Not available
Price/Sqft$281/sqft
Monthly cost
Open Calculator
Description
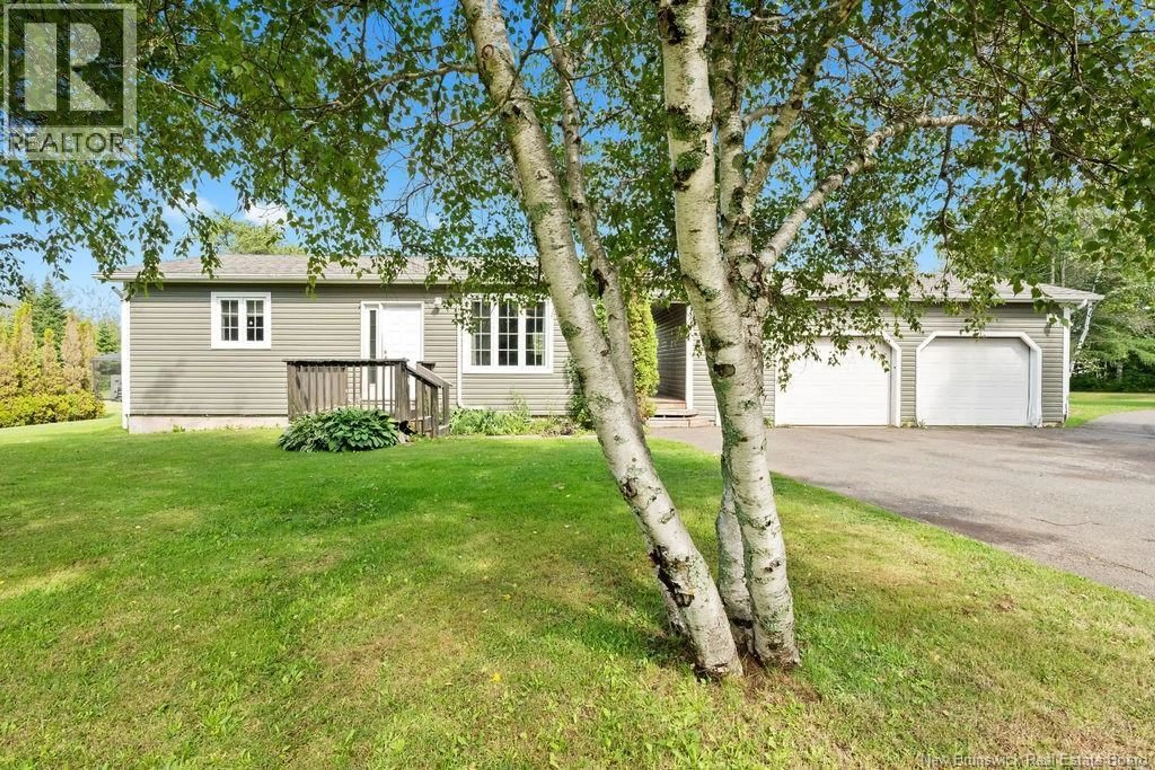
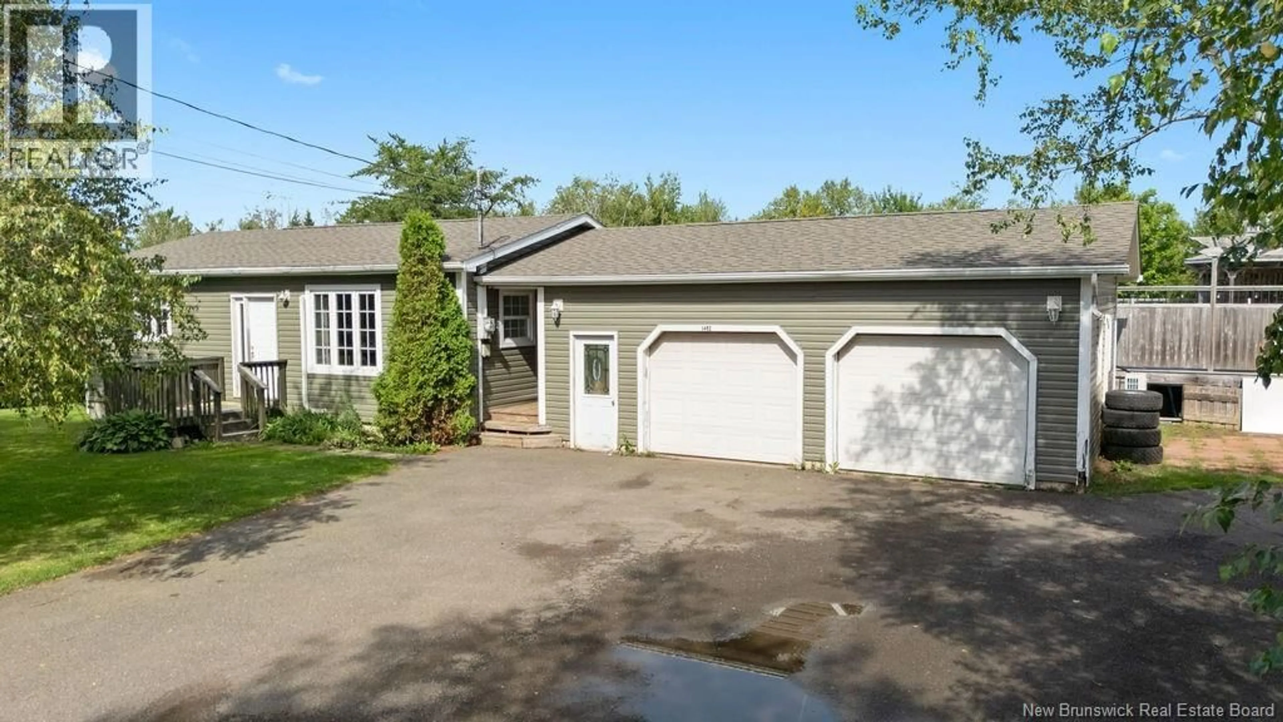
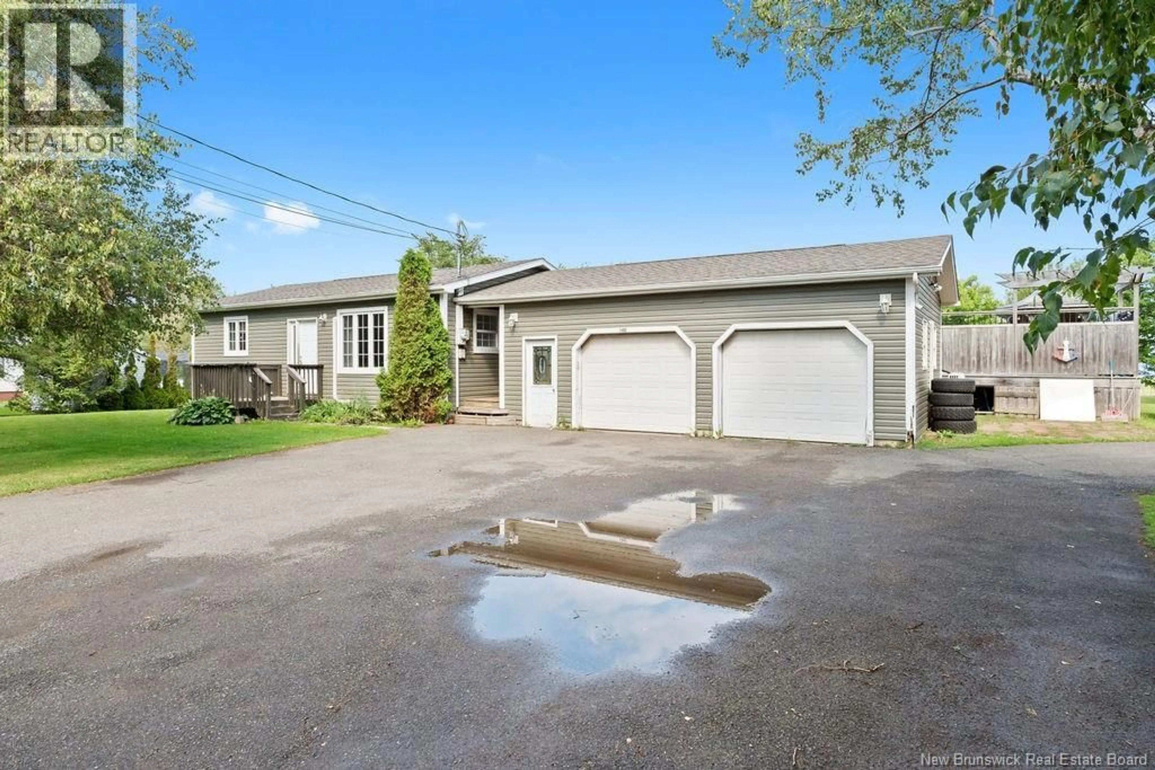
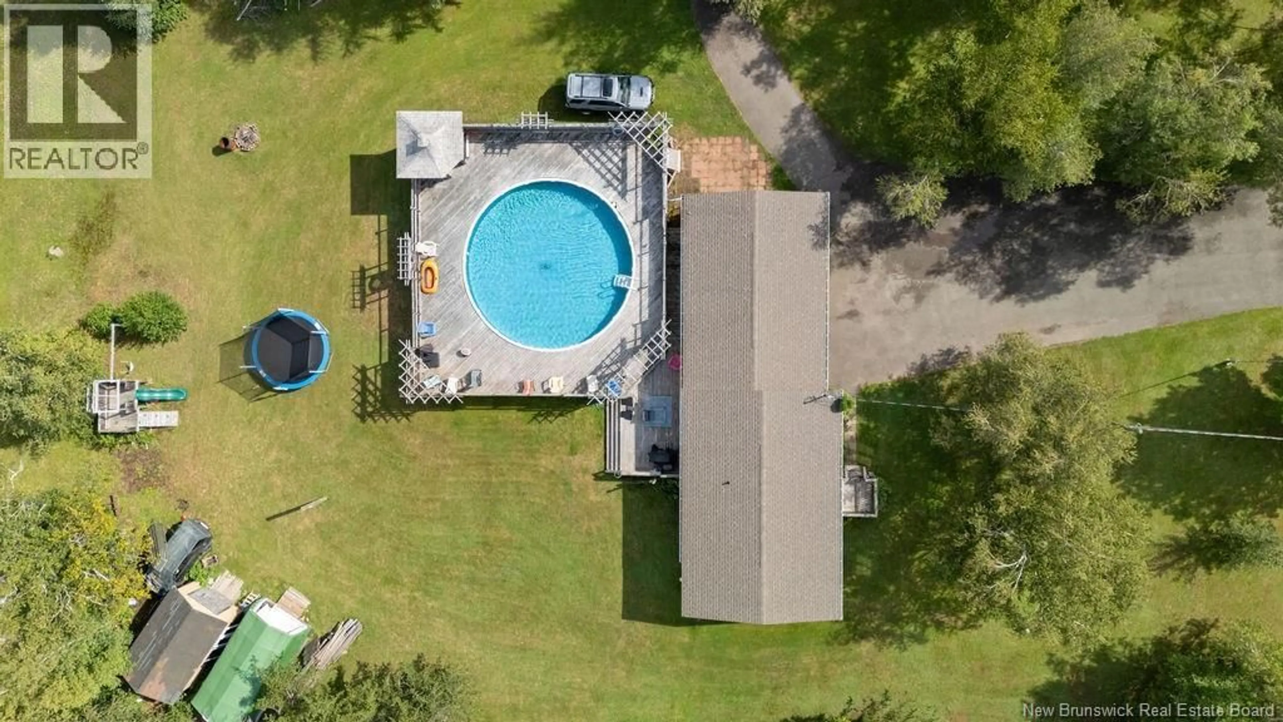

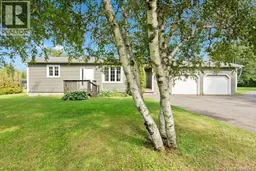
Welcome to this spacious and inviting home offering a wonderful combination of comfortable living space and an impressive private backyard retreat. Inside, youll find a warm and functional layout featuring a generous kitchen with abundant custom cabinetry, ample counter space, and plenty of room for family and entertaining. The home offers comfortable bedrooms, including a spacious primary bedroom, along with well-appointed living areas and a large bathroom. A finished basement with a large living area, bedroom and laundry room that can be converted to a bathroom as well. Step outside and discover what truly sets this property apart. The large private backyard features an inground swimming pool surrounded by an expansive deck, creating the perfect setting for summer entertaining, relaxing with family, or enjoying a quiet afternoon outdoors. A charming poolside gazebo/bar area provides an ideal spot for hosting friends and enjoying warm summer evenings. The property also offers plenty of outdoor space, mature trees, attractive landscaping, multiple entertaining areas, and excellent privacy. A double garage provides generous space for vehicles, storage, hobbies, or recreational equipment. Whether youre looking for a family home, a place to entertain, or your own private summer oasis, this property offers plenty of space both inside and out. A home with a backyard like this is truly made for enjoying summer! (id:39198)
Property Details
Interior
Features
Basement Floor
Storage
8' x 22'Laundry room
6'9'' x 7'6''Living room
14' x 25'6''Bedroom
10'6'' x 14'Exterior
Features
Property History
 35
35
