14 SPRING STREET, Petitcodiac, New Brunswick E4Z4W5
Contact us about this property
Highlights
Estimated valueThis is the price Wahi expects this property to sell for.
The calculation is powered by our Instant Home Value Estimate, which uses current market and property price trends to estimate your home’s value with a 90% accuracy rate.Not available
Price/Sqft$132/sqft
Monthly cost
Open Calculator
Description
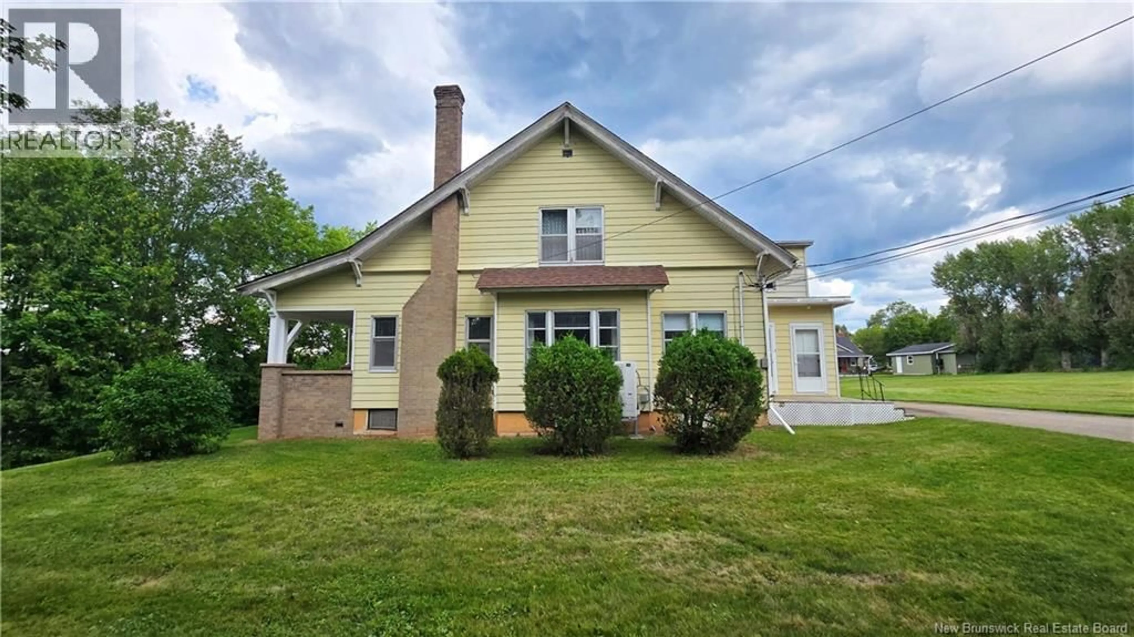
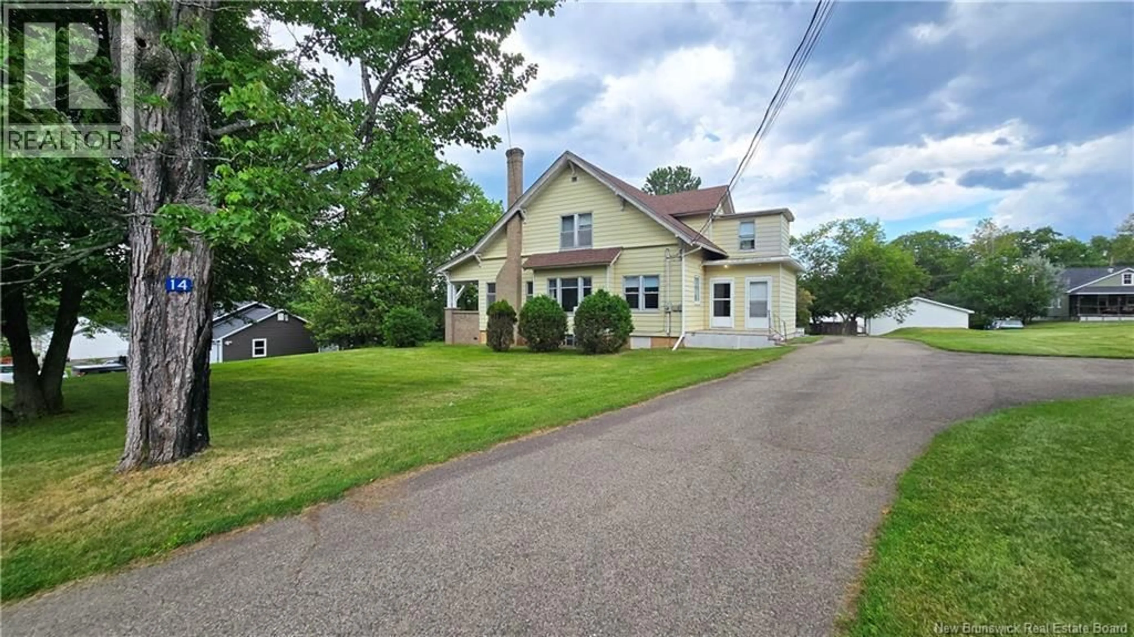
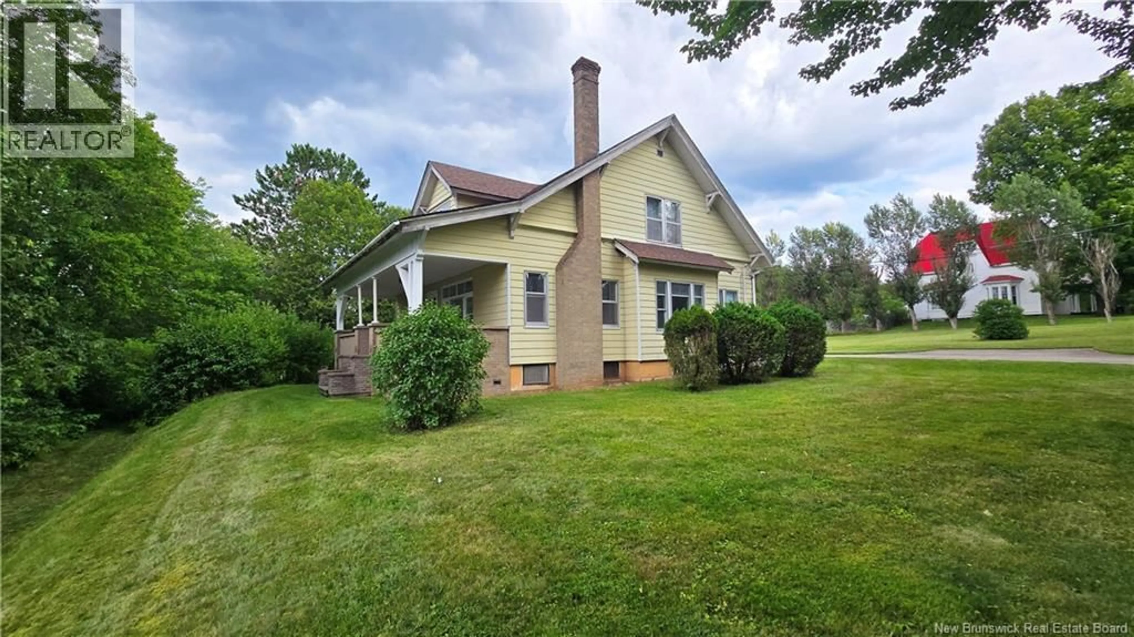
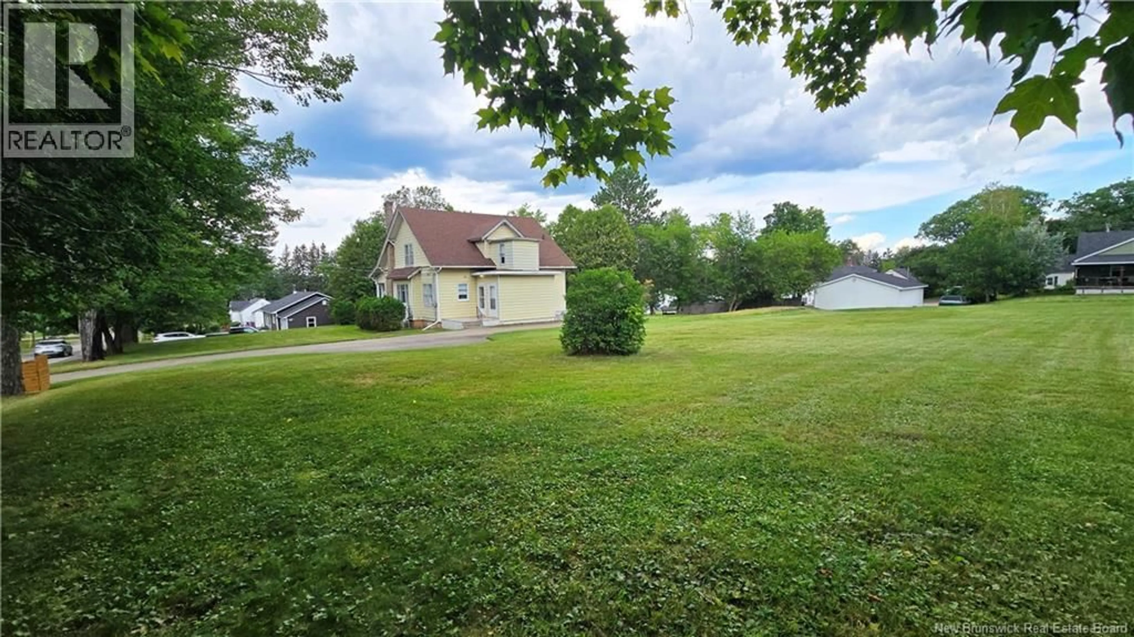
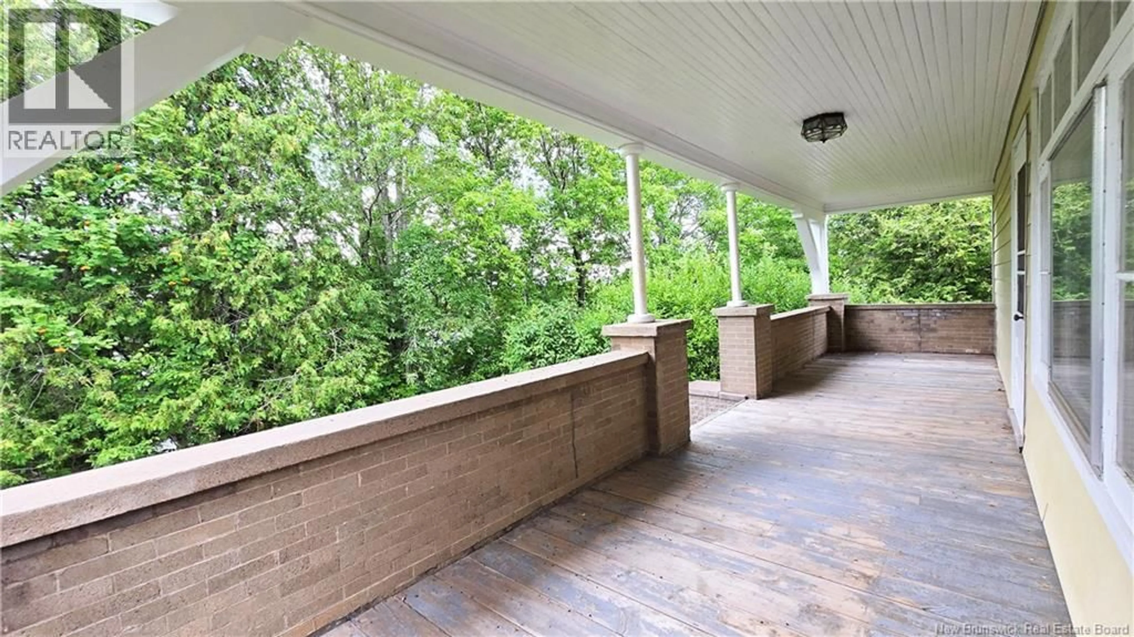
Welcome to 14 Spring Street, where character, space, and versatility come together in the heart of Petitcodiac. Set on an extra-large lot with plenty of room to enjoy, this 1.5-storey home offers a flexible layout with 3 bedrooms, 2 bathrooms, and intriguing income or multi-generational potential. The main floor is full of warmth and character, featuring a mix of hardwood flooring and carpet, along with a spacious living room, separate family room, formal dining room, one bedroom, and plenty of room for everyday living and entertaining. A separate entrance leads to the upper level, where youll find two additional bedrooms along with space that could potentially accommodate a kitchenette. Whether youre looking for added privacy for family, guest space, or the possibility of creating a secondary living area, the layout offers plenty of options to make the home work for your needs. Comfort has also been upgraded with a new ducted heat pump installed in 2024, providing efficient heating and cooling throughout the seasons. Outside, the oversized lot gives you room to spread out, garden, entertain, or simply enjoy the added privacy and space thats becoming harder to find. With its character, adaptable floor plan, large property, and future potential, 14 Spring Street is a home with plenty of possibilities. Call your favorite REALTOR® to book your private showing today and come see what you could make of it. (id:39198)
Property Details
Interior
Features
Second level Floor
3pc Bathroom
Bedroom
13'11'' x 18'0''Bedroom
17'11'' x 12'2''Property History
 34
34
