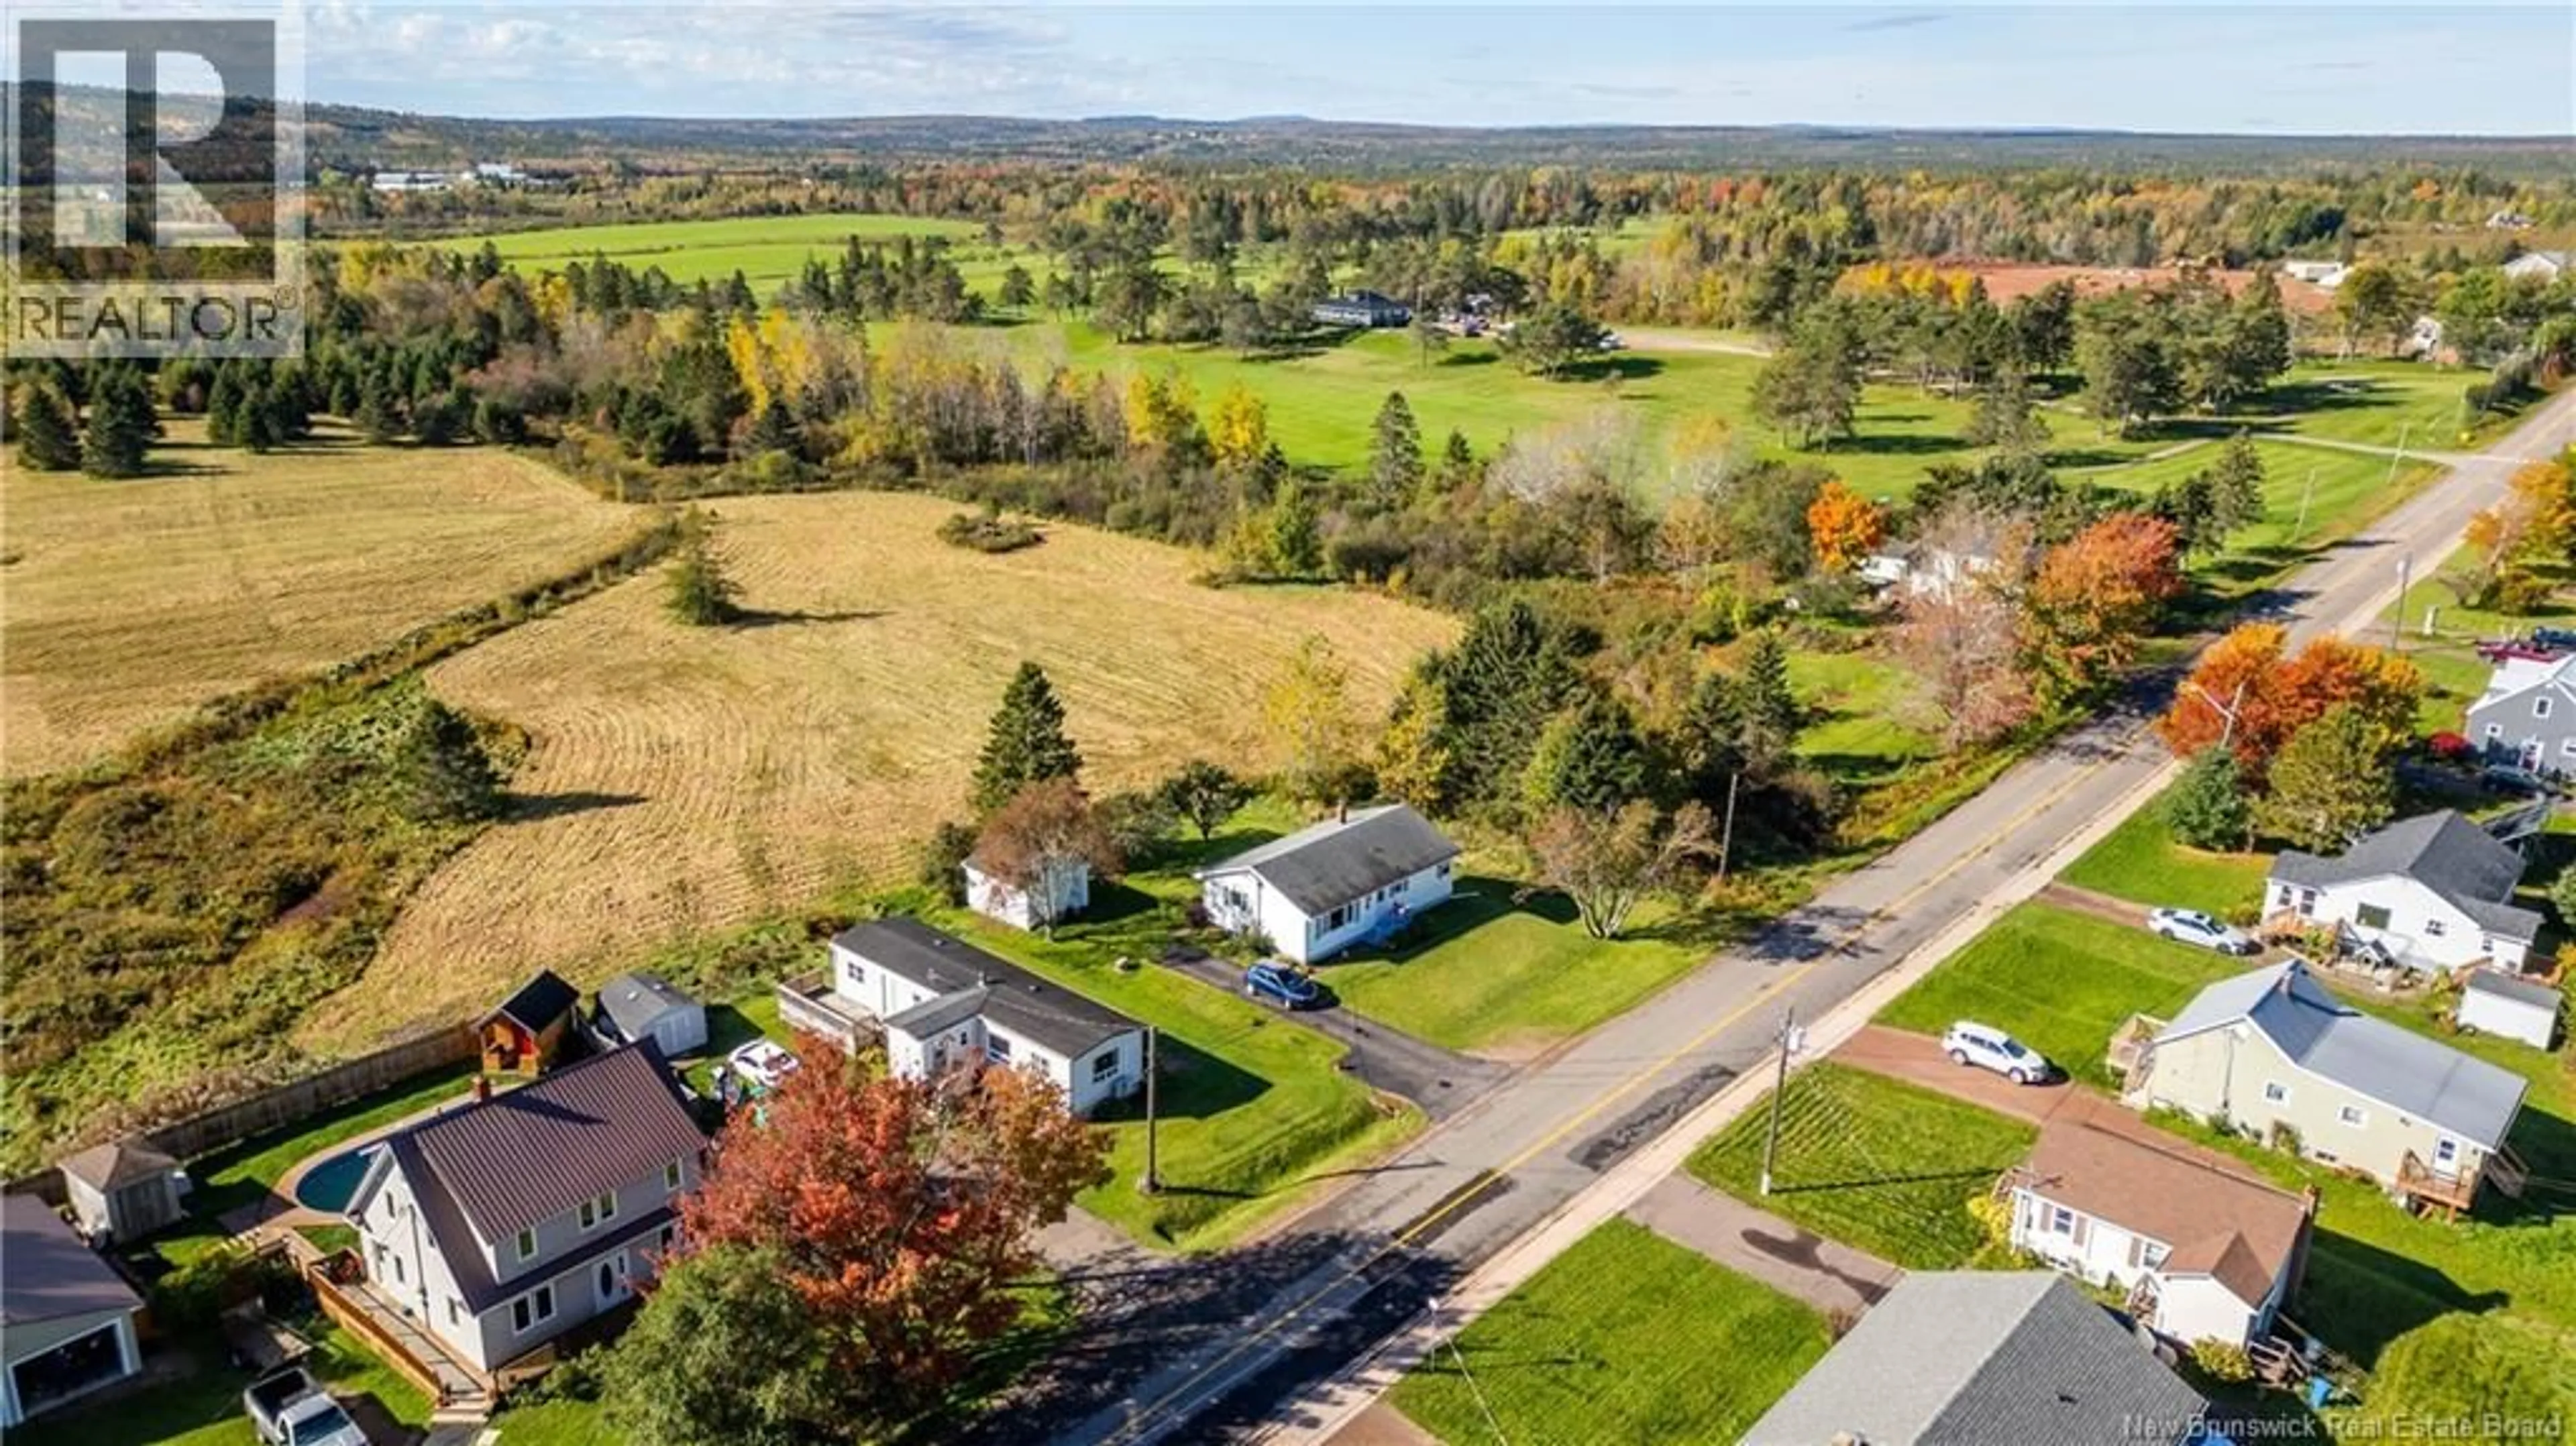
14 FAIRFIELD ROAD, Sackville, New Brunswick E4L2X8
Contact us about this property
Highlights
Estimated valueThis is the price Wahi expects this property to sell for.
The calculation is powered by our Instant Home Value Estimate, which uses current market and property price trends to estimate your home’s value with a 90% accuracy rate.Not available
Price/Sqft$152/sqft
Monthly cost
Open Calculator
Description
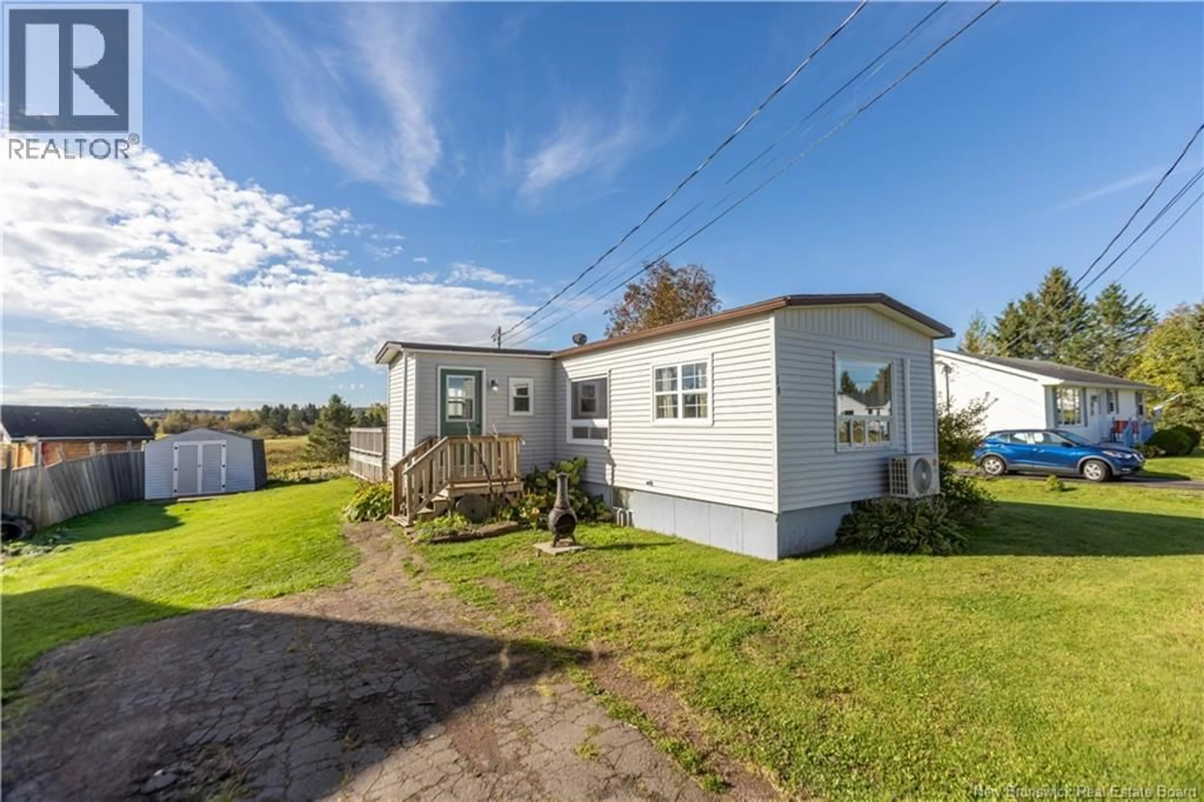
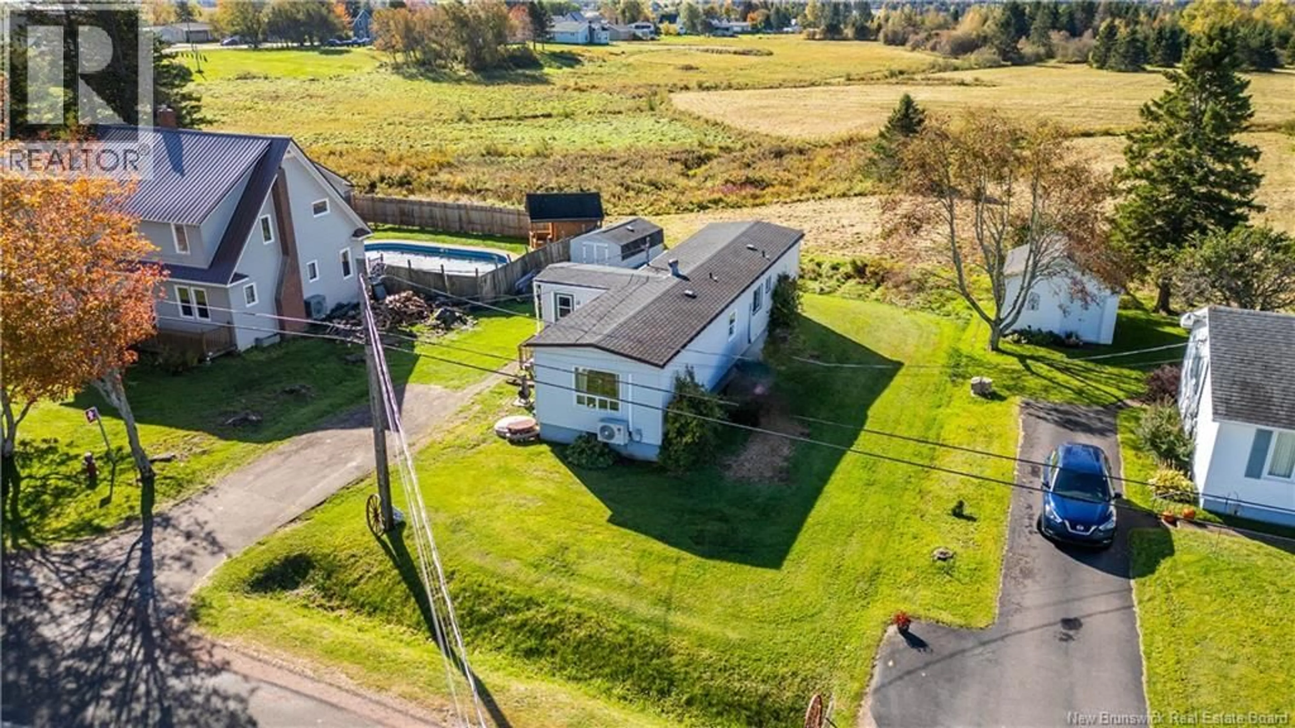
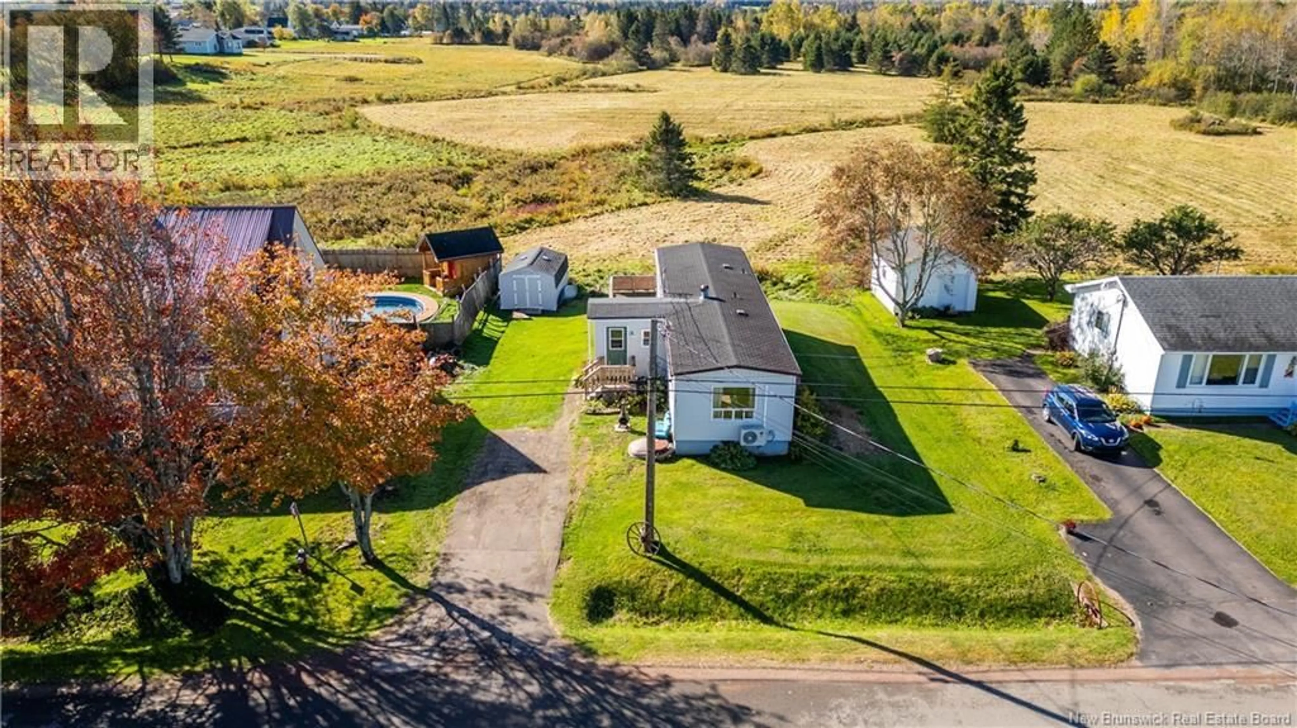
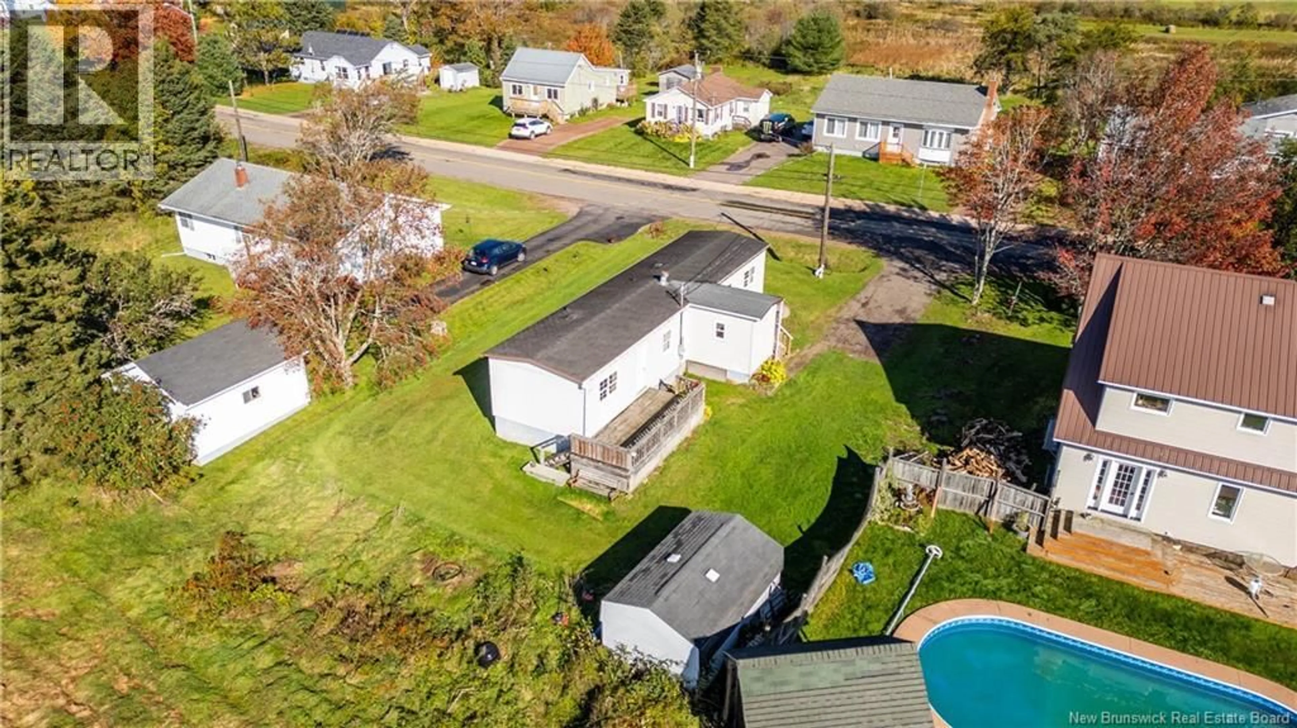
Welcome to this charming and well-maintained home offering comfortable living with plenty of space to make your own! Featuring three bedrooms, this home offers a bright and inviting layout with a functional kitchen providing ample cabinetry and counter space that flows into the dining and living areas. The living room features an electric fireplace, creating a cozy atmosphere, while the ductless mini-split, installed in 2021, provides added comfort throughout the seasons. Several updates have been completed over the years, including a bathroom that was completely renovated down to the studs in 2018 and a full renovation of the second main-floor bedroom in 2024. Situated on a full concrete foundation, the home offers a third bedroom in the basement, along with plenty of additional storage space in the unfinished portion. Outside, enjoy a spacious yard with room for gardening, entertaining, or simply relaxing. The back deck provides a great spot to unwind, while the surrounding fields and countryside offer a peaceful backdrop. With its practical layout, thoughtful updates, and additional basement space, this property is an excellent opportunity for first-time buyers, downsizers, or anyone looking for an affordable place to call home! (id:39198)
Property Details
Interior
Features
Basement Floor
Bedroom
10'1'' x 17'1''Storage
12'3'' x 31'Property History
 19

