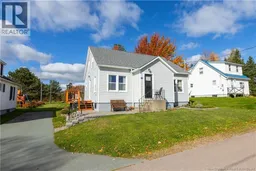
12 PRINGLE STREET, Sackville, New Brunswick E4L3E8
Contact us about this property
Highlights
Estimated valueThis is the price Wahi expects this property to sell for.
The calculation is powered by our Instant Home Value Estimate, which uses current market and property price trends to estimate your home’s value with a 90% accuracy rate.Not available
Price/Sqft$190/sqft
Monthly cost
Open Calculator
Description
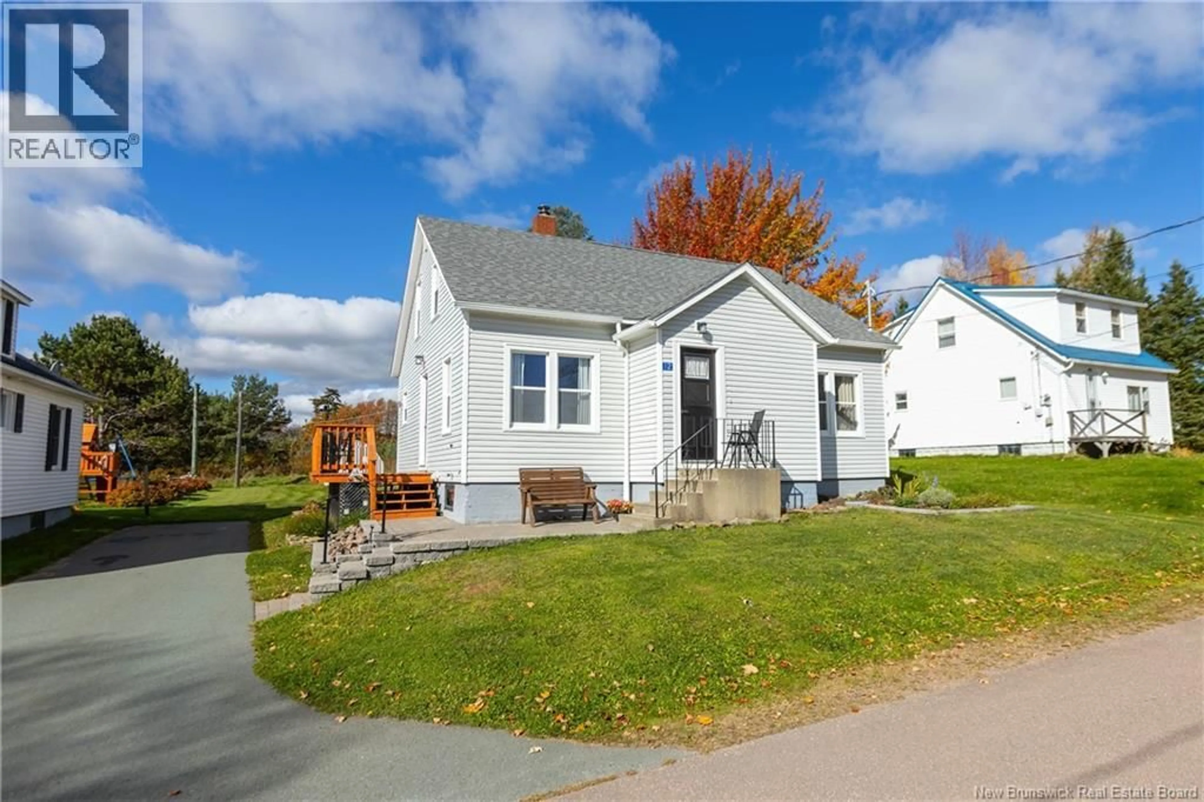
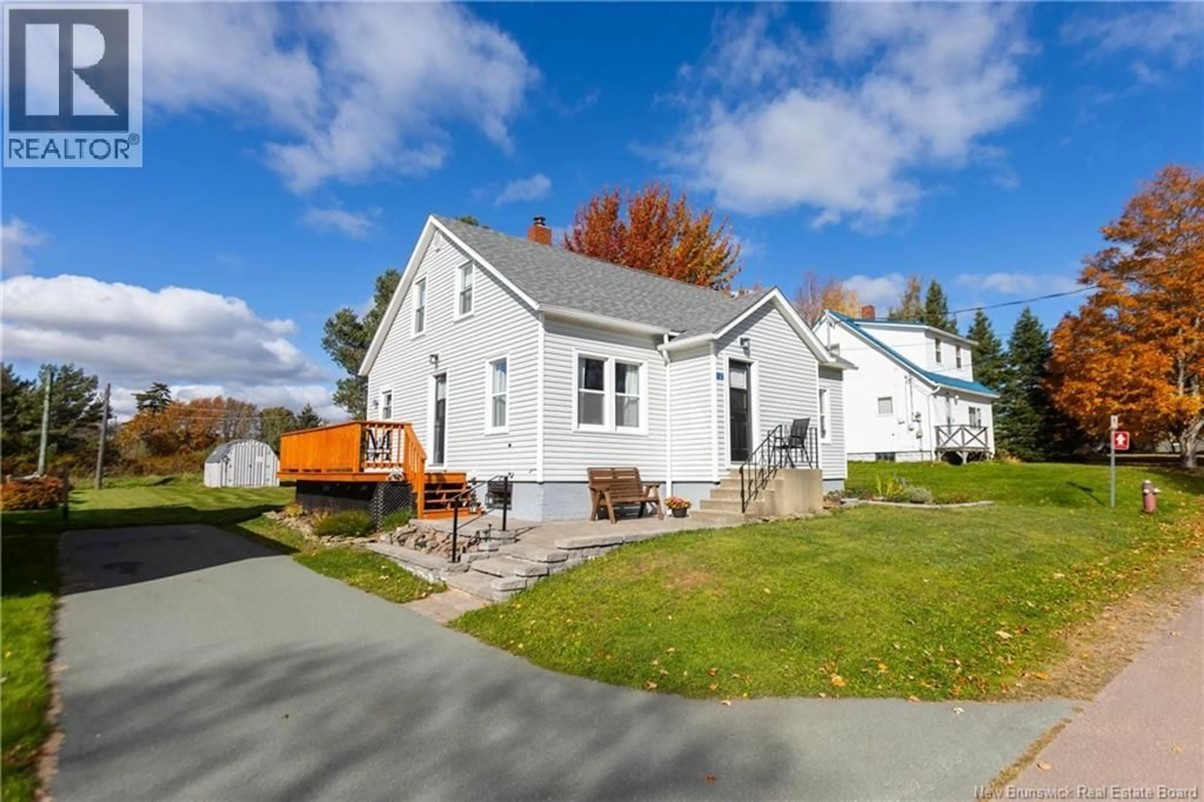
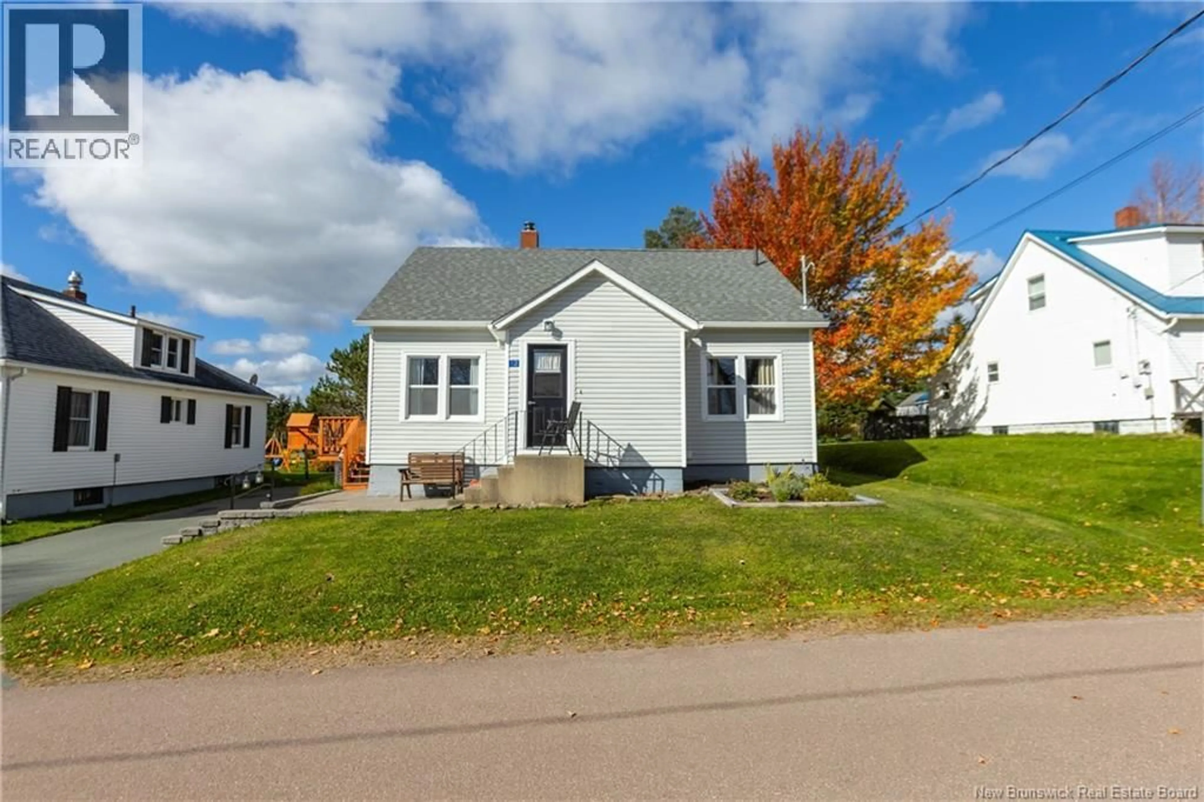
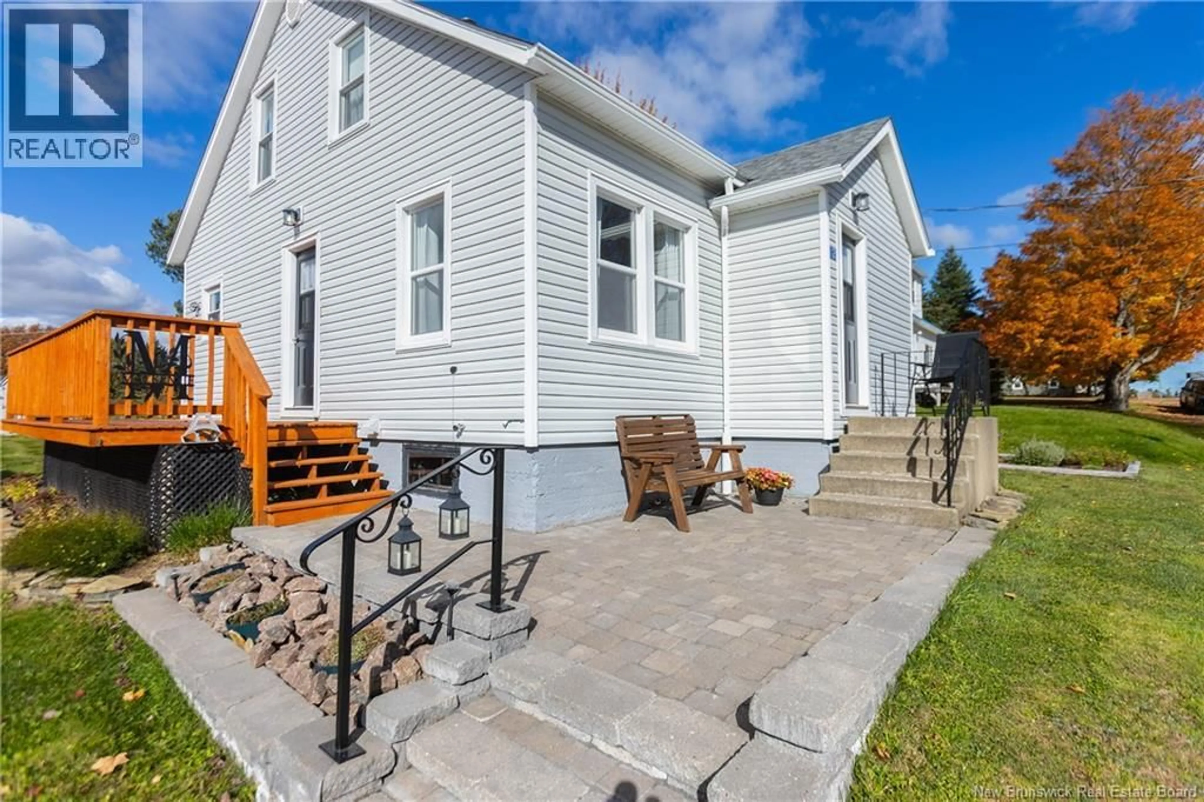
TURN-KEY CHARMER WITH SIGNIFICANT UPDATES! This home sits a quick walk to Mount Allison and downtown and in a quiet neighbourhood. At the front is a stone patio leading up to a large side deck. Through the front door is a foyer, a bright living room, and a large dining room and kitchen with butcherblock countertops, tiled backsplash, and side-door access. On the main floor are two of the four bedrooms, both good size, as well as a full 4pc bathroom. Upstairs you will find a hallway leading to two additional large bedrooms. This home has a large backyard as well as a paved driveway. Updates to the home include: upper windows (2014), kitchen updates (2019), new carpets (2019), 2 basement windows (2019), stone walkway patio (2022), roof shingles (2022), 5 front windows (2023), ducted heat pump (2023), 200 amp panel (2023), outside doors (2025), interior paint (2025). (id:39198)
Property Details
Interior
Features
Second level Floor
Bedroom
19'6'' x 8'4''Bedroom
14'7'' x 11'0''Property History
 38

