12 MACON LANE, Cap-Pelé, New Brunswick E4P1X2
Contact us about this property
Highlights
Estimated valueThis is the price Wahi expects this property to sell for.
The calculation is powered by our Instant Home Value Estimate, which uses current market and property price trends to estimate your home’s value with a 90% accuracy rate.Not available
Price/Sqft$540/sqft
Monthly cost
Open Calculator
Description
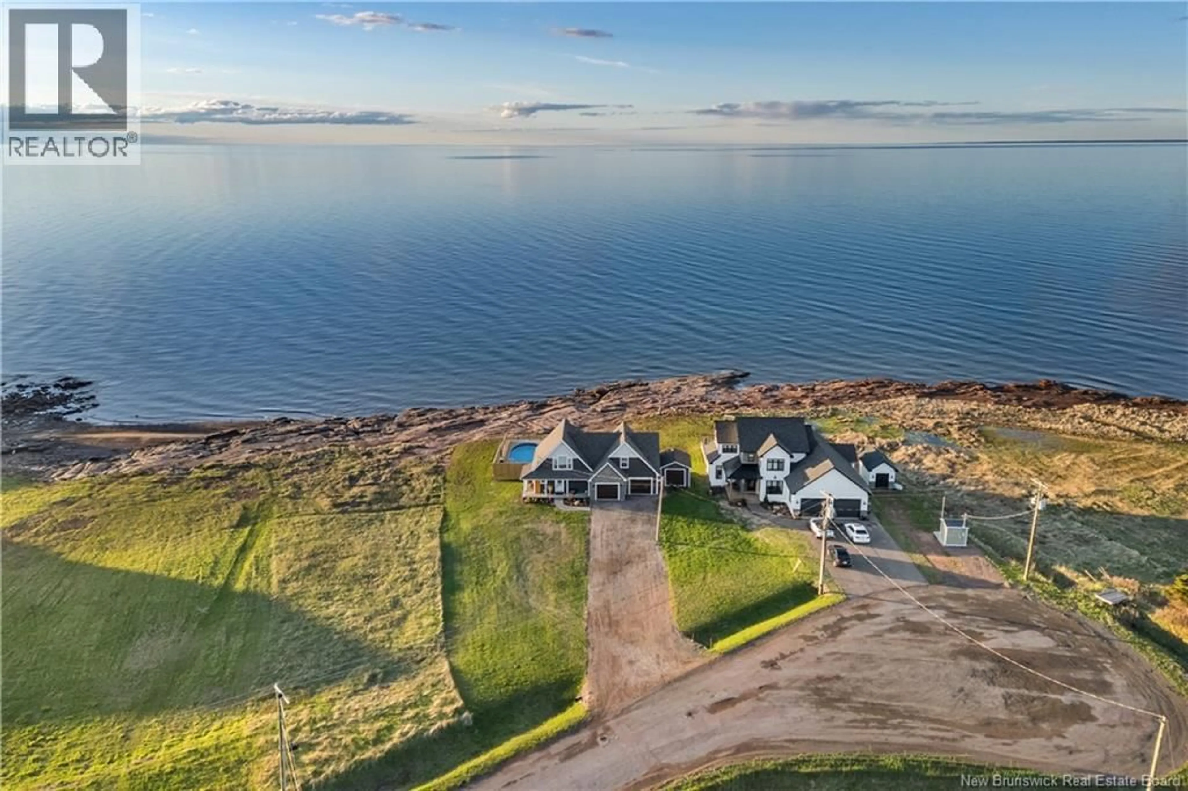
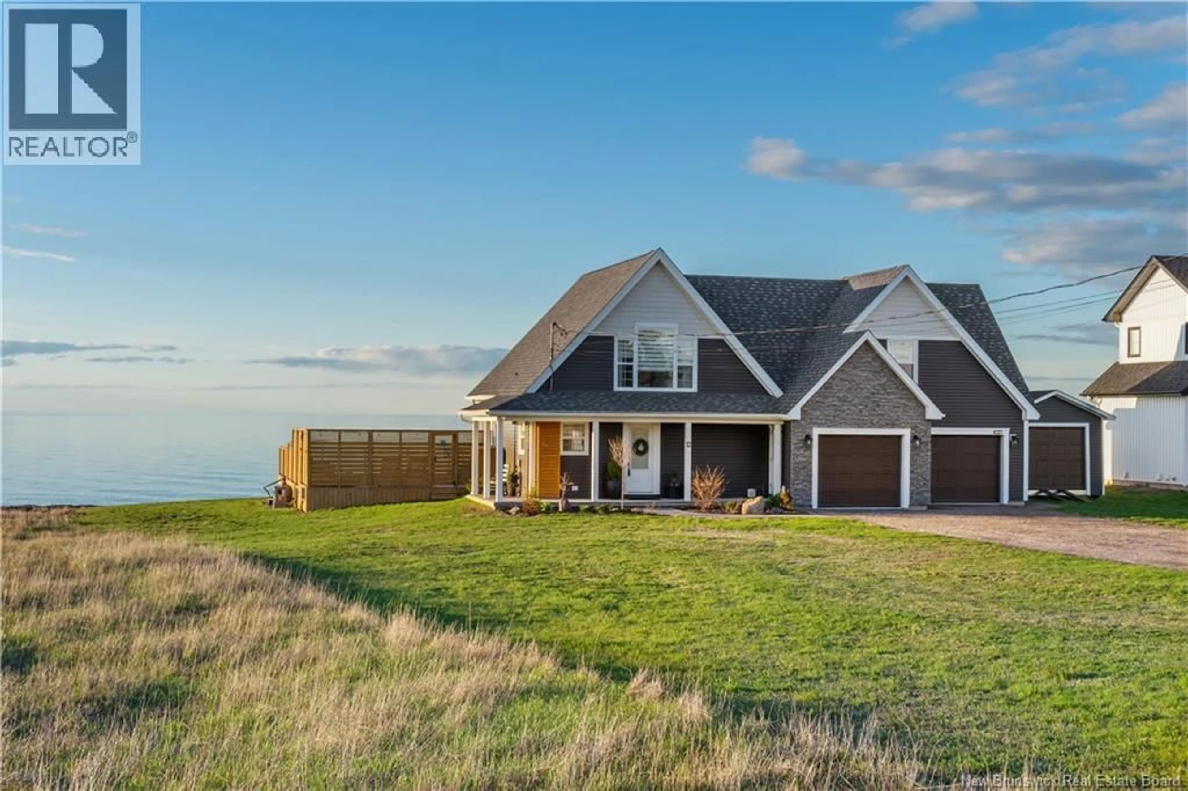
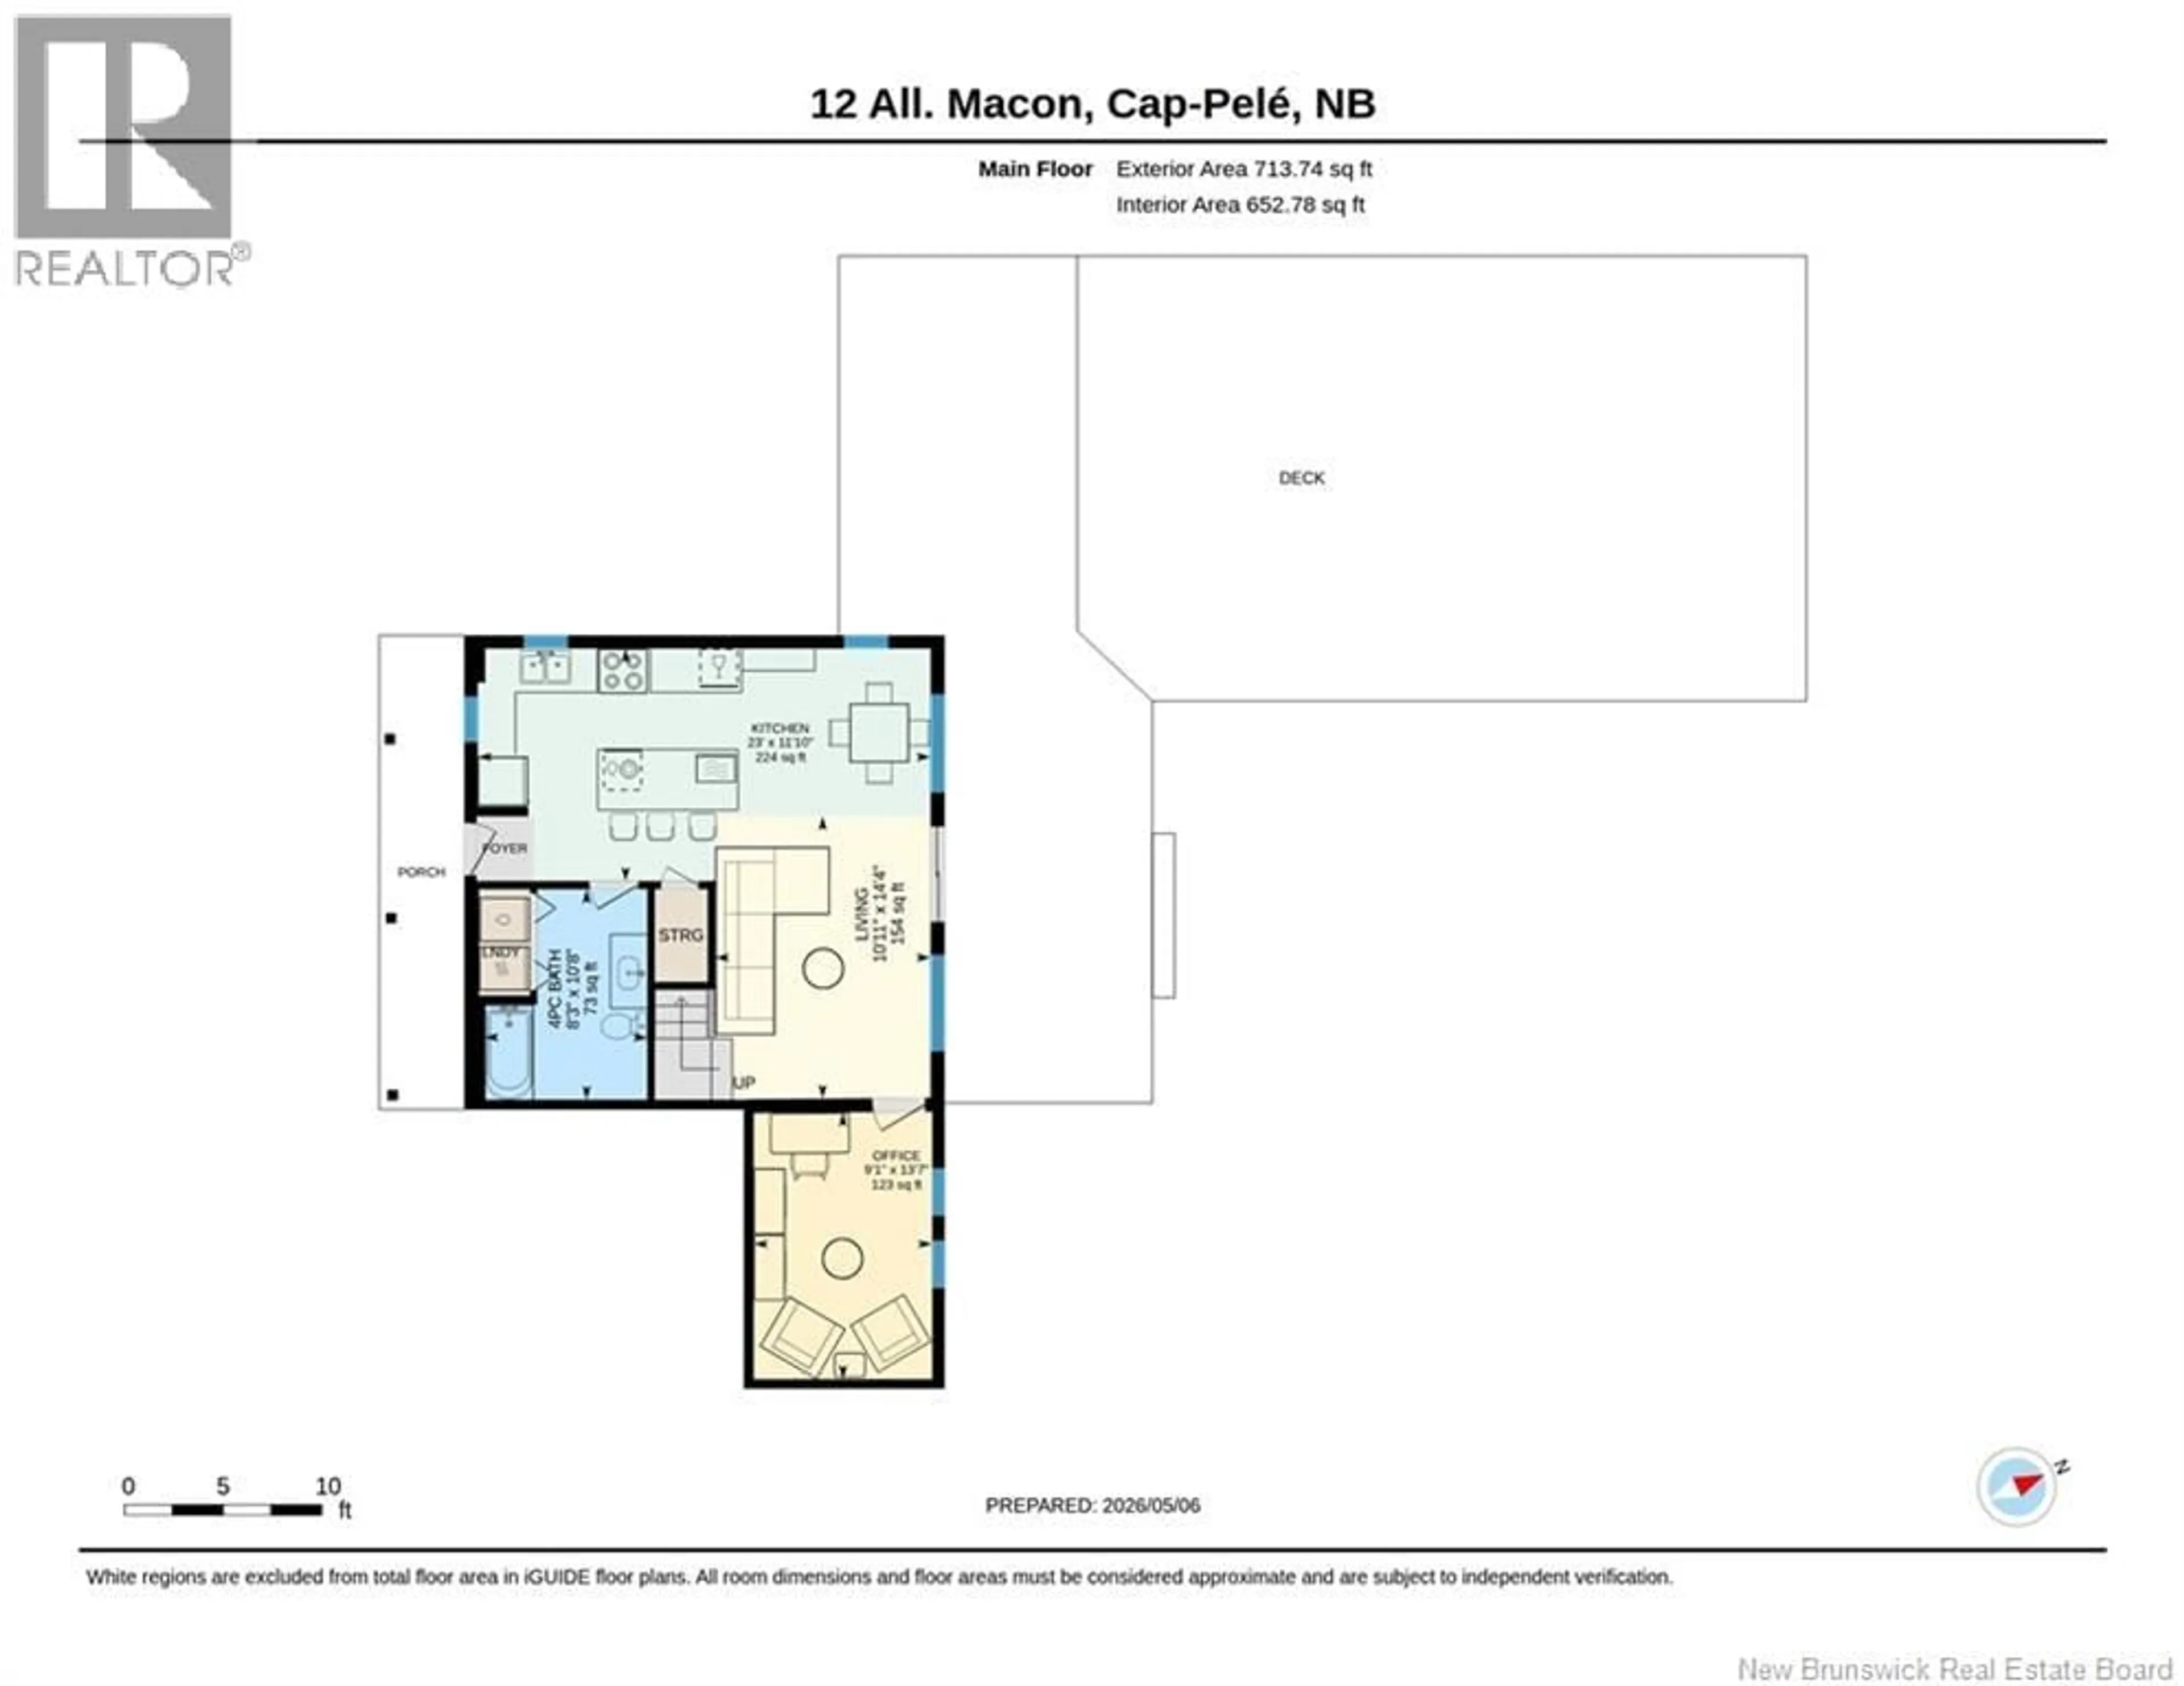
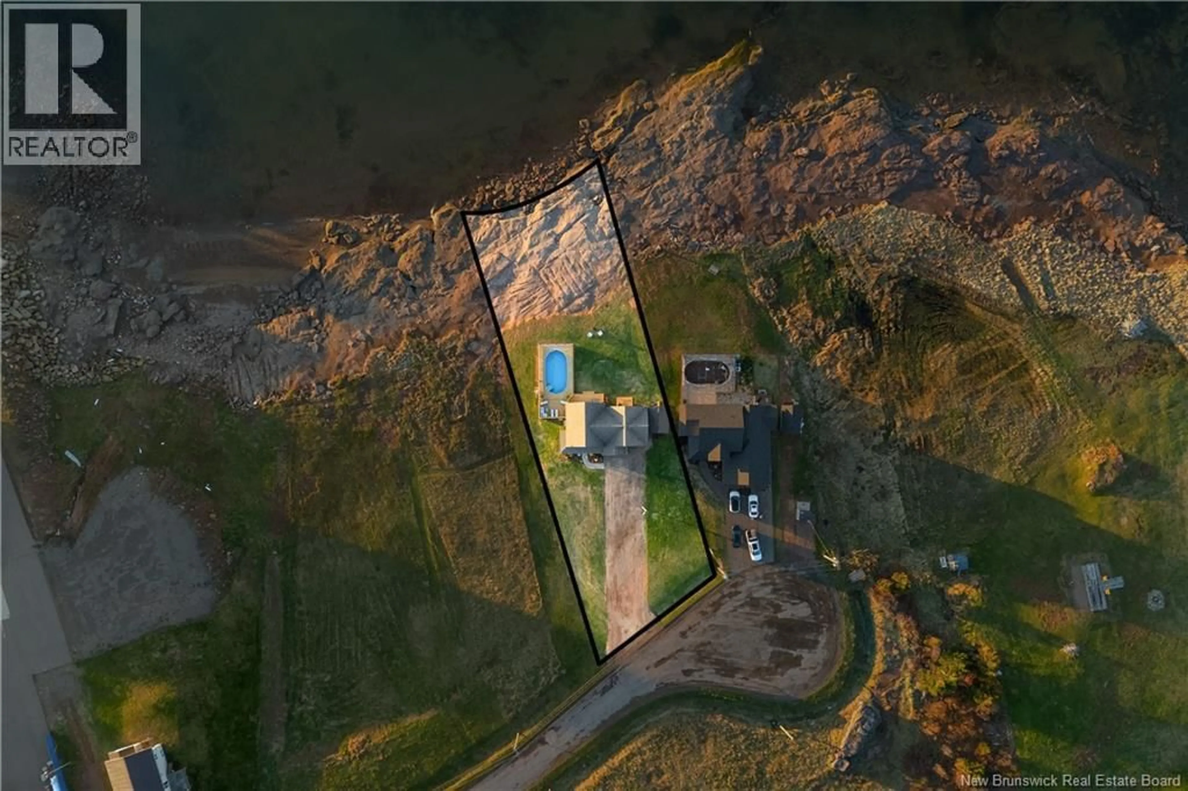
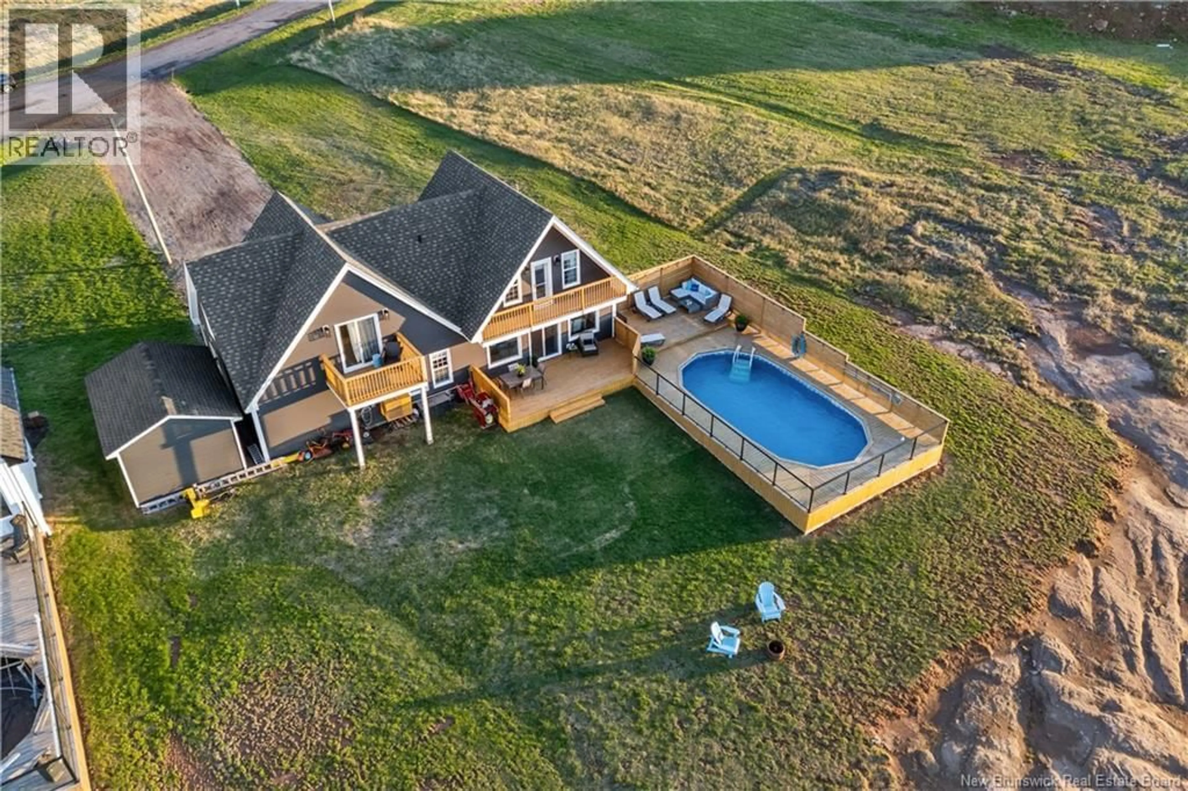
Nestled along the shoreline in the charming coastal community of Cap-Pelé, 12 MACON LANE is an exceptional WATERFRONT RESIDENCE offering the perfect blend of comfort, versatility, and coastal living. Thoughtfully designed to showcase BREATHTAKING WATER VIEWS, the home features a bright OPEN-CONCEPT MAIN LEVEL ideal for everyday living and entertaining. The beautifully appointed kitchen offers a CENTRE ISLAND AND STYLISH BACKSPLASH, flowing seamlessly into the dining and living areas with patio doors opening to the waterfront. A DEDICATED OFFICE OR ADDITIONAL BEDROOM, plus a FULL BATH WITH MAIN-FLOOR LAUNDRY, complete this level. Upstairs, the PRIMARY RETREAT features DOUBLE WALK-IN CLOSETS and a PRIVATE WATERFRONT BALCONY, perfect for enjoying peaceful mornings and spectacular sunsets. A second spacious bedroom with WALK-IN CLOSET and an additional half bath complete the upper level. Adding exceptional versatility is the PRIVATE IN-LAW SUITE ABOVE THE ATTACHED DOUBLE GARAGE, featuring its OWN ENTRANCE, FULL KITCHEN, LIVING AREA, WATERFRONT BALCONY, BEDROOM, LAUNDRY AREA, AND FULL BATHideal for extended family, guests, or potential rental opportunities. Outside, enjoy a BEAUTIFULLY LANDSCAPED WATERFRONT PROPERTY complete with an ABOVE-GROUND POOL AND EXPANSIVE POOL DECK, LARGE WATERFRONT DECK, FIREPIT, COVERED FRONT VERANDA, AND STORAGE SHED. Located minutes from BEACHES, RESTAURANTS, AND LOCAL AMENITIES, with easy access to Shediac and Moncton, this is a rare opportunity to experience EXCEPTIONAL COASTAL LIVING in southeastern New Brunswick. (id:39198)
Property Details
Interior
Features
Second level Floor
3pc Bathroom
9'9'' x 7'6''Bedroom
6'4'' x 10'Kitchen
12'7'' x 8'6''Living room
10'5'' x 14'3''Property History
 40
40