12 KENSHAW STREET, Lakeville, New Brunswick E1H1E7
Contact us about this property
Highlights
Estimated valueThis is the price Wahi expects this property to sell for.
The calculation is powered by our Instant Home Value Estimate, which uses current market and property price trends to estimate your home’s value with a 90% accuracy rate.Not available
Price/Sqft$156/sqft
Monthly cost
Open Calculator
Description
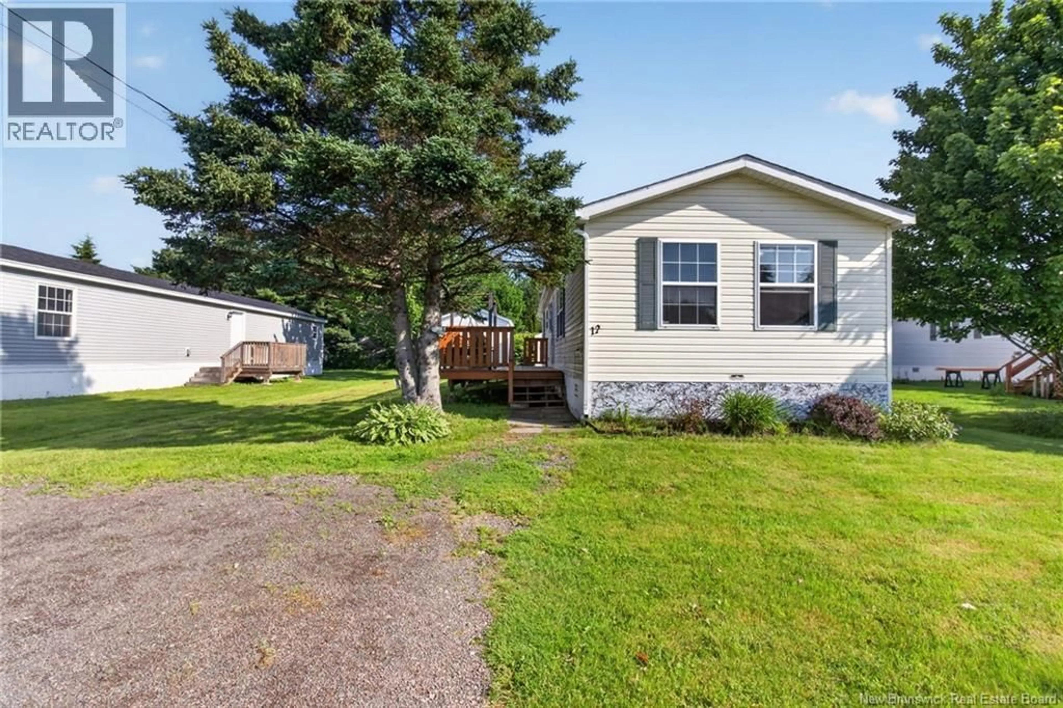
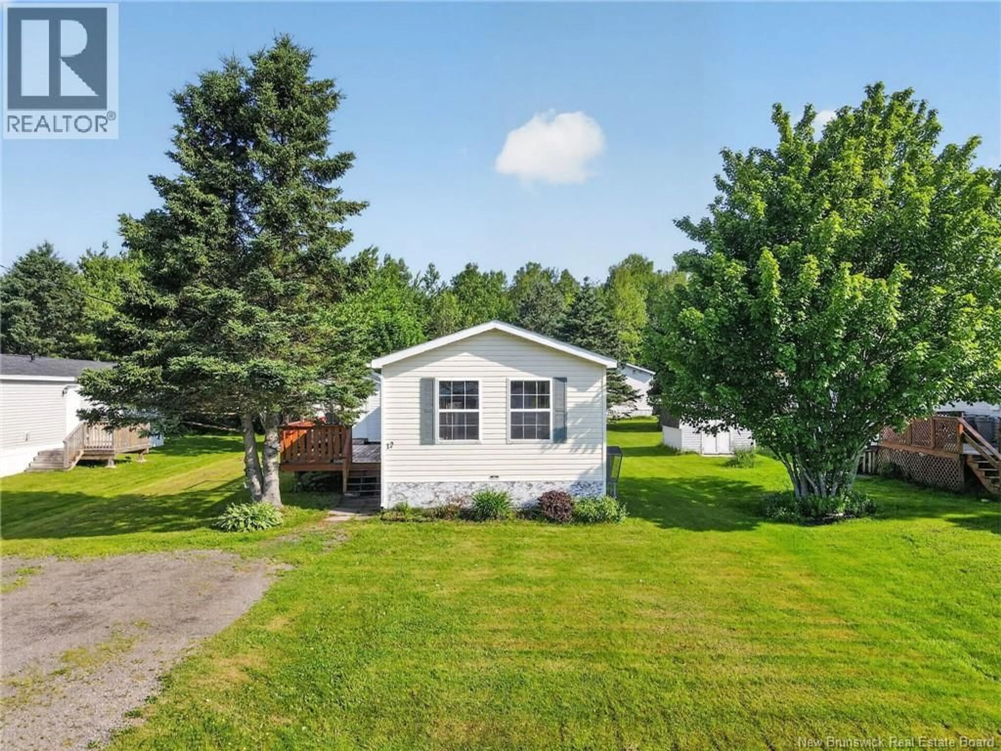
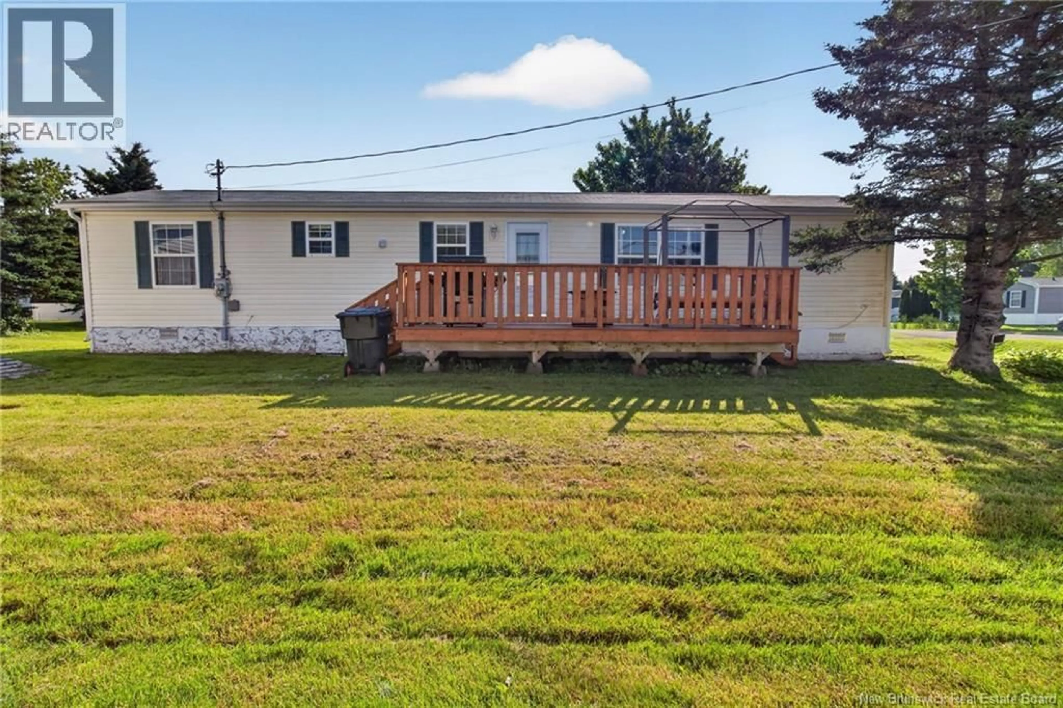
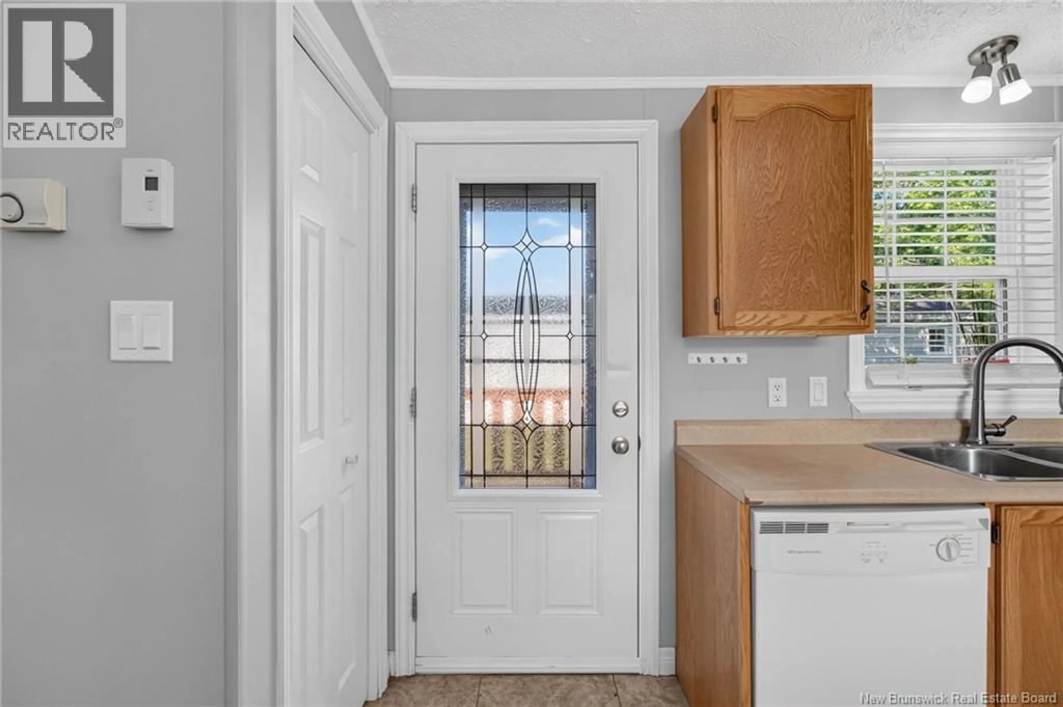
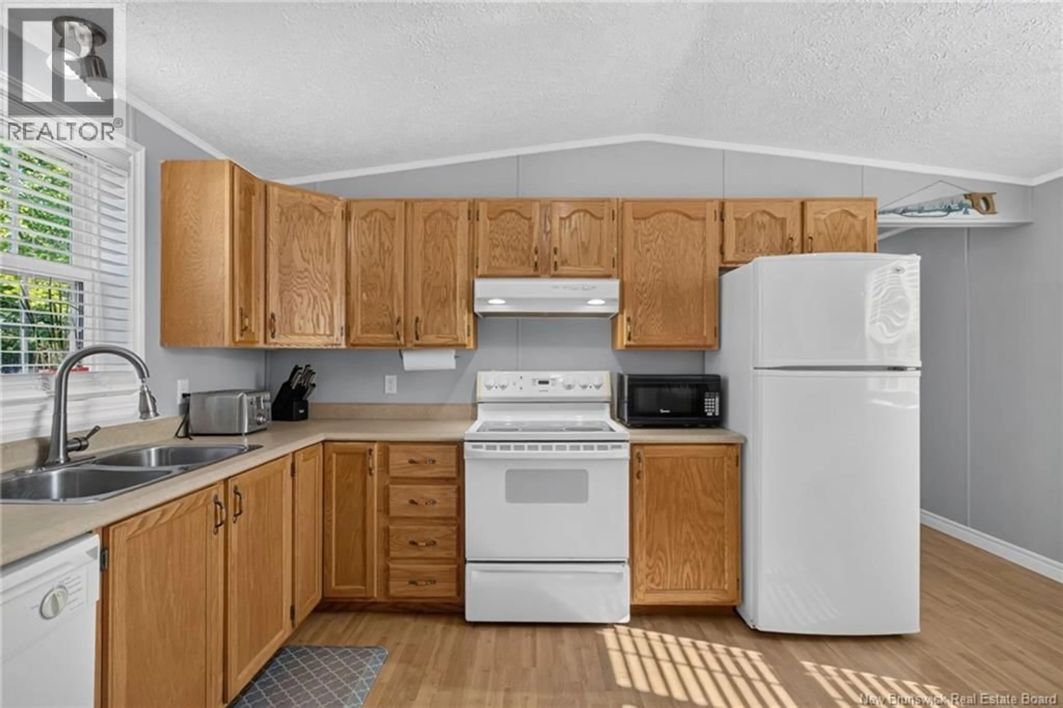
Welcome to this nice 2-bedroom mini home offering a bright, open-concept layout that's perfect for comfortable everyday living. The spacious kitchen features beautiful wood cabinetry and flows seamlessly into the dining and living areas, creating an inviting space for family and friends to gather. A convenient mini-split heat pump provides efficient year-round heating and cooling. The generous primary bedroom offers plenty of space to relax and includes a good-sized closet. A full bath and laundry combo is conveniently located next to the primary bedroom. The second bedroom is exceptionally versatile, featuring two closets, two windows, and two light fixtures, making it easy to convert into two separate rooms if you need a third bedroom. Step outside to enjoy the large deck, ideal for entertaining, barbecues, or simply relaxing outdoors. A baby barn provides additional storage for tools, seasonal items, or outdoor equipment. Whether you're a first-time homebuyer, looking to downsize, or seeking a home with flexible living space, this property offers comfort, functionality, and excellent potential. Located in Lakeside Estates, close to ATV Trails. (id:39198)
Property Details
Interior
Features
Main level Floor
4pc Bathroom
11'5'' x 9'0''Bedroom
10'9'' x 15'0''Bedroom
11'3'' x 15'0''Living room
13'3'' x 15'0''Property History
 28
28
