12-12A WELDON STREET, Sackville, New Brunswick E4L4N2
Contact us about this property
Highlights
Estimated valueThis is the price Wahi expects this property to sell for.
The calculation is powered by our Instant Home Value Estimate, which uses current market and property price trends to estimate your home’s value with a 90% accuracy rate.Not available
Price/Sqft$199/sqft
Monthly cost
Open Calculator
Description
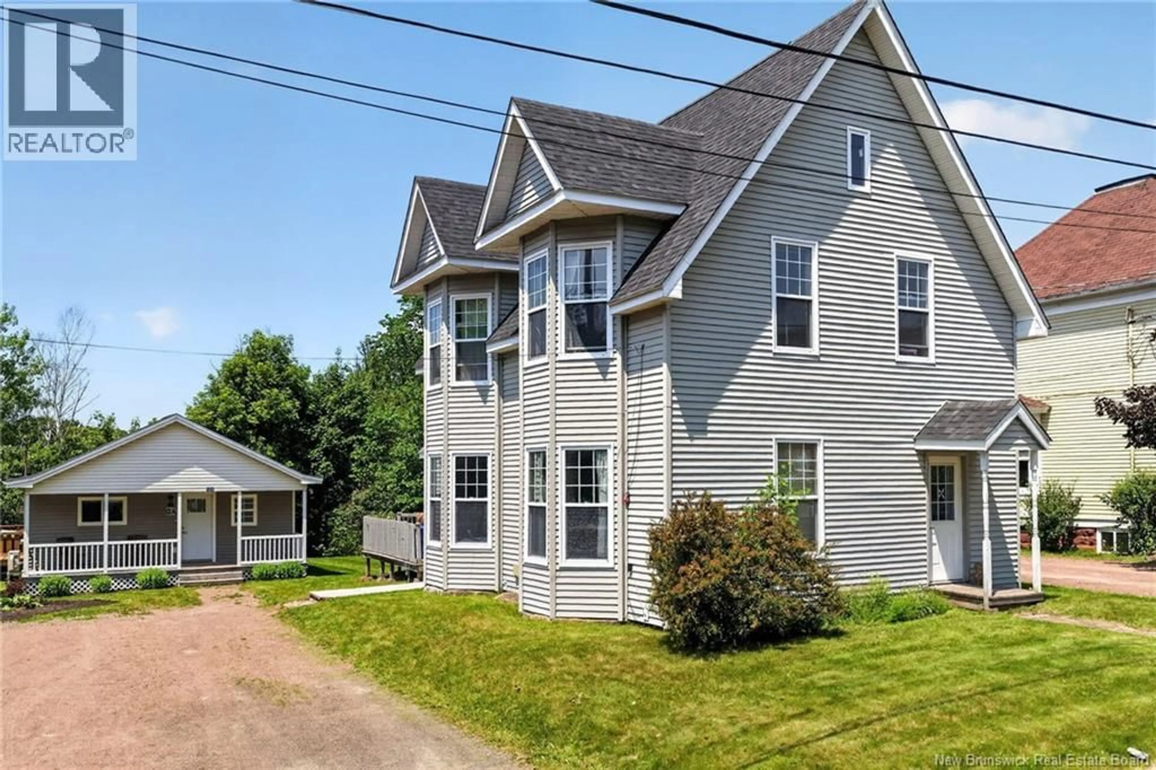
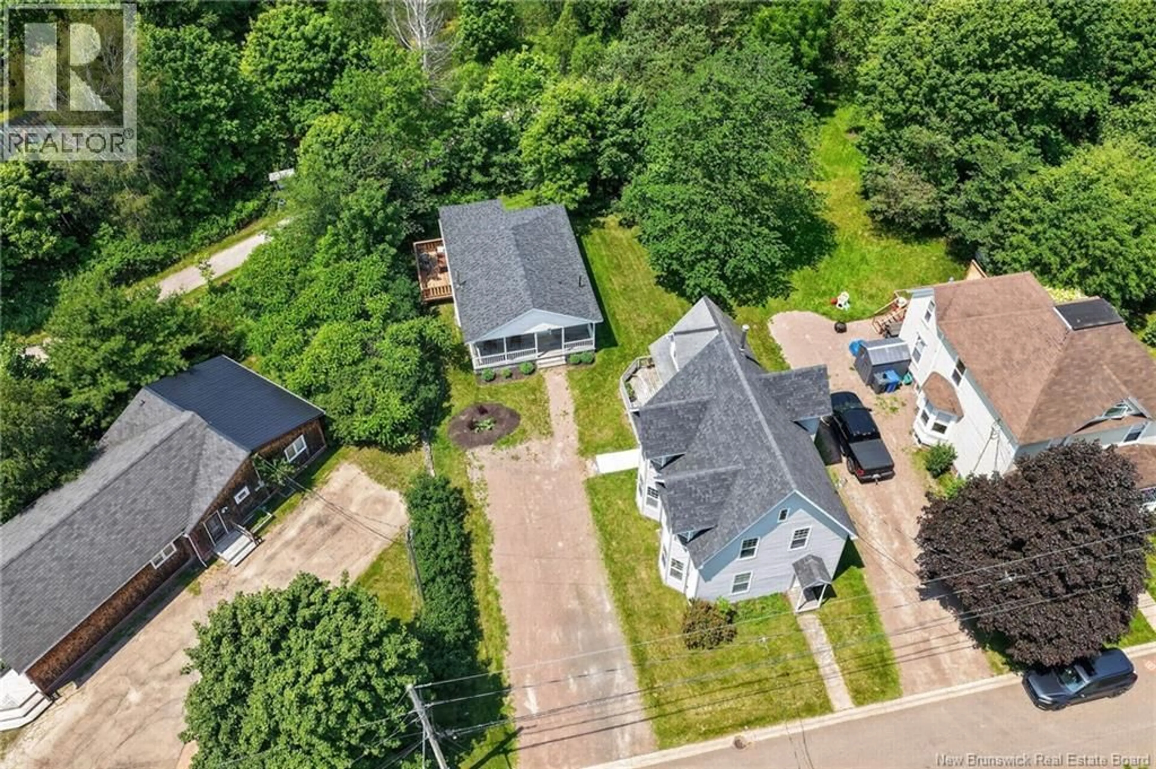
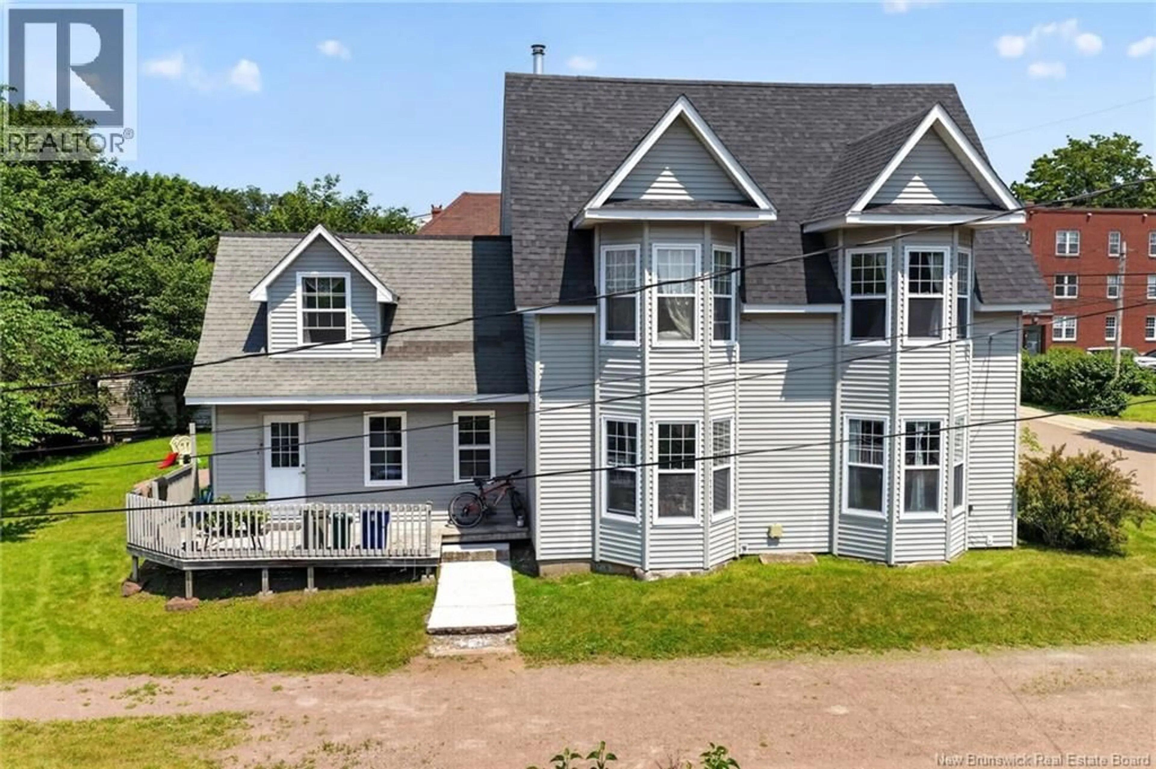
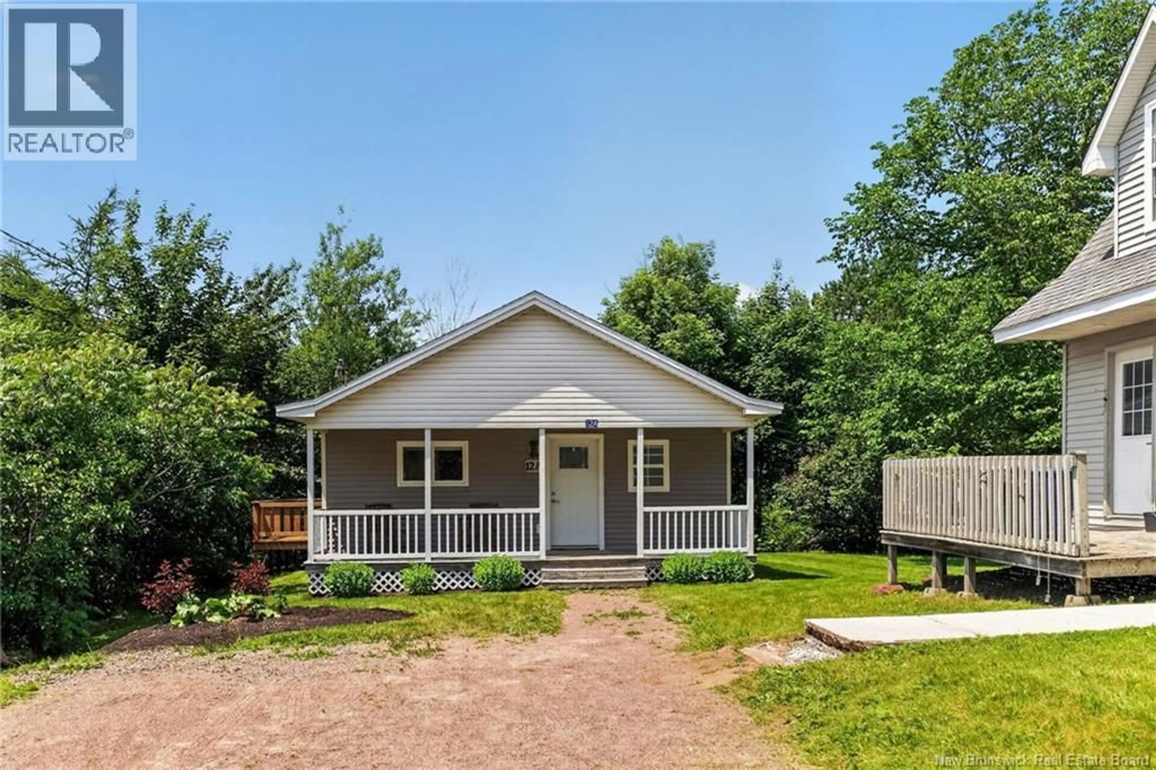
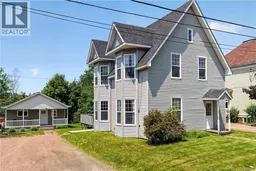
A TRULY RARE OPPORTUNITY IN THE HEART OF SACKVILLE! This exceptional property offers 2 DETACHED HOMES ON ONE LOT, creating endless possibilities for INVESTORS, MULTI GENERATIONAL FAMILY LIVING, or those seeking a HOME BUSINESS opportunity. The beautifully maintained century home blends timeless charm with modern updates and features 4 bedrooms, 1.5 baths, spacious living and dining rooms, a bright kitchen, convenient main floor laundry, plus an unfinished basement for storage. The second home is a tastefully updated DETACHED BUNGALOW offering 2 bedrooms, 1 bath, an open concept kitchen, dining and living area, with access to an unfinished basement with laundry and ample storage. The main house is currently leased and the bungalow is available for immediate occupancy - providing income while also offering future flexibility. The location is second to none, backing directly onto the scenic Waterfowl Park Trail with trail access, and only steps from Bridge St and an easy walk to Mount Allison University, downtown shops, restaurants, parks, and everyday amenities. Whether you're expanding your investment portfolio or searching for a property with exceptional versatility, this is an opportunity you won't want to miss! See attached floor plans for each building - 2 storey main house 1715 sq ft finished, Detached bungalow 746 sq ft finished. Both have unfinished basements. (id:39198)
Property Details
Interior
Features
Main level Floor
4pc Bathroom
8'2'' x 7'6''Bedroom
11'6'' x 11'9''Bedroom
11'6'' x 11'9''Living room
11'5'' x 14'1''Property History
 49
49
