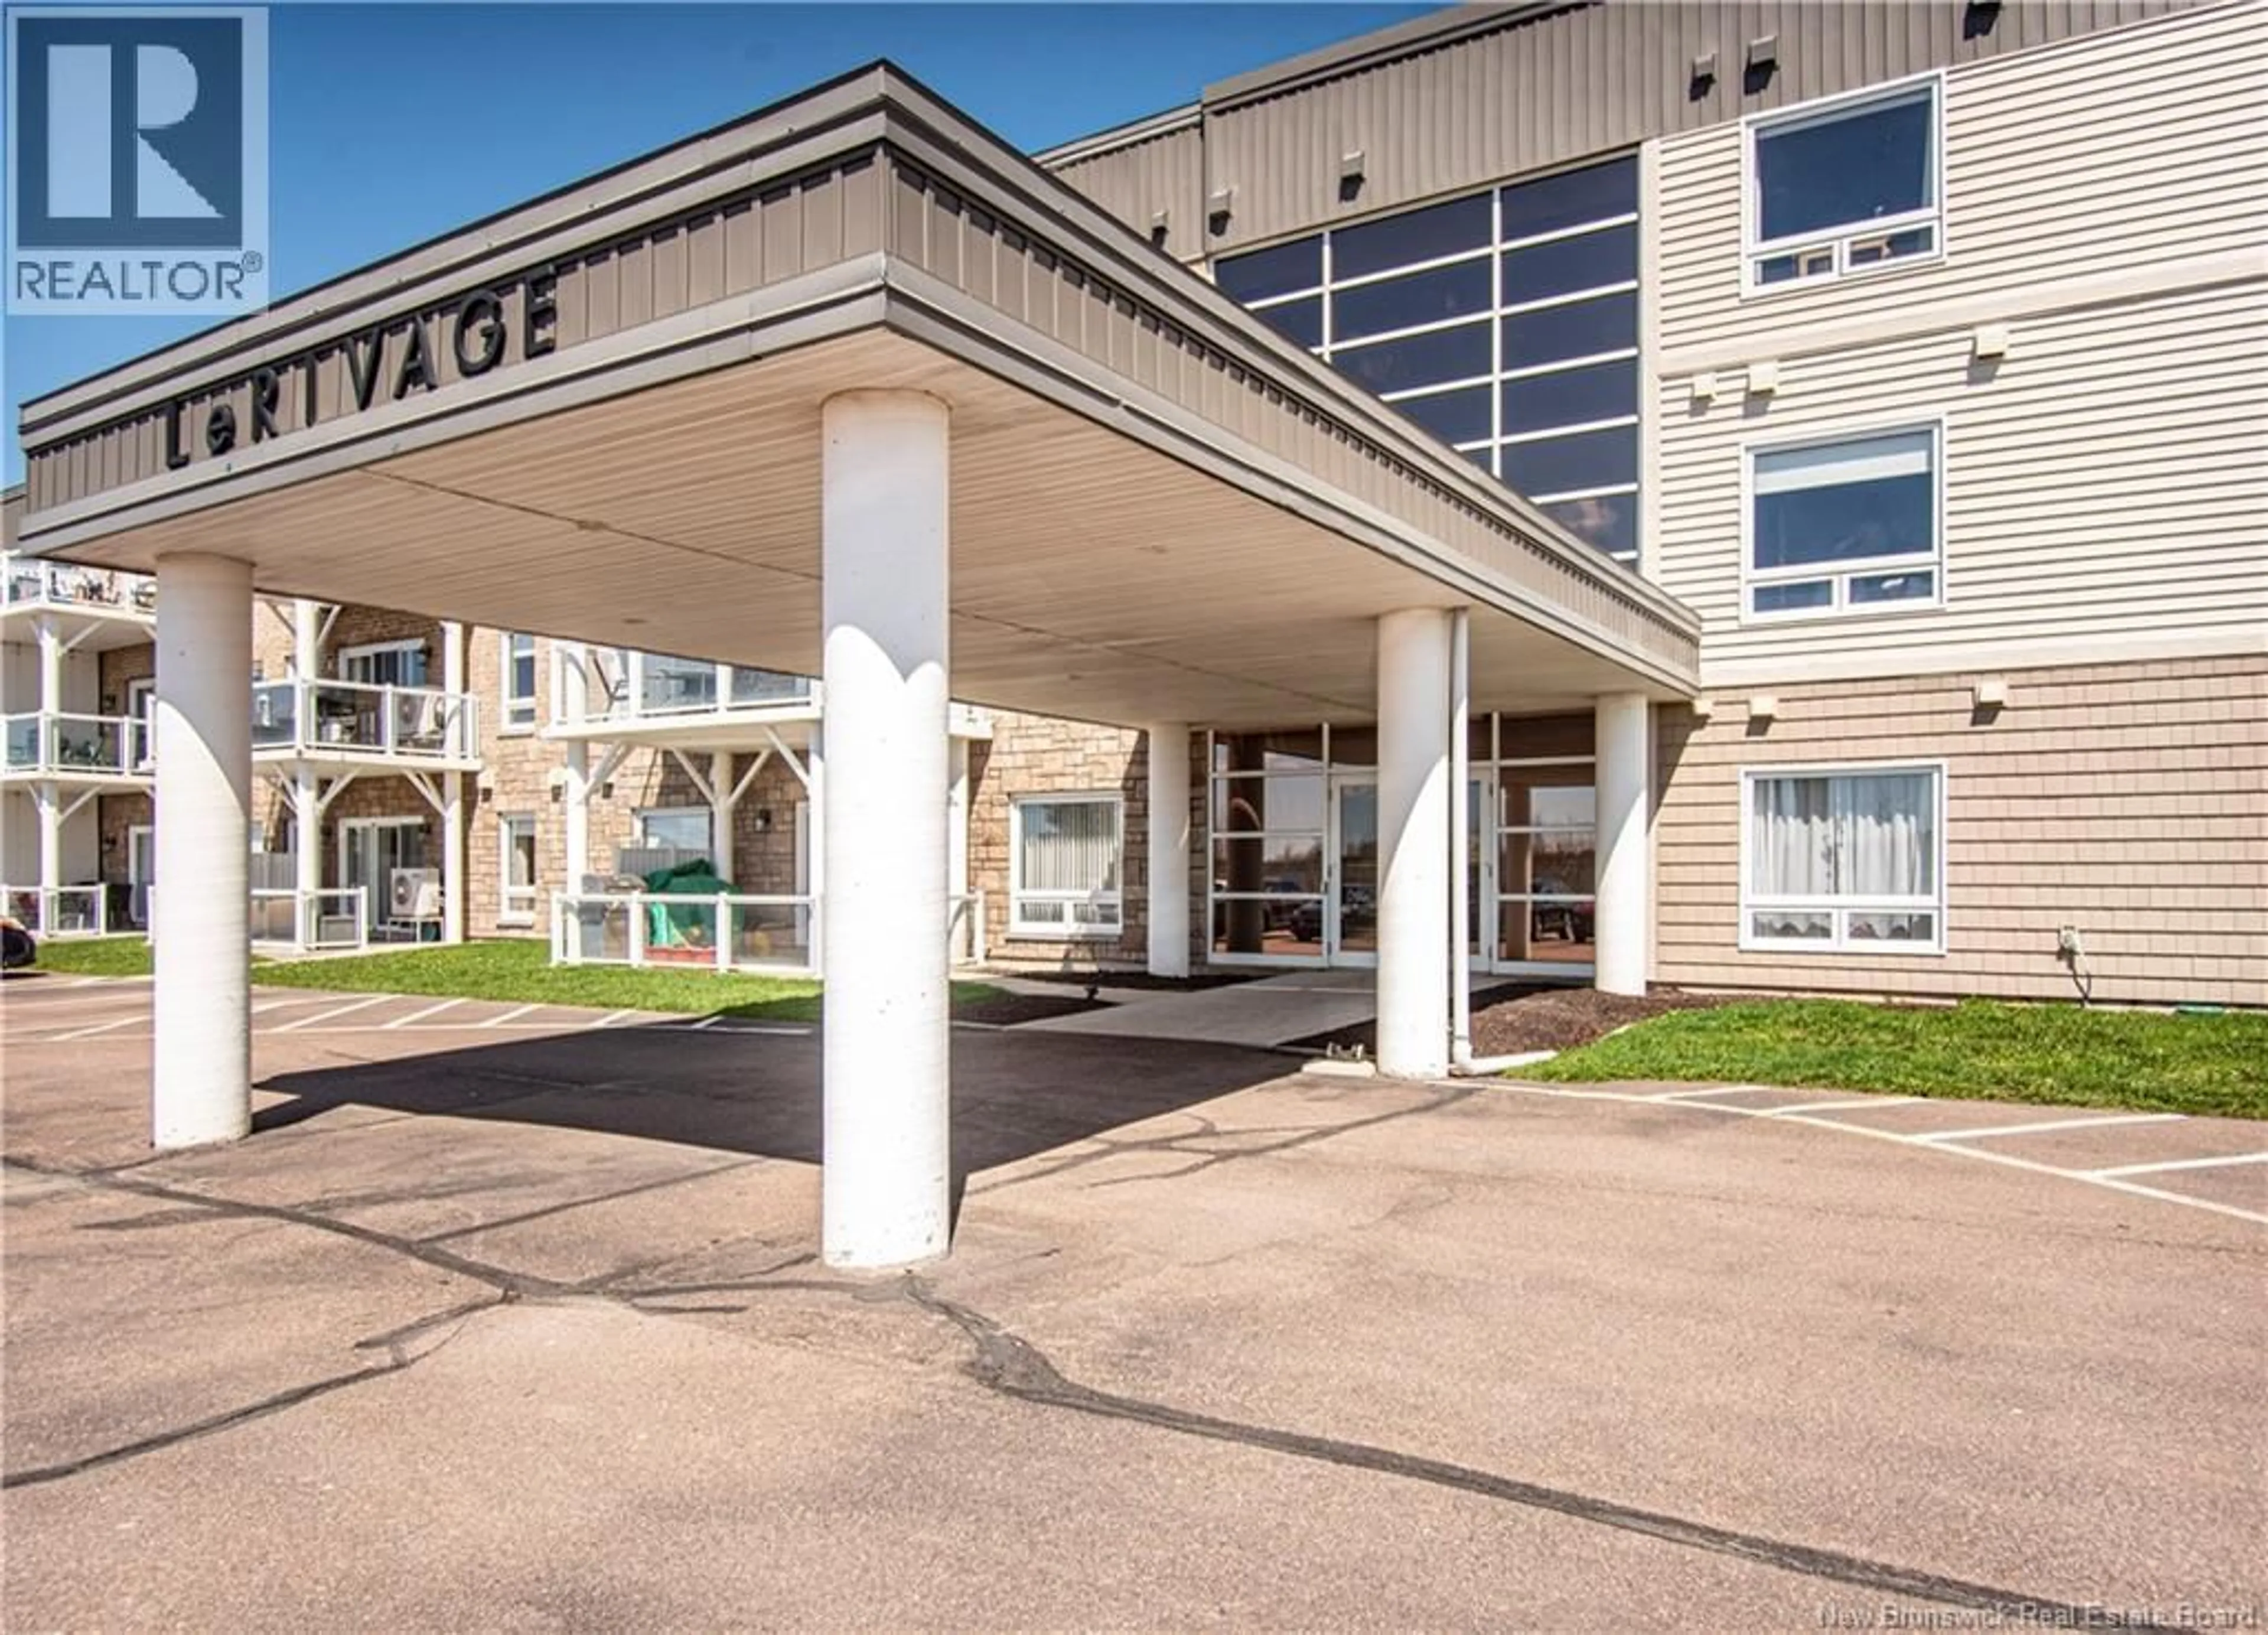
111 - 69 CAP BIMET BOULEVARD, Grand-Barachois, New Brunswick E4P6X5
Contact us about this property
Highlights
Estimated valueThis is the price Wahi expects this property to sell for.
The calculation is powered by our Instant Home Value Estimate, which uses current market and property price trends to estimate your home’s value with a 90% accuracy rate.Not available
Price/Sqft$267/sqft
Monthly cost
Open Calculator
Description
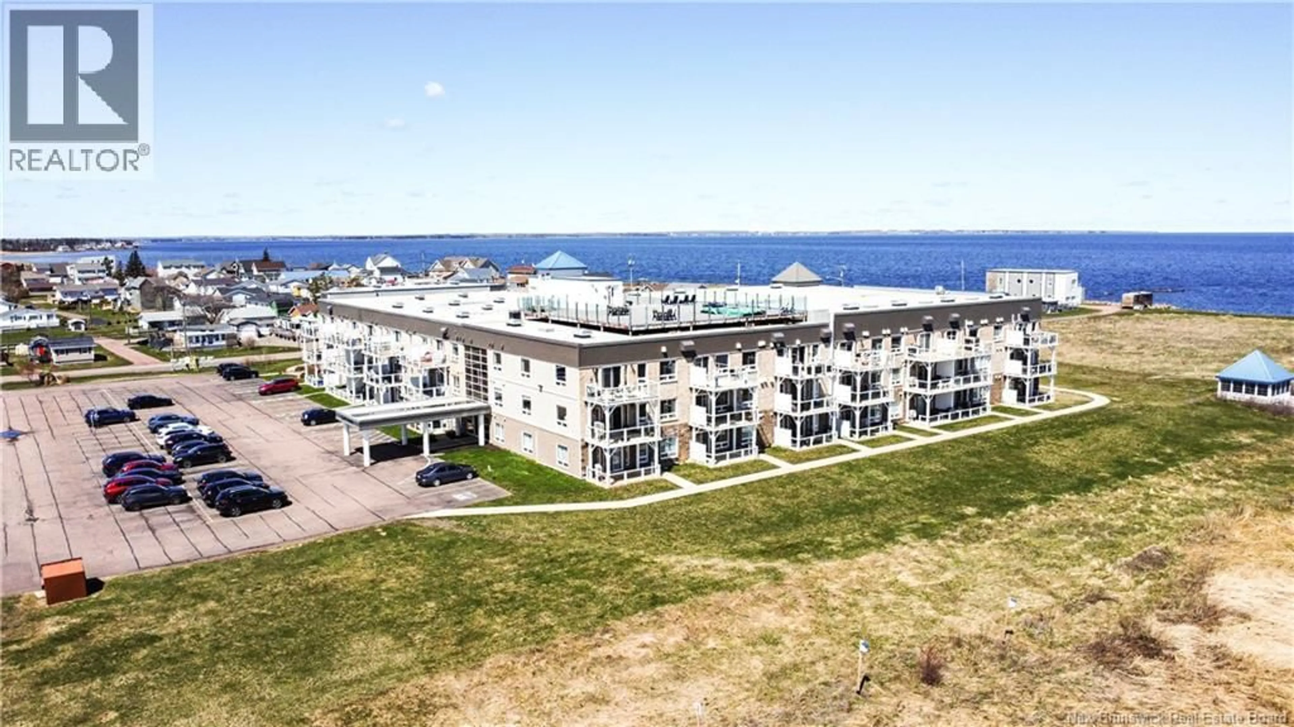
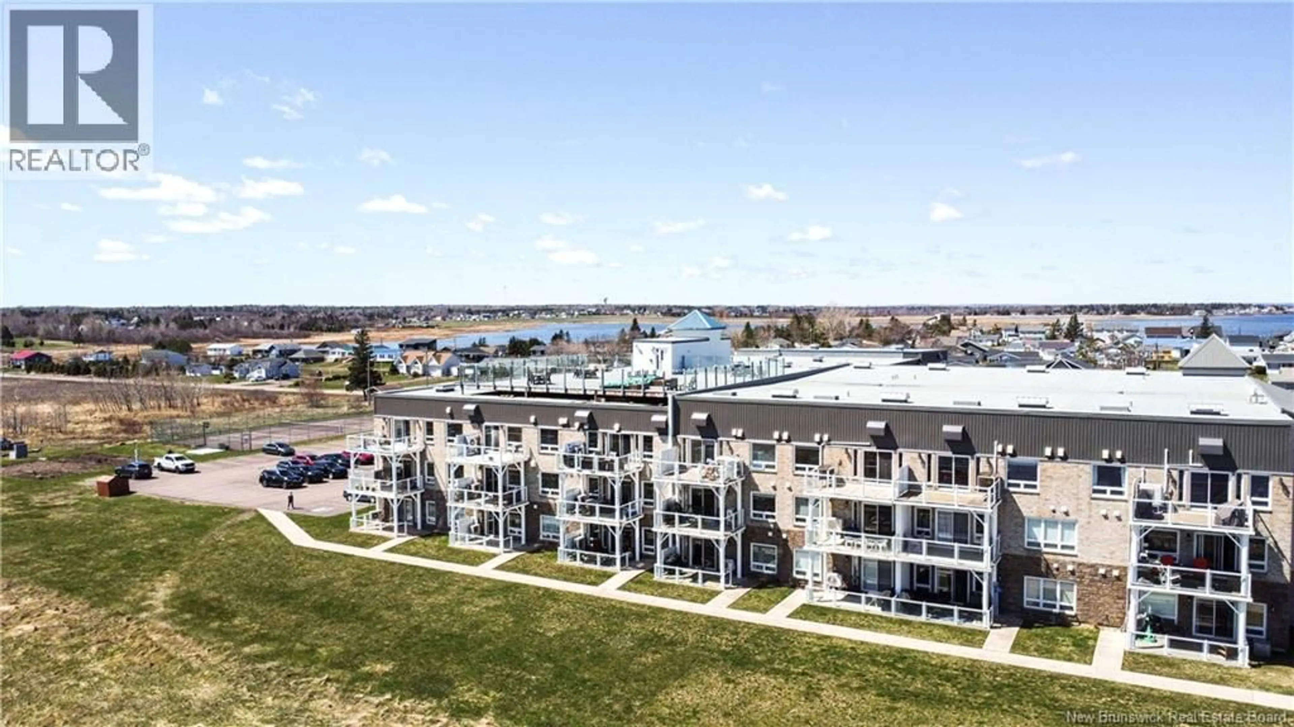
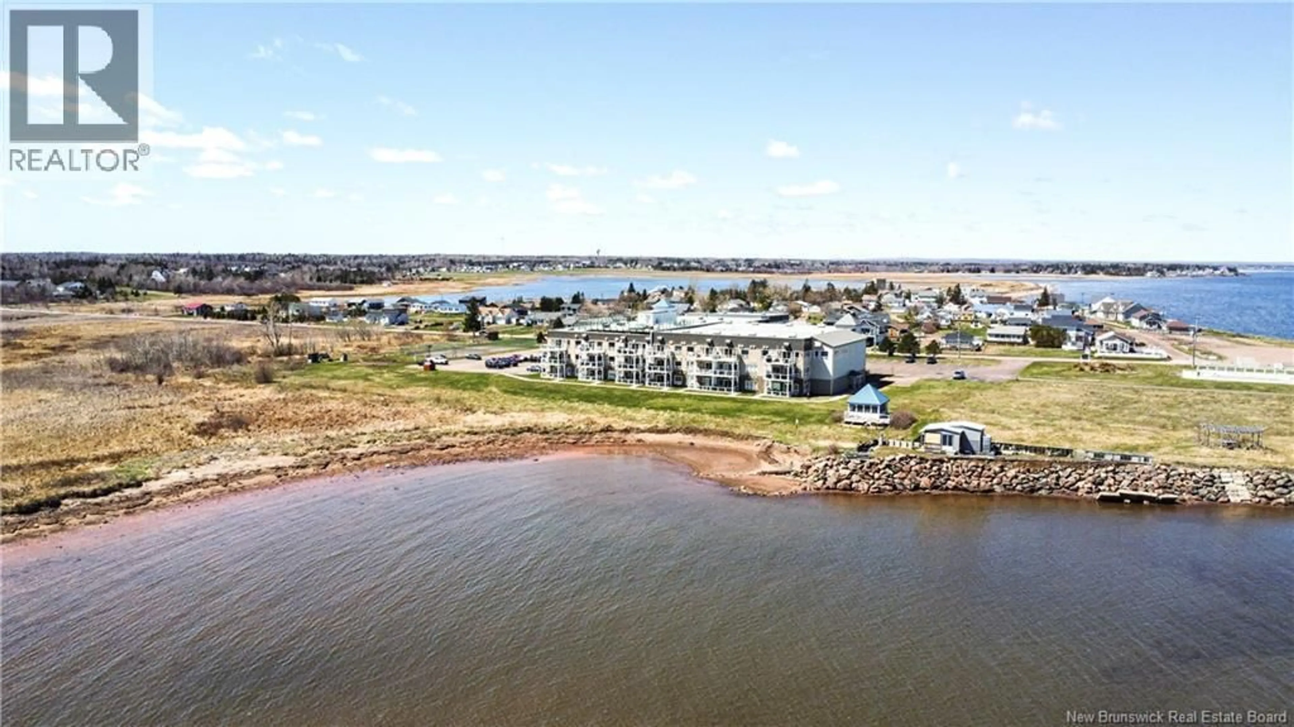
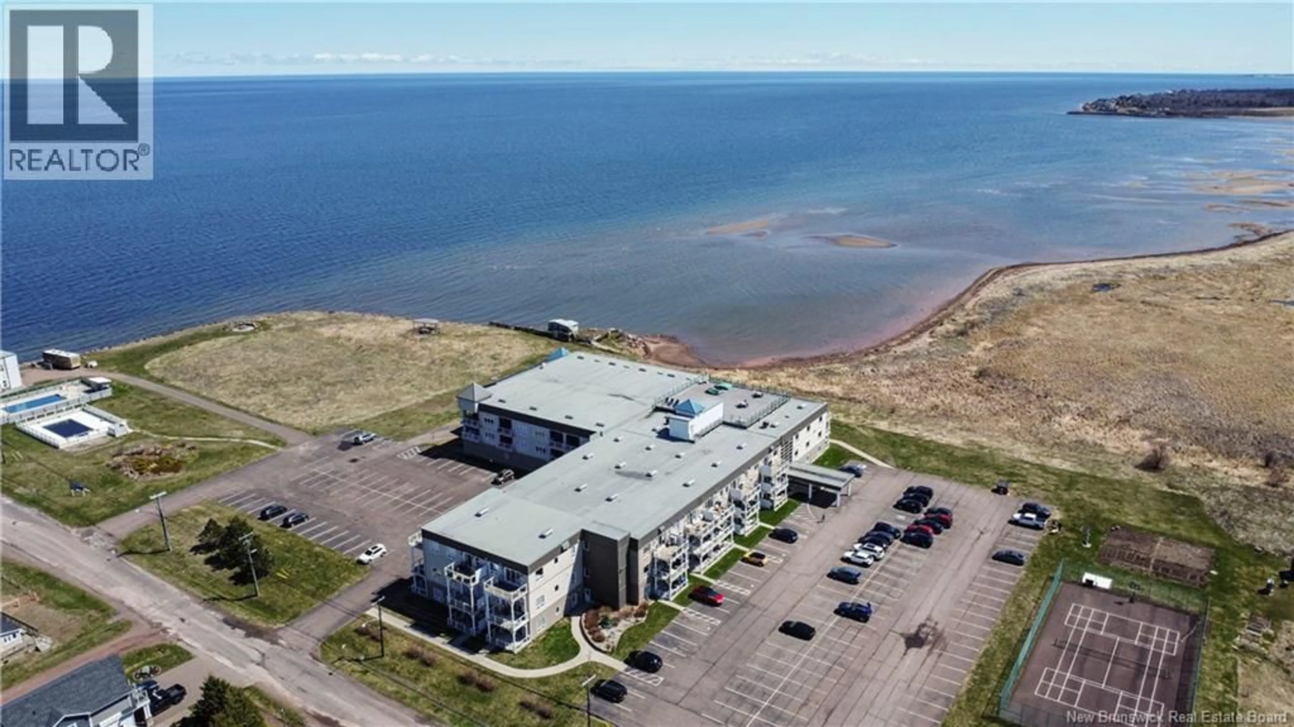
RESORT-STYLE, OCEANFRONT LIVING AT ITS BEST! This 2-bedroom unit offers miles of sandy beach just steps from your front door, or unwind on the veranda while taking in the ocean breeze and the soothing sound of waves along the shore. Live here year-round and enjoy the view, or if you choose, take advantage of an excellent income opportunity with short-term rental potential of $2,100 weekly during peak season and approximately $2,100 monthly in the off-season. An on-site property management company is available to handle all the details. This 2 bedroom 1 bathroom condo includes a walkout patio leading directly to your assigned parking space. Recent upgrades include a new 18,000 BTU mini-split heat pump, a REVERSE OSMOSIS water system with REMINERALIZATION and water softener, upgraded flooring, and updated kitchen and bathroom countertops. The spacious primary bedroom easily accommodates a king-sized bed and features custom closets. Enjoy ample in-unit storage with multiple closets and a utility/laundry room, plus additional storage in shared community areas. The building features a heated outdoor pool, rooftop patio with hot tubs, gym, tennis/pickleball/basketball courts, and community garden plots, along with an owners lounge complete with TVs, pool table, air hockey, and more. Weekly entertainment/potlucks/trivia and holiday events are a favourite amongst the community. Industrial-sized laundry machines are also available for larger loads. In the event of a power outage, the building is equipped with a backup generator, allowing owners to stay comfortable in the lounge and use the community kitchen. Call for more information! (id:39198)
Property Details
Interior
Features
Main level Floor
Storage
5'6'' x 12'1''4pc Bathroom
8'5'' x 10'6''Bedroom
10'3'' x 12'10''Primary Bedroom
14'4'' x 15'5''Exterior
Features
Condo Details
Inclusions
Property History
 37
37
