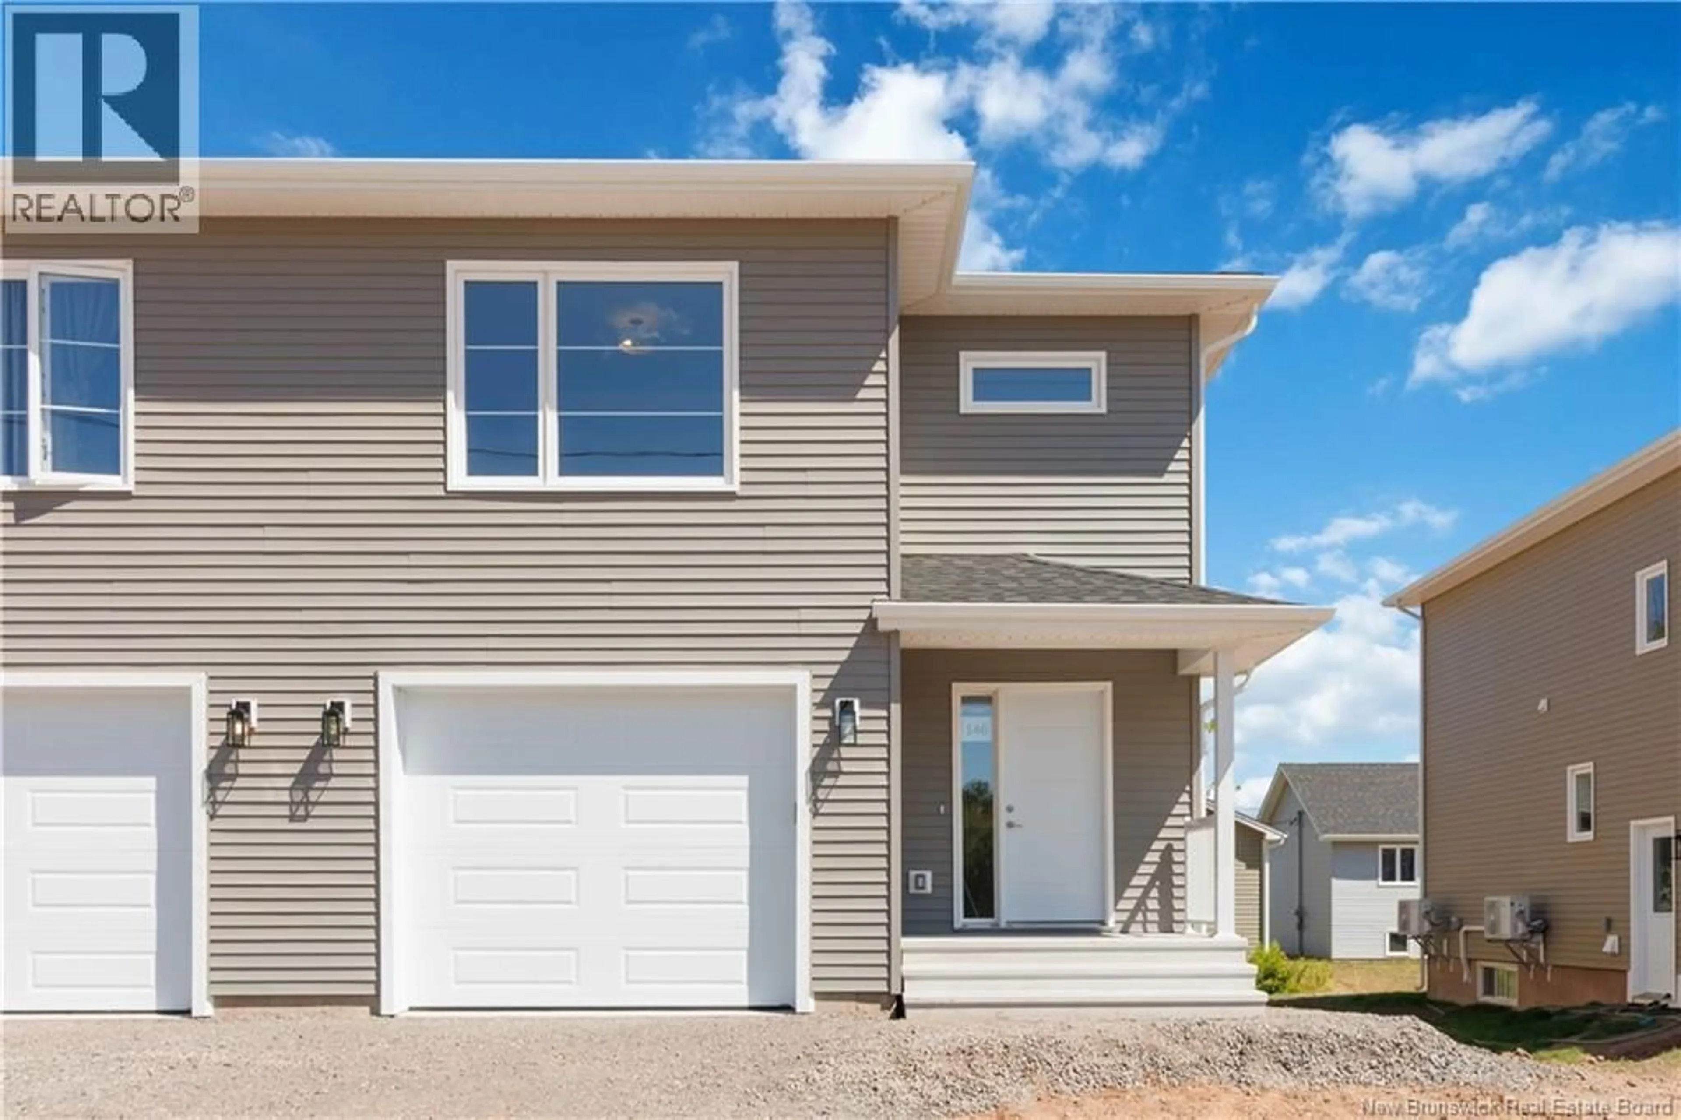
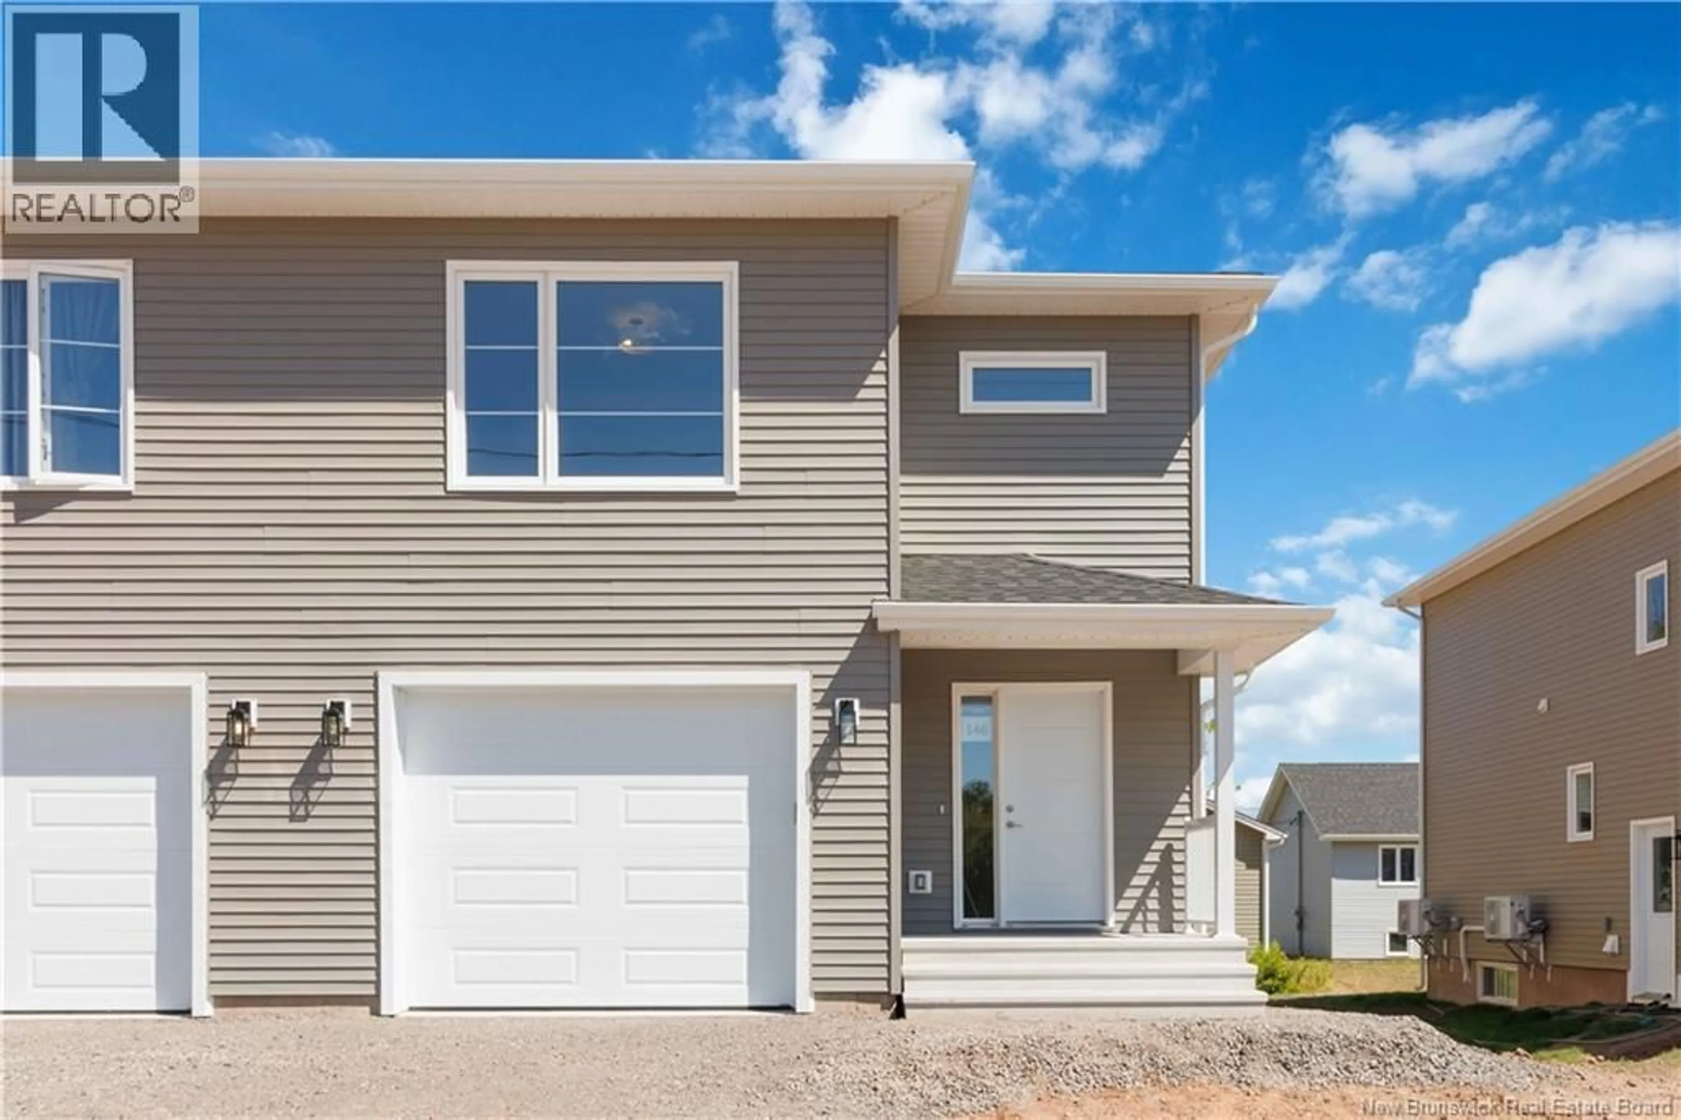
11 MARCEL, Lakeville, New Brunswick E1H1G6
Contact us about this property
Highlights
Estimated valueThis is the price Wahi expects this property to sell for.
The calculation is powered by our Instant Home Value Estimate, which uses current market and property price trends to estimate your home’s value with a 90% accuracy rate.Not available
Price/Sqft$126/sqft
Monthly cost
Open Calculator
Description
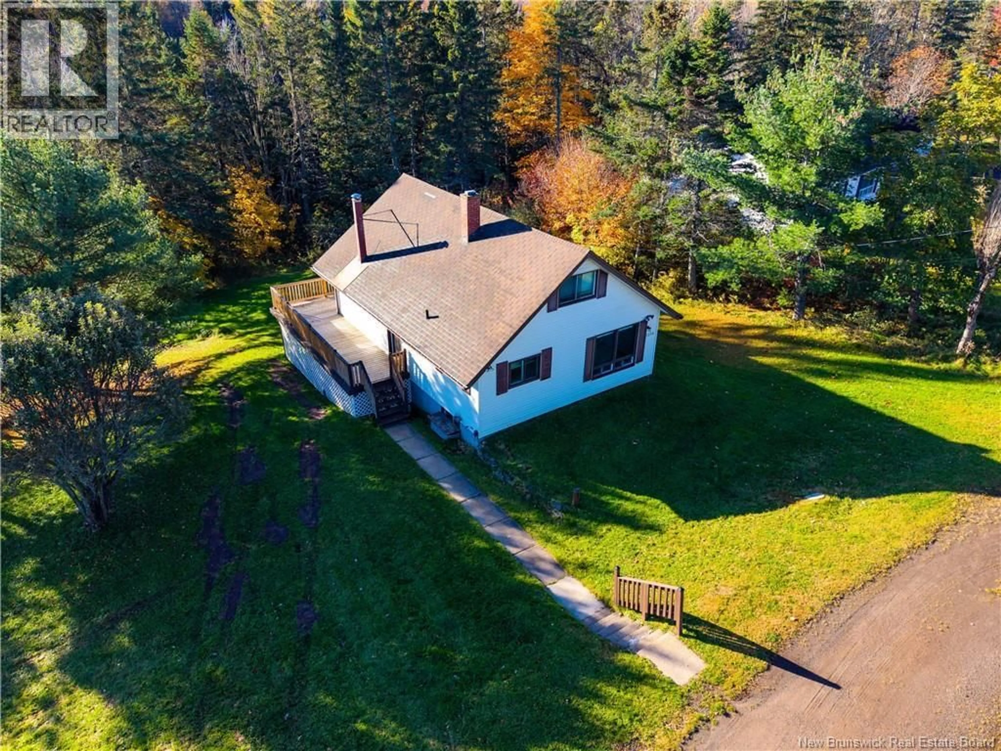
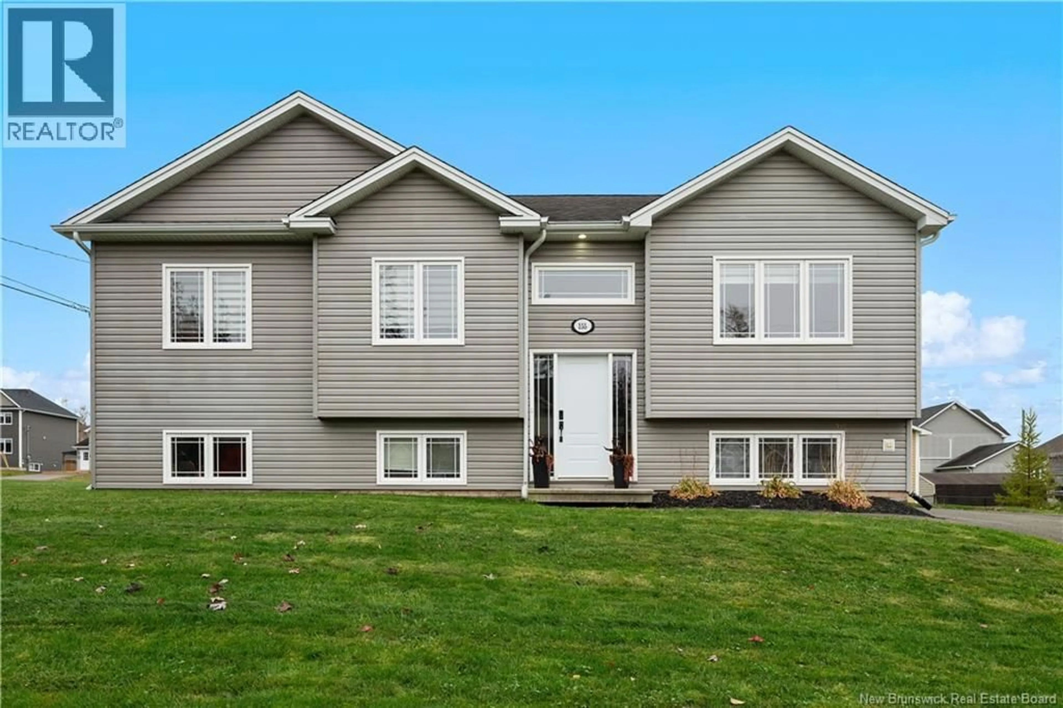
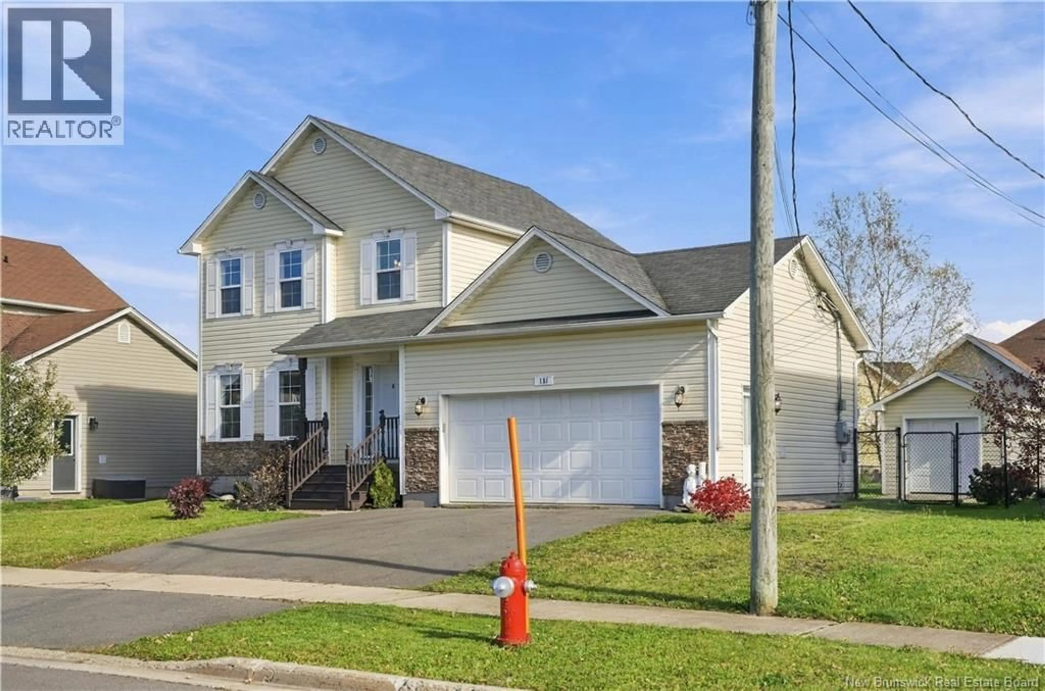
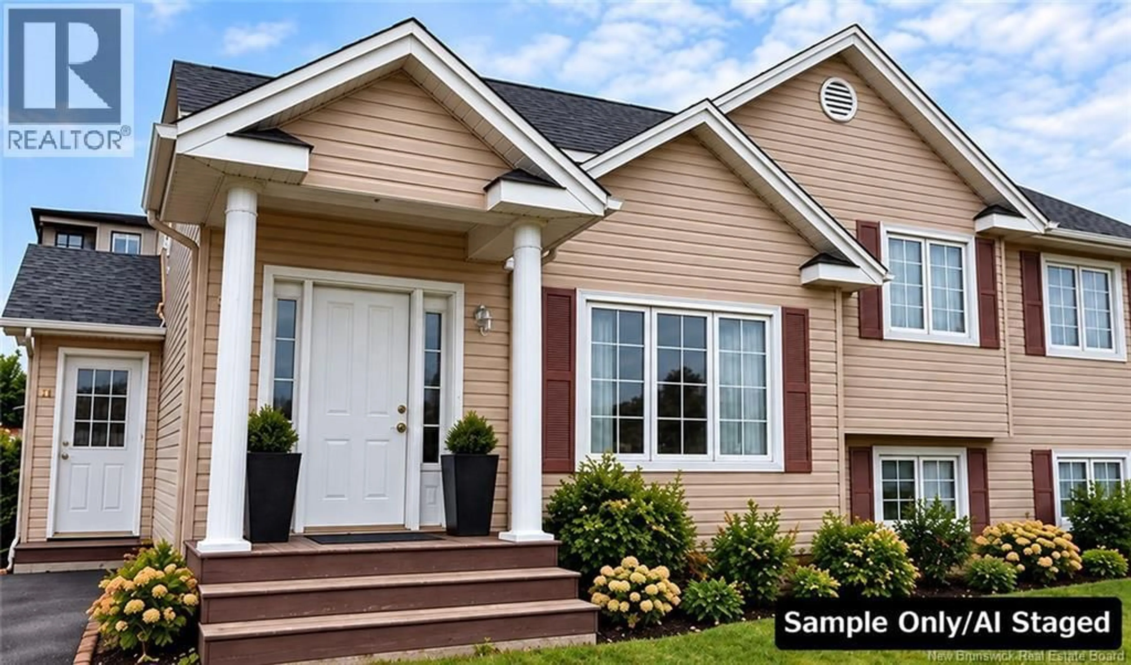
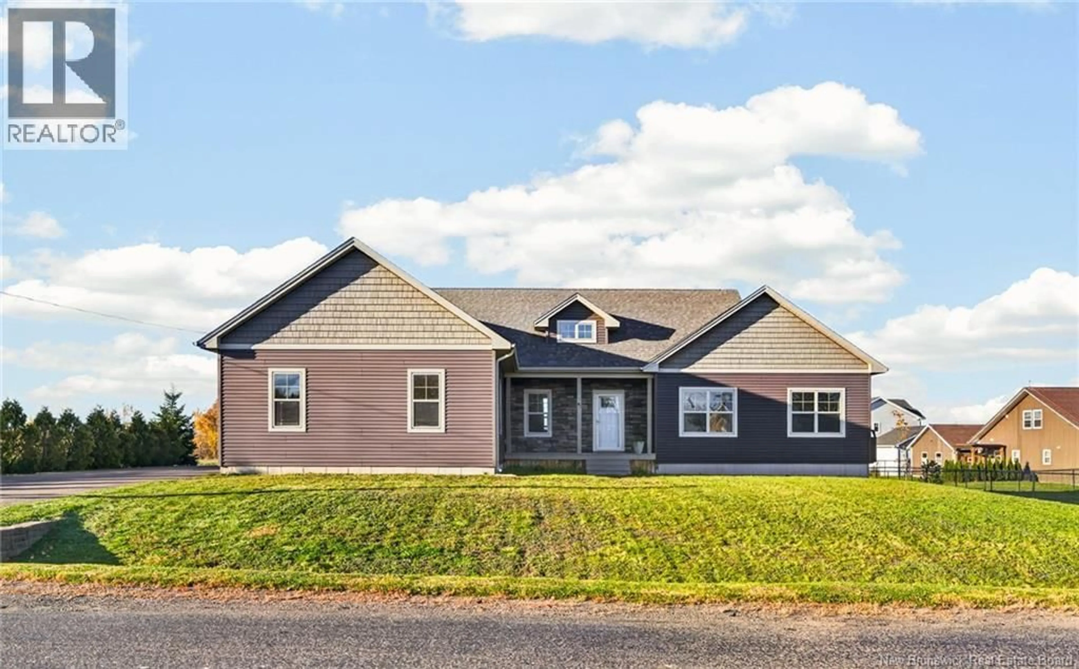
Welcome to 11 Marcel Street, Lakeville! This well-maintained home offers affordable living with numerous updates already completed. Owned and meticulously cared for by the same owner for the past 22 years, pride of ownership is evident throughout. The home features a functional layout with 2 bedrooms, a spacious living room, kitchen, dining area, and bathroom. A side addition provides two additional versatile rooms that could be used as bedrooms, office space, hobby rooms, or extra storage. Recent improvements include updated windows and exterior doors, a renovated bathroom, refinished floors, fresh paint throughout, a roof replaced within the last five years, and a newly refreshed porch with front and back steps redone in 2026. Comfort is assured year-round with three heating options, including two heat pumps providing heating and air conditioning, electric baseboard heating, and a propane fireplace. Additional features include an air exchange system, three outdoor motion-sensor lights, a detached garage, heated workshop, 8' x 12' shed, and a fenced backyard. Located in a friendly community close to a convenience store, restaurant, post office, and playground. Water and garbage collection are included, property taxes are under $1,000 per year, and the land lease is $300 per month. Whether you're a first-time buyer, downsizer, or looking for an affordable property with plenty of updates, this move-in-ready home is one you won't want to miss! Call today for more information or to schedule your private viewing. (id:39198)
Property Details
Interior
Features
Main level Floor
Bedroom
9'1'' x 9'6''Bedroom
9'1'' x 10'0''Living room
13'3'' x 16'6''Kitchen/Dining room
13'3'' x 13'10''Property History
26