10 BALSER PLACE, Sackville, New Brunswick E4L3C9
Contact us about this property
Highlights
Estimated valueThis is the price Wahi expects this property to sell for.
The calculation is powered by our Instant Home Value Estimate, which uses current market and property price trends to estimate your home’s value with a 90% accuracy rate.Not available
Price/Sqft$170/sqft
Monthly cost
Open Calculator
Description
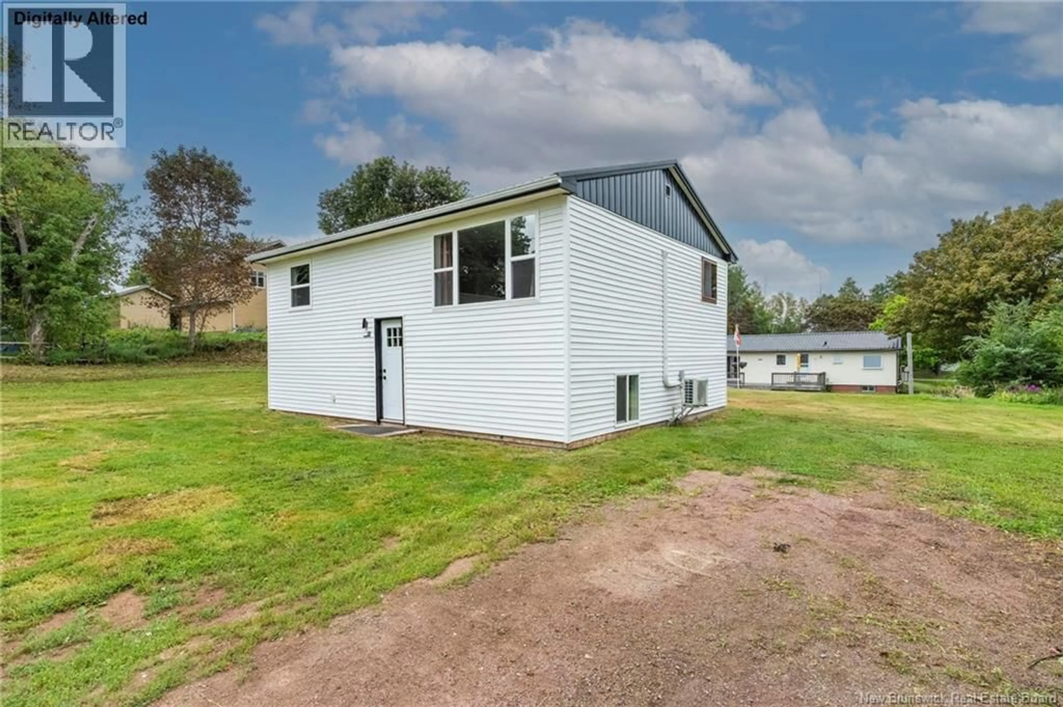
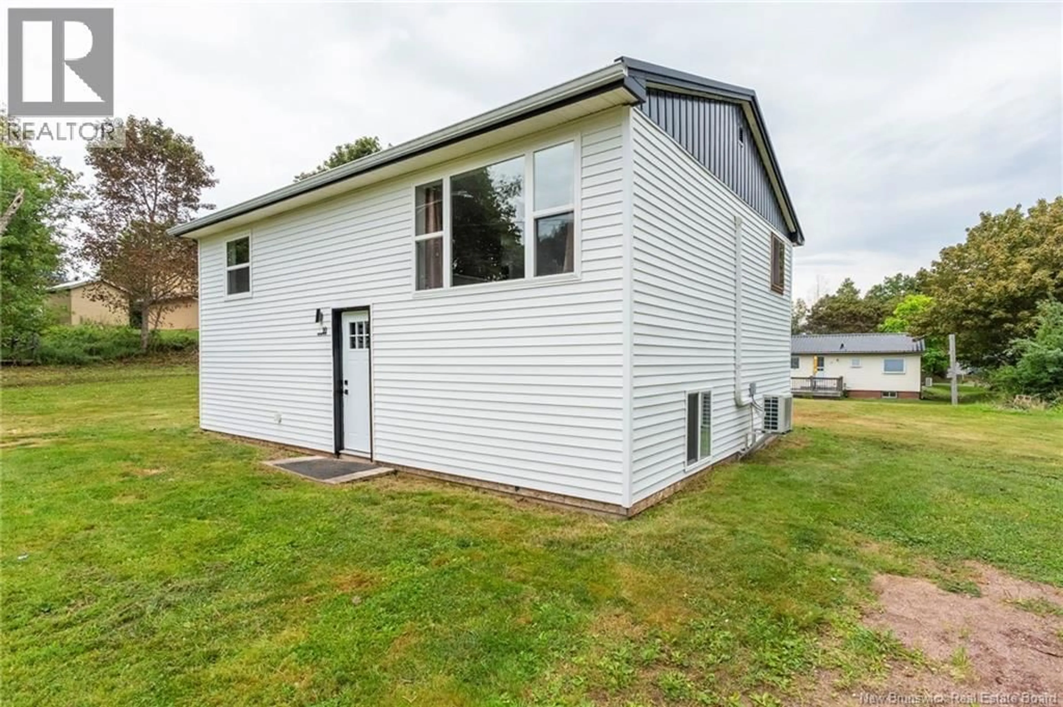
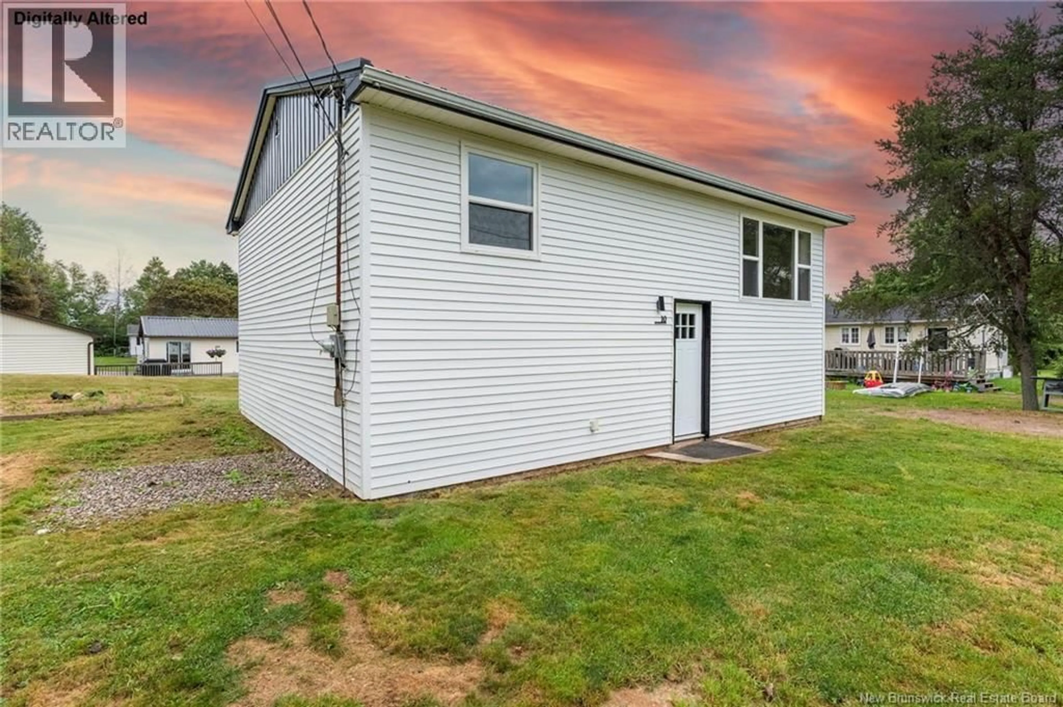
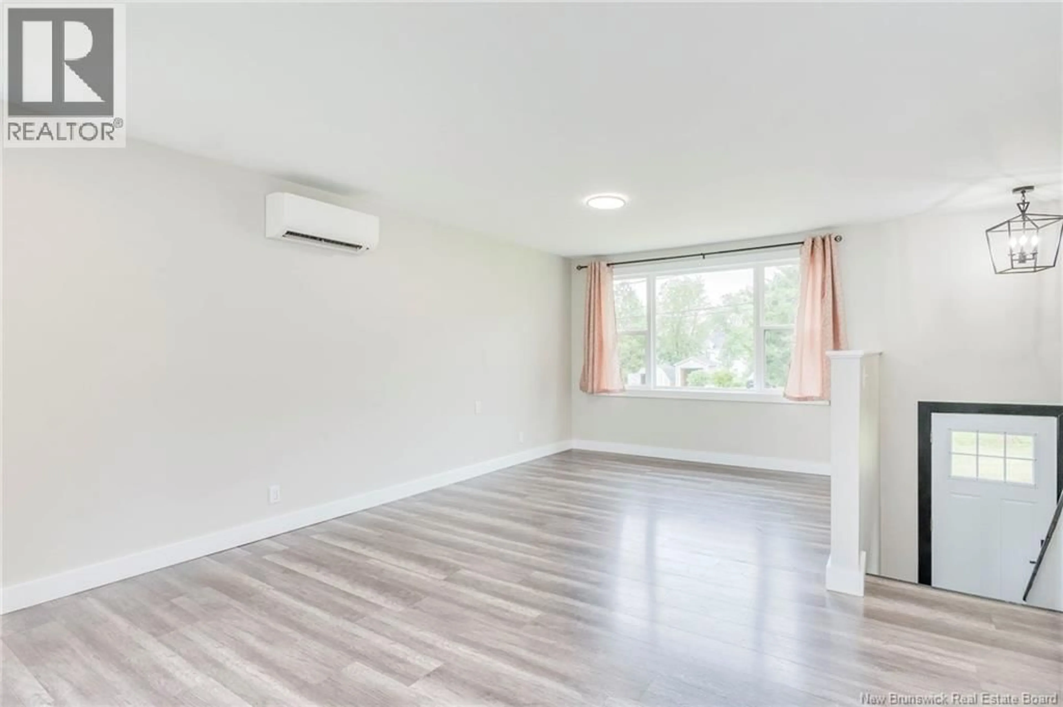
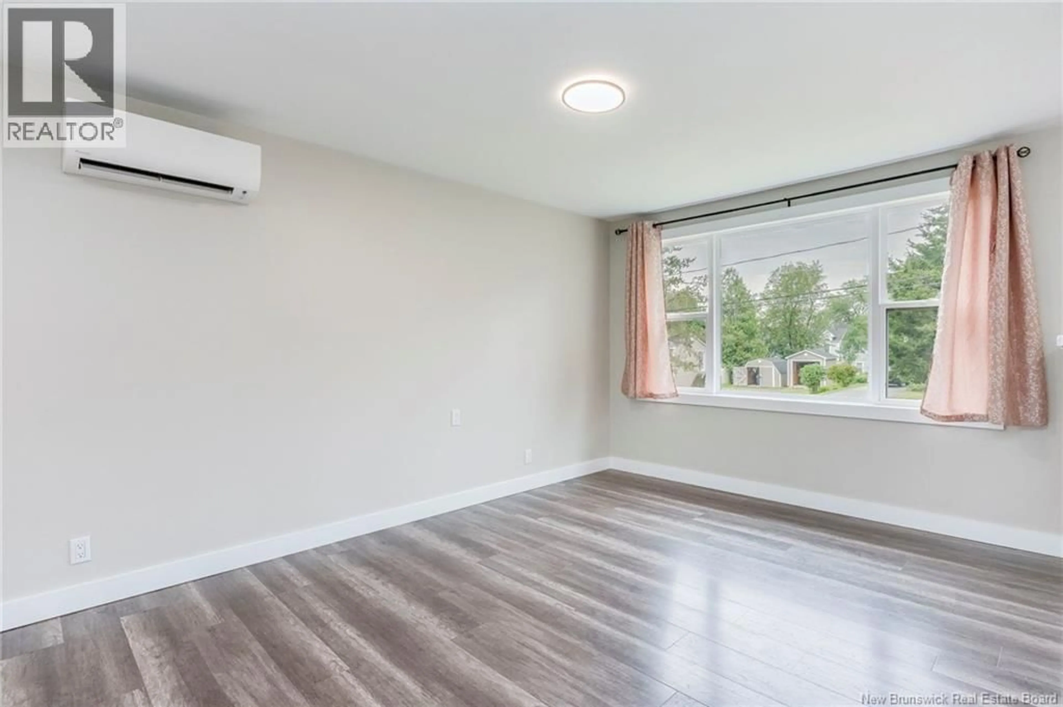
Welcome to 10 Balser Place, a well-maintained raised bungalow tucked away on a quiet dead-end street in Sackville. Ideally located just a 3-minute drive or approximately 15-minute walk to Mount Allison University, with the grocery store only a 3-minute drive away, this home offers both comfort and convenience. The main floor features a bright, open-concept layout with a spacious living room, dining area, and kitchenperfect for everyday living and entertaining. Down the hall, youll find an updated 4-piece bathroom and two comfortable bedrooms. The lower level adds valuable living space with two additional bedrooms, a versatile family room ideal for movie nights, a play area, or a home office, plus a laundry room and convenient 1-piece bathroom. Over the years, numerous updates have been completed, including a metal roof, vinyl siding, flooring, plumbing (including back-flow valve), fresh paint, an updated bathroom, attic insulation, new light fixtures, and vinyl windows (excluding two). Step outside and enjoy the spacious yard, offering plenty of room for kids and pets to play, along with a great spot to gather around the fire on summer evenings. A great opportunity for first-time buyers, families, or those looking for a home close to the university and amenities. Book your private viewing today! (id:39198)
Property Details
Interior
Features
Basement Floor
Bath (# pieces 1-6)
11'11'' x 7'5''Bedroom
11'1'' x 10'Bedroom
11'1'' x 10'Family room
14'8'' x 13'11''Property History
 43
43
