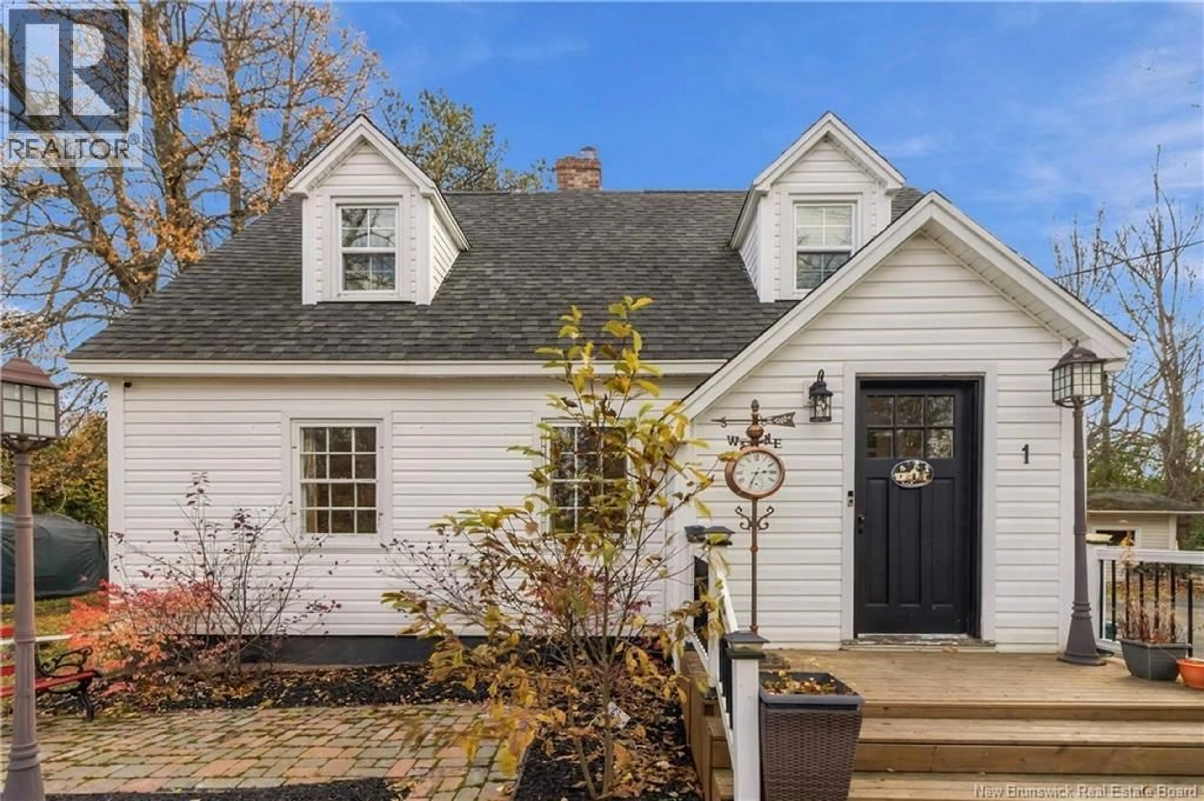
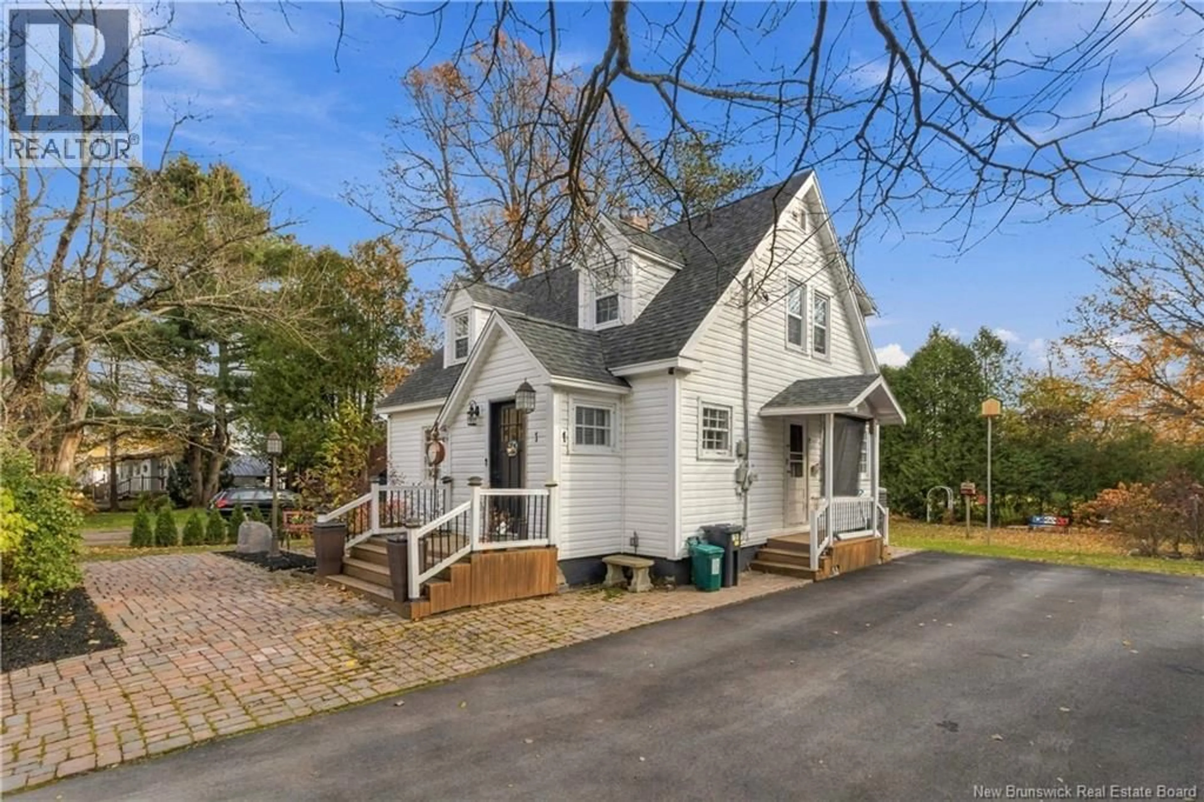
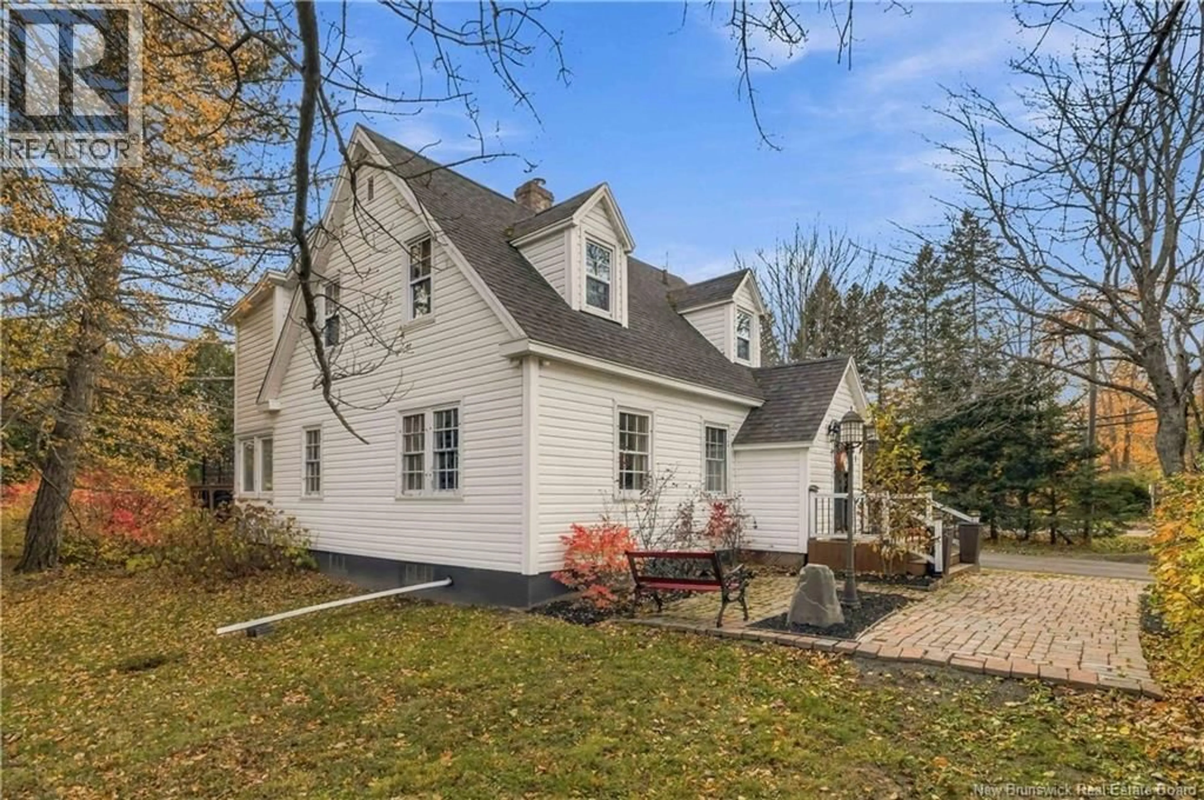
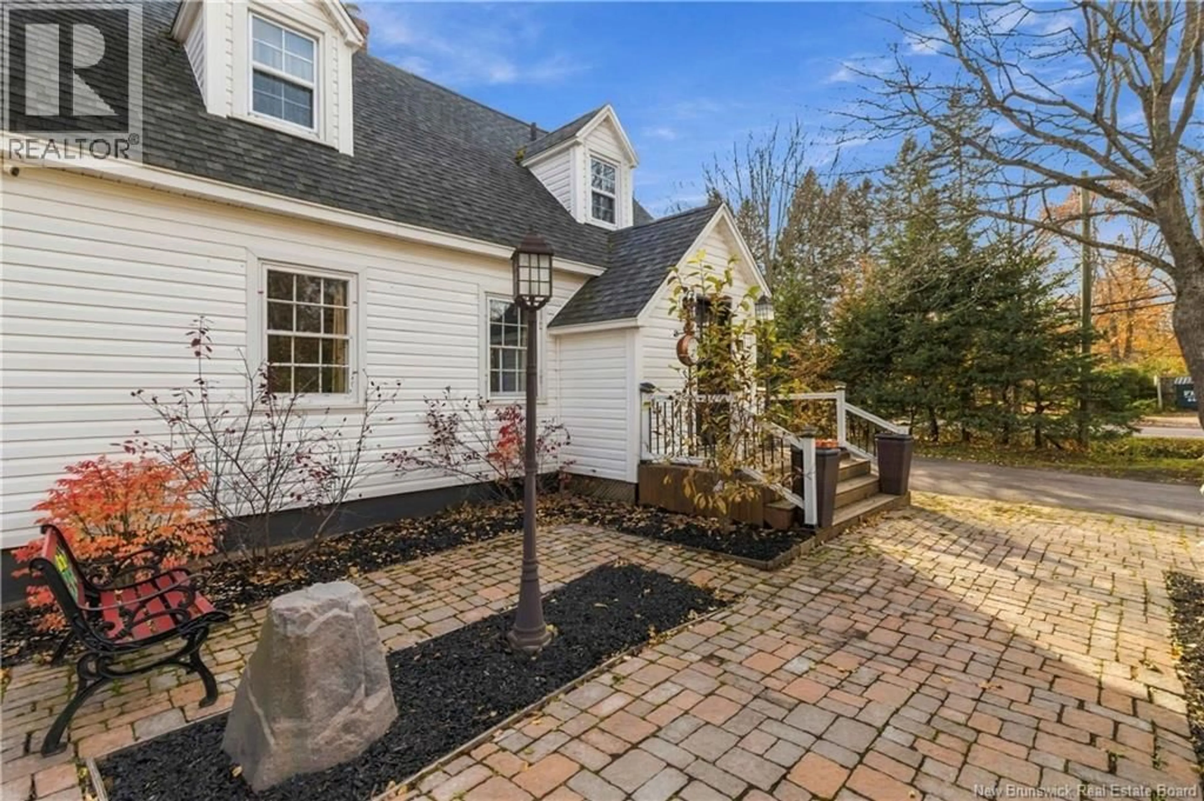
1 BLUE HERON LANE, Shediac, New Brunswick E4P3A2
Contact us about this property
Highlights
Estimated valueThis is the price Wahi expects this property to sell for.
The calculation is powered by our Instant Home Value Estimate, which uses current market and property price trends to estimate your home’s value with a 90% accuracy rate.Not available
Price/Sqft$189/sqft
Monthly cost
Open Calculator
Description
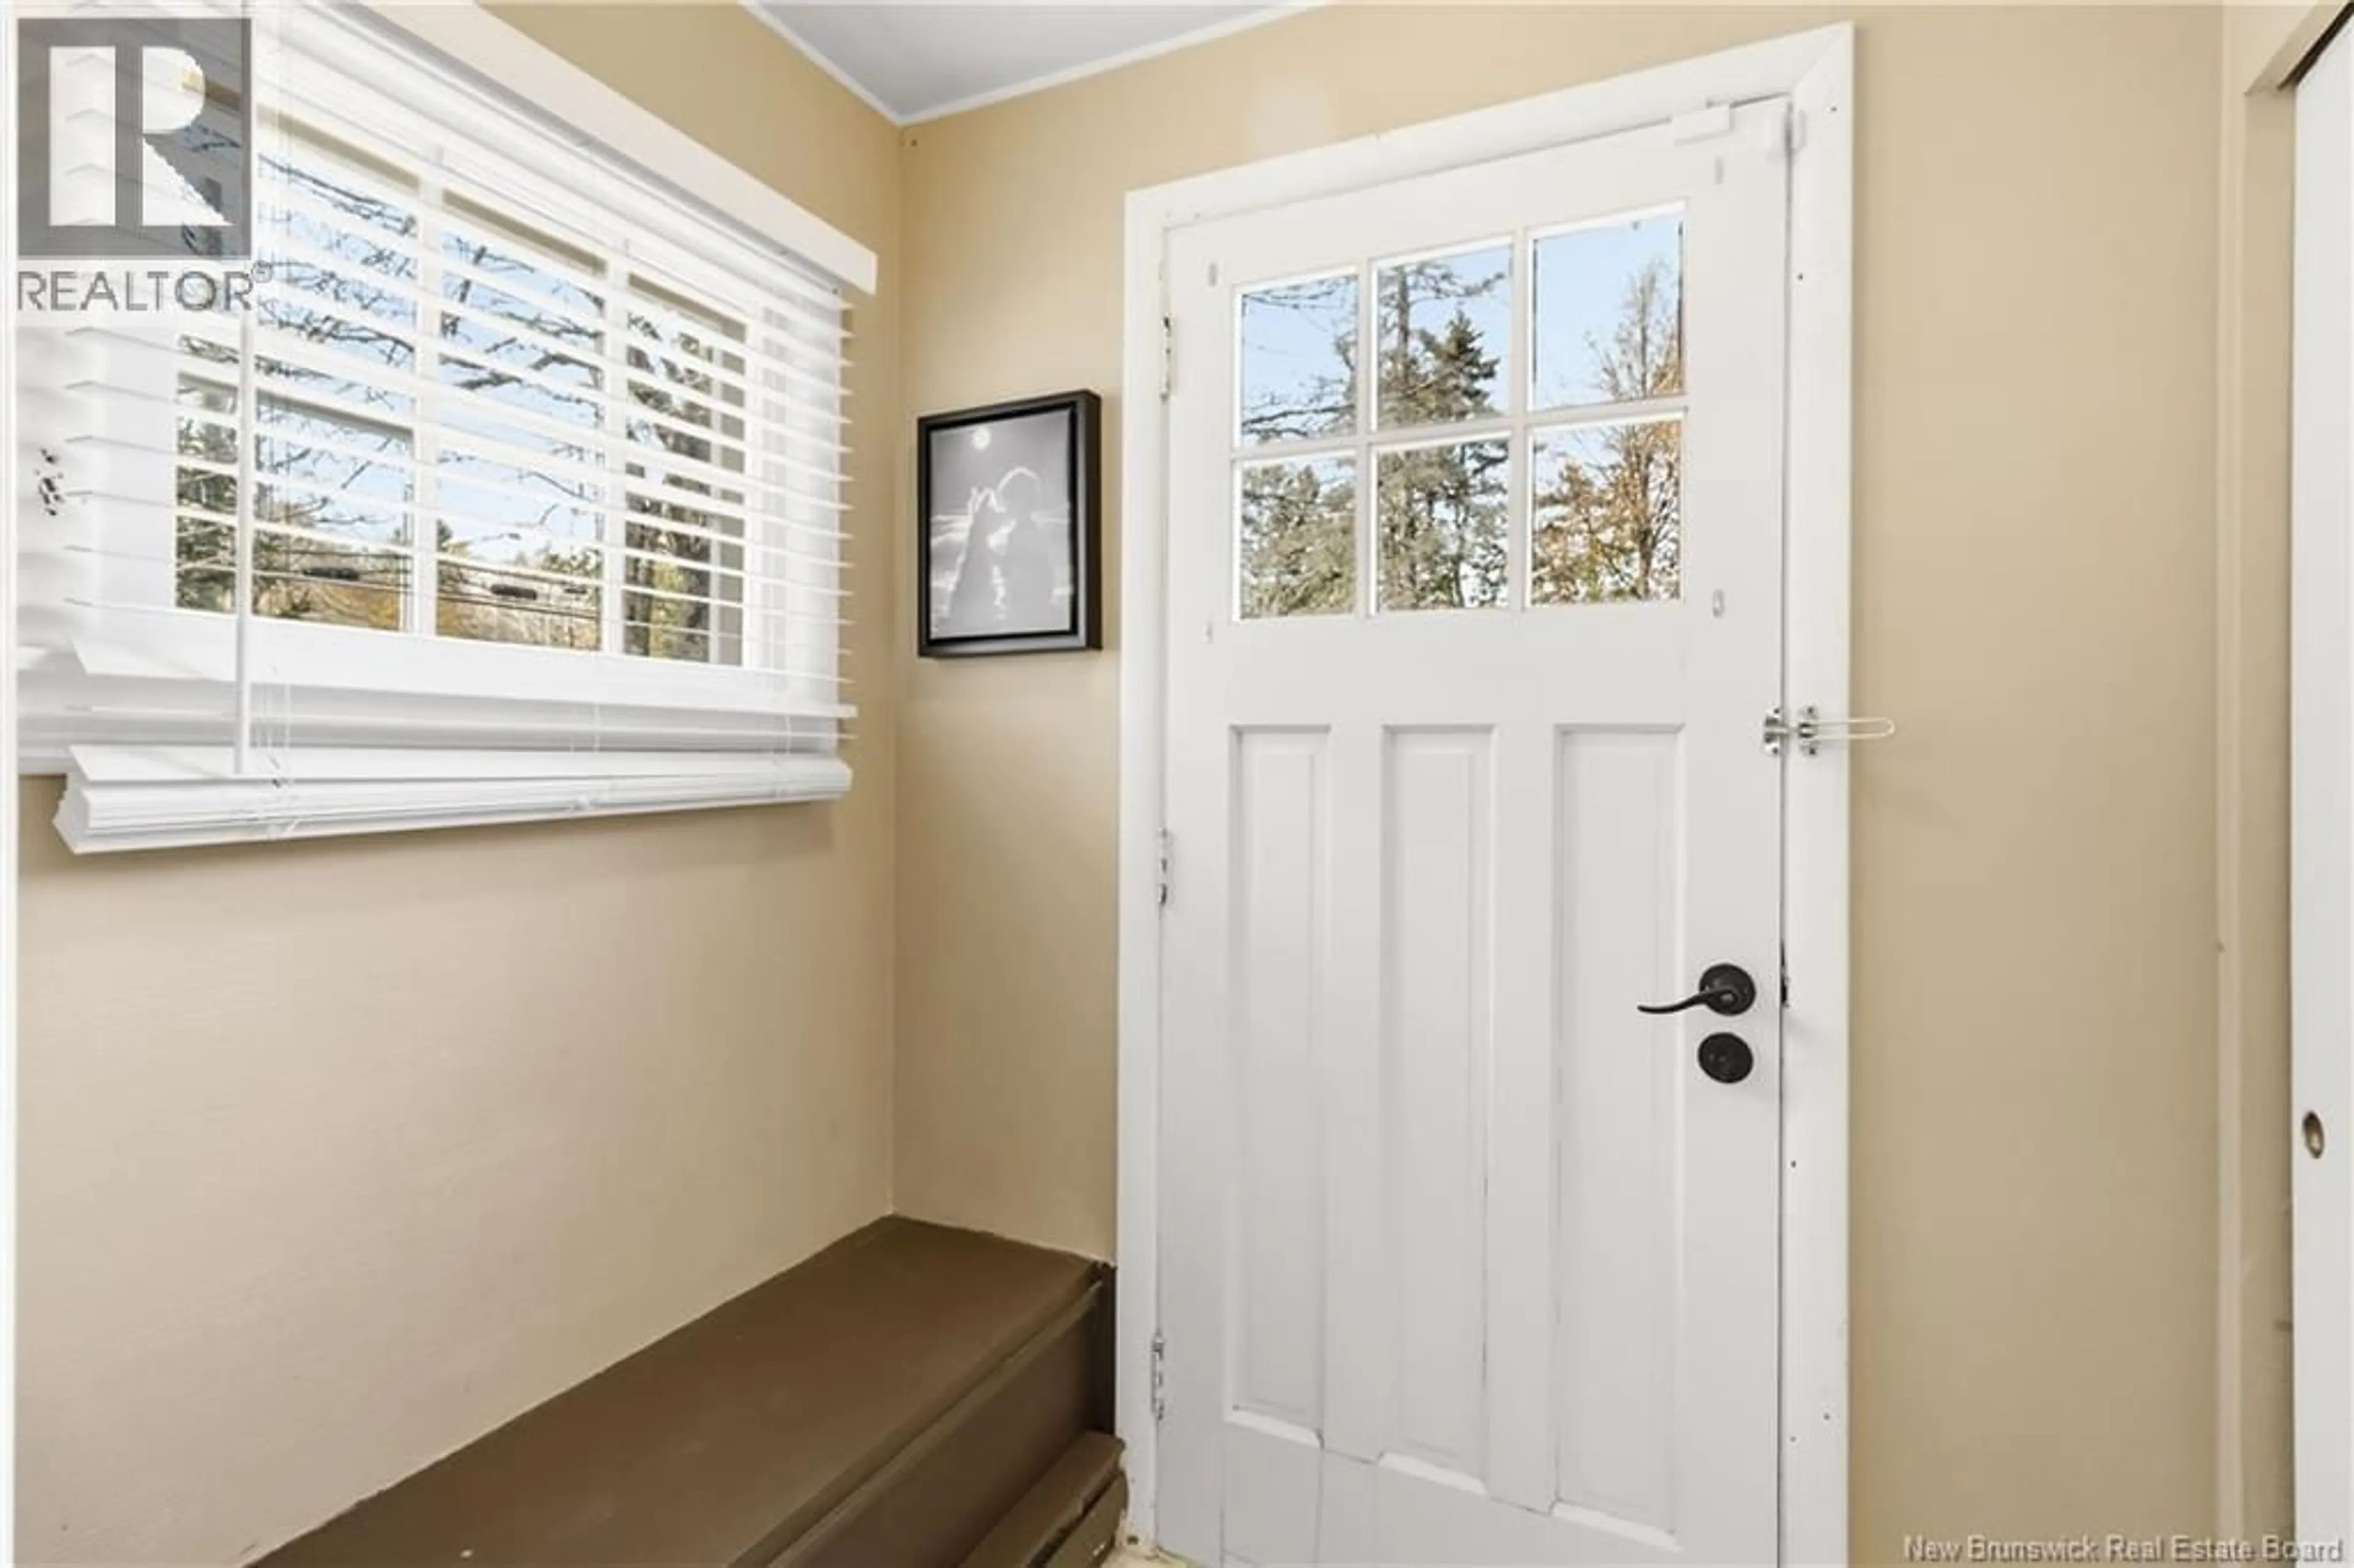
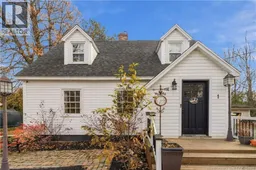
Welcome to 1 Blue Heron Lane, where coastal charm meets modern comfort, just minutes from Shediac's amenities and with deeded access to a private beach on Shediac Bay! This inviting two-storey home offers 3 bedrooms, 1.5 bathrooms and plenty of character throughout, including beautiful hardwood floors and abundant natural light. The main floor features a spacious living room with built-in bookshelves, a welcoming dining room with charming corner cabinetry, and a bright kitchen with generous cupboard space, a walk-in pantry and updated tile flooring. A sunny, south-facing four-season sunroom opens onto a newer deck leading to the hot tub area, creating a wonderful space to relax or entertain. The main-floor bathroom has been completely renovated, while upstairs you'll find 3 comfortable bedrooms, an updated bathroom featuring a walk-in shower, and a versatile bonus area ideal for a home office or dressing room. The current owner has invested in numerous improvements, including a NEW 120-FOOT WELL, ELECTRIC FURNACE, WATER SOFTENER, 200-AMP ELECTRICAL PANEL, PAVED DRIVEWAY, UPDATED FRONT AND SIDE DECKS, and refreshed front landscaping. The tiled entrance adds another thoughtful touch. Outside, enjoy established gardens, mature greenery and a storage shed on a beautifully landscaped property. With so many important updates already completed and private beach access to enjoy, this home offers a wonderful opportunity to embrace the Shediac lifestyle all year long! (id:39198)
Property Details
Interior
Features
Second level Floor
Other
6'7'' x 14'5''4pc Bathroom
7'5'' x 7'1''Bedroom
11'5'' x 11'5''Bedroom
9'0'' x 10'0''Property History
 49

