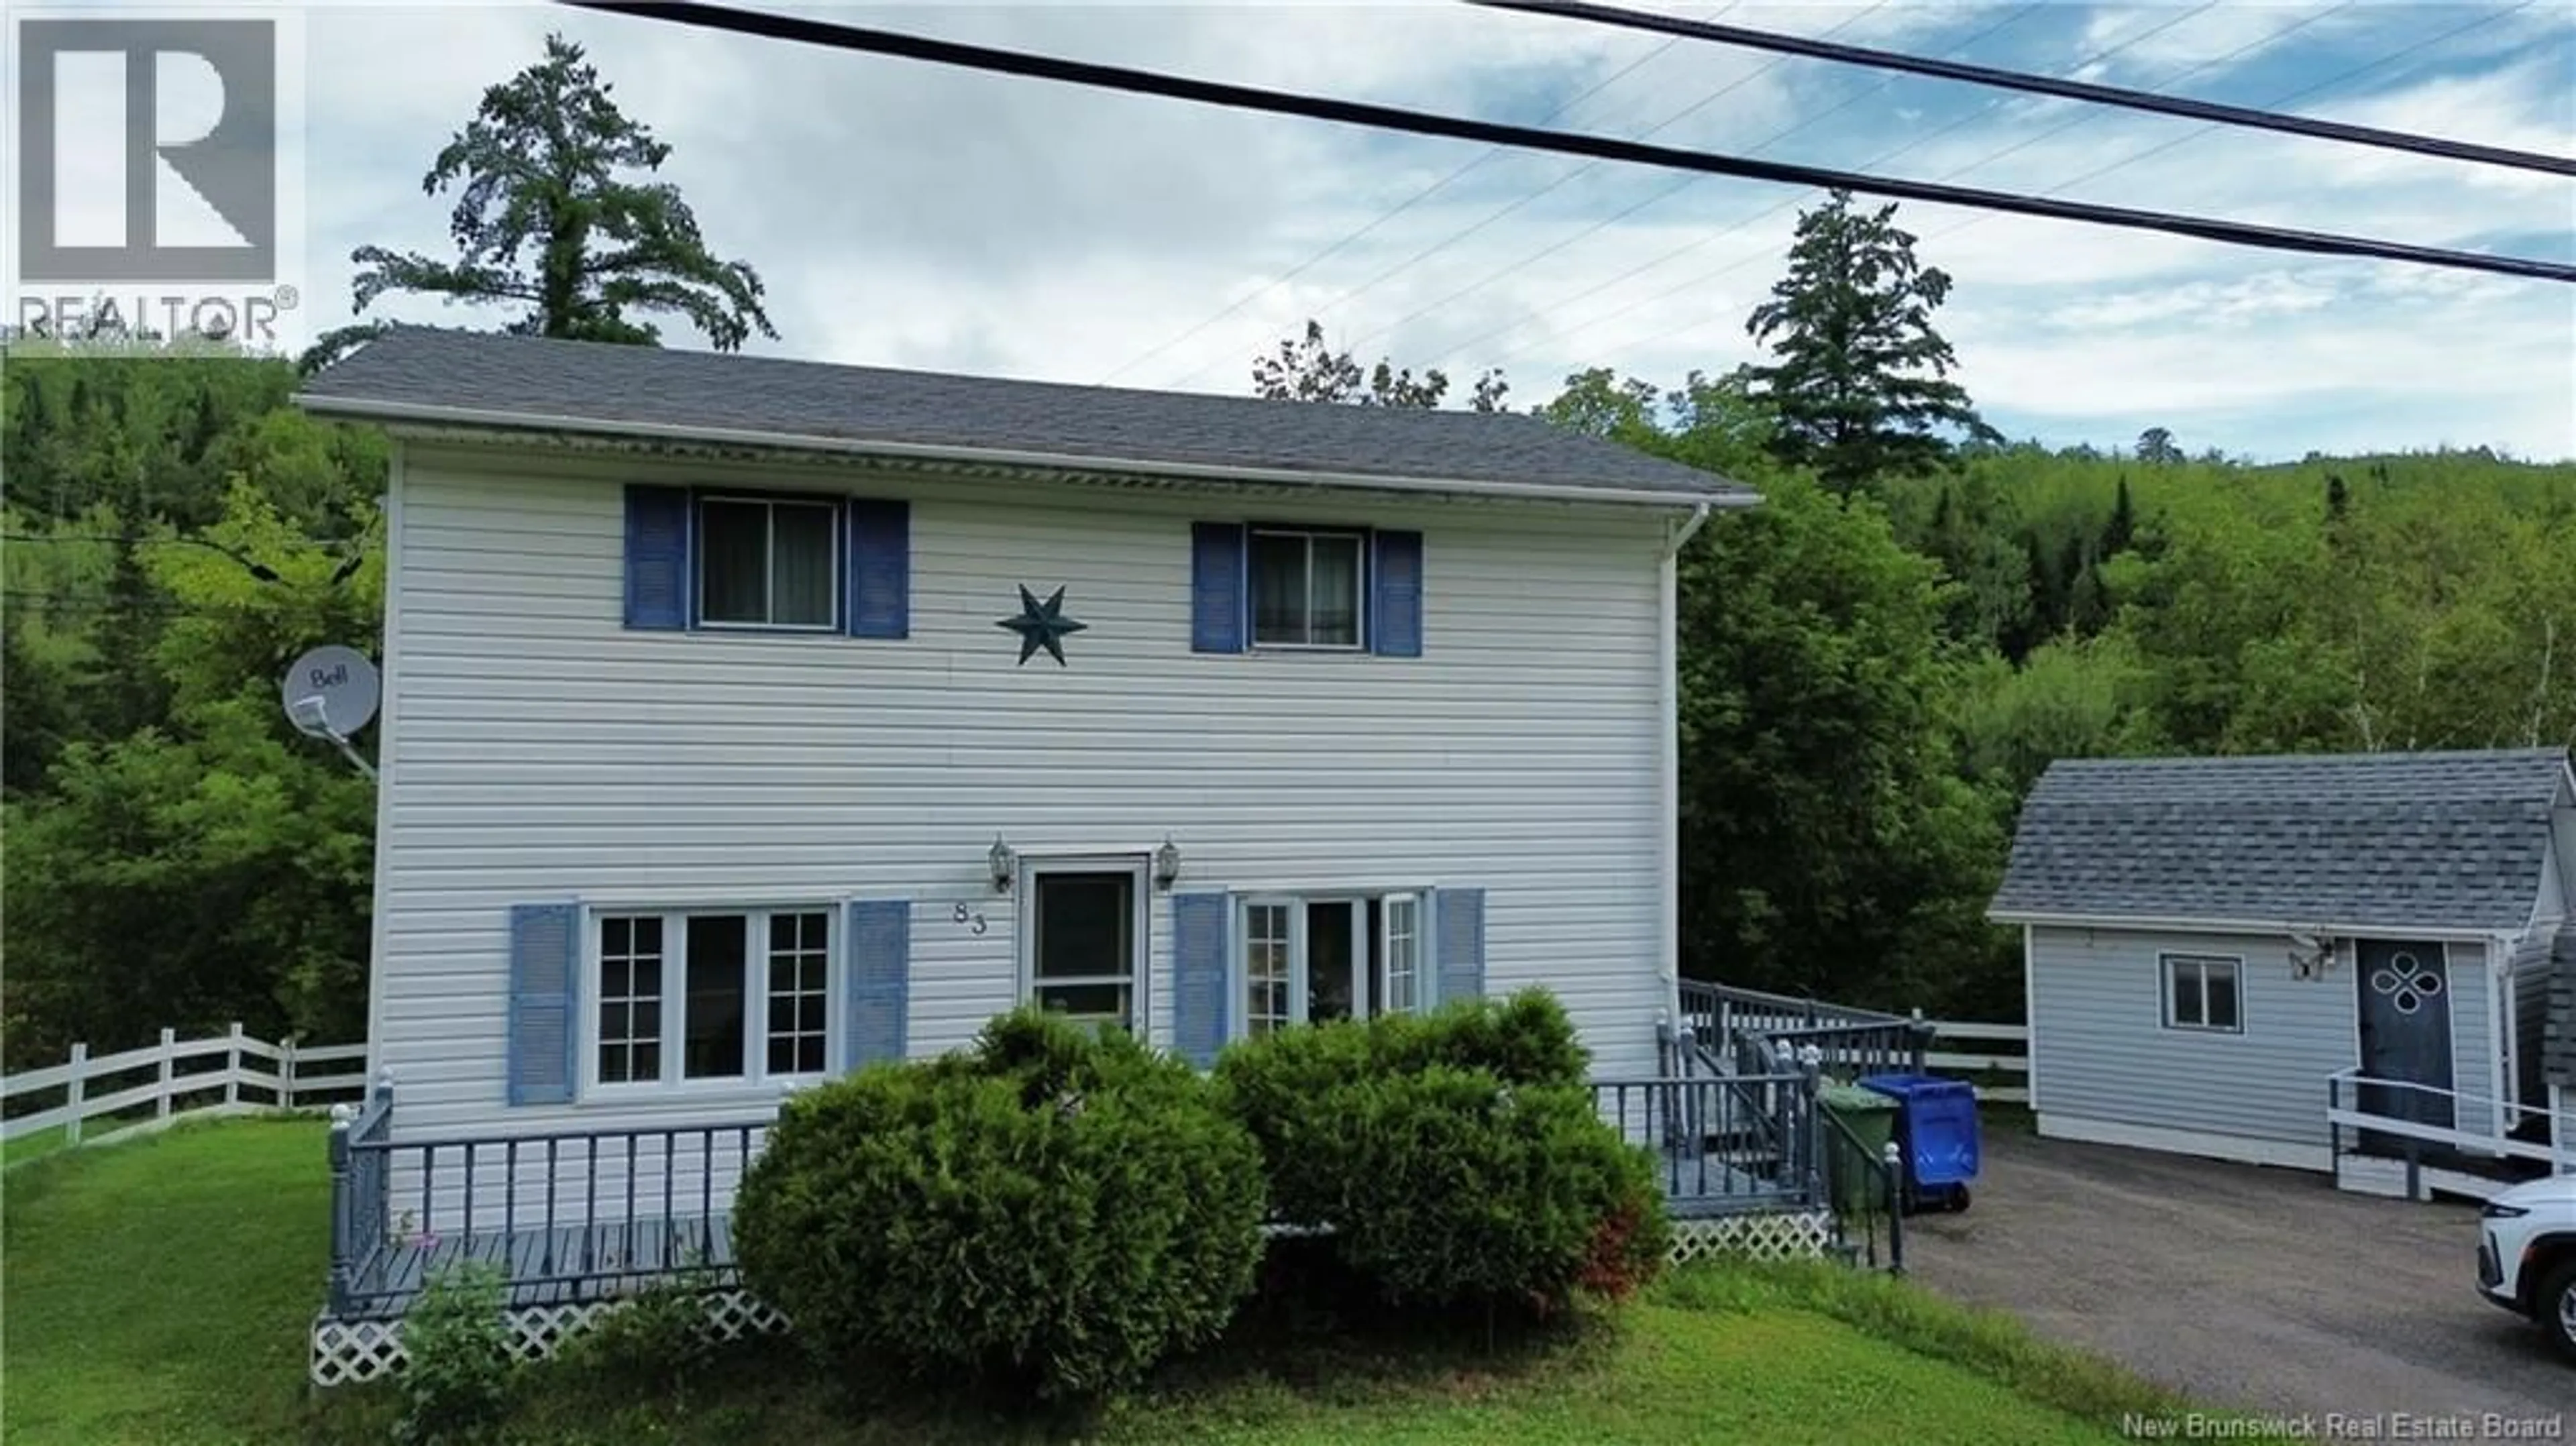
83 GULCH ROAD, Perth-Andover, New Brunswick E7H2E7
Contact us about this property
Highlights
Estimated valueThis is the price Wahi expects this property to sell for.
The calculation is powered by our Instant Home Value Estimate, which uses current market and property price trends to estimate your home’s value with a 90% accuracy rate.Not available
Price/Sqft$67/sqft
Monthly cost
Open Calculator
Description
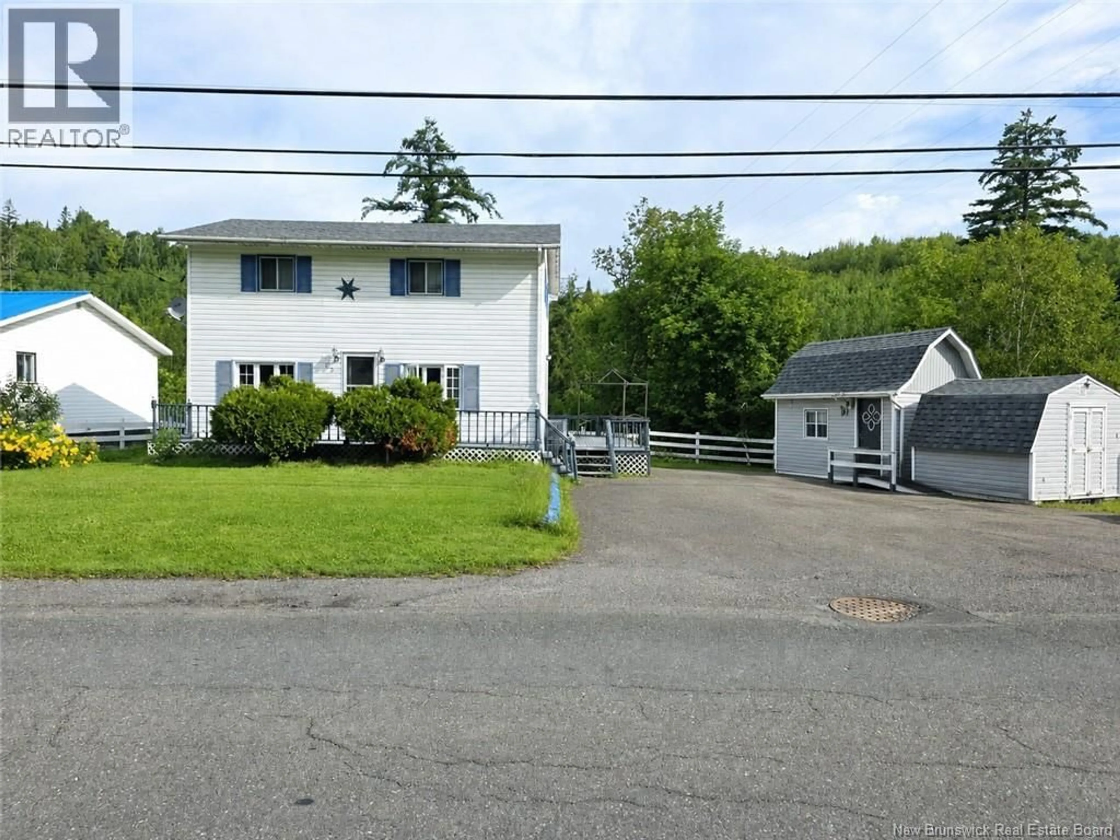
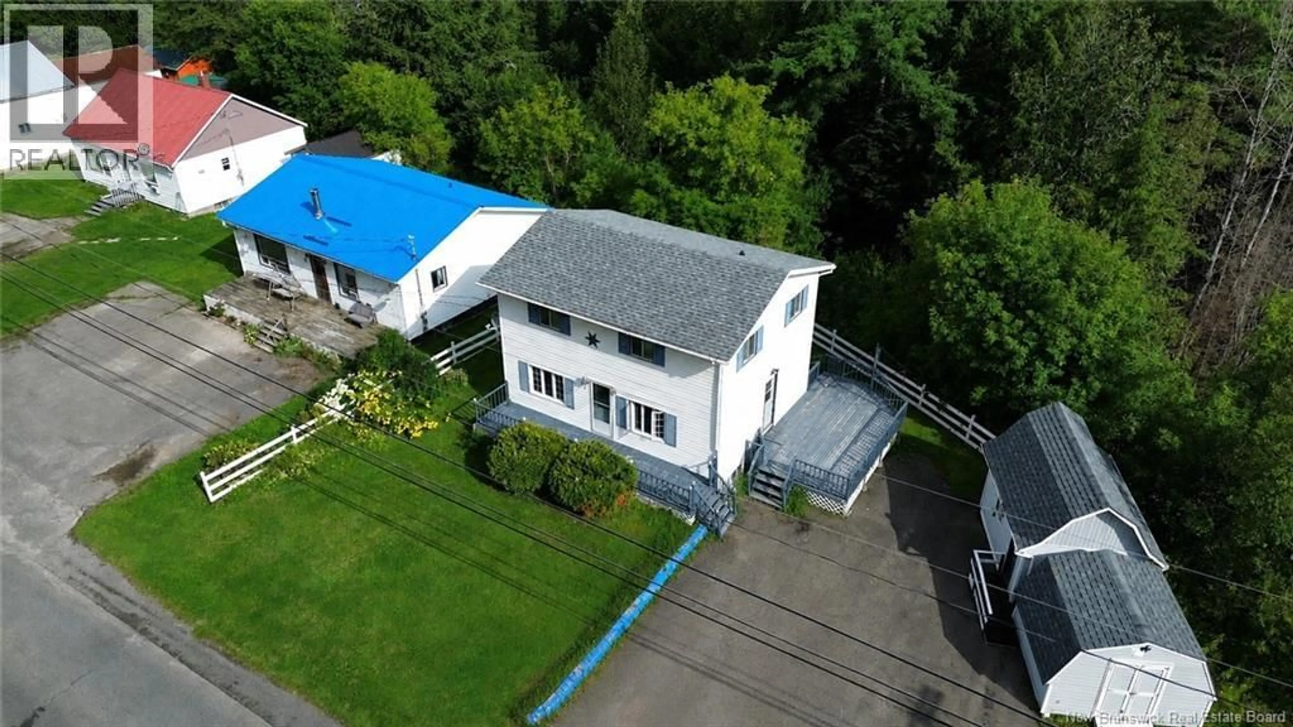
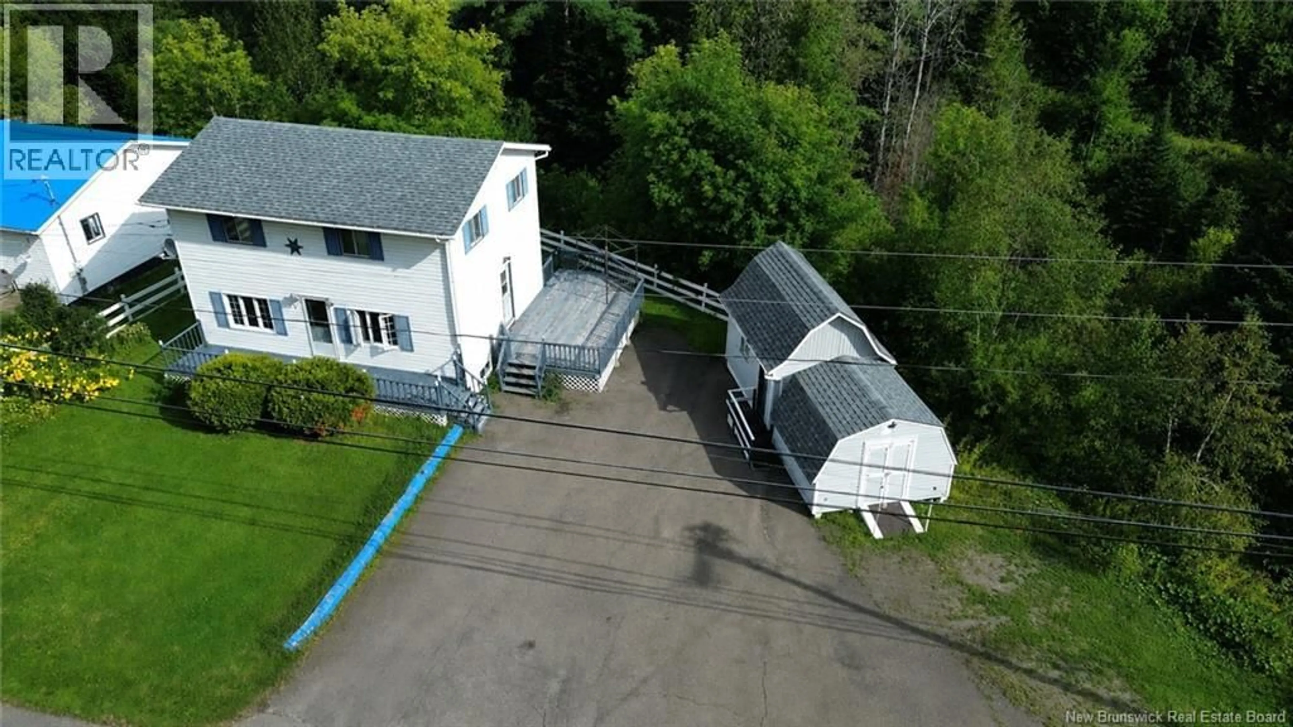
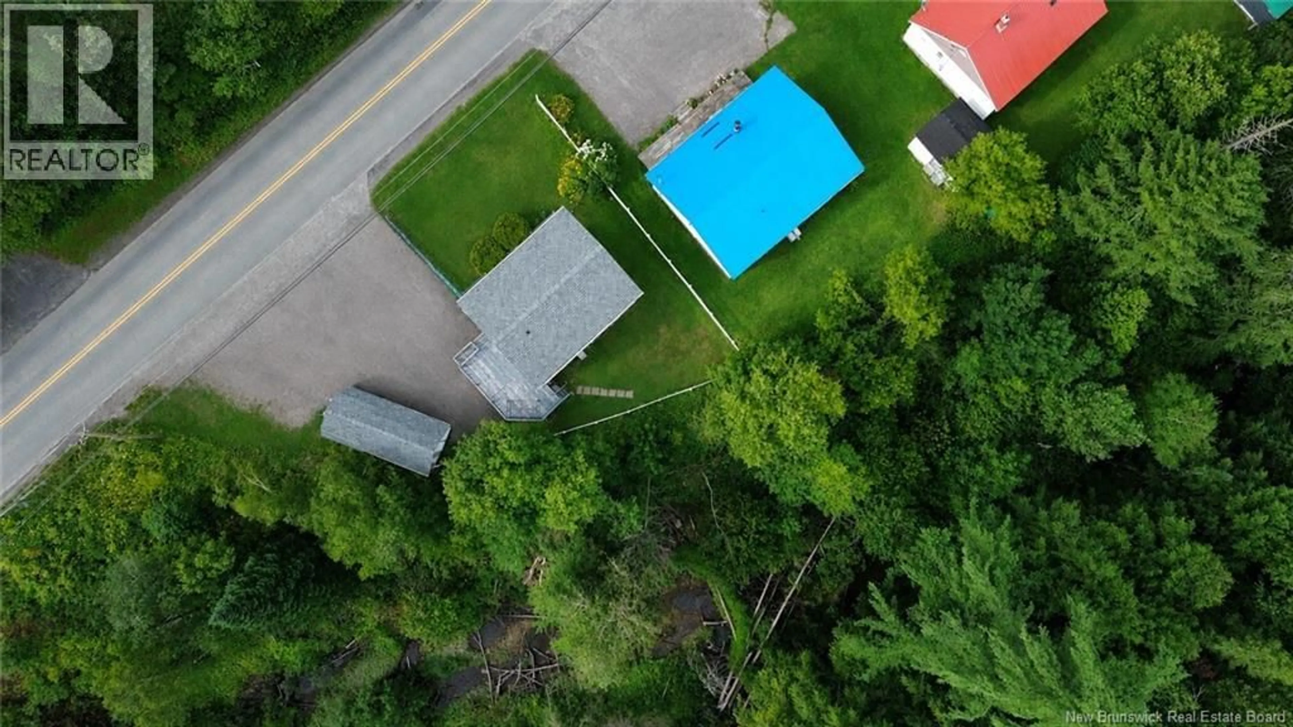
Welcome to this spacious 3-bedroom, 2-bathroom home in Perth-Andover, offering a great layout, plenty of living space and an opportunity to make it truly your own. The main level features a quaint and cozy kitchen, comfortable living areas and the convenience of main-floor laundry. The home has plenty of character and provides a wonderful canvas for new owners to personalize over time to suit their own style and vision. Upstairs, youll find three generously sized bedrooms along with a full bathroom, providing plenty of room for the whole family. The finished basement adds even more usable living space and offers flexibility for a family room, playroom, hobby area or additional gathering space. Outside, a good-sized deck provides a great spot to relax and enjoy the warmer months. A baby barn along with an additional storage shed gives you plenty of space for tools, outdoor equipment and seasonal belongings. With its spacious rooms, practical layout and so much potential to make it your own, this Perth-Andover property is ready for its next chapter. Bring your ideas and come see the possibilities! Property is being sold in as is condition. (id:39198)
Property Details
Interior
Features
Basement Floor
Family room
23'3'' x 20'0''Property History
 49
49
