51 HILLCREST DRIVE, Perth-Andover, New Brunswick E7H2G7
Contact us about this property
Highlights
Estimated valueThis is the price Wahi expects this property to sell for.
The calculation is powered by our Instant Home Value Estimate, which uses current market and property price trends to estimate your home’s value with a 90% accuracy rate.Not available
Price/Sqft$187/sqft
Monthly cost
Open Calculator
Description
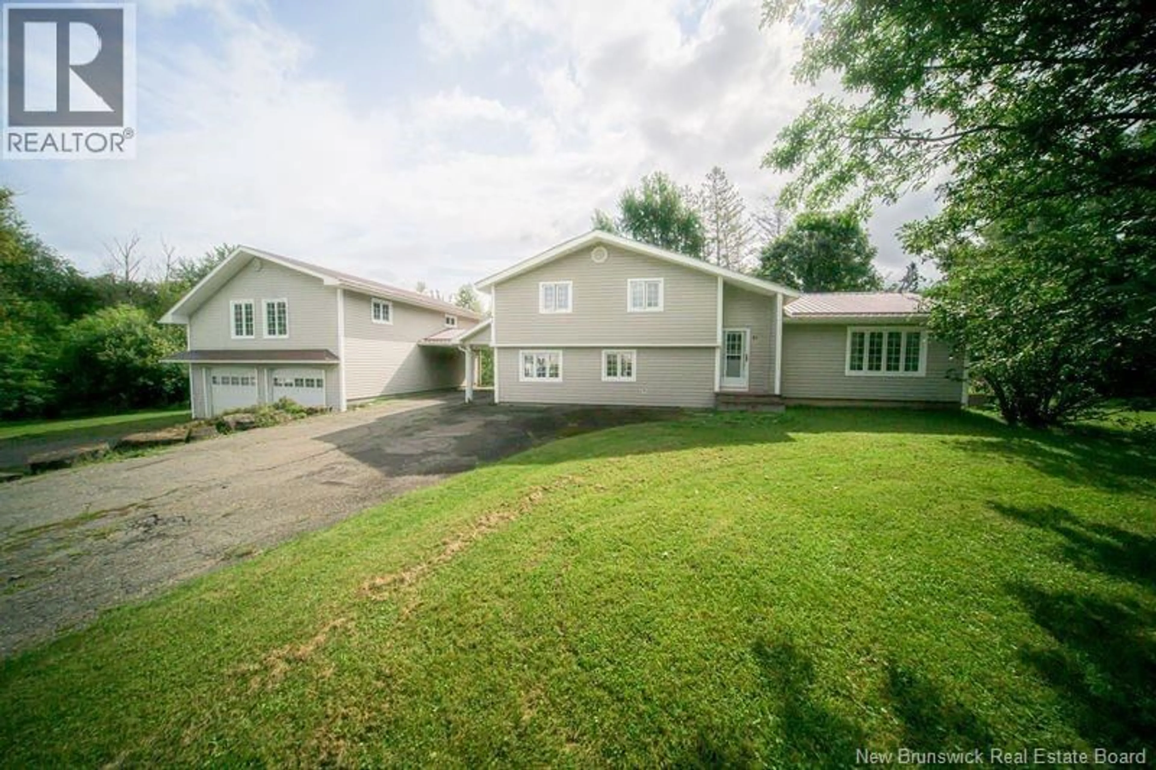
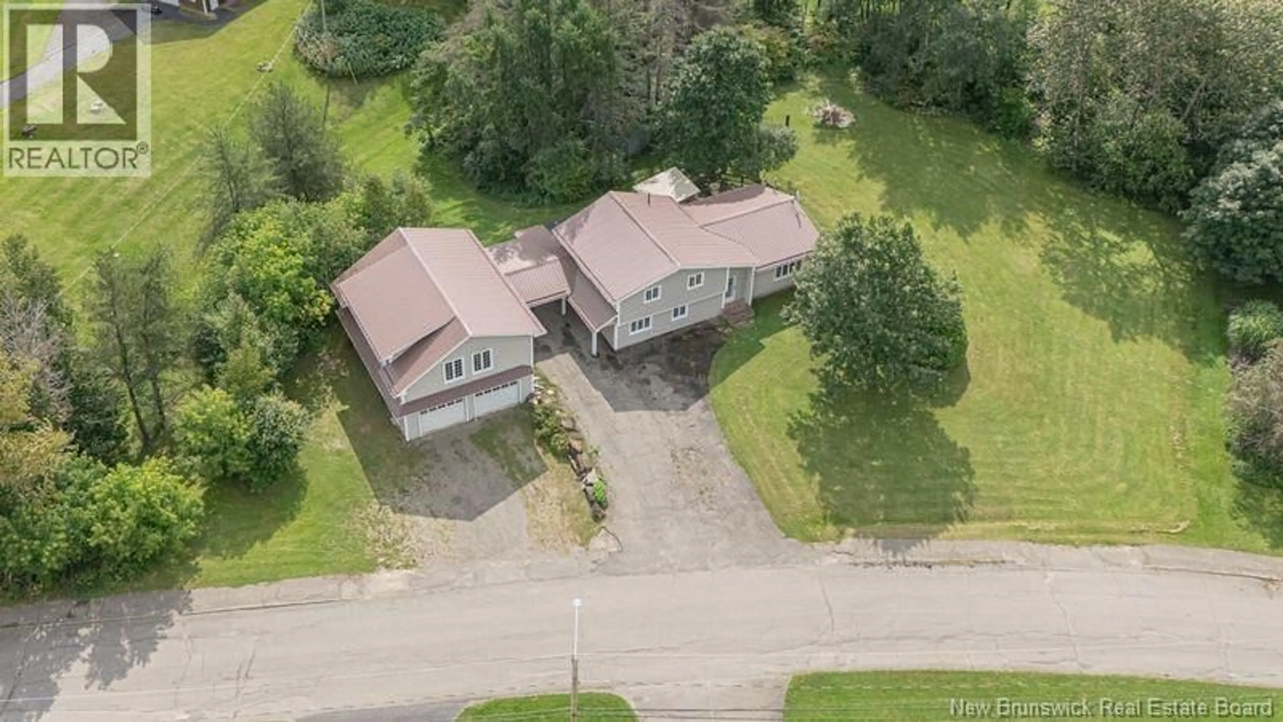
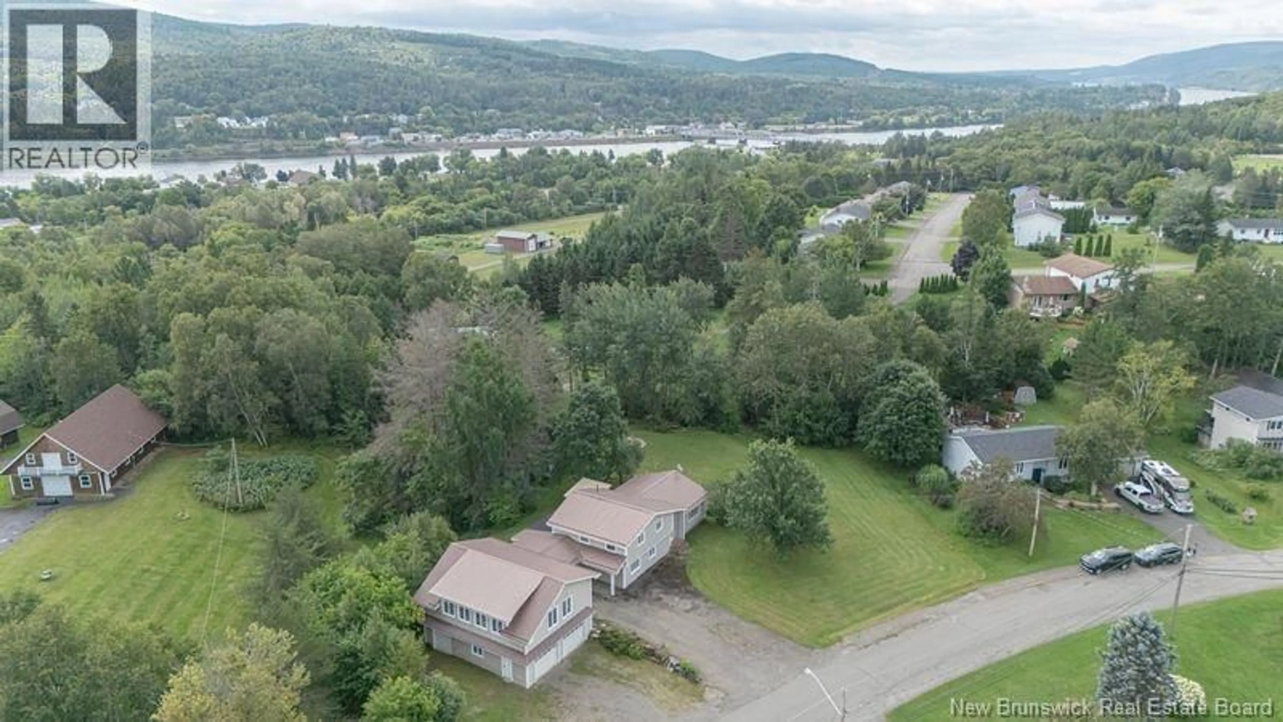
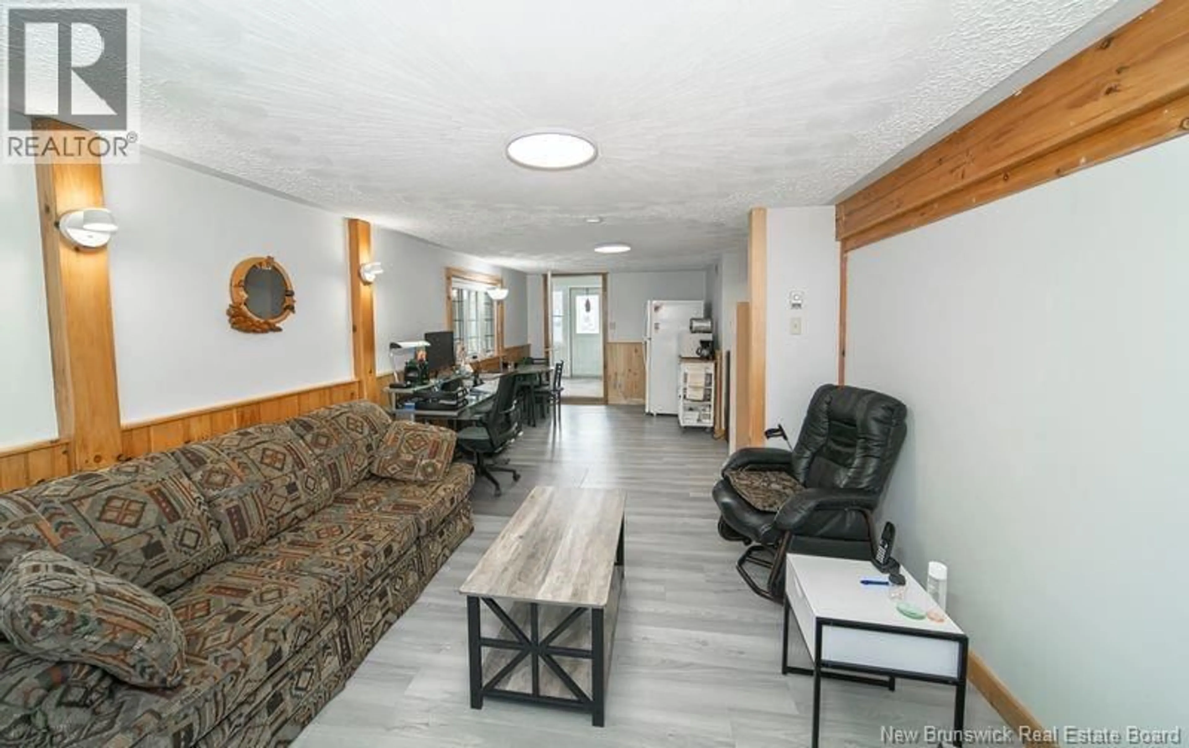
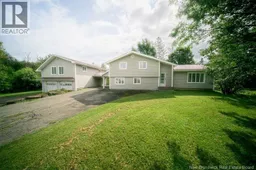
When Viewing This Property On Realtor.ca Please Click On The Multimedia or Virtual Tour Link For More Property Info. Welcome to 51 Hillcrest Drive, Perth-Andover! Your ultimate family estate awaits on a private 1.5 acre double lot on a quiet, family friendly cul-du-sac. Walk to schools, the pool, arena, and local shops! The Main House (3,112 sq ft) Features 3 split levels, 4 beds, and eco-friendly geo-thermal heat pump. The main level boasts a versatile in-law suite with its own living/dining area, bed, and full bathperfect as a flex or Rec room! Enjoy a newly renovated full bath, fresh paint, some new flooring, a cozy fireplace, and a massive private back deck. Bonus 3-Bay Garage & Apt (1,008 sq ft) Fully insulated and heated. Upstairs is a never-rented, newly renovated 1-bed apartment with a full kitchen, appliances, laundry hookups, and a private backyard balcony. Exceptional mortgage-helper or guest suite potential! (id:39198)
Property Details
Interior
Features
Third level Floor
Bath (# pieces 1-6)
8'5'' x 10'6''Bedroom
11'4'' x 9'4''Kitchen
19'0'' x 25'0''Bedroom
9'8'' x 9'10''Property History
 20
20
