5 SCOTT ROAD, Bairdsville, New Brunswick E7H4V2
Contact us about this property
Highlights
Estimated valueThis is the price Wahi expects this property to sell for.
The calculation is powered by our Instant Home Value Estimate, which uses current market and property price trends to estimate your home’s value with a 90% accuracy rate.Not available
Price/Sqft$174/sqft
Monthly cost
Open Calculator
Description
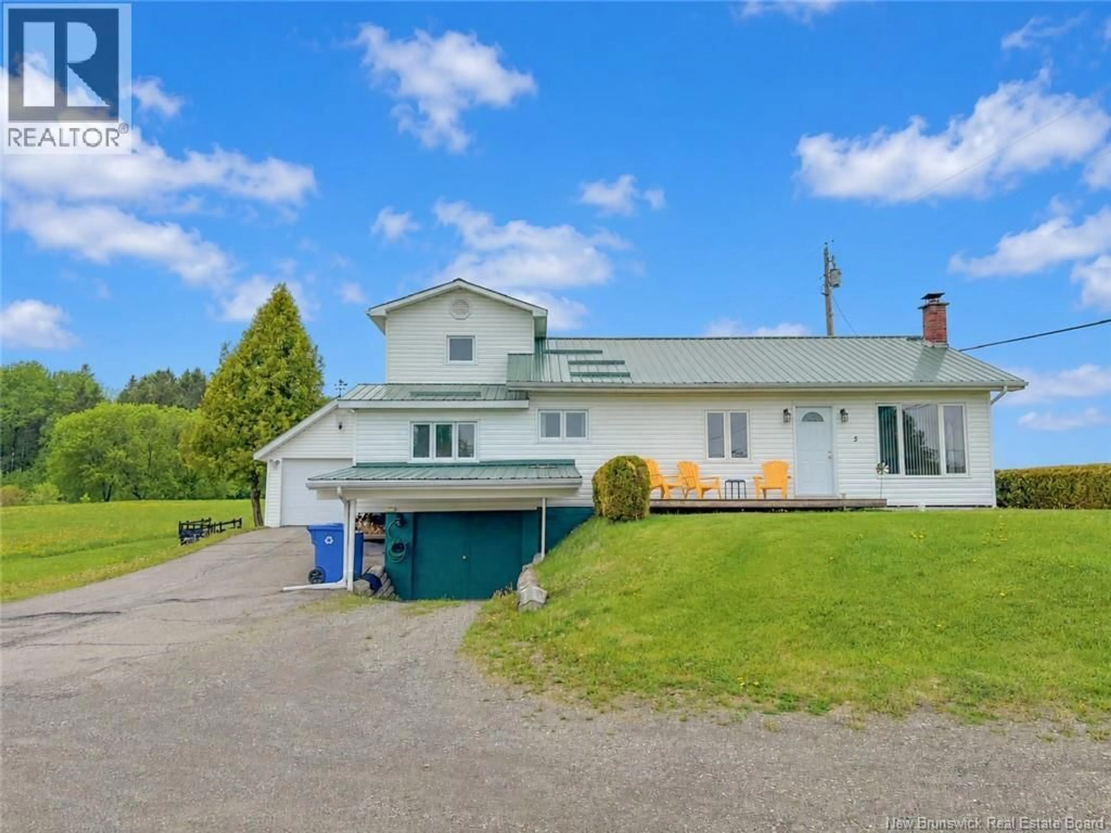
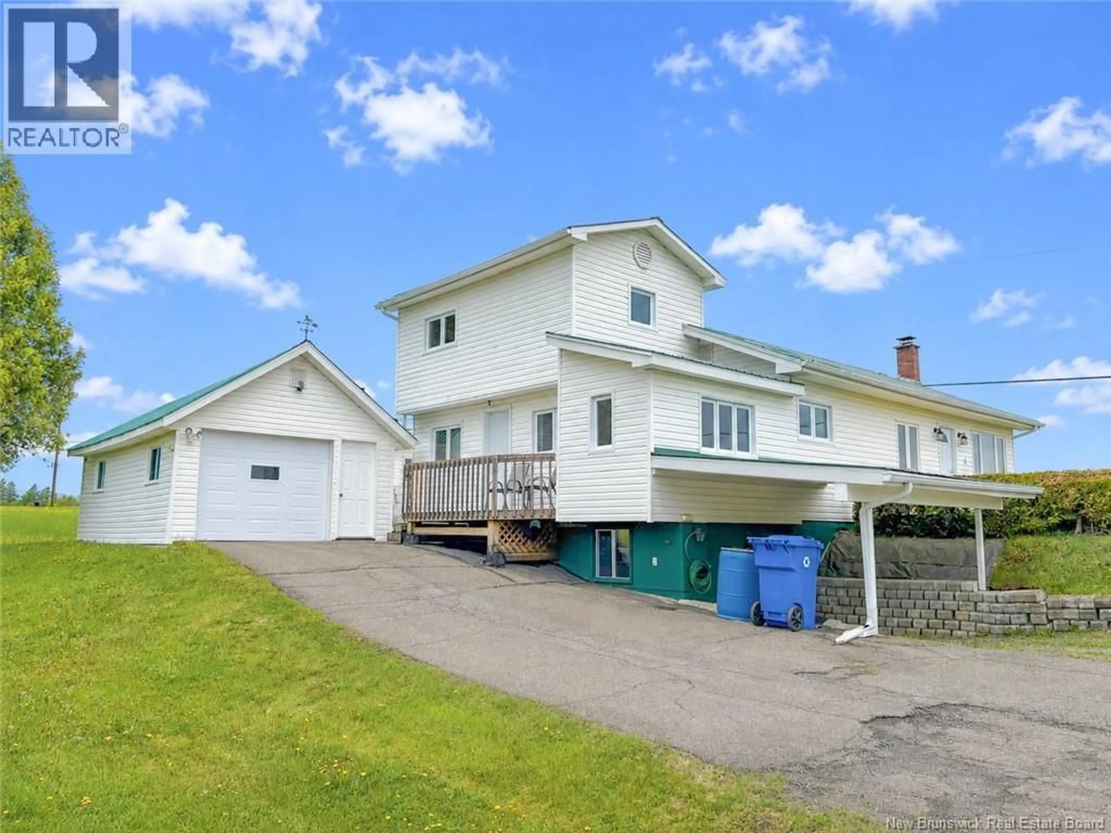
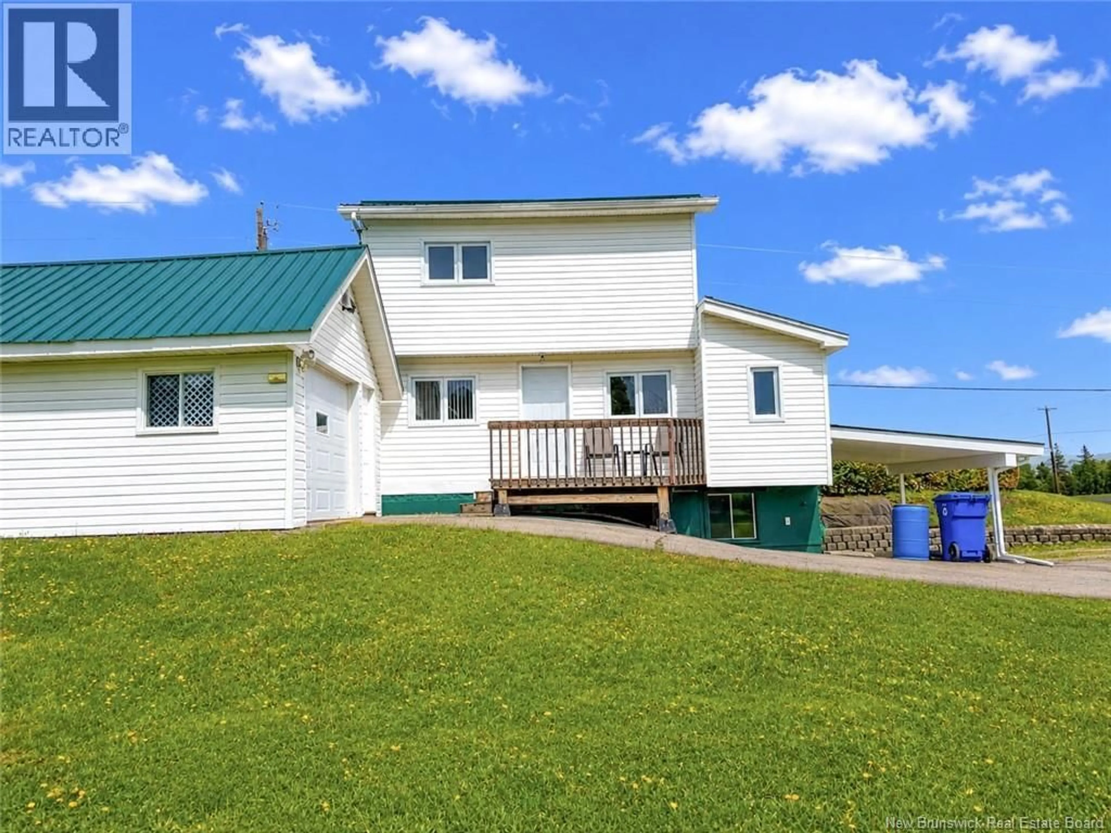
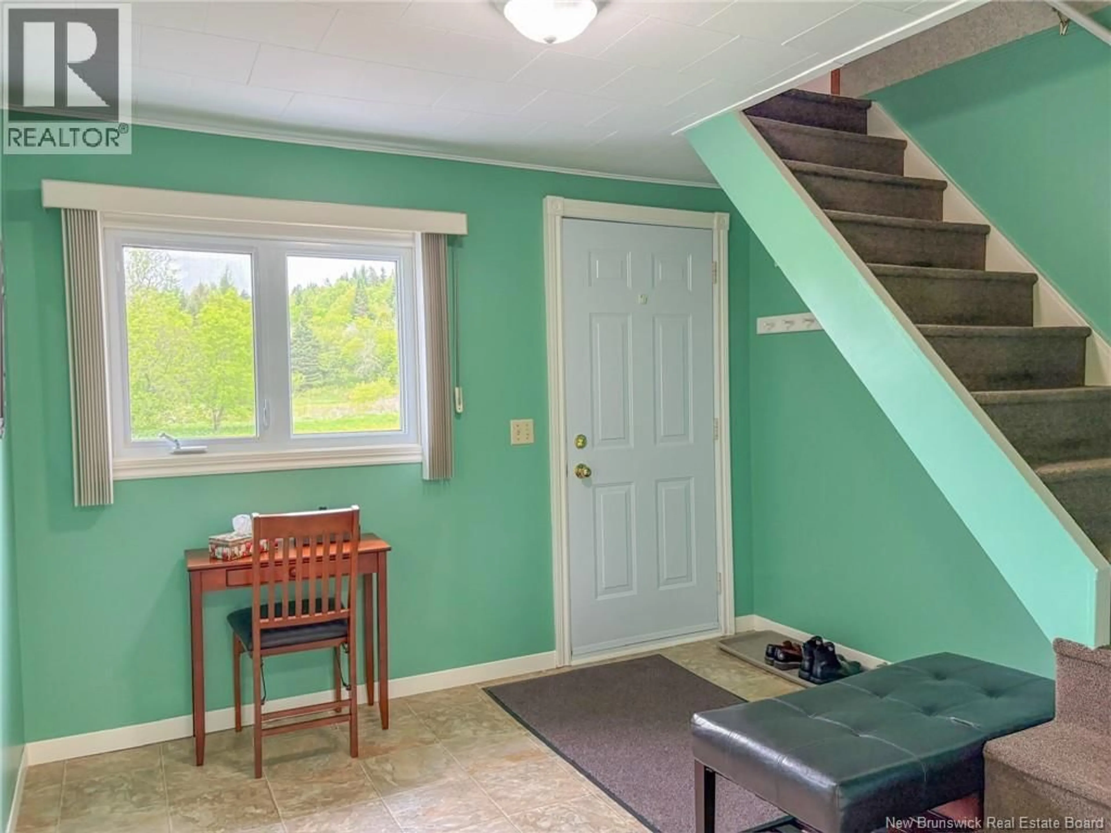
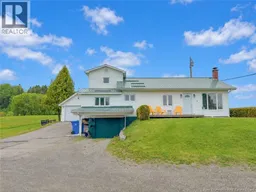
Welcome to 5 Scott Rd in Bairdsville, New Brunswick! Lovingly maintained by the same owners for the past 50 years, this charming 2-storey family home showcases true pride of ownership inside and out. Blooming flowers, manicured lawns, a detached single-car garage, partial paved driveway, and backyard garden shed create wonderful curb appeal. The home offers 4 bedrooms total, including 2 spacious main-floor bedrooms, one being the primary with a convenient 1/2 bath ensuite, plus 2 sizeable upstairs bedrooms ideal for children or guests. A bright mudroom welcomes you inside, along with a bonus sunroom or den space perfect for relaxing 3 season (not heated). The eat-in kitchen includes all standard appliances and flows into a cozy living room featuring a new ductless mini-split for year-round comfort. A large laundry room and beautifully updated full bathroom with stand-up shower add convenience to everyday living. The primary bedroom also features a dedicated office area with custom wood built-ins, ideal for working from home or running a small business. Outside, enjoy peaceful country views from the spacious front deck, the perfect spot for morning coffee or evening sunsets. The full unfinished basement offers excellent storage, a forced-air wood furnace, and a built-in carport with drive-in storage area. A warm and welcoming property ready for its next chapter! (id:39198)
Property Details
Interior
Features
Second level Floor
Bedroom
12 x 7.5Bedroom
12 x 7.5Property History
 50
50
