480 NORTH VIEW ROAD, North View, New Brunswick E7G2J8
Contact us about this property
Highlights
Estimated valueThis is the price Wahi expects this property to sell for.
The calculation is powered by our Instant Home Value Estimate, which uses current market and property price trends to estimate your home’s value with a 90% accuracy rate.Not available
Price/Sqft$320/sqft
Monthly cost
Open Calculator
Description
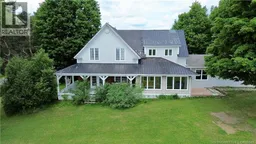
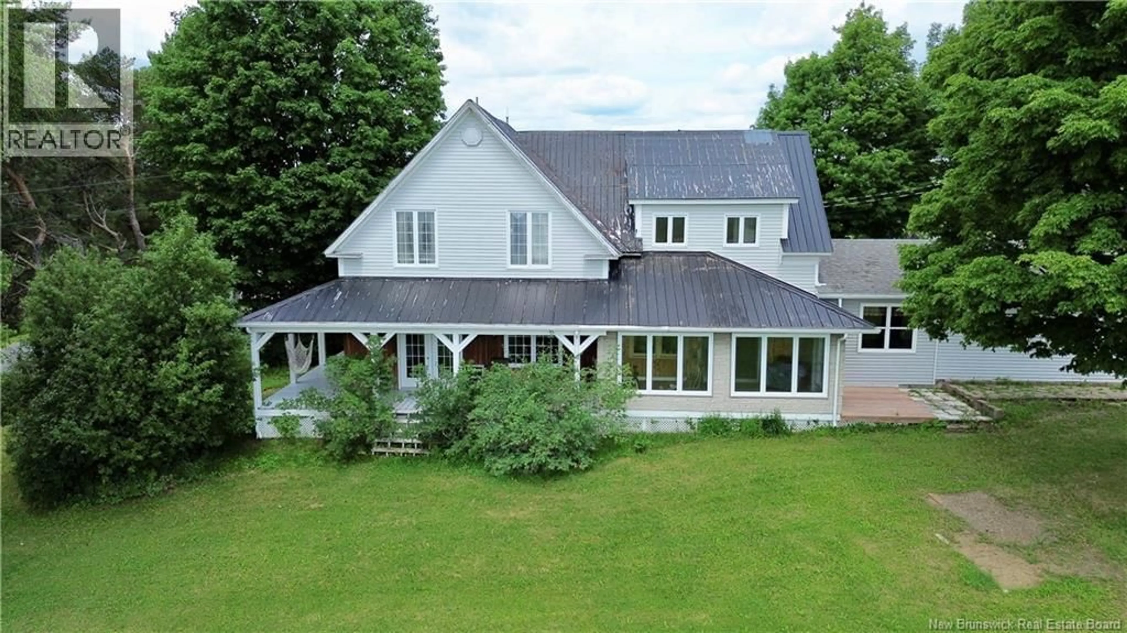
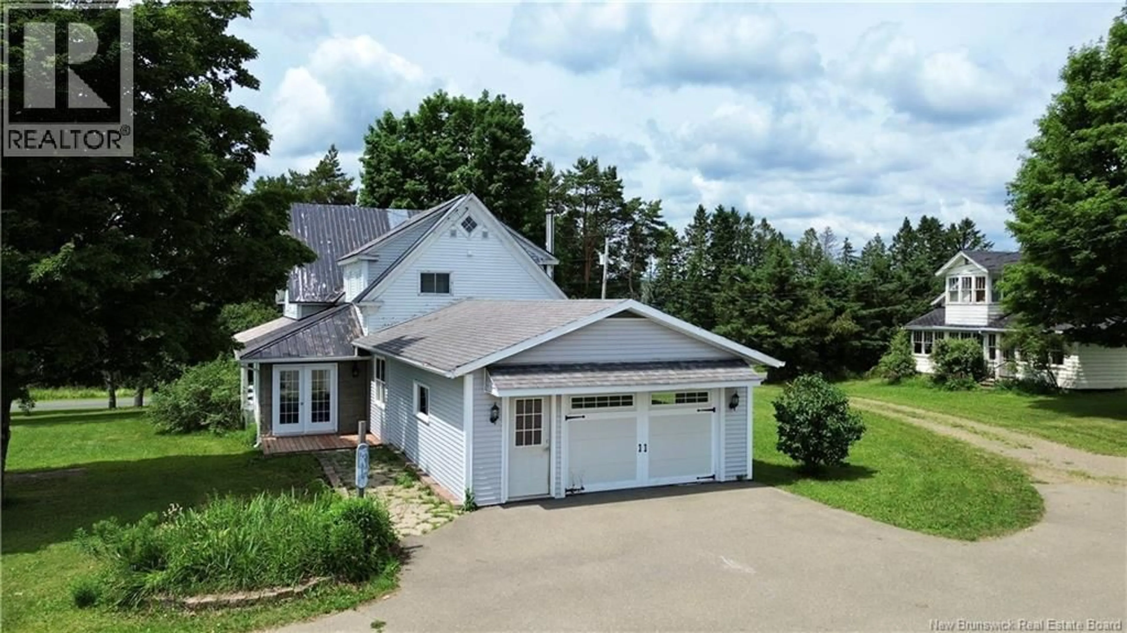
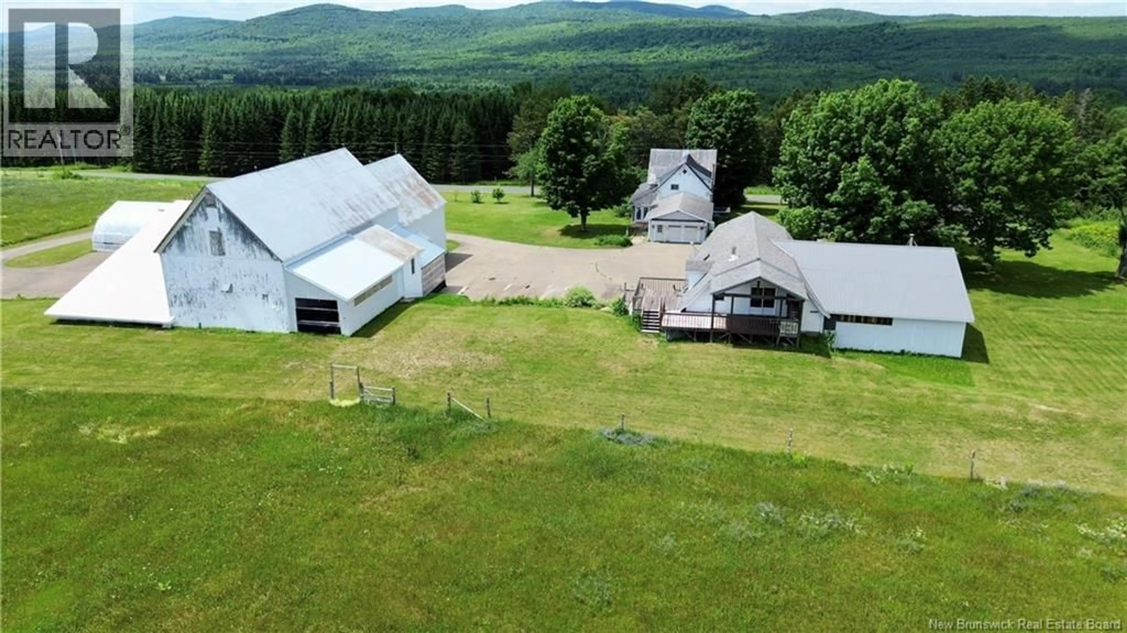
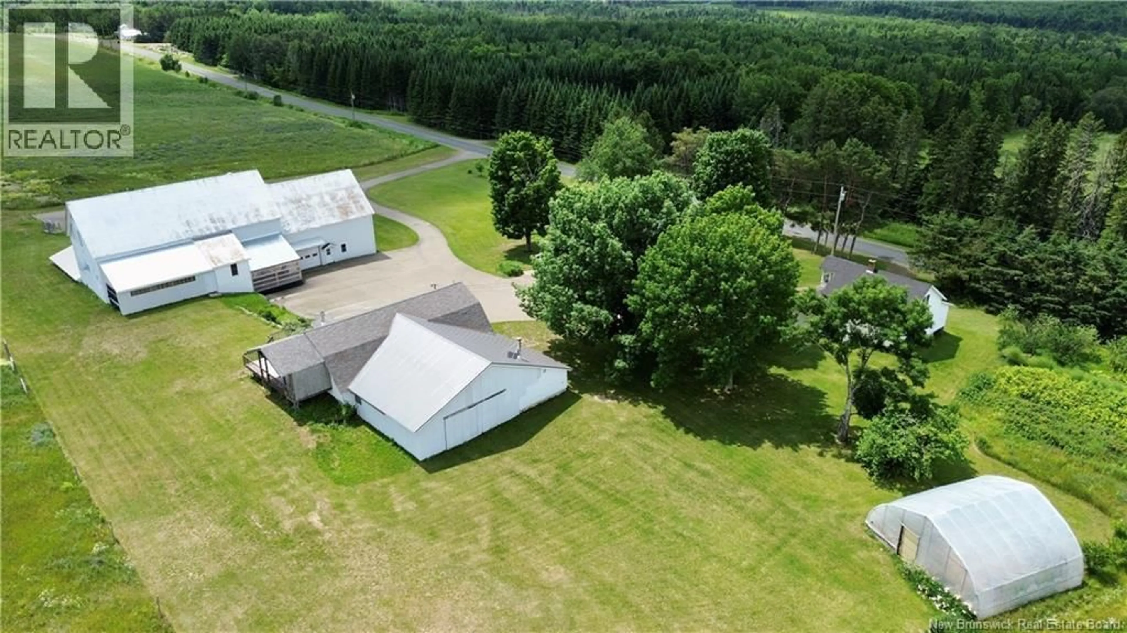
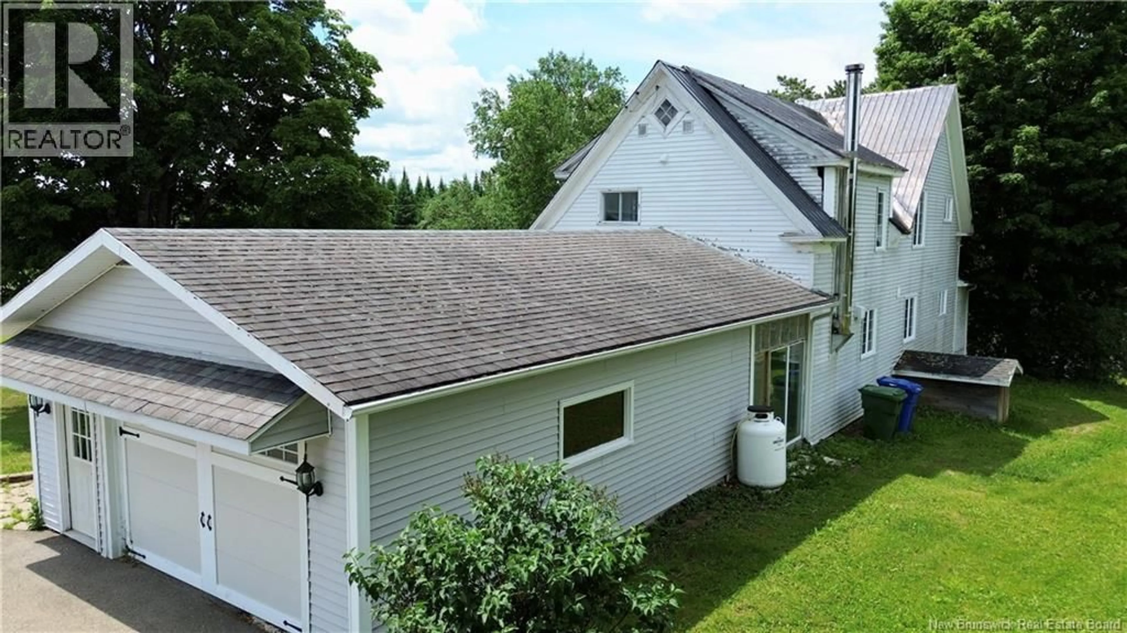
Welcome to the 480 North View Rd in North View NB. This fantastic self sufficient family farm is situated on approximately 26.67 acres of land. The main century family home features 3 bedrooms and 3.5 bathrooms has been recently renovated and updated with large entry way/mudroom, custom kitchen with stunning wood/cook stove, large open concept dining and living area as well as a convenient laundry room/full bath combo. On the second level you will find the large primary bedroom with large ensuite, two additional bedrooms and a jack & jill bathroom. The guest house is a fixer upper and offers 4 additional bedrooms and 1.5 baths with so much potential. The detached garage also offers a 2-bedroom open concept loft with full kitchen and full bath. Also featuring a large hangar with tons of storage and two green houses. Its everything you need for an organic sustainable lifestyle on your very own farm. To sweeten the pot there is an additional opportunities with the purchase of this property. Also, for an additional price there is a 40 acres sugar bush with the possibility of 3000 taps (approx) and has two ponds and a small storage building. The possibilities are endless. Call today to book your private tour. Includes additional PAN 06344452, 06295093 can also be purchase in conjunction with Listing #NB141799 or NB139796 (id:39198)
Property Details
Interior
Features
Basement Floor
Utility room
24'9'' x 42'1''Property History
 50
50