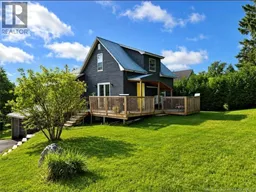
42 POND STREET, Plaster Rock, New Brunswick E7G2M6
Contact us about this property
Highlights
Estimated valueThis is the price Wahi expects this property to sell for.
The calculation is powered by our Instant Home Value Estimate, which uses current market and property price trends to estimate your home’s value with a 90% accuracy rate.Not available
Price/Sqft$96/sqft
Monthly cost
Open Calculator
Description
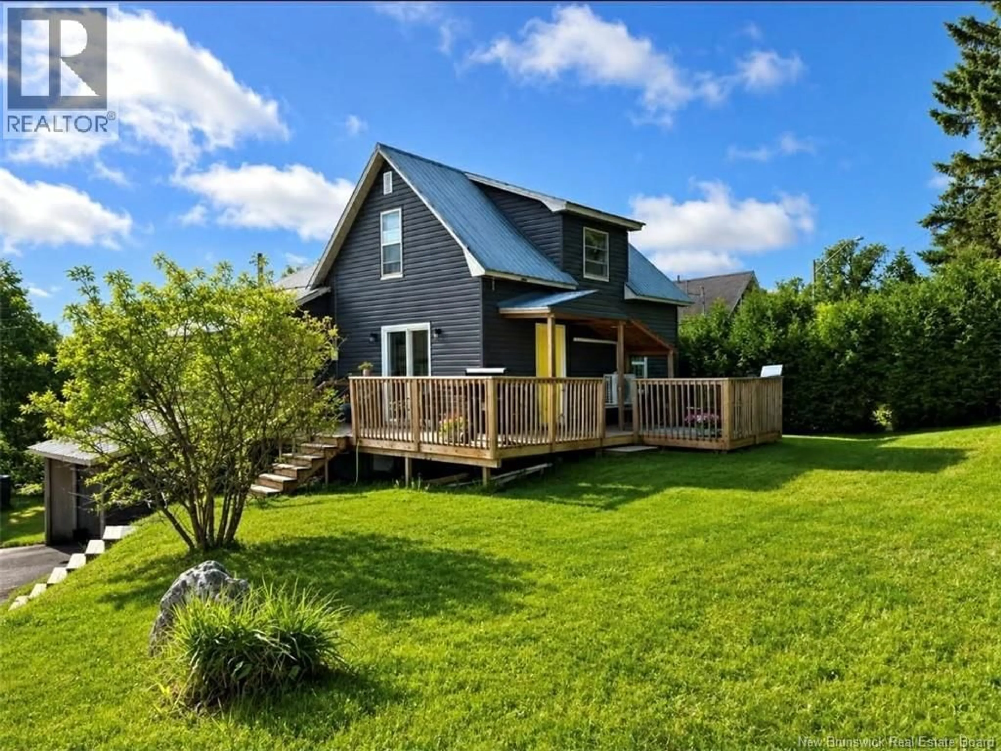
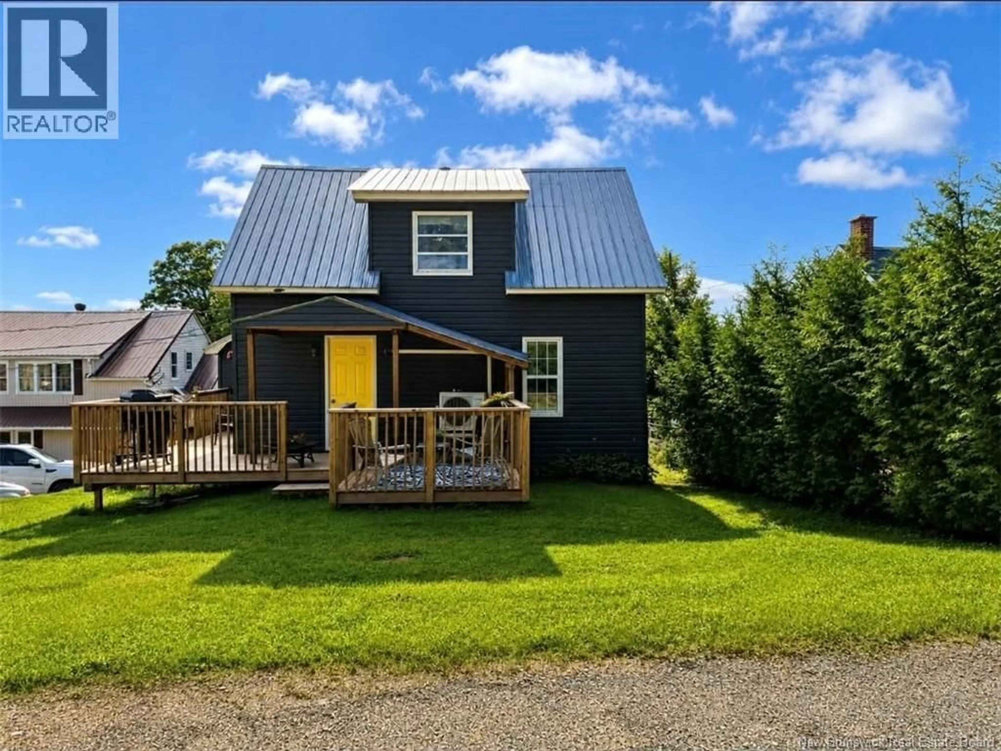
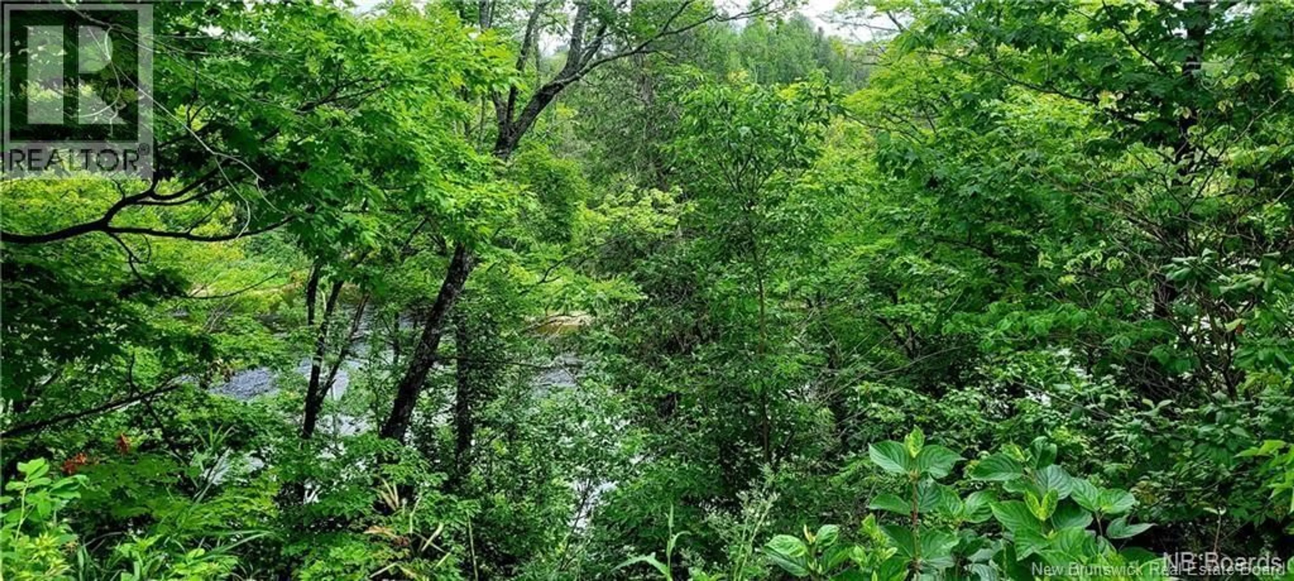
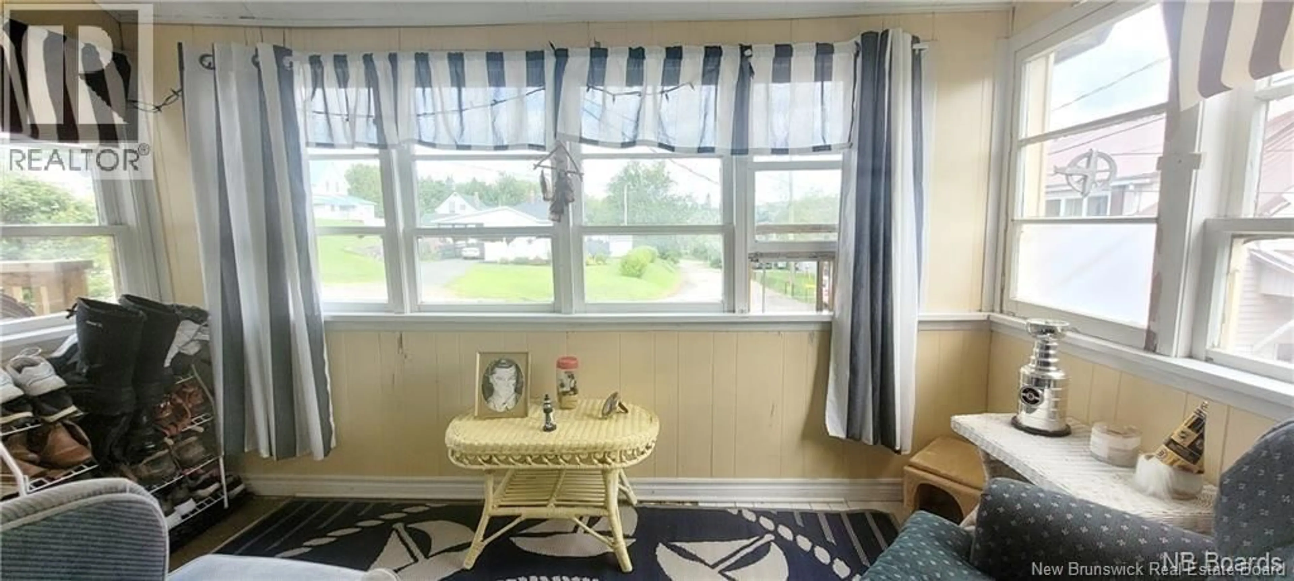
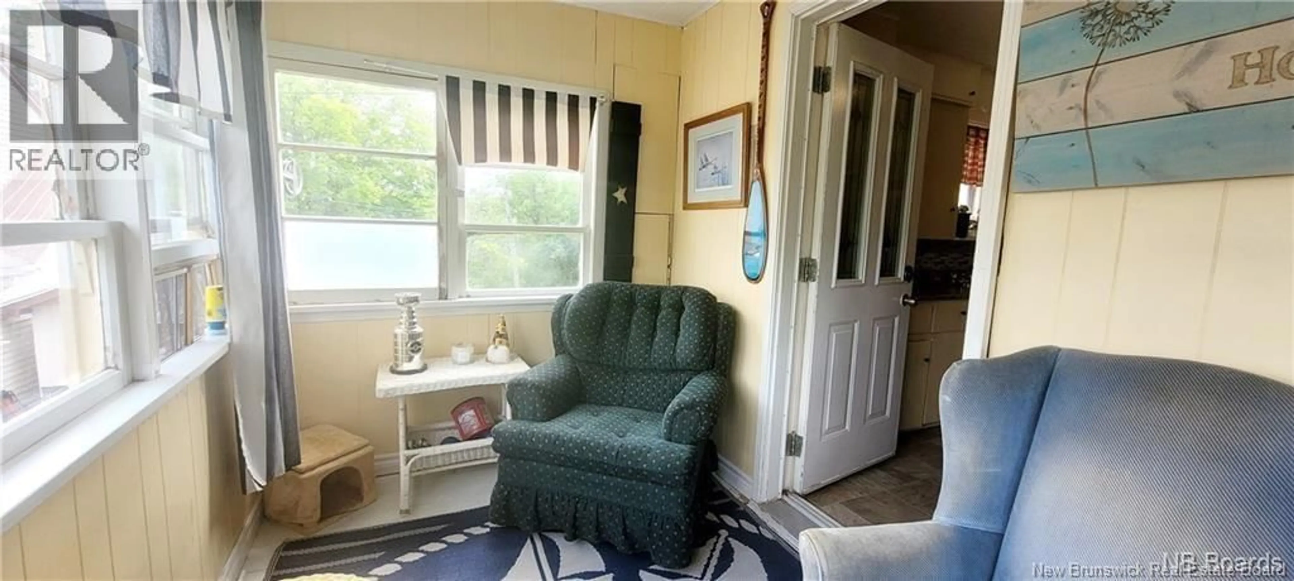
Welcome to this beautiful and inviting home, perfectly located in the heart of Plaster Rock, NB! From the moment you walk in, youll love the bright, warm and welcoming atmosphere this home has to offer. The main level features a spacious open-concept kitchen, dining and living area, creating the perfect space for everyday living and entertaining. Youll also find a comfortable bedroom and a full bathroom on this level. Make your way upstairs via the gorgeous hardwood staircase, where youll discover an additional 3 bedrooms, offering plenty of space for the whole family. The unfinished basement provides excellent storage space and is currently set up as a workshop. With a convenient walkout leading directly to the carport, it offers great potential and functionality. Outside, enjoy your morning coffee or evening drinks from the deck before relaxing in the charming sun porch. With the Tobique River nearby, youll be able to enjoy the peaceful surroundings and everything this beautiful area has to offer. Additional features include a heat pump, large patio door, new siding on front of home, 100amp breaker panel installed, carport, beautiful hardwood details and plenty of space for the family. A wonderful home in a fantastic locationclose to everything Plaster Rock has to offer! Dont miss out on this one! Call today to schedule your private tour or to get more information. (id:39198)
Property Details
Interior
Features
Main level Floor
Bath (# pieces 1-6)
7' x 5'Bedroom
9' x 9'Living room
23' x 16'Kitchen
12' x 12'Property History
 22
22
