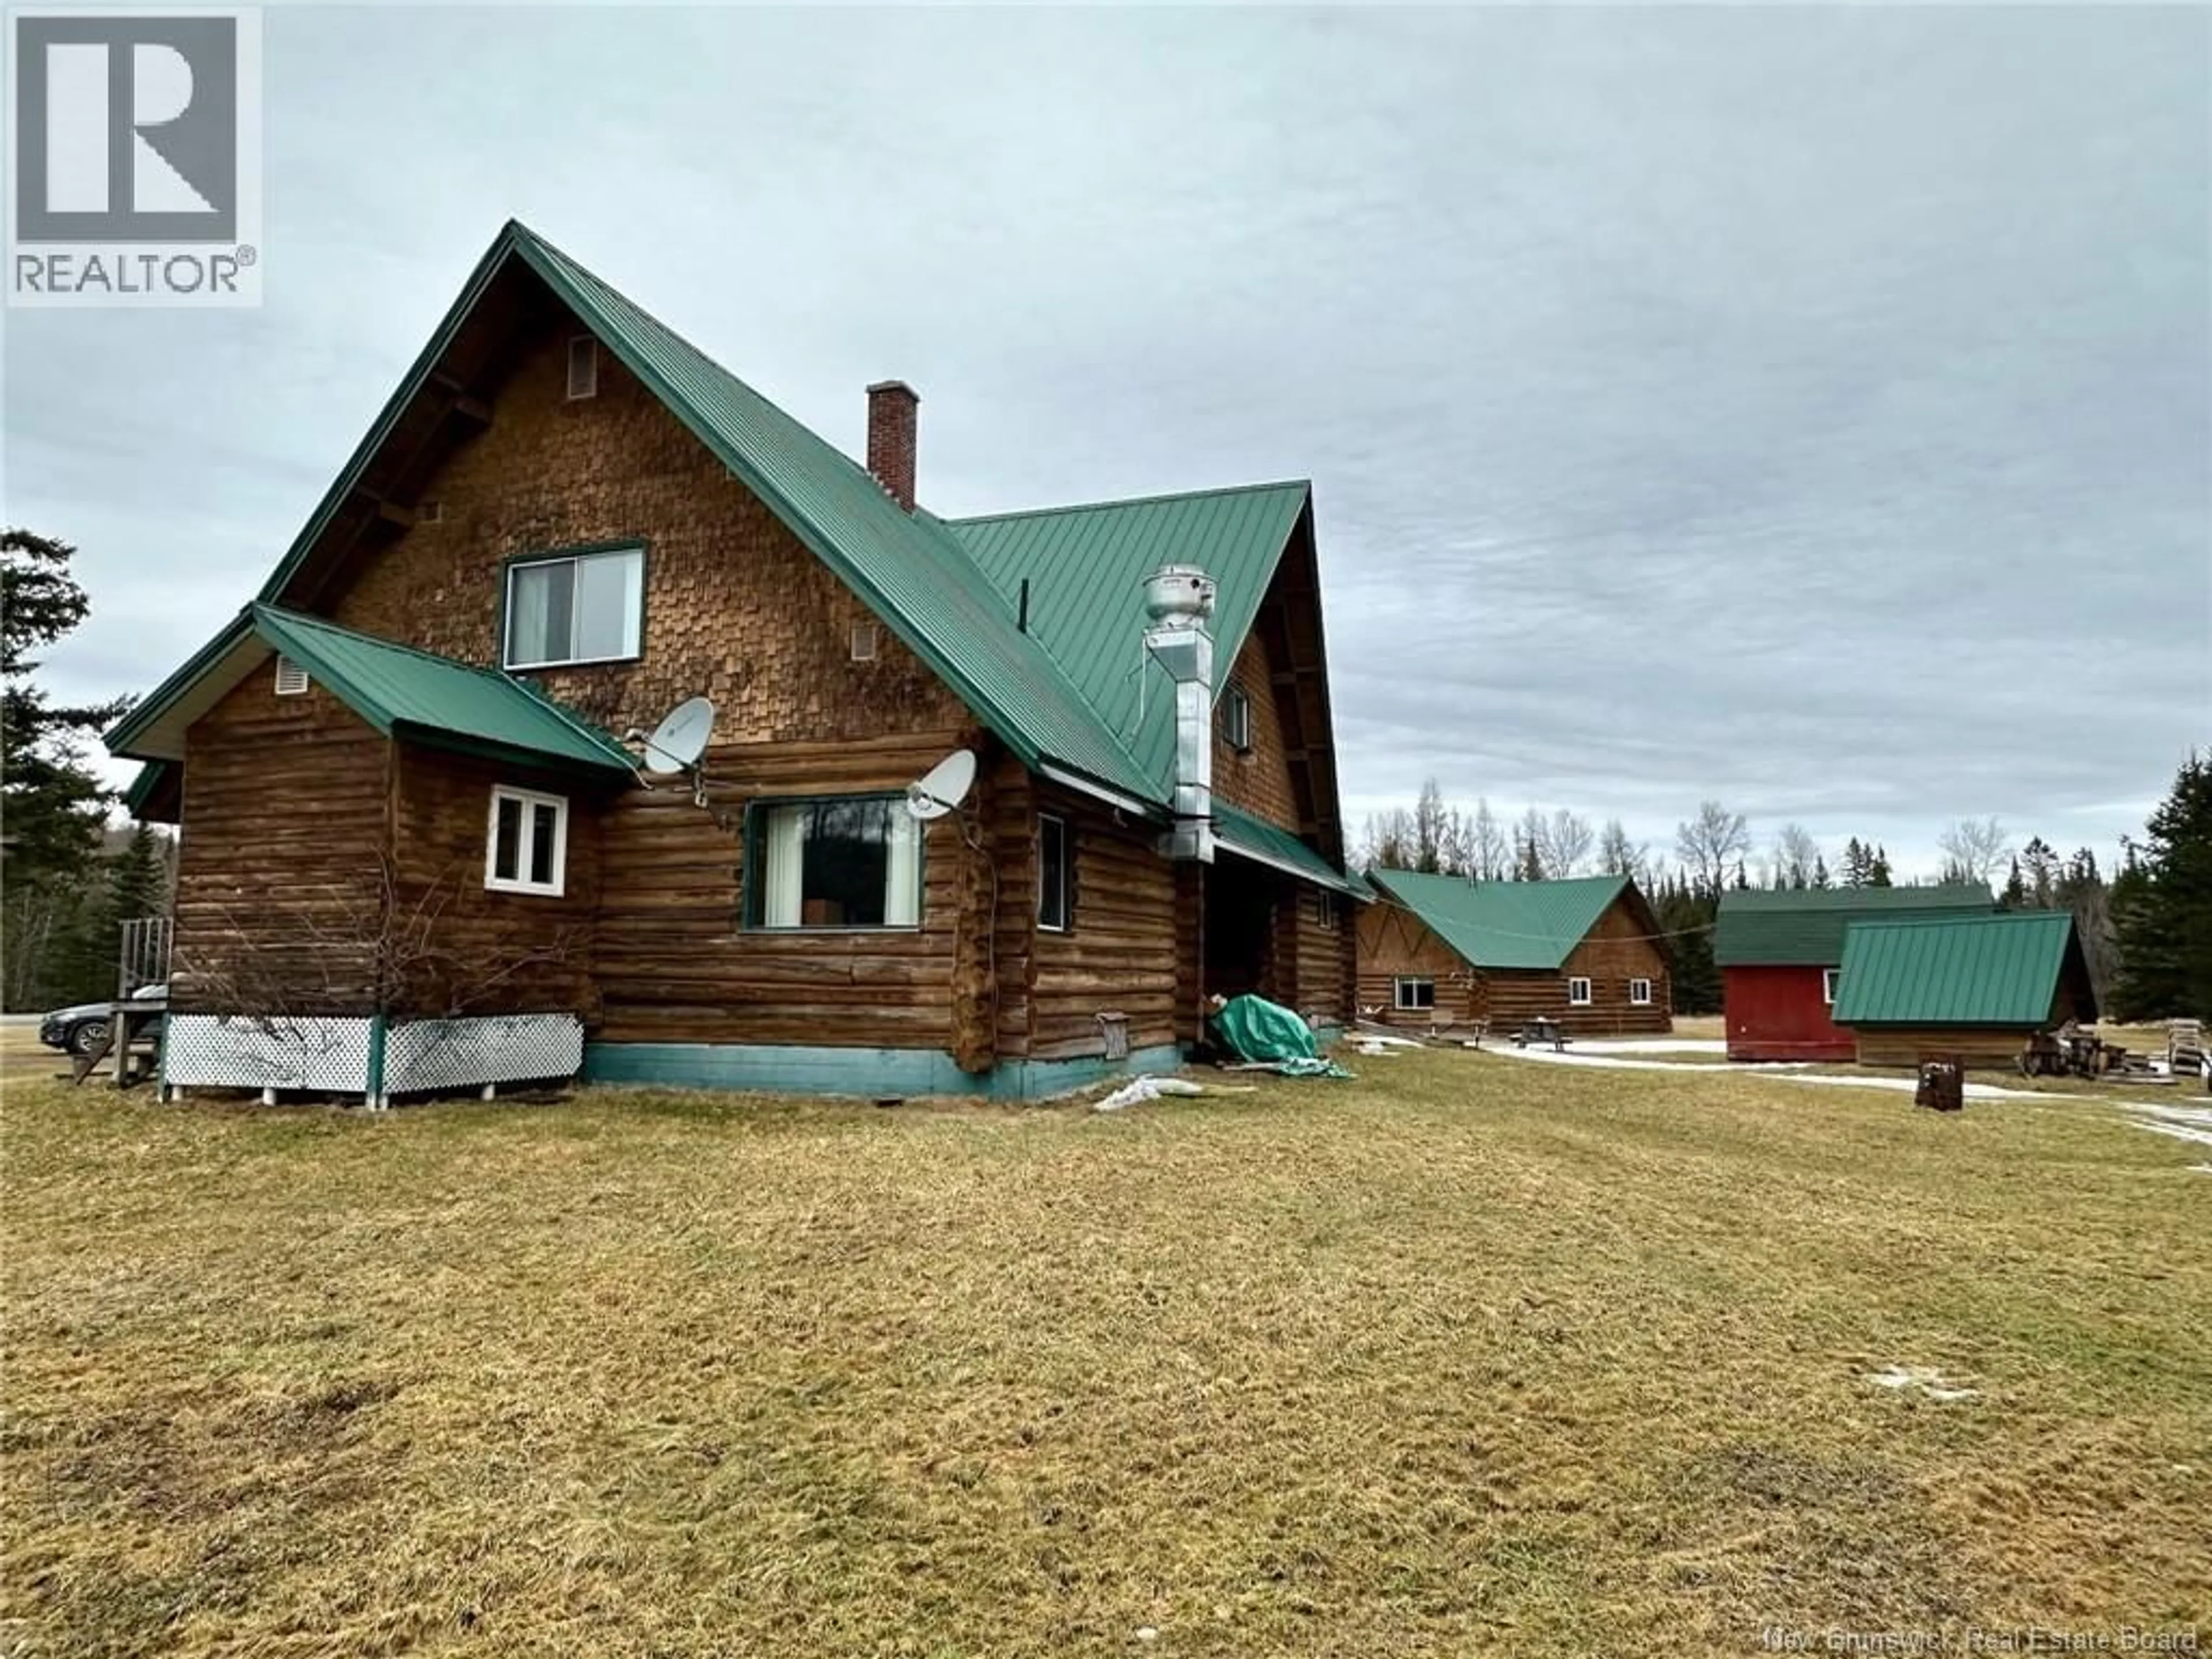
3826 ROUTE 385, Nictau, New Brunswick E7G3B4
Contact us about this property
Highlights
Estimated valueThis is the price Wahi expects this property to sell for.
The calculation is powered by our Instant Home Value Estimate, which uses current market and property price trends to estimate your home’s value with a 90% accuracy rate.Not available
Price/Sqft$67/sqft
Monthly cost
Open Calculator
Description
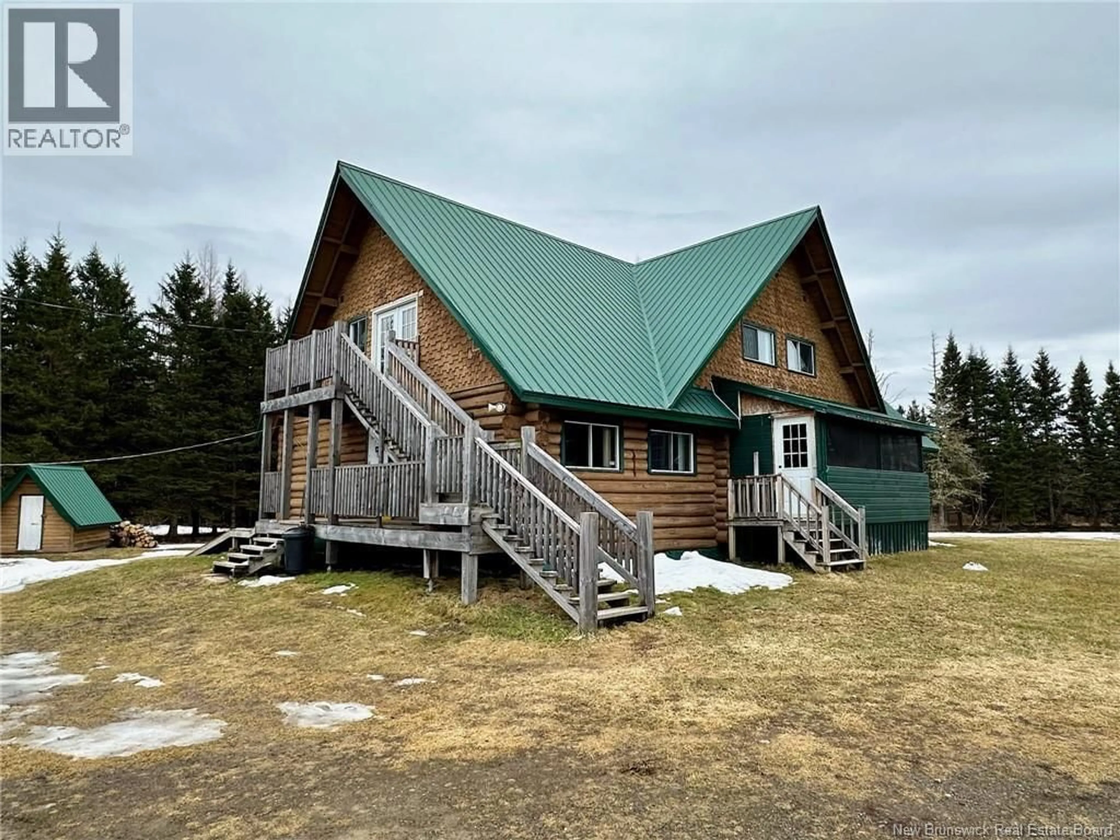
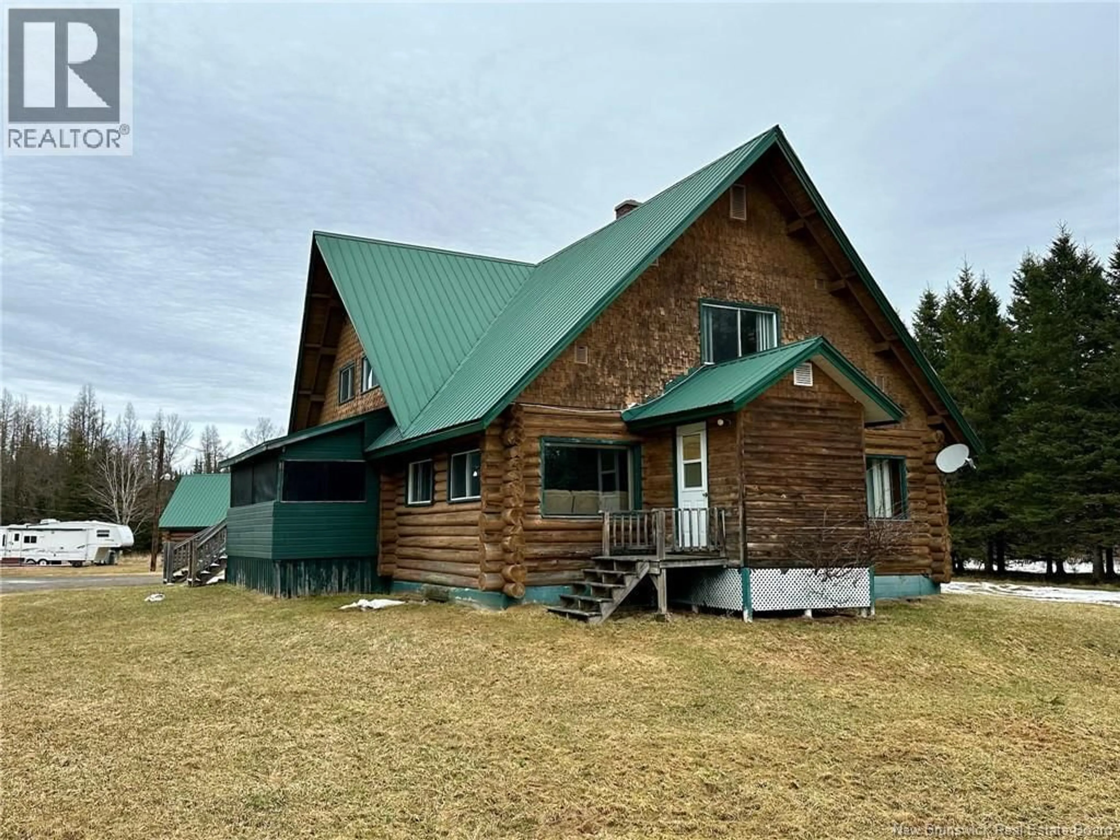
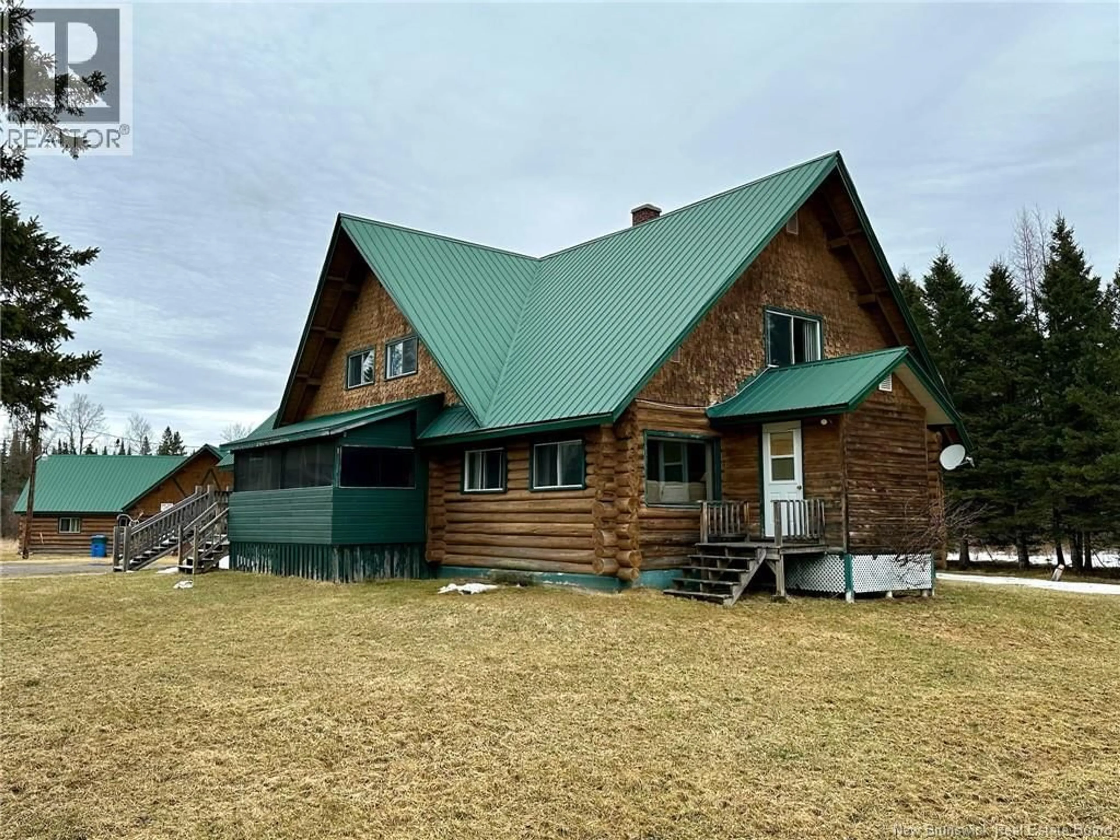
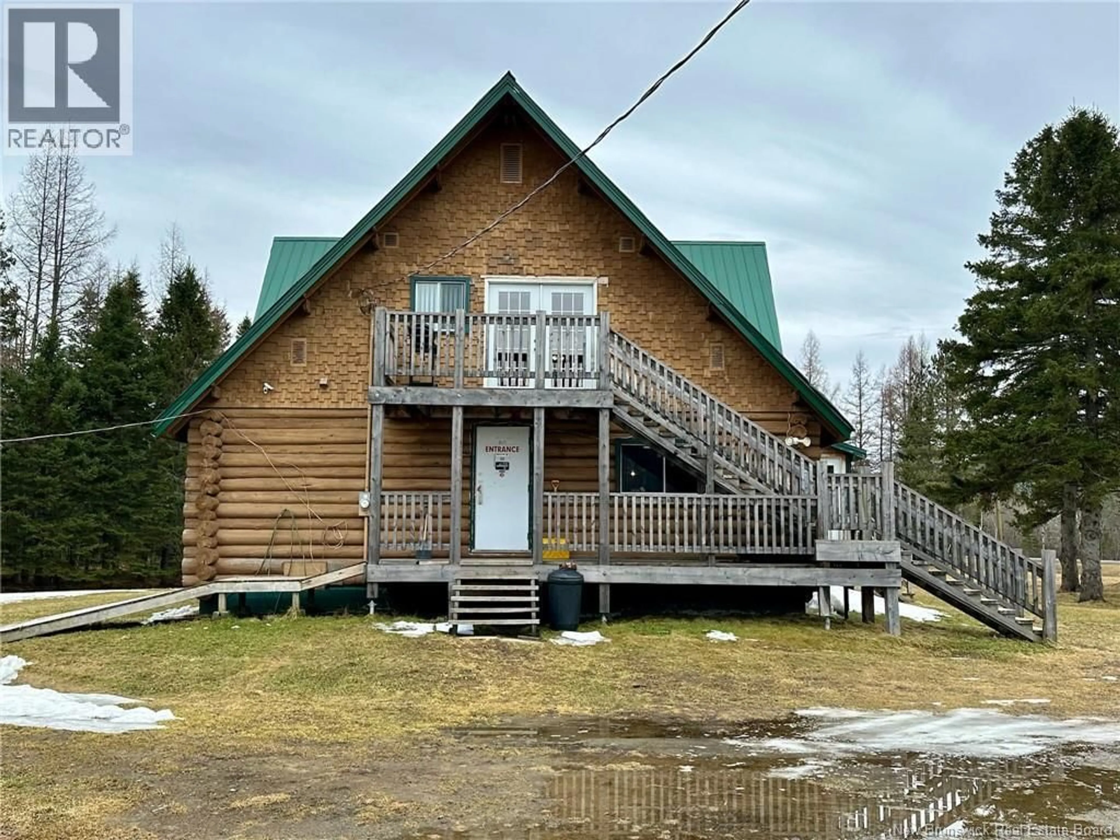
Discover this unique property situated on nearly 2 acres, previously operating as Northern Lights Lodge and Rental Camps. Offering exceptional flexibility, it is well suited as a recreational lodge, hunting or fishing retreat, corporate or group accommodation, Airbnb venture, or an expansive private residence. The property features three separate buildings. The centerpiece is a two-storey lodge with a large entertainment area, multiple lounge spaces, and a pool table. The main level includes a welcoming front porch, spacious living, dining and gathering areas, two half bathrooms, and a fully equipped commercial kitchen. Upstairs offers a second full kitchen, open-concept living and dining area, three large bedrooms, two full bathrooms, and sleeping accommodations for up to 10 guests. Adjacent to the main lodge is a single-storey lodge featuring five private bedrooms, each with its own en-suite bathroom, along with laundry facilities, a full kitchen, and an open-concept living and dining area. The third building is a farmhouse that has potential to be restored to its formal glory. The propertys layout provides excellent opportunities for hosting sports teams, hunting and fishing groups, family reunions, retreats, special events, or short-term rentals while also offering the potential to serve as a unique residential estate. Included with a full-price offer is a separately surveyed and deeded 1.03-acre vacant lot adjacent to the property, providing additional space for future development or expansion. This is a rare opportunity to acquire a versatile property with established income potential and a wide range of future possibilities. (id:39198)
Property Details
Interior
Features
Second level Floor
Bath (# pieces 1-6)
4'3'' x 9'3''Bath (# pieces 1-6)
7'6'' x 3'9''Kitchen/Dining room
19'6'' x 15'Living room/Dining room
15'9'' x 9'Property History
 49
49
