3 FERRIS ROAD, Red Rapids, New Brunswick E7H2A1
Contact us about this property
Highlights
Estimated valueThis is the price Wahi expects this property to sell for.
The calculation is powered by our Instant Home Value Estimate, which uses current market and property price trends to estimate your home’s value with a 90% accuracy rate.Not available
Price/Sqft$181/sqft
Monthly cost
Open Calculator
Description
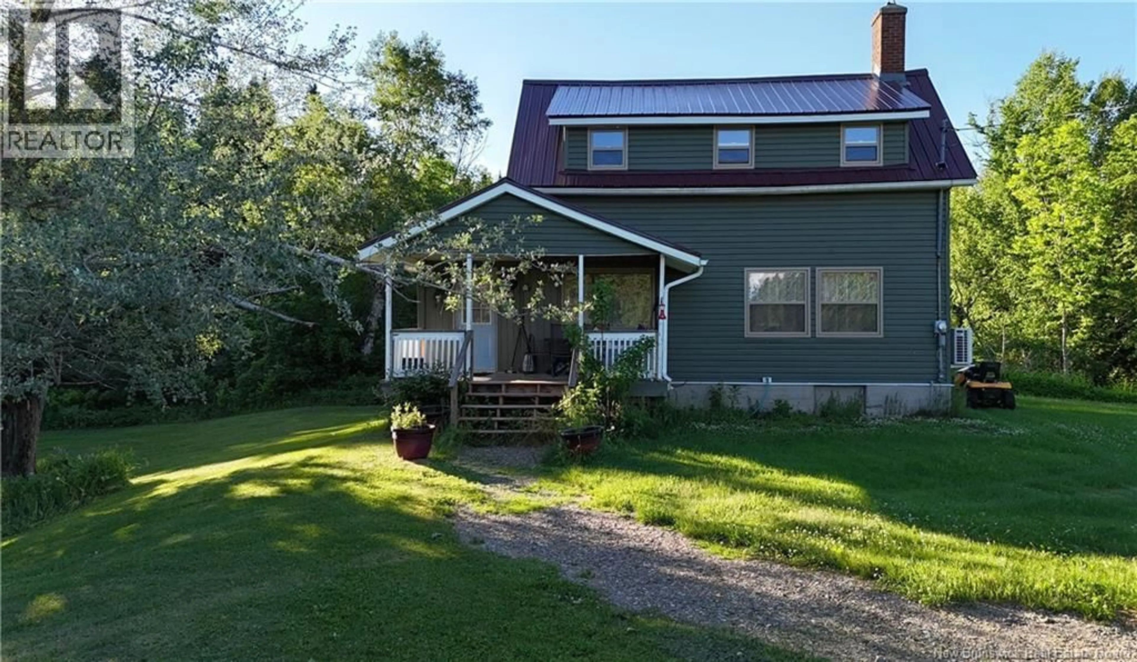
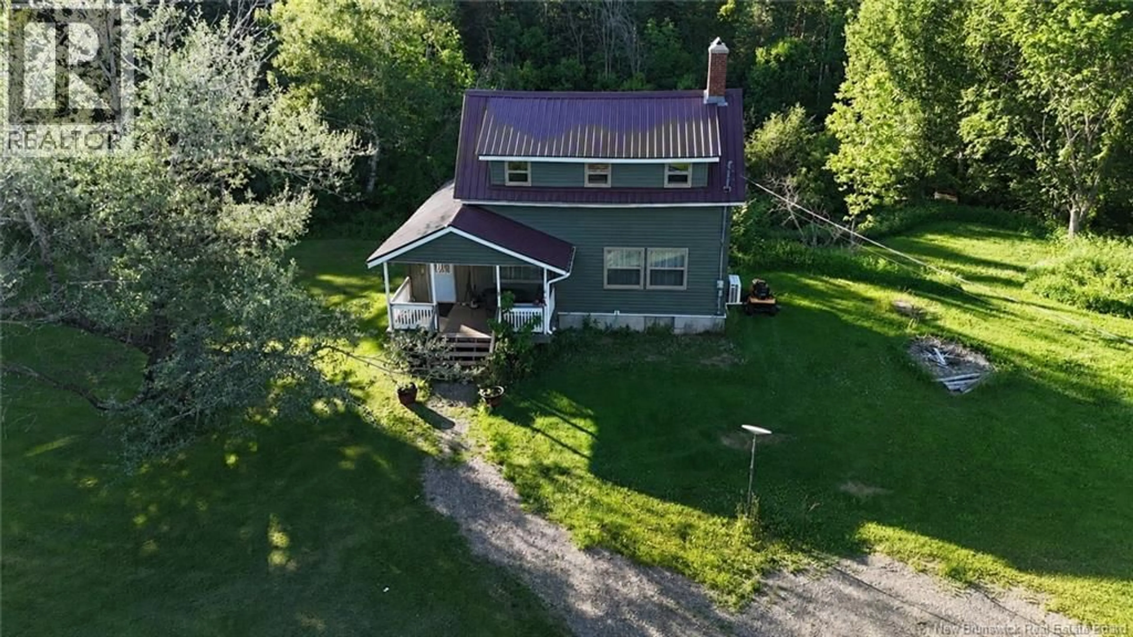
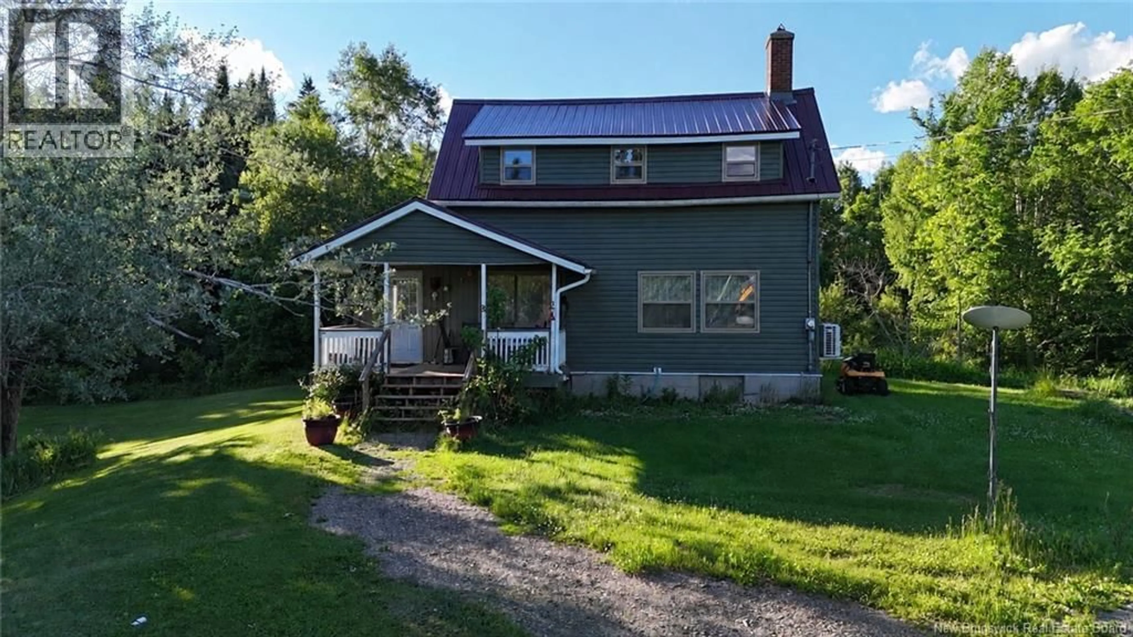
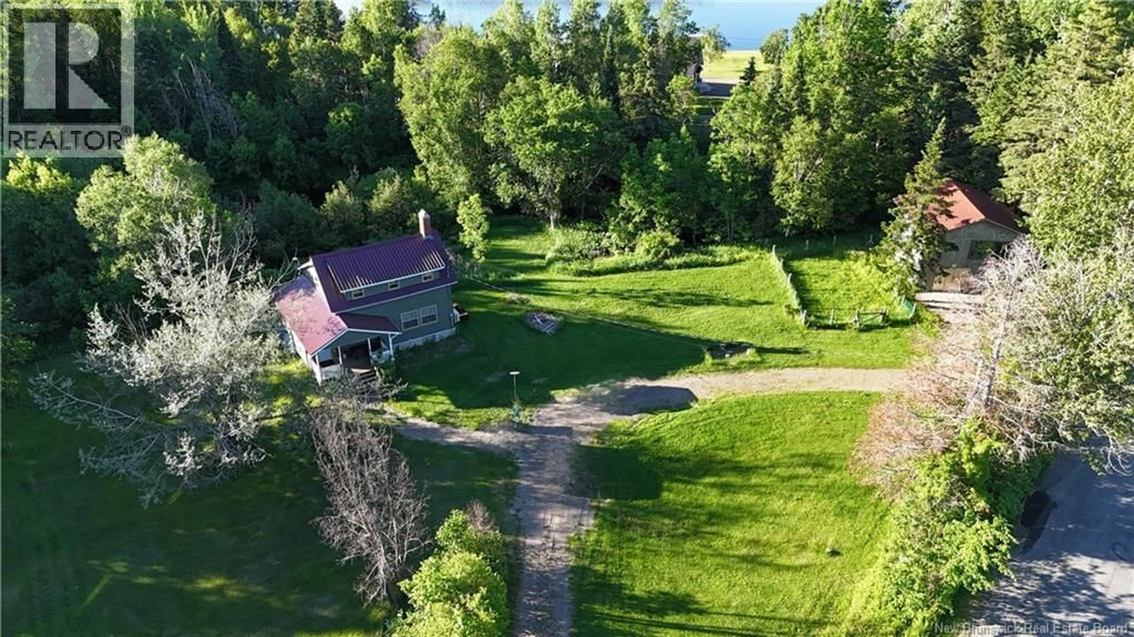
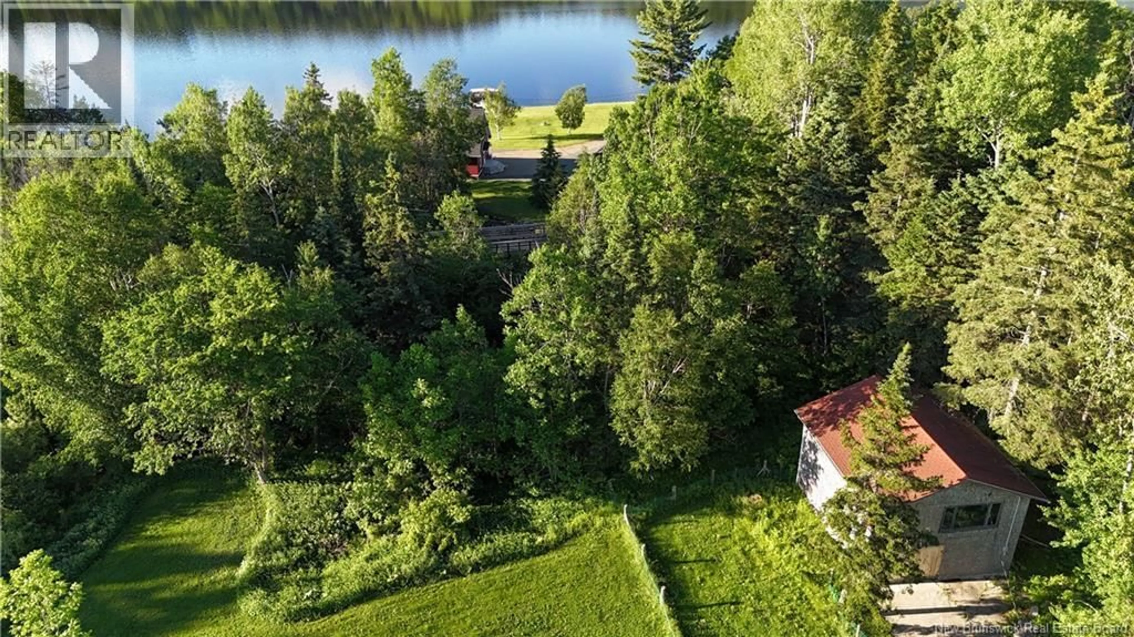
Welcome to 3 Ferris Road in Red Rapids! Situated on 2.35 acres, this charming property offers a peaceful country setting complete with a picturesque brook flowing through the back of the property, creating a relaxing atmosphere you can enjoy from outdoors. The home features a bright kitchen and dining area, a cozy living room highlighted by a beautifully painted brick fireplace with built-in shelving, and a convenient mudroom/laundry room. Upstairs you'll find three bedrooms, while the unfinished basement provides excellent storage. Numerous updates have been completed, including new siding and windows (2021), mudroom/laundry flooring (2021), deck railings (2021), a renovated full bathroom (2022), new kitchen countertops (2022), and fresh paint throughout from 2021 to present. Outside, enjoy the convenience of a circular driveway, mature landscaping, and a large covered front deck perfect for relaxing and taking in the surroundings. A standout feature is the impressive 23' x 25' workshop/storage building with its own electrical panel and loft space, offering endless possibilities for storage, projects, or hobbies. Located in the heart of Red Rapids, this move-in ready property combines country charm, thoughtful updates, and plenty of outdoor space to enjoy. Don't miss your opportunity to make this beautiful property your own! (id:39198)
Property Details
Interior
Features
Second level Floor
Bedroom
10'2'' x 13'6''Bedroom
14'6'' x 8'6''Bedroom
9'1'' x 9'9''Other
6'7'' x 7'4''Property History
 50
50
