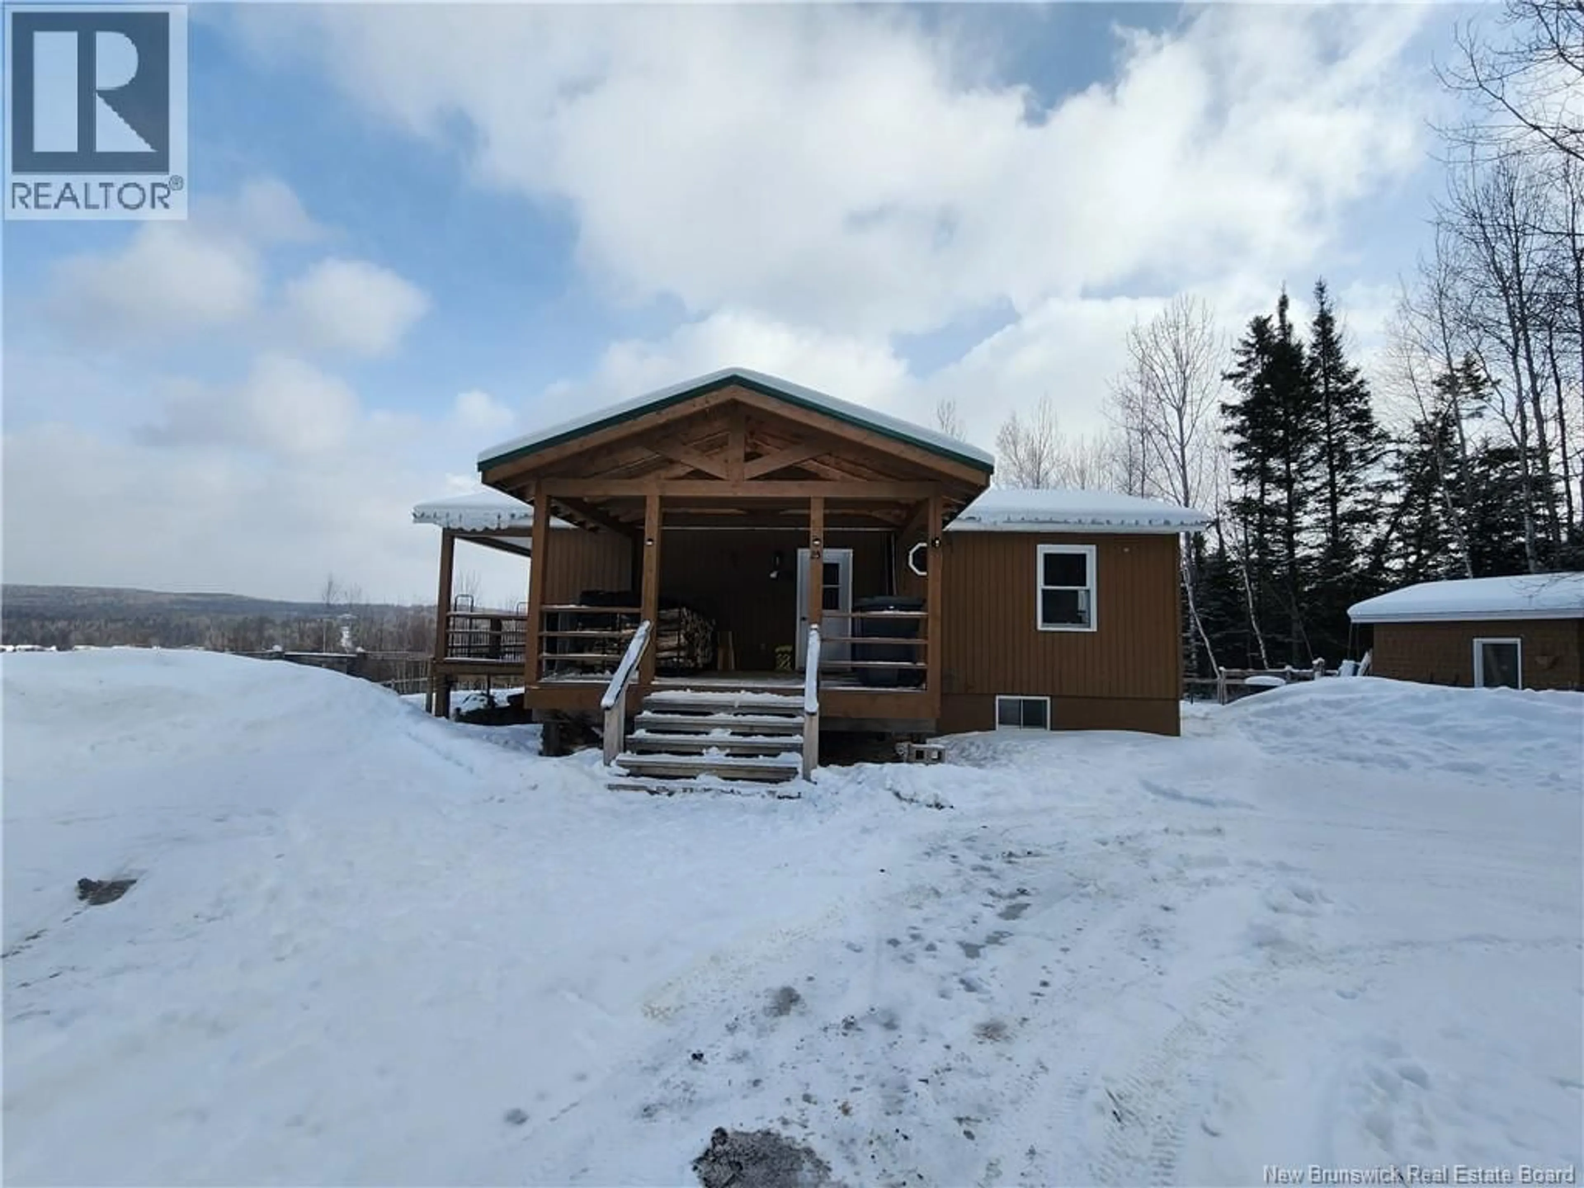


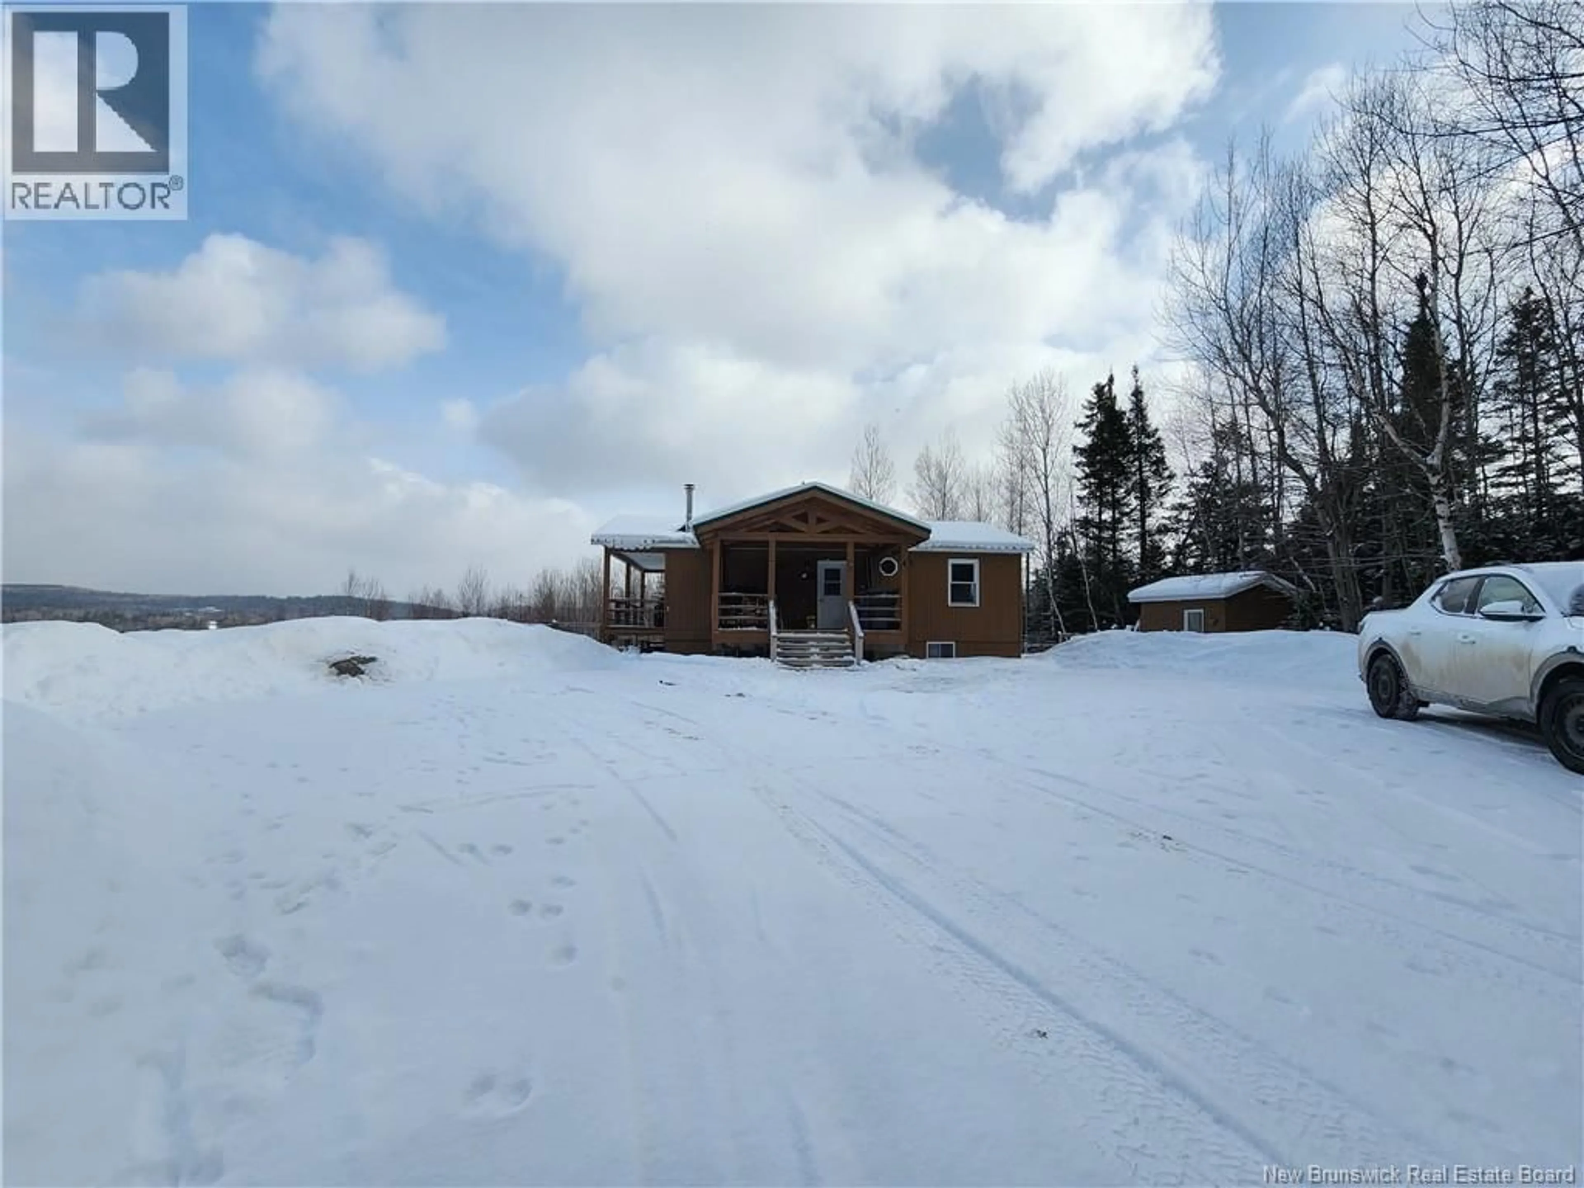
25 CURRY BROOK LODGE LANE, Aroostook Junction, New Brunswick E7H1T9
Contact us about this property
Highlights
Estimated valueThis is the price Wahi expects this property to sell for.
The calculation is powered by our Instant Home Value Estimate, which uses current market and property price trends to estimate your home’s value with a 90% accuracy rate.Not available
Price/Sqft$192/sqft
Monthly cost
Open Calculator
Description
Framed by breathtaking panoramas of the mountain range and the Saint John River, 25 Curry Brook Lodge Lane delivers an exceptional living experience inside and out. Enjoy quiet mornings on the front deck before stepping inside to a bright, open-concept main level. The heart of the home features a spacious kitchen with premium counter space and recent built-in appliances, seamlessly flowing into a living area warmed by a newer wood stove. A full bath and a sprawling primary bedroom with a dedicated sitting area complete the main floor. Downstairs, the beautifully finished lower level functions as a lovely extension of the home. It hosts a comfortable family room, a large bathroom with laundry, and a second bedroom with two large closets. A flexible bonus room offers endless possibilities, effortlessly transforming into a third bedroom, private studio, or home office to suit your lifestyle. For added peace of mind, a new Generac generator was installed in 2023 to provide power to the entire home during outages. Also, as a bonus, the Owner has arranged to have the Septic pumped out to give the prospective buyer a clean start ;) Dont miss your opportunity to view this incredible property call today to schedule your private showing! (id:39198)
Property Details
Interior
Features
Main level Floor
4pc Bathroom
6'0'' x 9'5''Primary Bedroom
10'5'' x 23'0''Kitchen
9'7'' x 17'9''Living room/Dining room
13'4'' x 17'9''Property History
 42
42
