1967 KINTORE ROAD, Lower Kintore, New Brunswick E7H2M5
Contact us about this property
Highlights
Estimated valueThis is the price Wahi expects this property to sell for.
The calculation is powered by our Instant Home Value Estimate, which uses current market and property price trends to estimate your home’s value with a 90% accuracy rate.Not available
Price/Sqft$500/sqft
Monthly cost
Open Calculator
Description
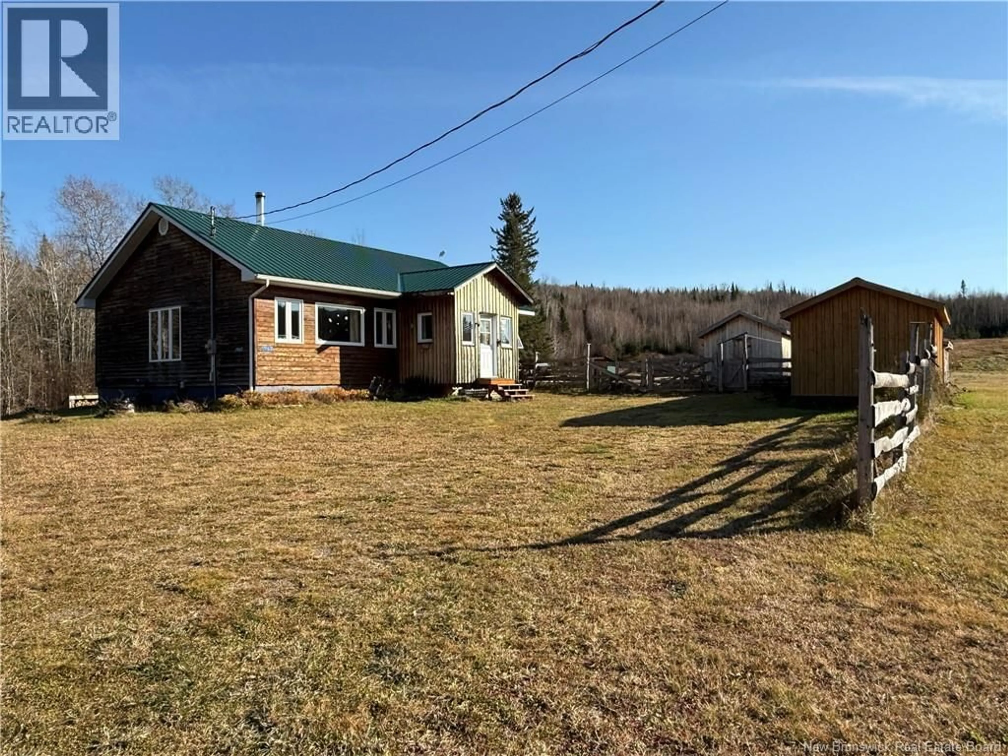
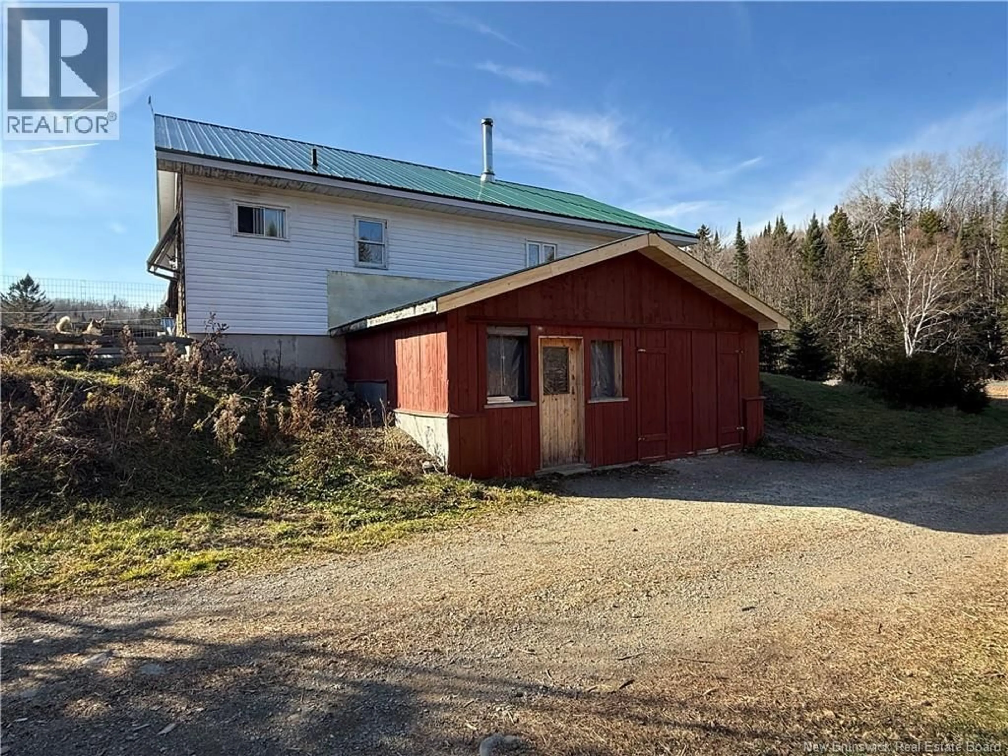
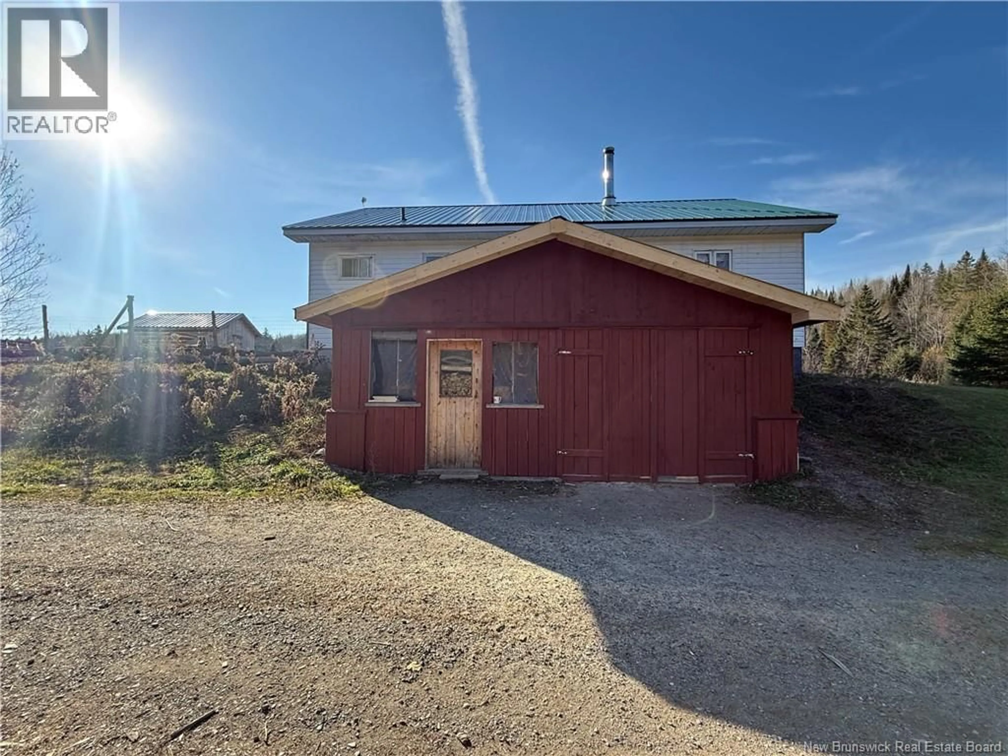
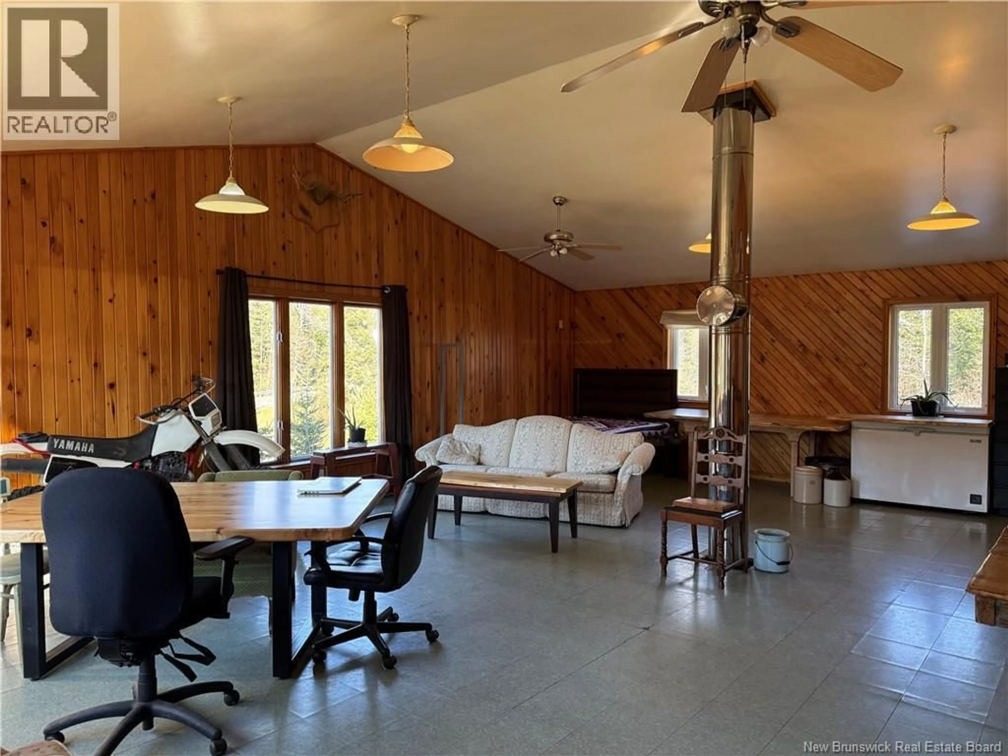
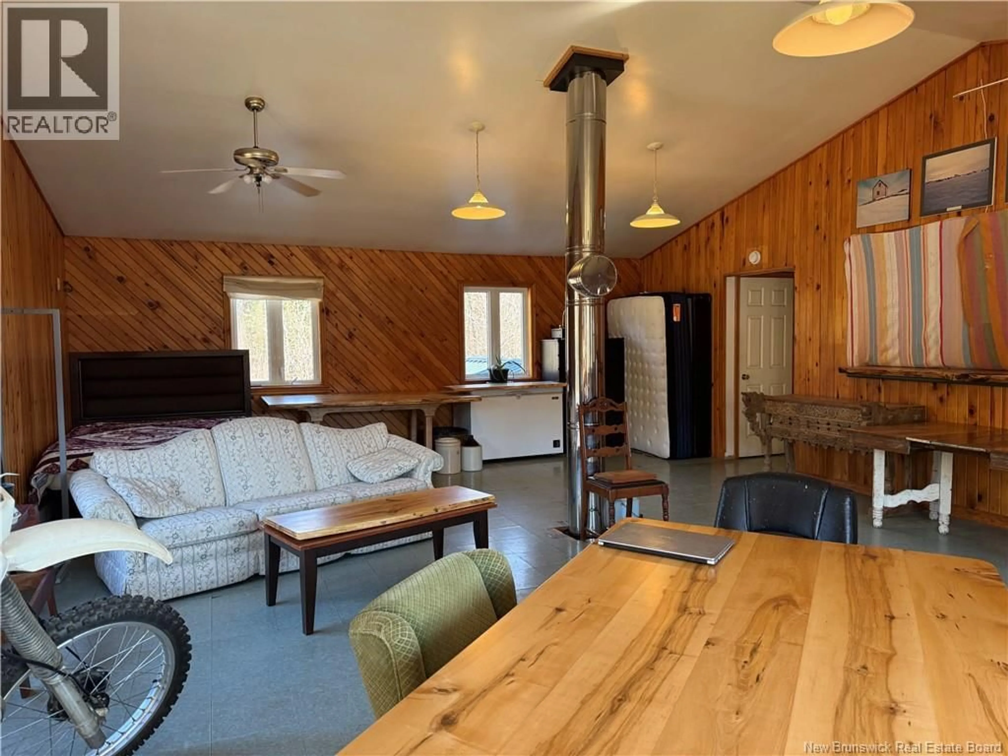
A truly unique property offering endless possibilities! Set on approximately 82.5 acres, this private retreat features its very own 9-hole golf course. Approximately half of the property is cleared, while the remaining acreage is beautifully wooded, offering walking trails, abundant wildlife and two brooks. Whether you envision a private family getaway, recreational destination or future residential or commercial development, this property offers an incredible opportunity to bring your ideas to life. The possibilities for outdoor activities are endless, with plenty of room for summer attractions such as camping, golf, mini-golf, summer camps and other recreational ventures. Winter activities could include tubing, sliding, cross-country skiing, snowmobiling and snowboarding. The property also features ski hills and a ski lift, adding even more recreational potential. The home measures approximately 28x40 and offers the flexibility to create bedrooms. The lower level features a large woodshop, ideal for hobbies, projects or workspace. Additional features include a solar panel to power the refrigerator, a new roof and a new shed. This is an exceptional opportunity for someone with vision, imagination and an appreciation for nature. Whether you are looking to create a family retreat, develop a recreational business or explore the many possibilities this expansive property has to offer, the potential is truly limitless. A rare opportunity waiting for the right buyer to make it their own! (id:39198)
Property Details
Interior
Features
Main level Floor
Bath (# pieces 1-6)
8'8'' x 13'Kitchen
7'6'' x 17'Living room
22' x 29'4''Other
7'1'' x 7'6''Property History
 30

