12 CARON ROAD, DSL de Drummond/DSL of Drummond, New Brunswick E3Y1M7
Contact us about this property
Highlights
Estimated valueThis is the price Wahi expects this property to sell for.
The calculation is powered by our Instant Home Value Estimate, which uses current market and property price trends to estimate your home’s value with a 90% accuracy rate.Not available
Price/Sqft$228/sqft
Monthly cost
Open Calculator
Description
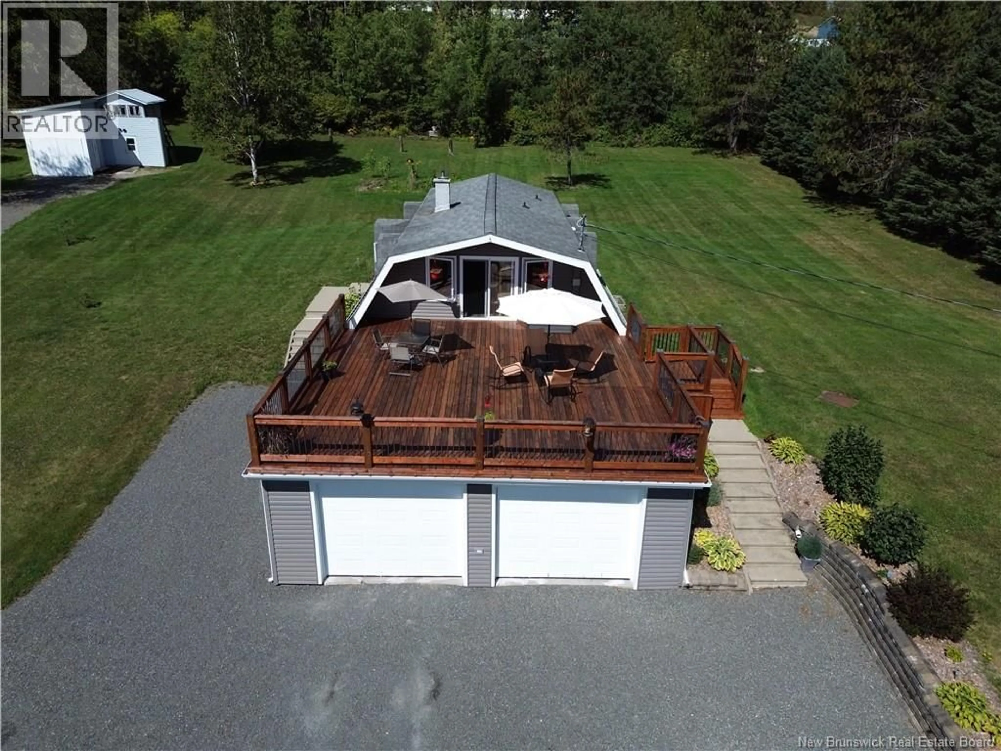
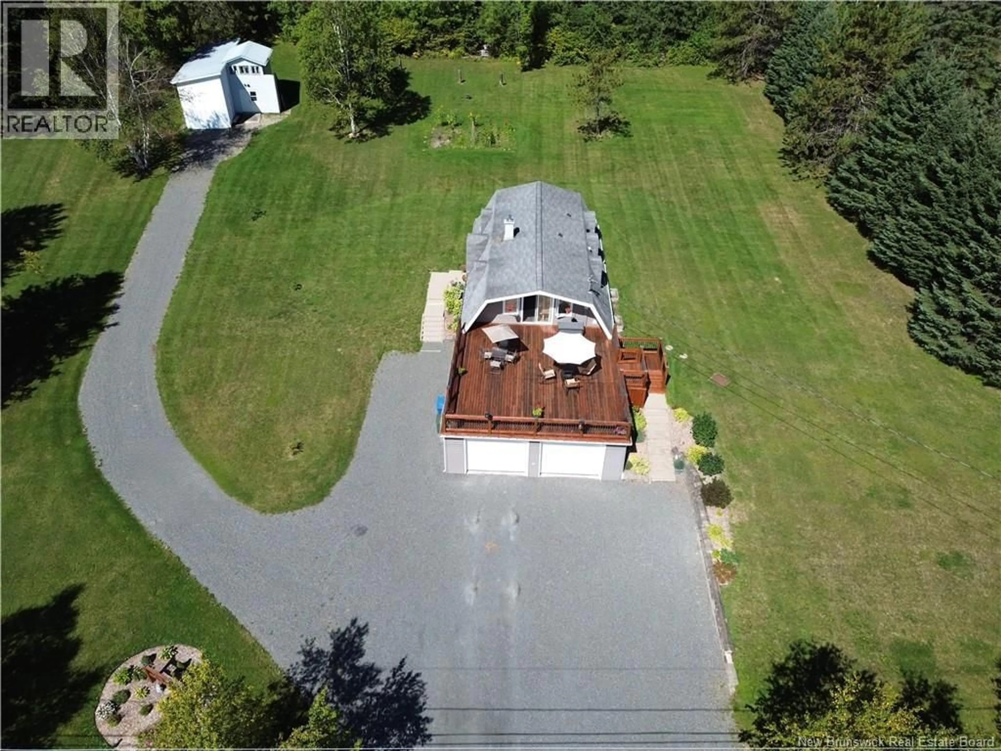
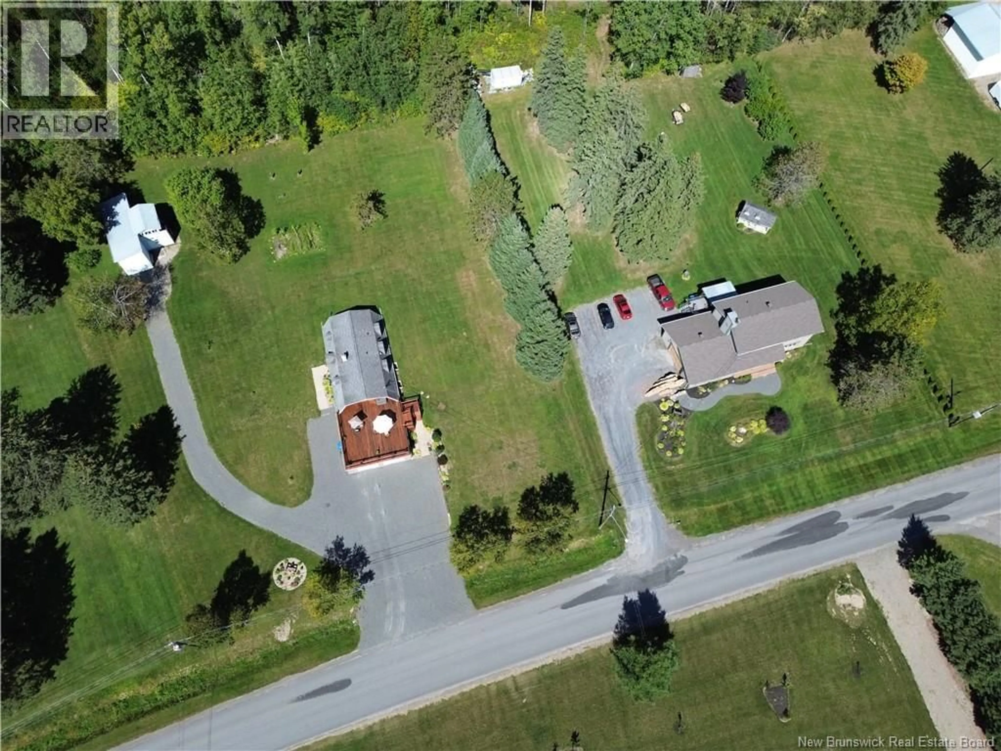
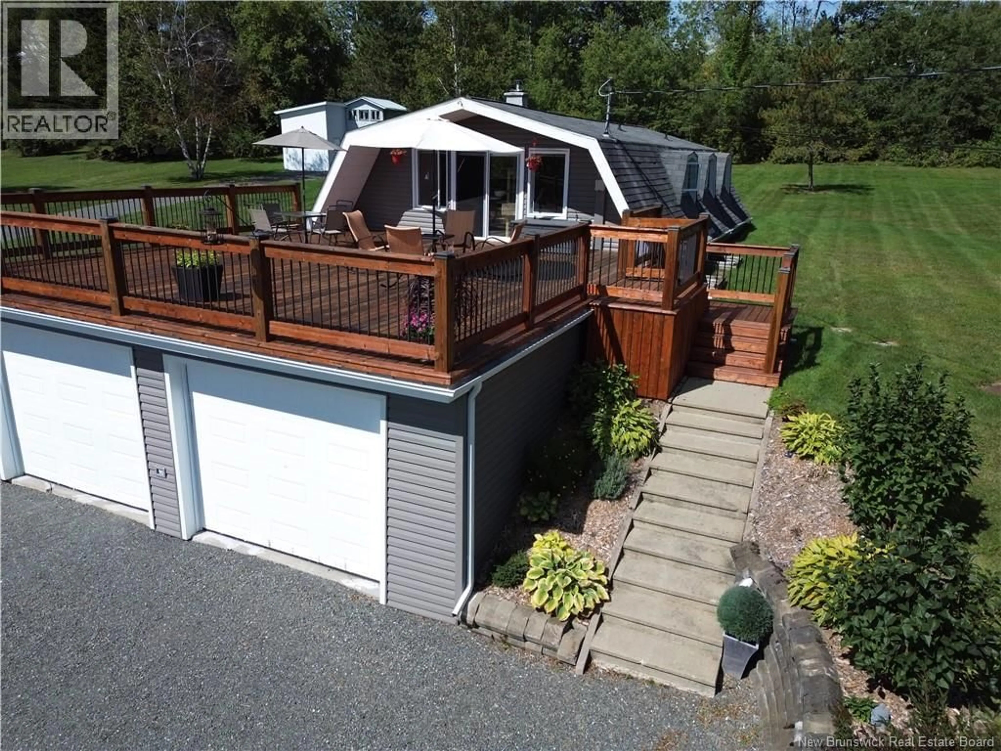
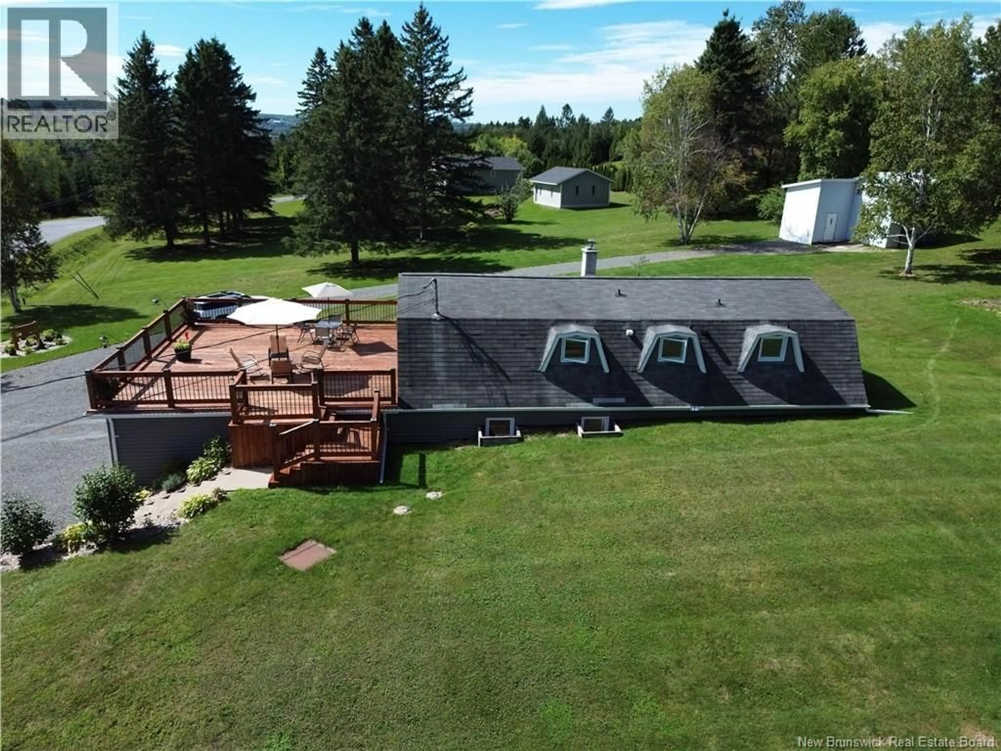
Welcome home to this unique and beautifully maintained property, perfectly situated on 1.1 acres in a desirable area just minutes from Grand Falls. Surrounded by mature greenery and offering beautiful views, this home provides a wonderful sense of space and privacy while still being close to town. Step inside to a bright and inviting open-concept living, dining and recently updated kitchen, where vaulted ceilings and exposed beams add warmth and character. The spacious layout offers 2 bedrooms on the main level and 2 bedrooms on the lower level, along with 2 full bathroomsone on each level. Patio doors off the dining area open up to an expansive deck which is the perfect spot for morning coffee, summer BBQs or simply taking in the views. Downstairs, youll also find a welcoming family room and bonus area, providing extra space for relaxing, entertaining, a home office or whatever suits your lifestyle. A double attached garage, generous driveway and beautifully maintained grounds complete this special property. A home filled with character, space and a setting you'll love coming home to! (id:39198)
Property Details
Interior
Features
Basement Floor
Utility room
2'9'' x 12'9''Bath (# pieces 1-6)
7'1'' x 12'5''Family room
13'3'' x 16'8''Primary Bedroom
13'3'' x 12'2''Property History
 45
45
