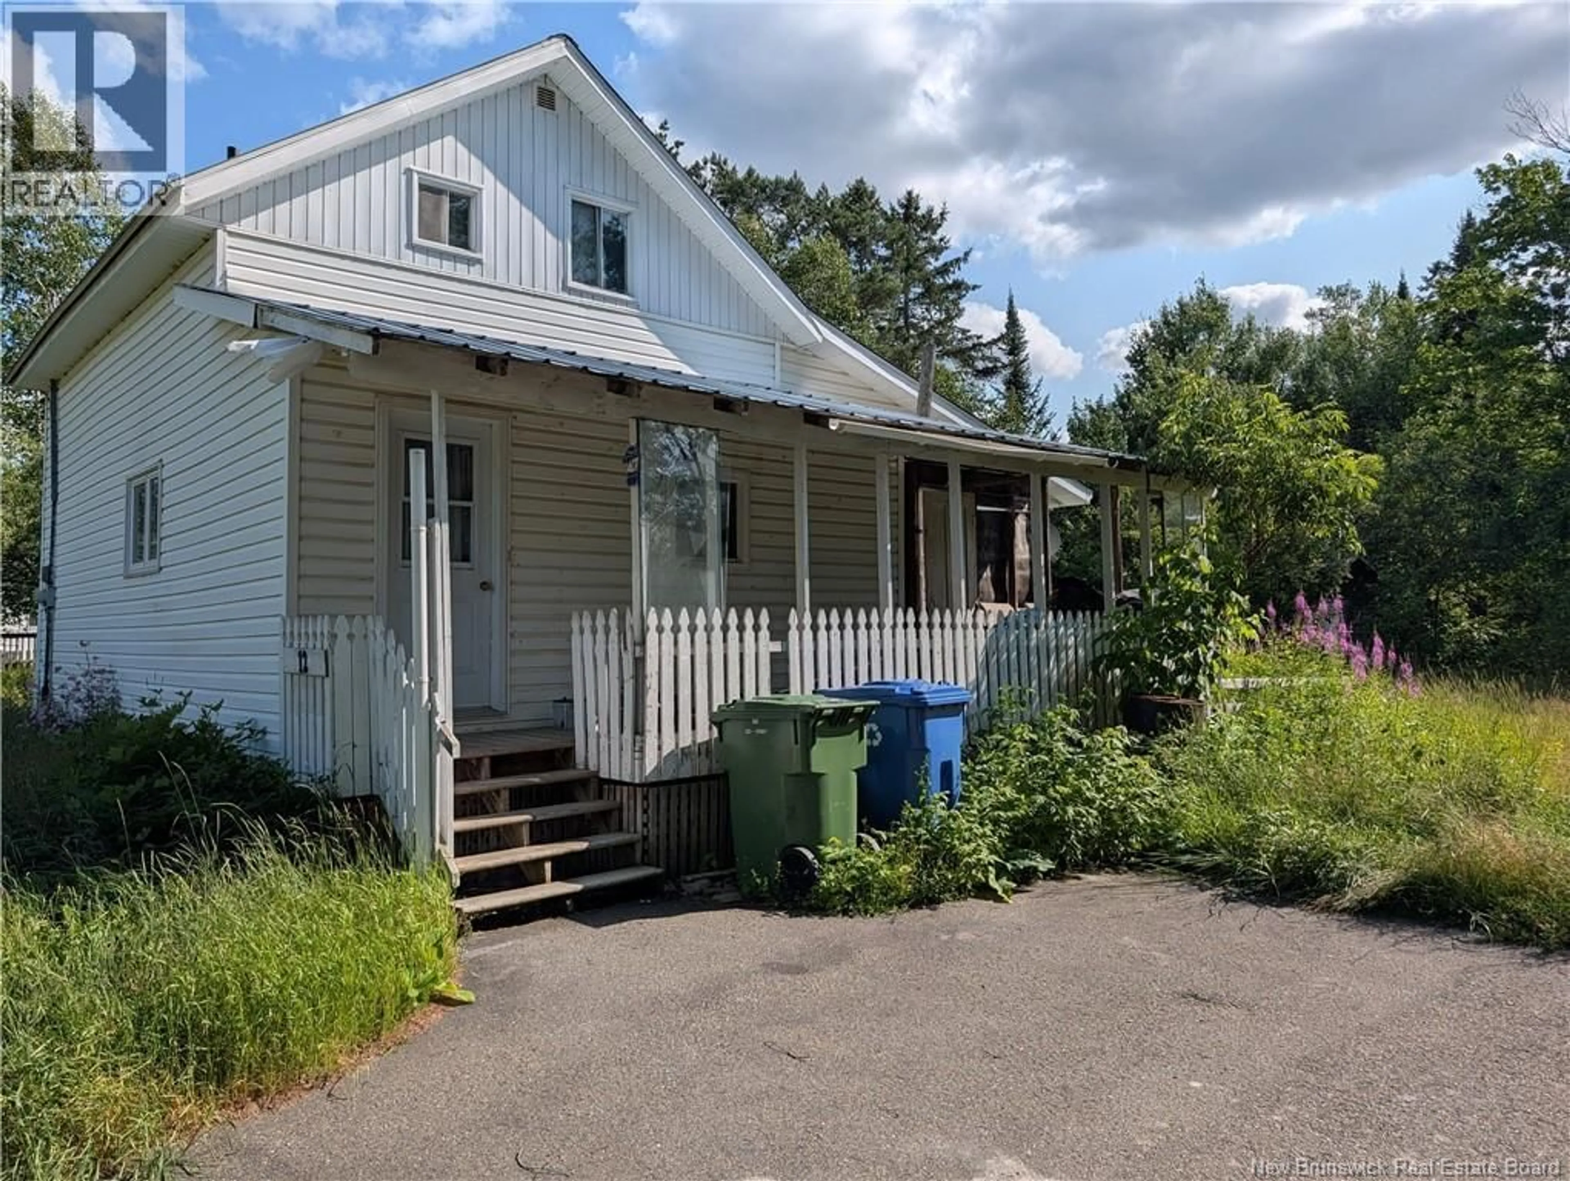
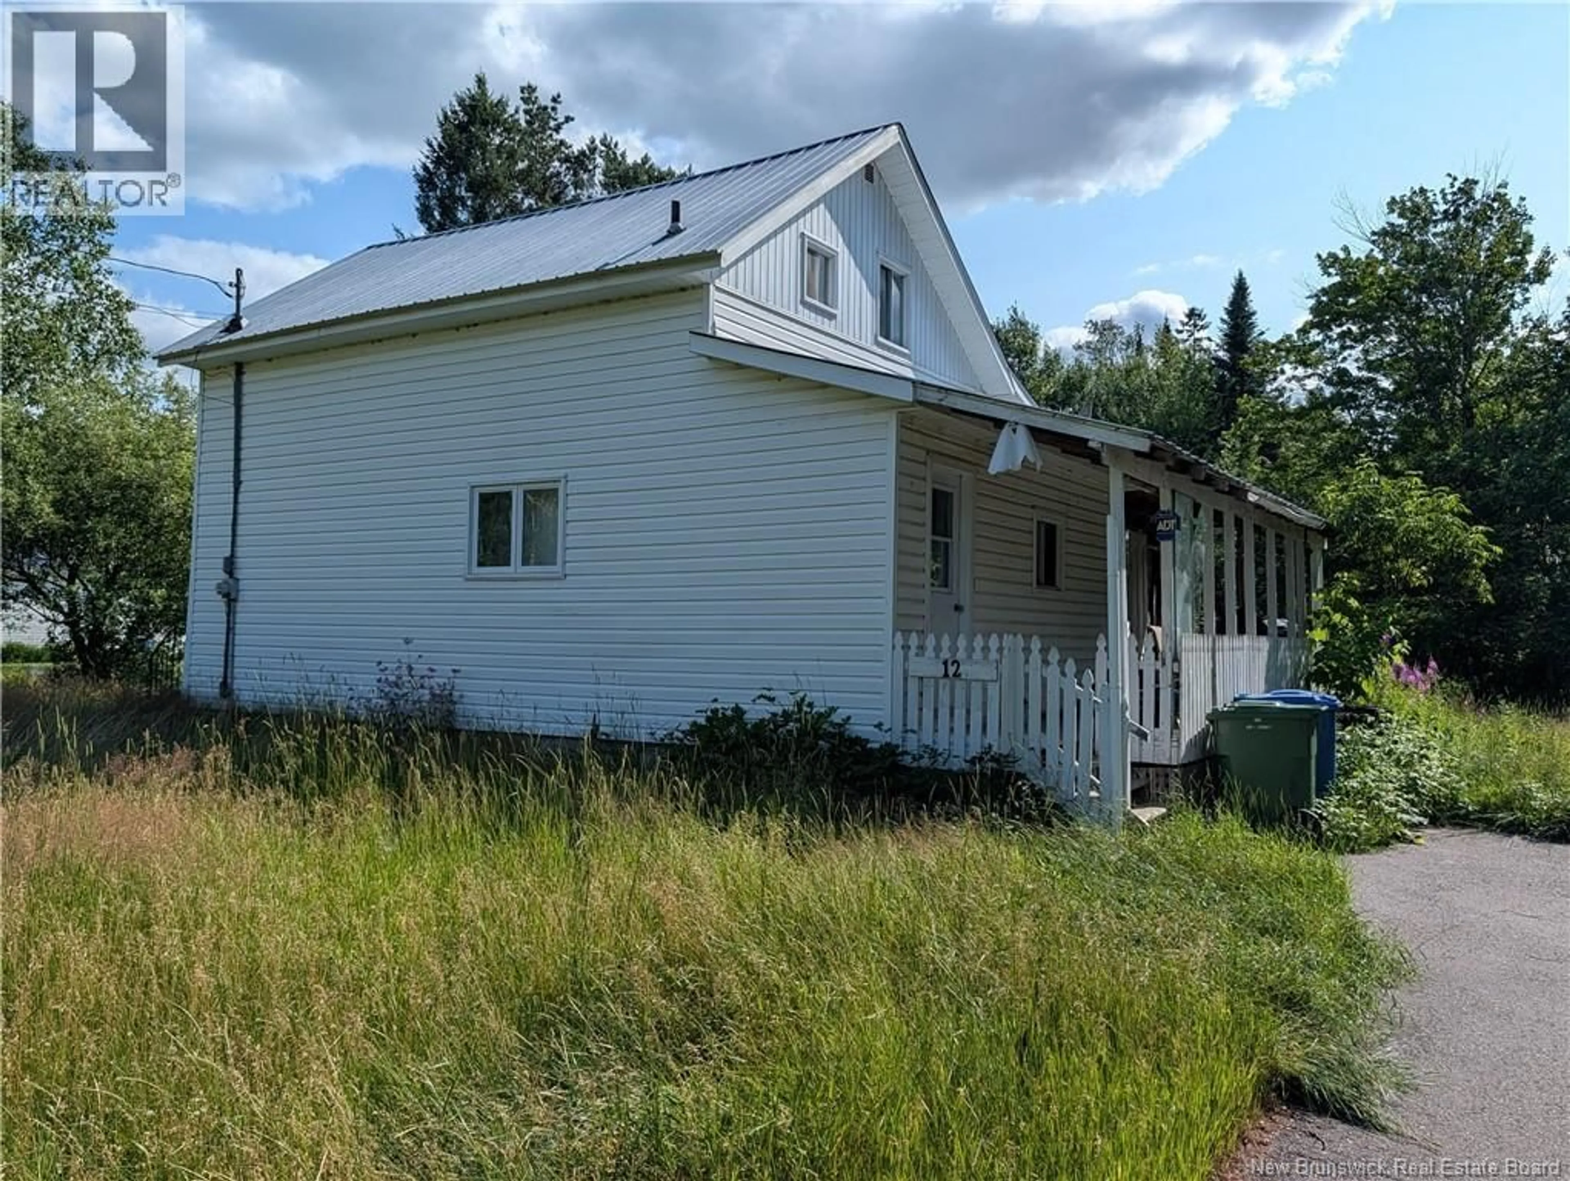
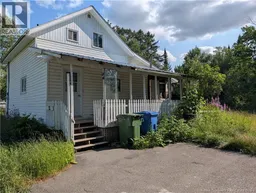
12 BIRCH RIDGE, Arthurette, New Brunswick E7H1L7
Contact us about this property
Highlights
Estimated valueThis is the price Wahi expects this property to sell for.
The calculation is powered by our Instant Home Value Estimate, which uses current market and property price trends to estimate your home’s value with a 90% accuracy rate.Not available
Price/Sqft$71/sqft
Monthly cost
Open Calculator
Description
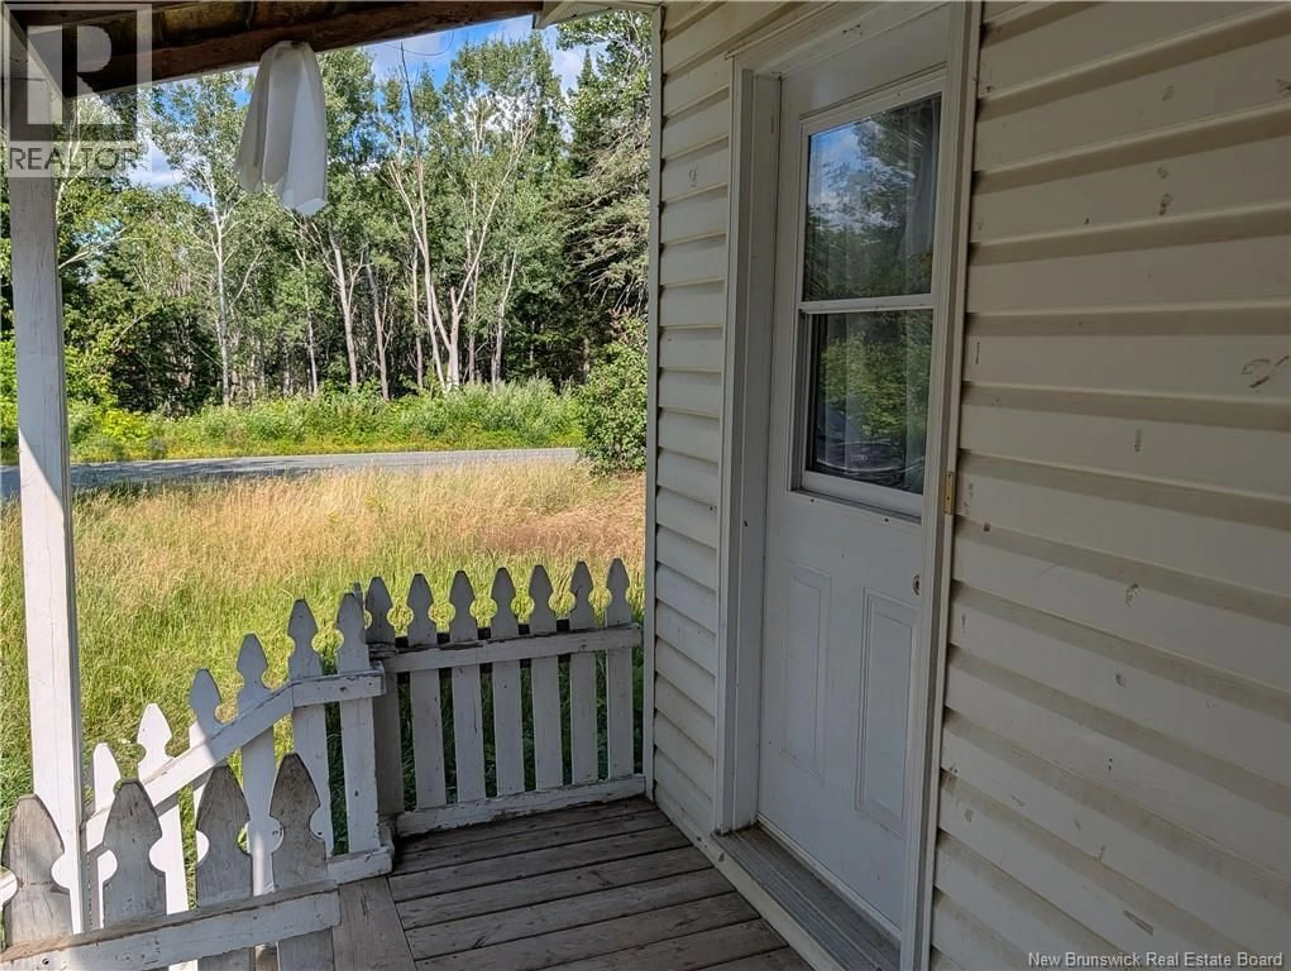
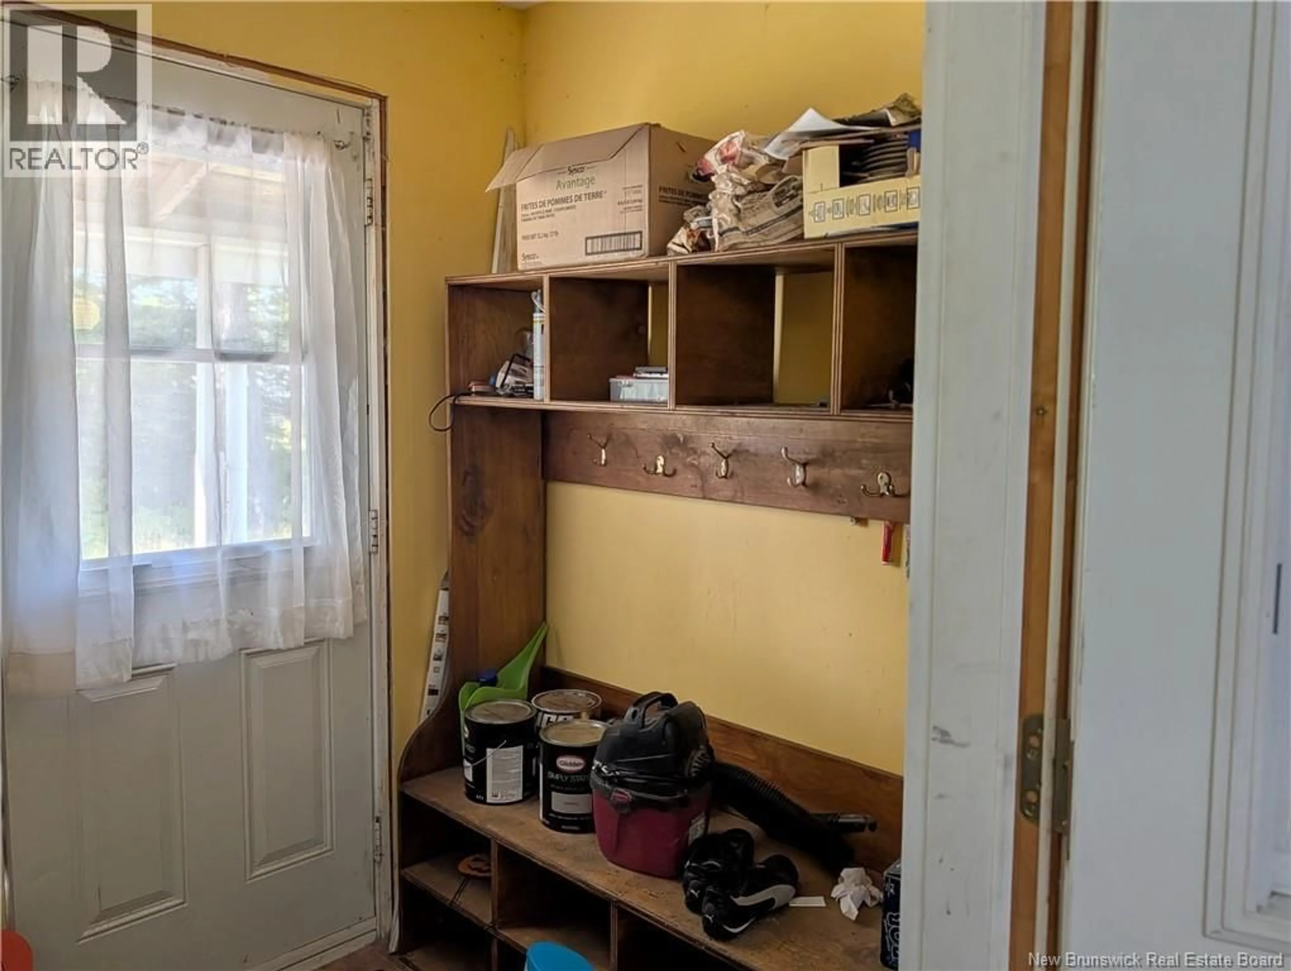
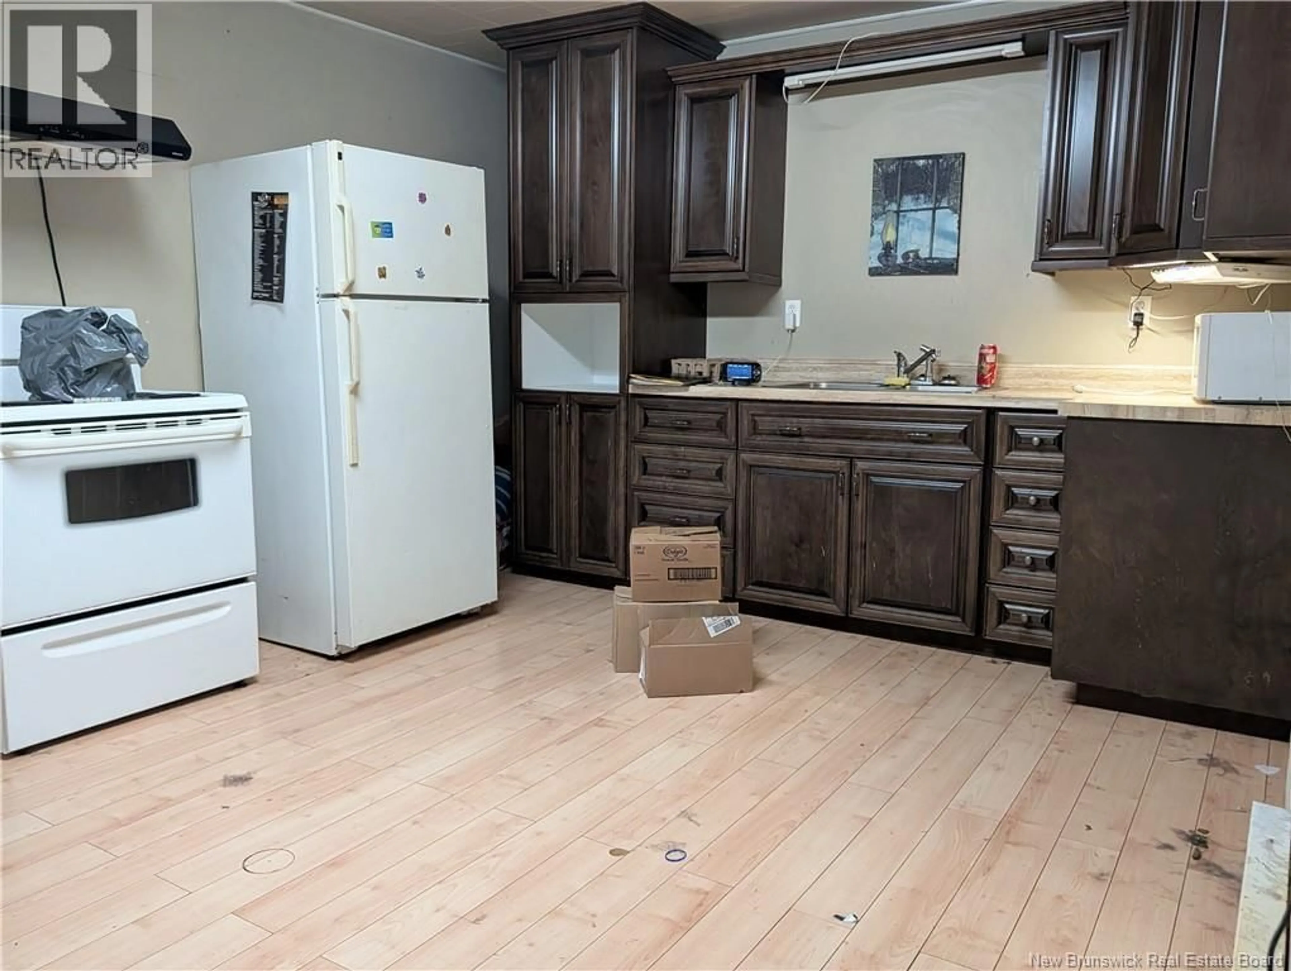
Welcome to a cozy and affordable 4-bedroom, 2-bathroom home nestled in a peaceful country setting. Situated on a 929 m² lot, this property offers the perfect opportunity for first-time home buyers, growing families, or anyone looking to enjoy a quieter lifestyle without breaking the bank. Step inside to discover a warm and inviting layout featuring a beautiful kitchen with plenty of space to cook, gather, and create lasting memories. The home also includes a small deck, perfect for enjoying your morning coffee or relaxing after a long day. Recent updates include a new water pressure tank, giving you added peace of mind. Outdoor enthusiasts will love the location! With a snowmobile trail right next to the property, plus a charming brook nearby and the scenic Tobique River a minute away, you'll have year-round access to recreation including snowmobiling, fishing, kayaking, and exploring nature. Arthurette is located along the Tobique River in Victoria County and is known for its peaceful rural setting and outdoor lifestyle. Why continue paying rent when you could own your own home? This is your chance to enjoy the comfort of homeownership with monthly payments that could be less than the cost of renting. Don't miss this fantastic opportunity to make 12 Birch Ridge your new home! Property is Sold As Is. (id:39198)
Property Details
Interior
Features
Second level Floor
Bedroom
7'7'' x 8'5''Bedroom
11'8'' x 8'7''Bedroom
9'2'' x 11'3''Bath (# pieces 1-6)
5'10'' x 7'10''Property History
 23
23
