11 OLD LINE ROAD, Carlingford, New Brunswick E7H2G2
Contact us about this property
Highlights
Estimated valueThis is the price Wahi expects this property to sell for.
The calculation is powered by our Instant Home Value Estimate, which uses current market and property price trends to estimate your home’s value with a 90% accuracy rate.Not available
Price/Sqft$165/sqft
Monthly cost
Open Calculator
Description
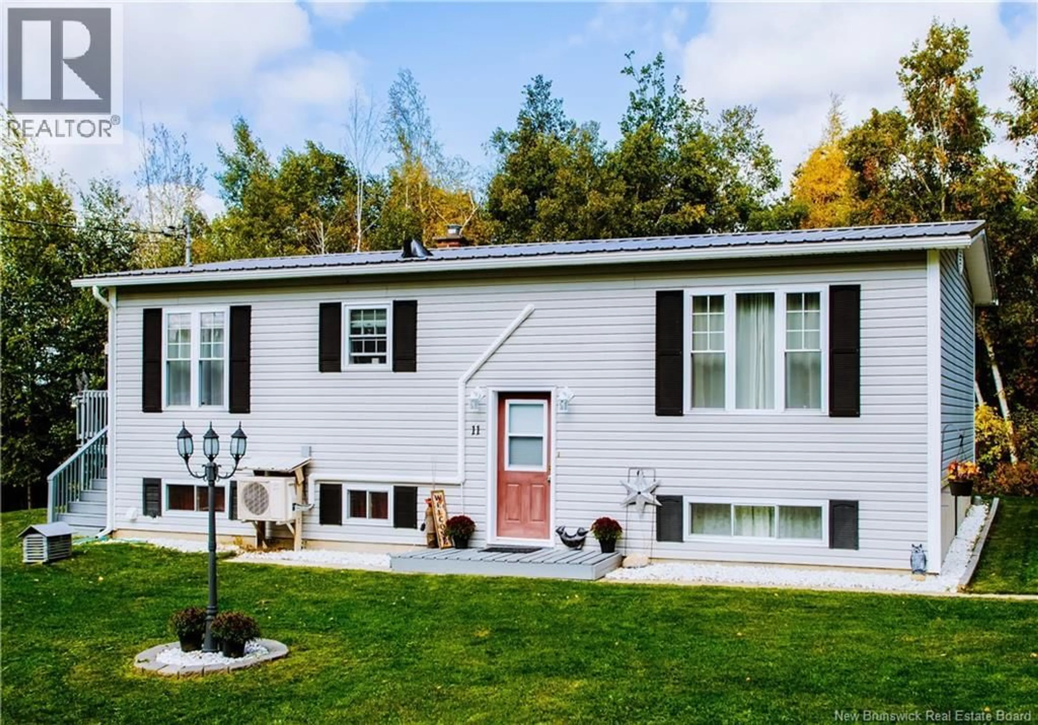
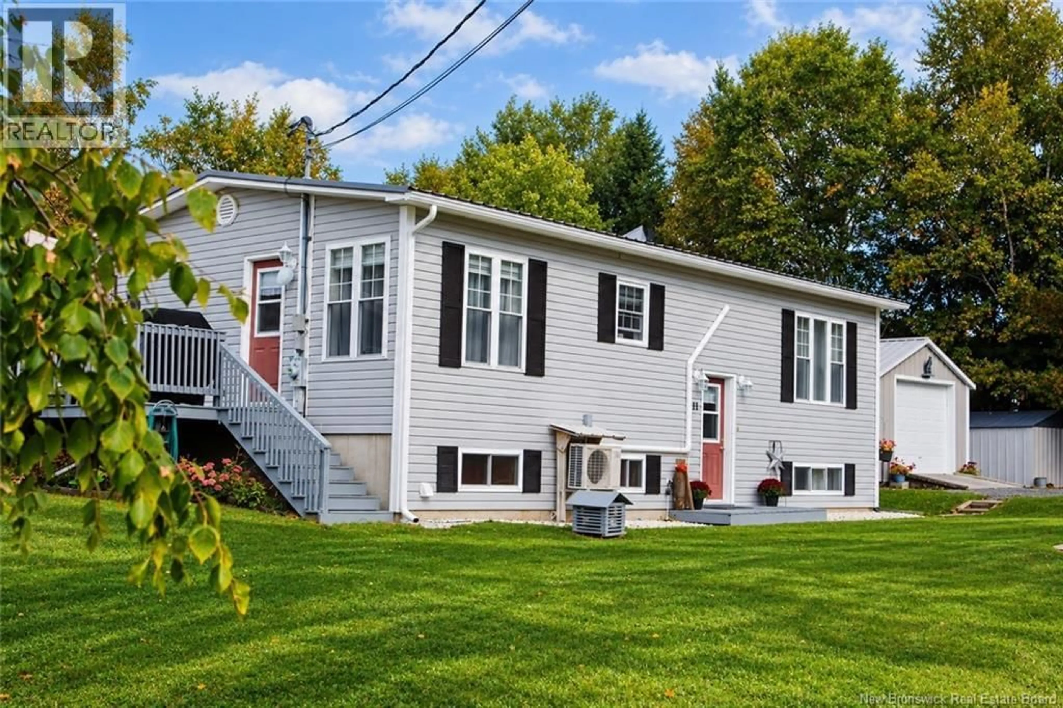
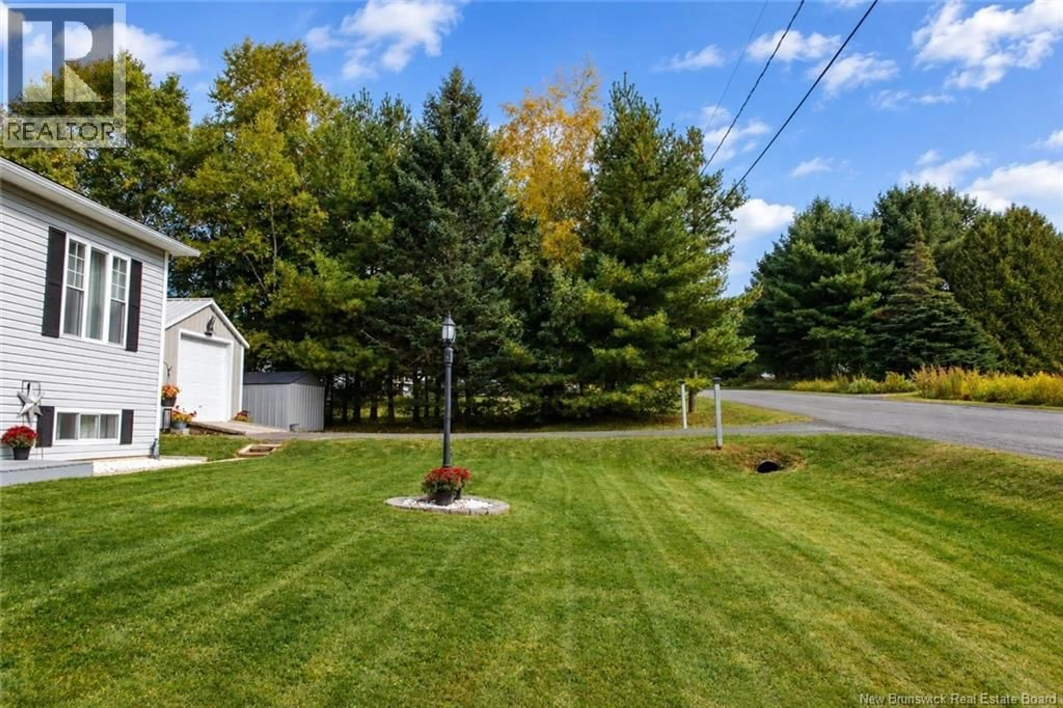
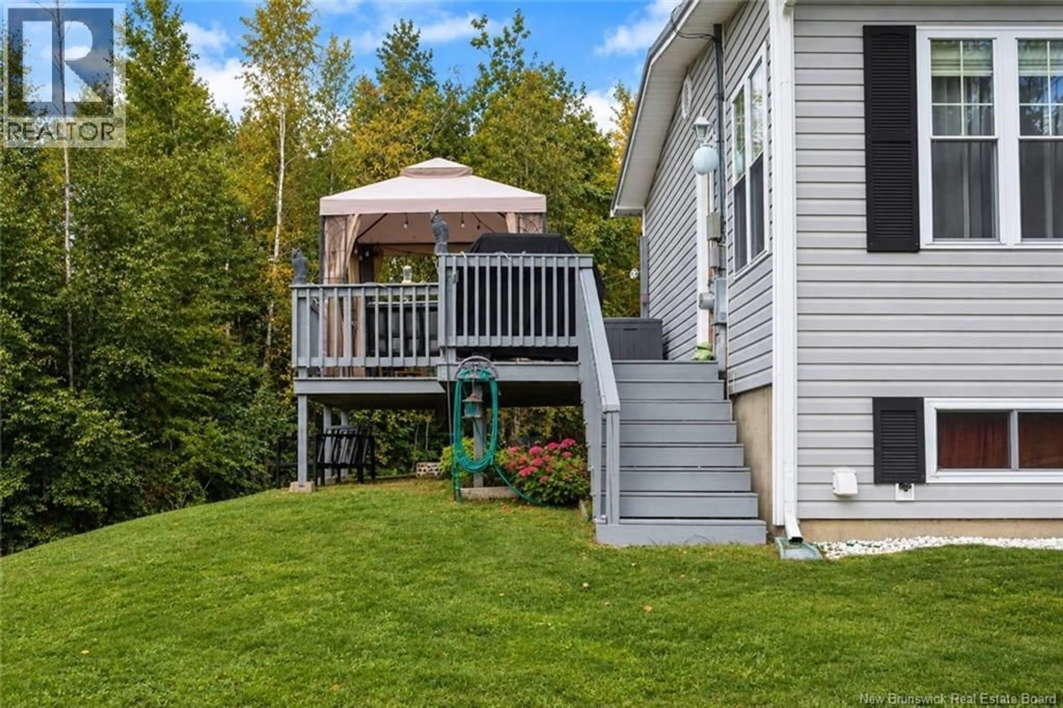
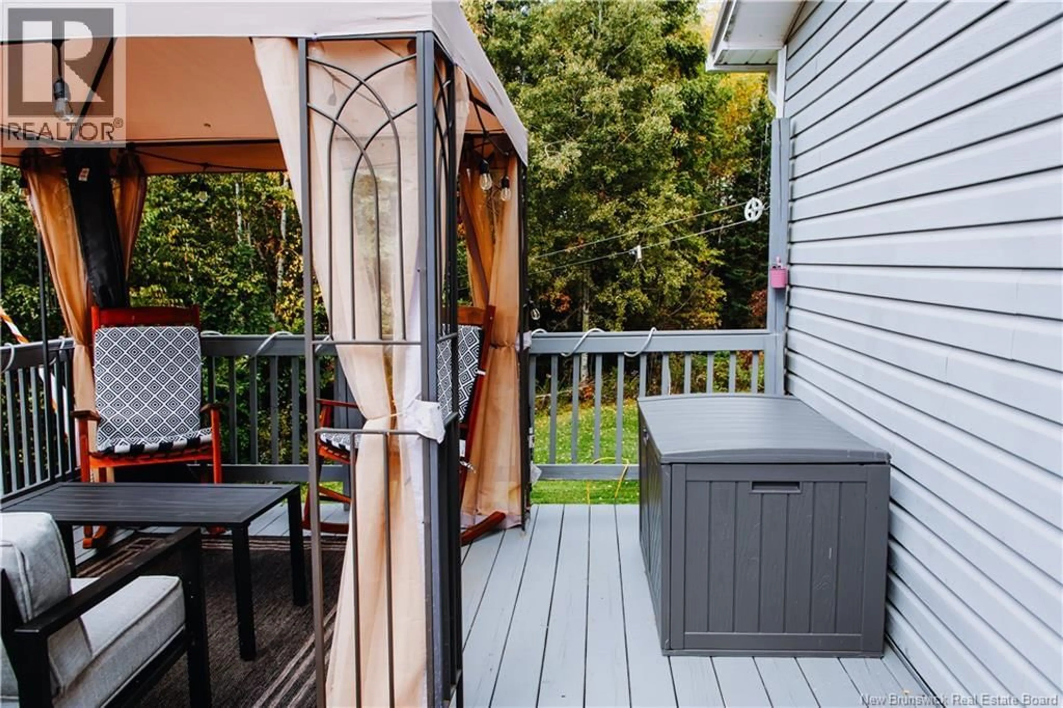
Tucked away on a quiet road in a private setting, 11 Old Line Road in Carlingford offers a well-maintained home with plenty of space inside and out. The main level features a bright and comfortable layout with a spacious kitchen and dining area, complete with direct access to the deck and outdoor entertaining space. A welcoming living room, three bedrooms and a full bathroom complete this level. Updated thermal windows, laminate flooring and a Fujitsu heat pump add to the homes comfort, with electric baseboard heat providing an additional heating source. The lower level offers plenty of additional usable space, including a large family room, laundry area, storage and utility/workshop space, along with unfinished areas that provide flexibility for hobbies, projects or additional storage. Outside, the generous deck provides a great place to relax, entertain or simply enjoy the peaceful surroundings. The 14 x 28 insulated garage is equipped with electricity, an electric garage door opener and a separate workshop area at the rearideal for a vehicle, tools, projects or hobbies. A 10 x 10 metal storage shed and additional tarp storage provide even more room for your outdoor equipment and belongings. The home sits on a concrete foundation and features a 200-amp breaker panel, submersible well pump with pressure tank and a 1,000-gallon concrete septic tank. If youre looking for a well-kept home on a quiet road with privacy, useful outbuildings and plenty of room to enjoy both indoors and out, 11 Old Line Road is well worth a look. Book your showing and come see what this property has to offer! (id:39198)
Property Details
Interior
Features
Main level Floor
Bath (# pieces 1-6)
7'9'' x 4'7''Kitchen/Dining room
18'5'' x 11'1''Primary Bedroom
9'3'' x 11'0''Bedroom
9'4'' x 7'9''Property History
 34
34
