109 DES ERABLES ROAD, Drummond, New Brunswick E3Y1R8
Contact us about this property
Highlights
Estimated valueThis is the price Wahi expects this property to sell for.
The calculation is powered by our Instant Home Value Estimate, which uses current market and property price trends to estimate your home’s value with a 90% accuracy rate.Not available
Price/Sqft$185/sqft
Monthly cost
Open Calculator
Description
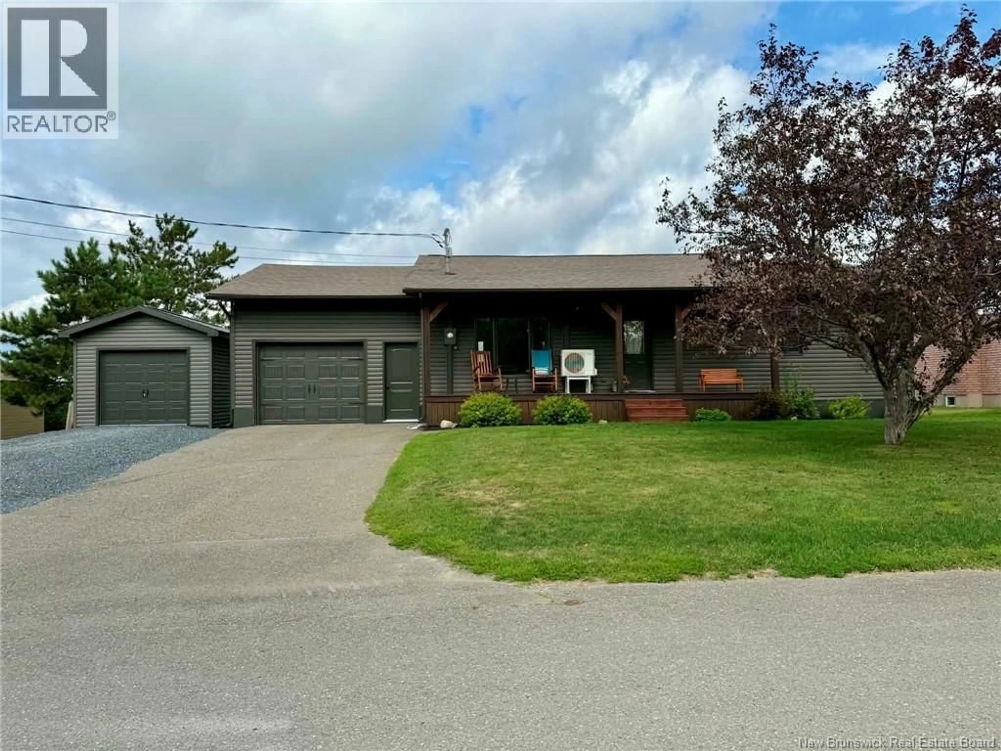
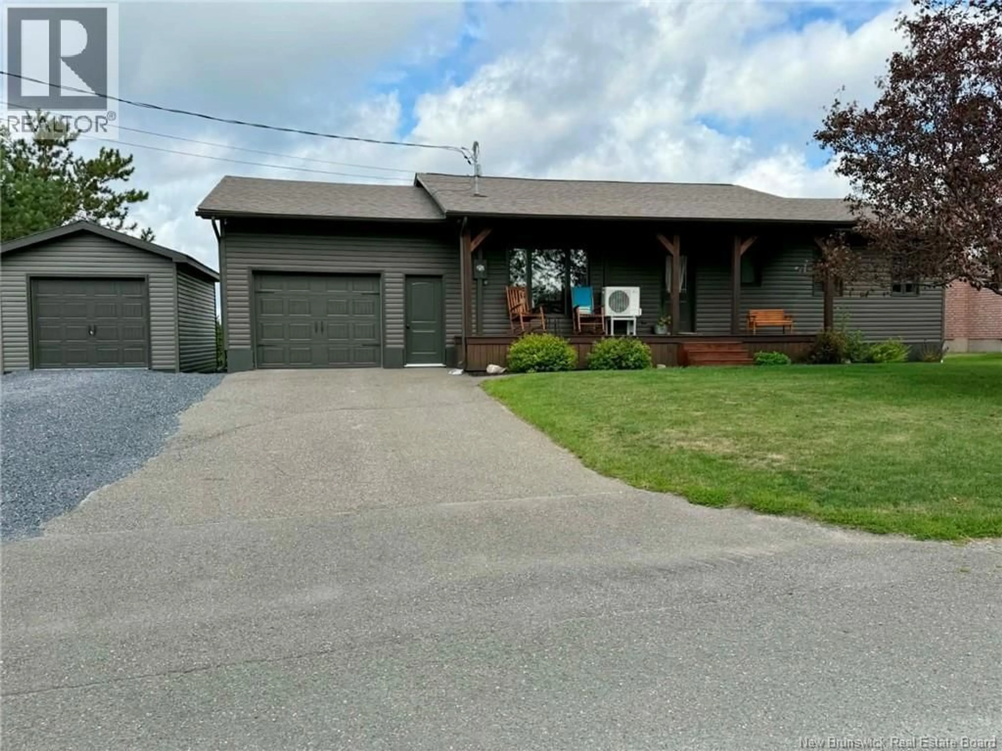
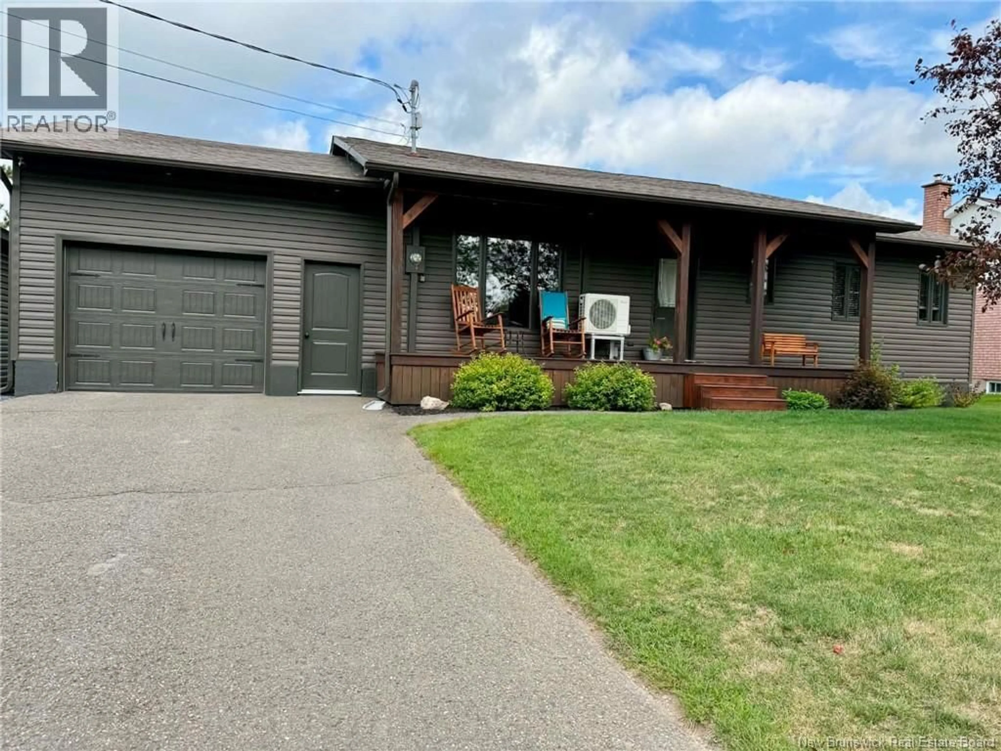
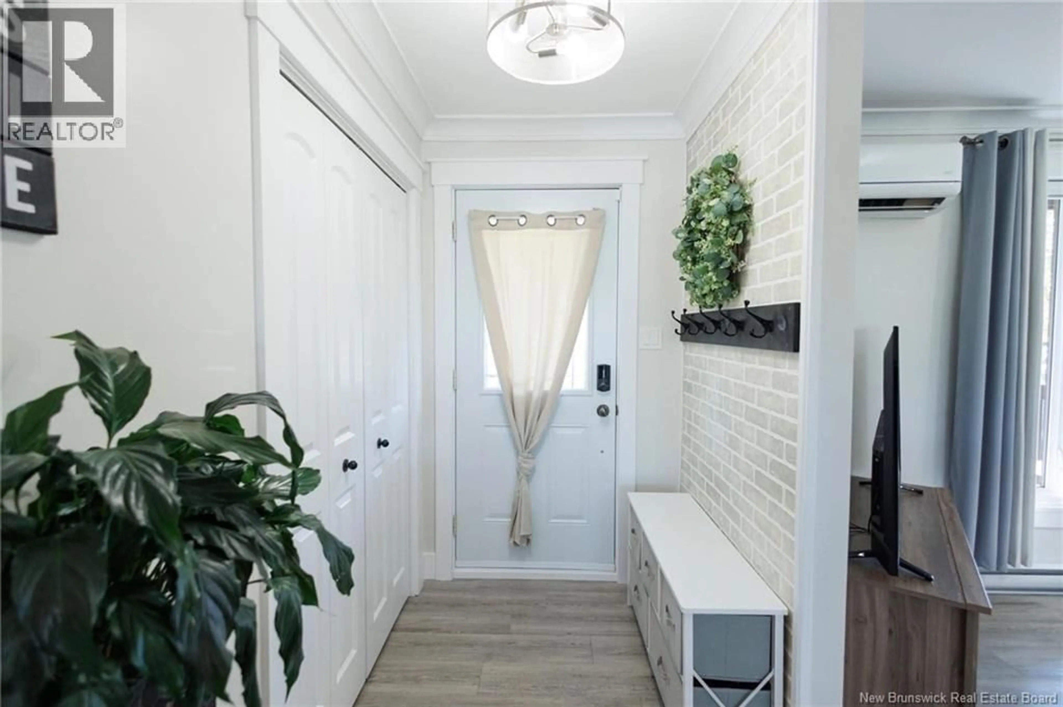
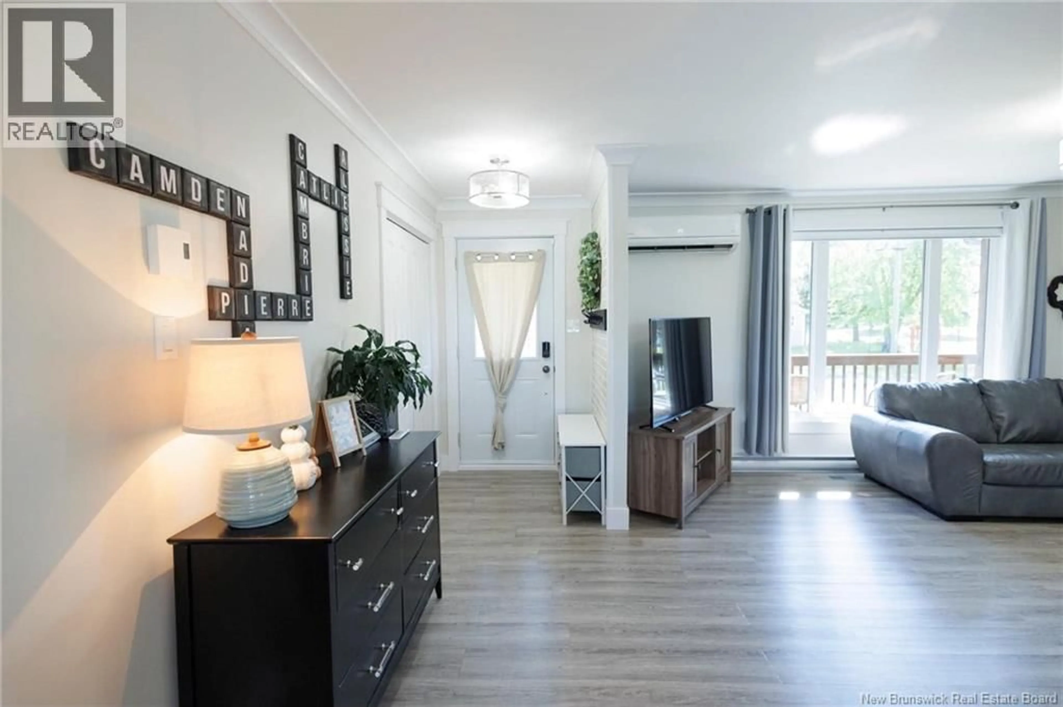
This beautifully renovated bungalow offers the perfect combination of style, space, and convenience in a highly desirable neighborhood. From the moment you step inside, youll appreciate the thoughtful renovations and comfortable layout designed for modern family living. The heart of the home is the spacious open-concept main level, where the kitchen, dining, and living areas come together to create a bright and inviting space. The kitchen offers plenty of room to cook and entertain, with the added convenience of a large walk-in pantry. Two generous bedrooms and a beautifully updated full bathroom complete this level. Downstairs, the fully finished basement takes the living space to another level. A spacious family room provides plenty of room to relax, along with the primary bedroom and beautiful bathroom featuring a stand-up shower and soaking tub. The laundry area and two additional rooms add even more flexibility for growing families, guests, hobbies, or home office space. One of the additional rooms is currently non-conforming. The backyard is sure to be a favorite gathering spot, offering privacy and plenty of room to enjoy the outdoors. Take a dip in the above-ground pool, relax on the new concrete sitting area and slab, or make use of the storage shed for all your outdoor needs. The paved driveway and attached garage add even more convenience. Extensive renovations include new siding, roofing, insulation, plumbing, kitchen and bathroom renovations, and a completely finished basement, along with many other improvements throughout the home. Located close to schools, parks, and amenities, this property offers a wonderful opportunity to own a truly move-in-ready home in a great community. A home with this much space, extensive renovations, and an inviting backyard is one you wont want to miss! *** lower kitchen cabinets are currently being repainted. (id:39198)
Property Details
Interior
Features
Main level Floor
Bath (# pieces 1-6)
8' x 12'Kitchen
12' x 22'Bedroom
11' x 10'Bedroom
12' x 11'Exterior
Features
Property History
 48
48
