30 WILLOW AVENUE, Tracy, New Brunswick E5L1A2
Contact us about this property
Highlights
Estimated valueThis is the price Wahi expects this property to sell for.
The calculation is powered by our Instant Home Value Estimate, which uses current market and property price trends to estimate your home’s value with a 90% accuracy rate.Not available
Price/Sqft$120/sqft
Monthly cost
Open Calculator
Description
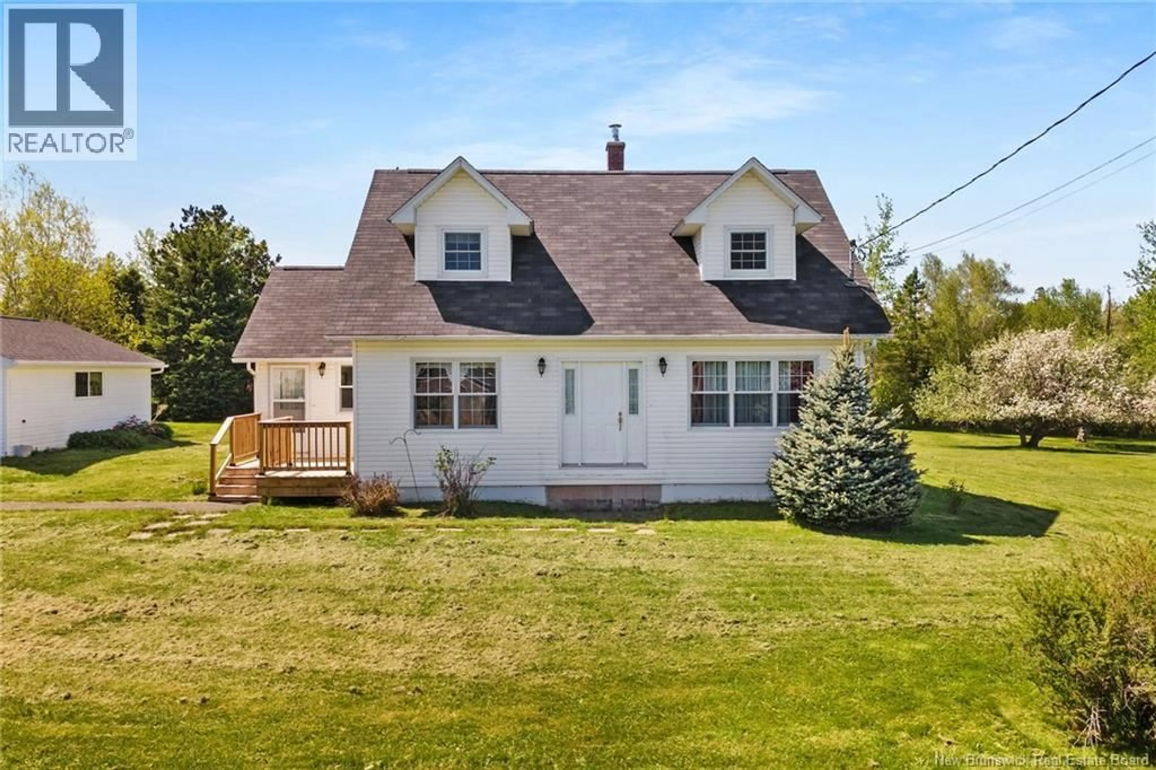
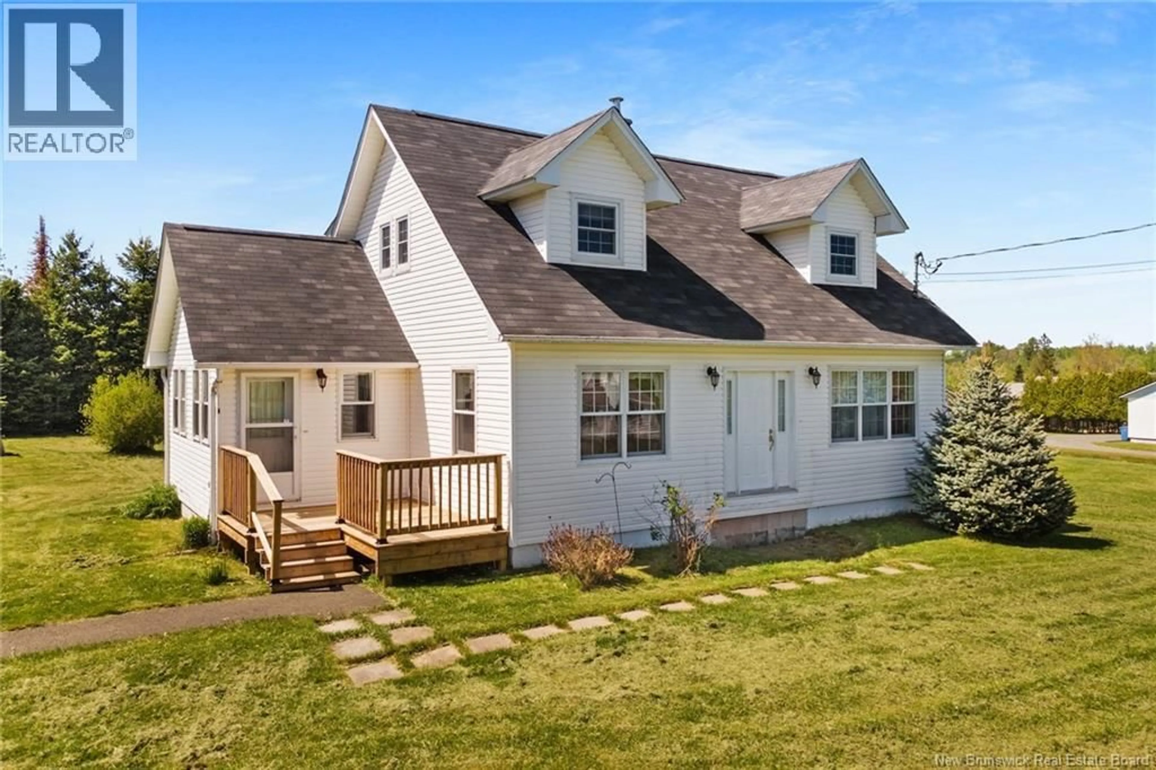
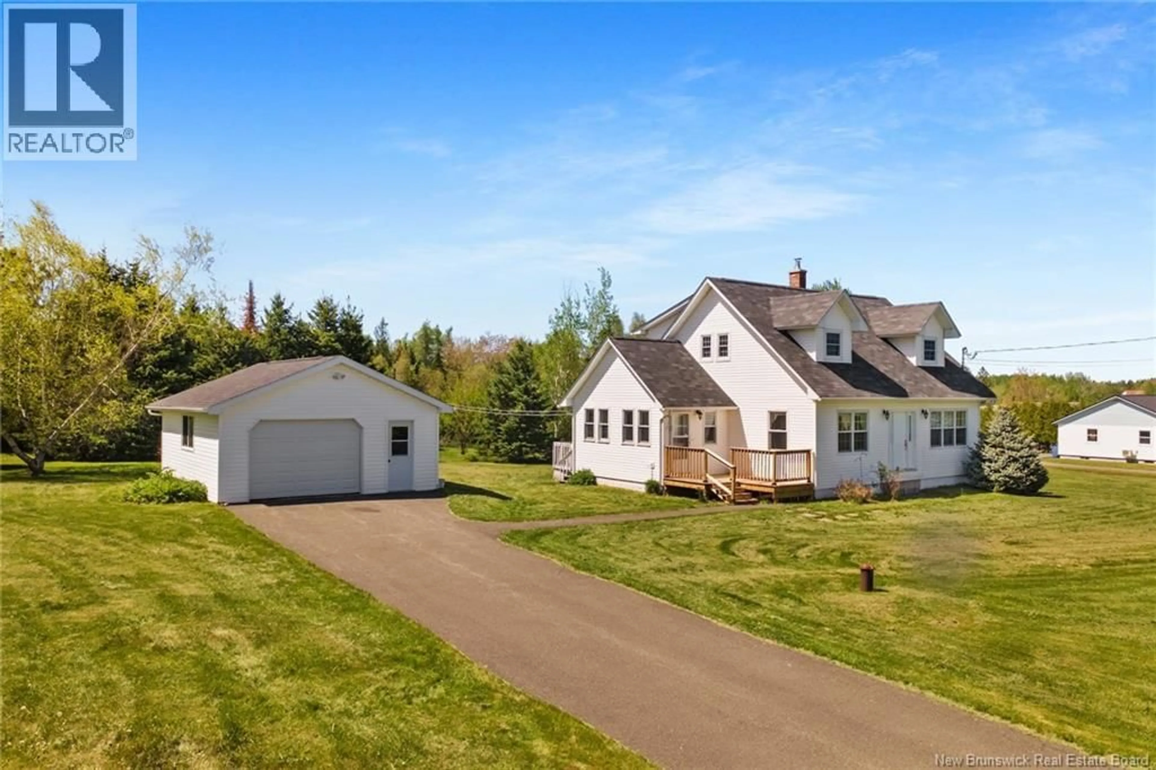
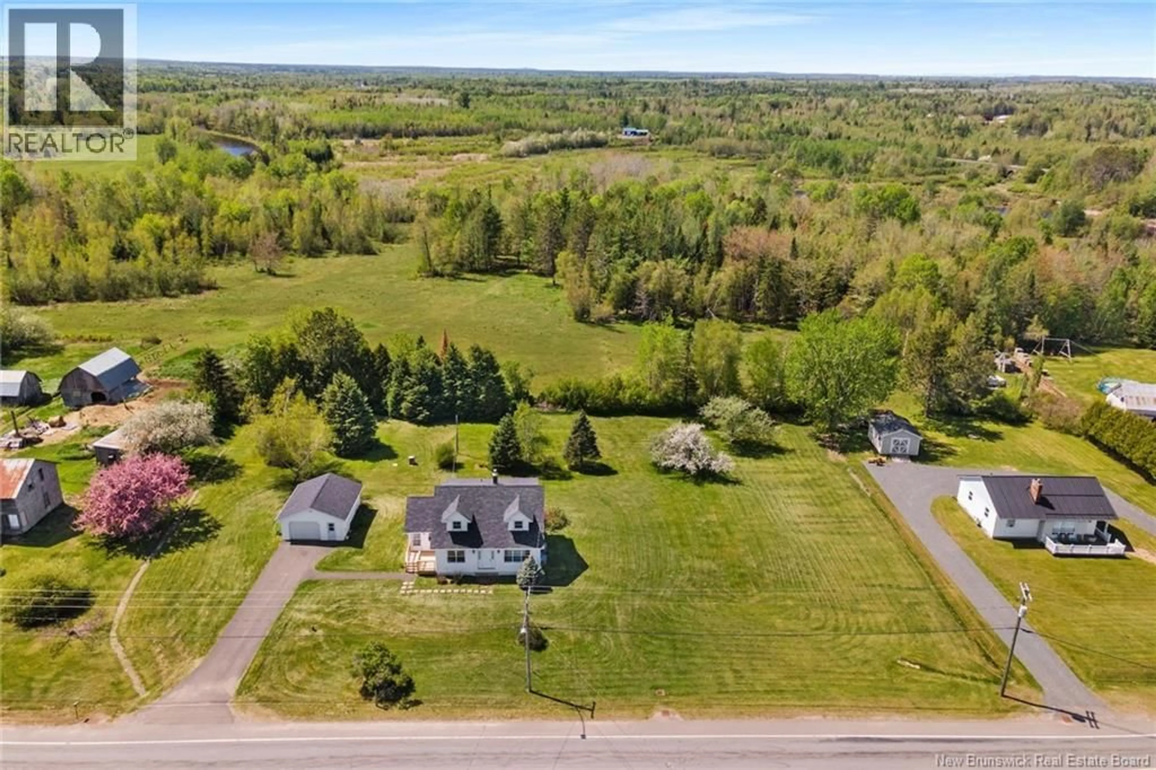
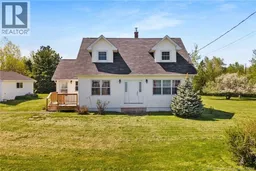
First time ever on the market, this lovingly maintained 1.5 storey home offers a rare opportunity to enjoy peaceful country living in the beautiful Village of Tracy. Situated on a spacious, level, and landscaped lot, this 3-bedroom, 2-bath home has been cared for by its original owner and showcases pride of ownership throughout. Inside, youll find 1,708 sq ft of bright and comfortable living space, including a functional mudroom, The full partly finished basement is filled with potential. Whether you envision a future family room, workshop, or additional living area, the space is ready for your ideas. Additional features include a over sized single car garage, freshly pumped concrete septic tank and a peaceful setting perfect for first-time buyers, downsizers, or anyone dreaming of a quieter lifestyle with room to grow. Enjoy all the charm the Village of Tracy has to offer, including the scenic North Branch Oromocto River and sitting area, gas station/convenience store with takeout, churches, recreation center, playground, and pickleball court. Just 5 minutes away, Fredericton Junction provides additional amenities including a pharmacy, K8 school, ANBL outlet, restaurant, curling club, walking trails, volunteer fire department, legion, and the Tri-County Complex with rink and bowling lanes. A wonderful opportunity to own a well-loved home in a welcoming community. (id:39198)
Property Details
Interior
Features
Basement Floor
Utility room
12'4'' x 12'9''Storage
14'11'' x 26'5''Recreation room
26'8'' x 17'10''Property History
 50
50
