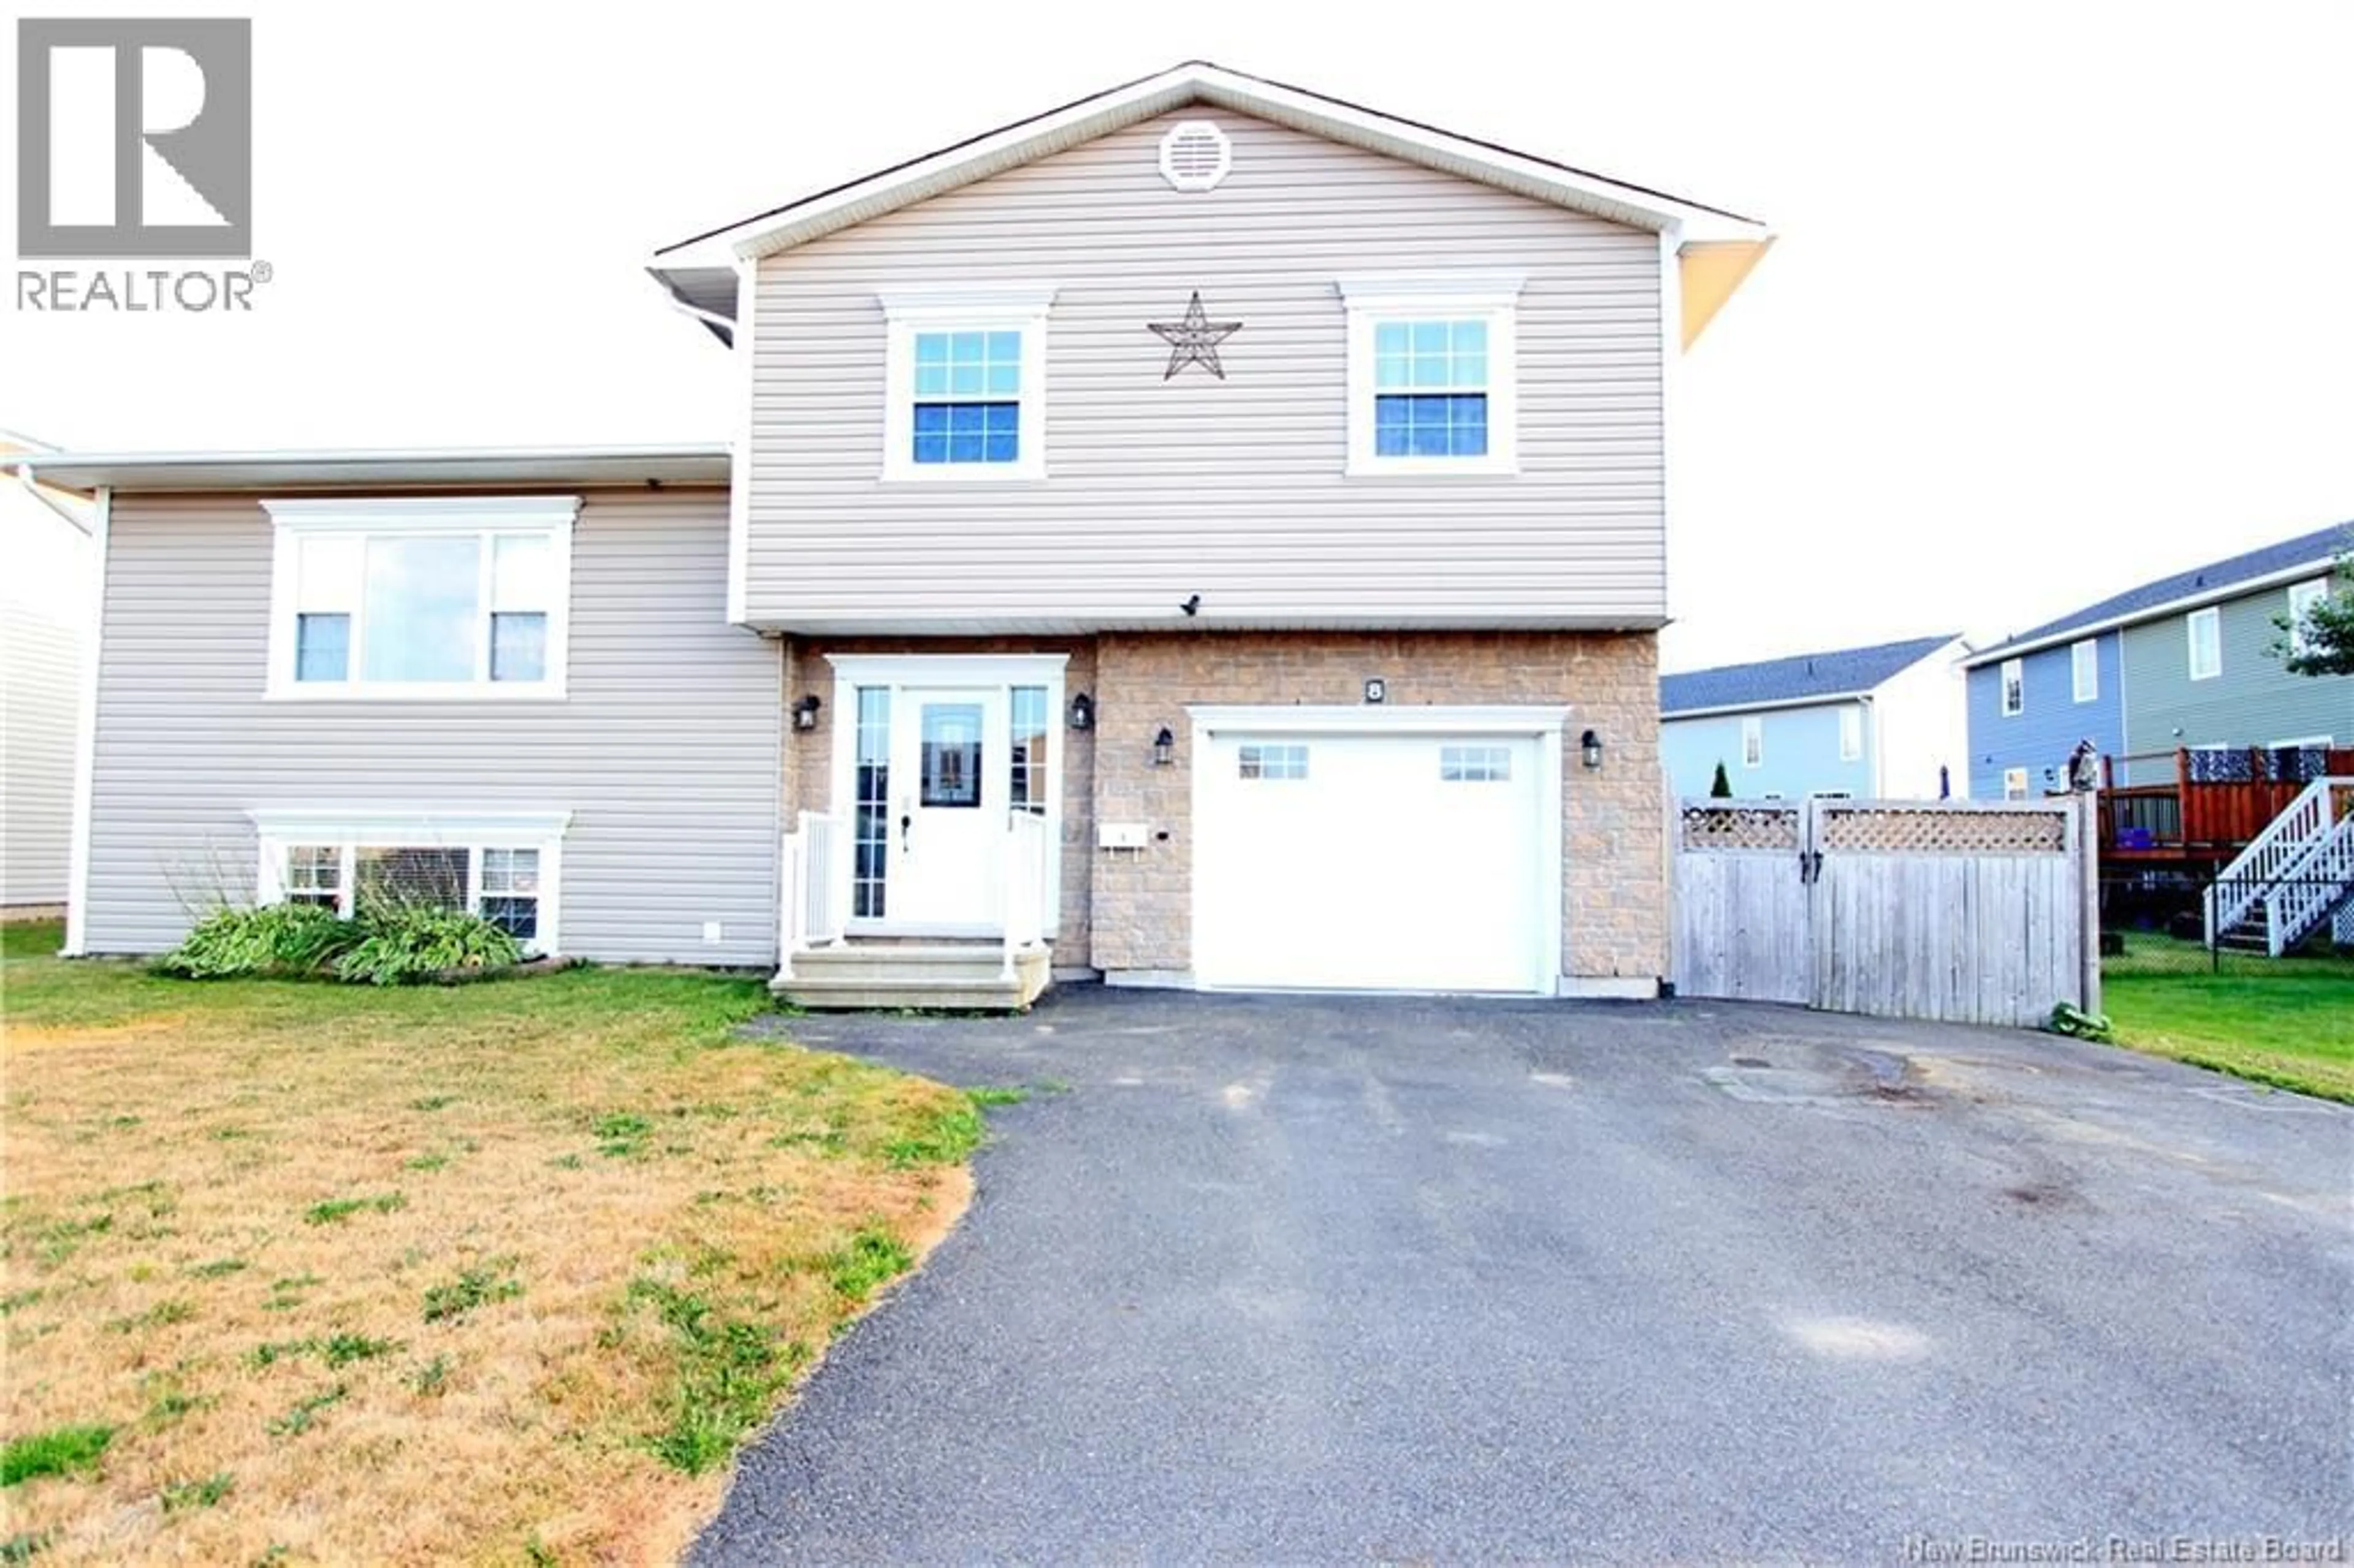
Home with vinyl exterior material, street for 8 HALLIHAN DRIVE, Oromocto New Brunswick E2V0C5
14 hours on Market

8 HALLIHAN DRIVE, Oromocto, New Brunswick E2V0C5

Detached
3 + 1
3 + 1
~1735 sqft
$499,900
Get pre-qualifiedPowered by nesto
Detached
3 + 1
3 + 1
~1735 sqft

Contact us about this property

Call

Highlights

Property Estimate

Days on market14 hours

Estimated valueNot available

Price/Sqft$288/sqft

Monthly cost

Open Calculator

Description

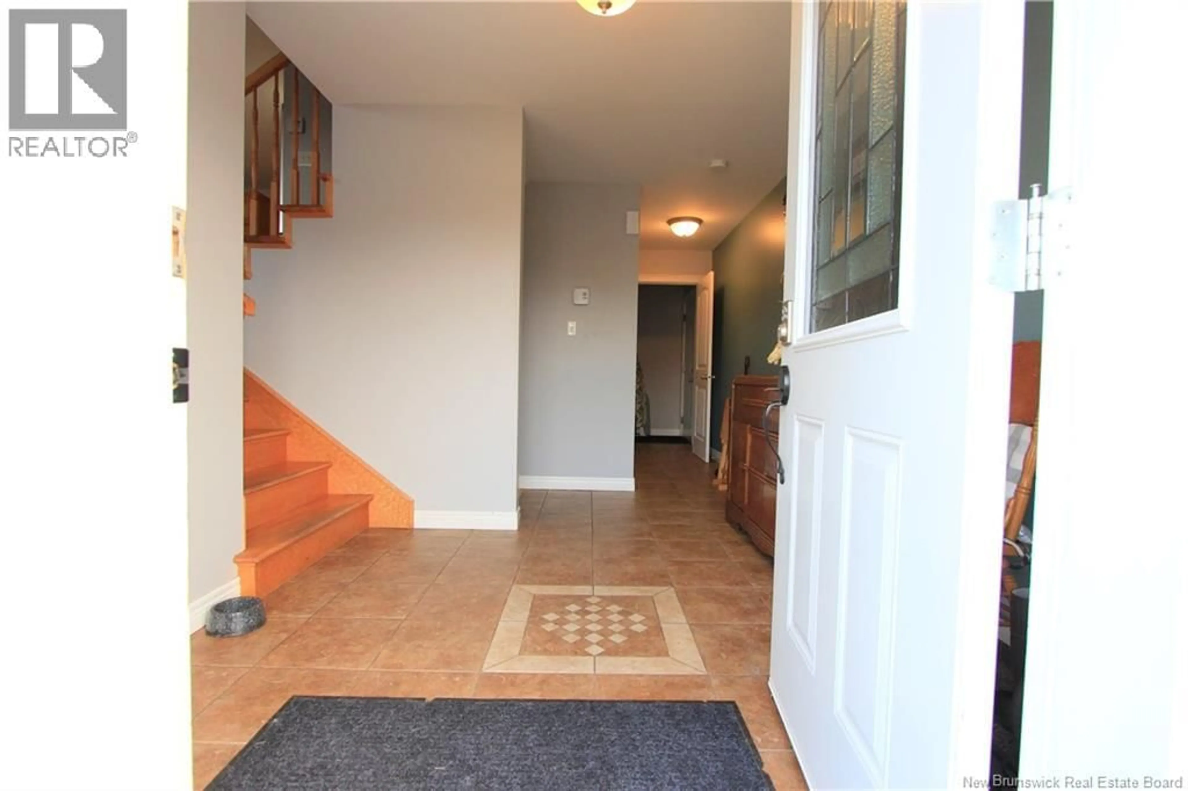
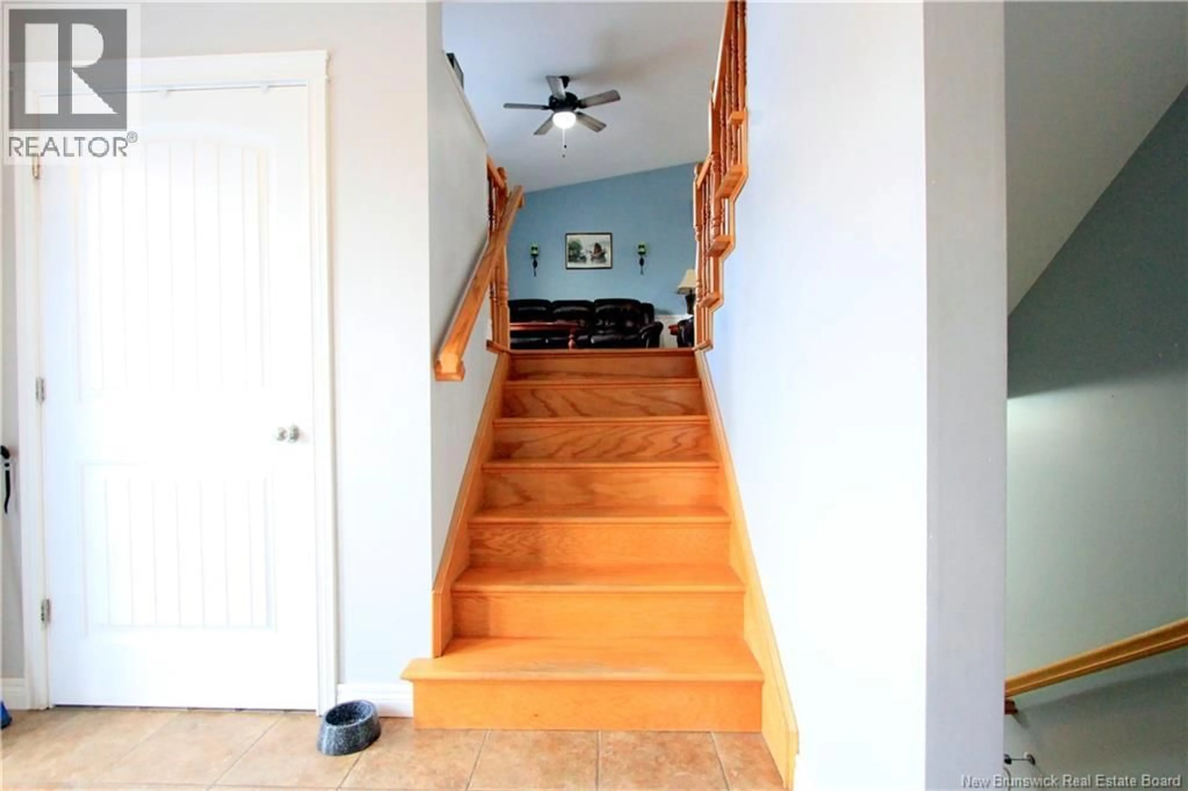
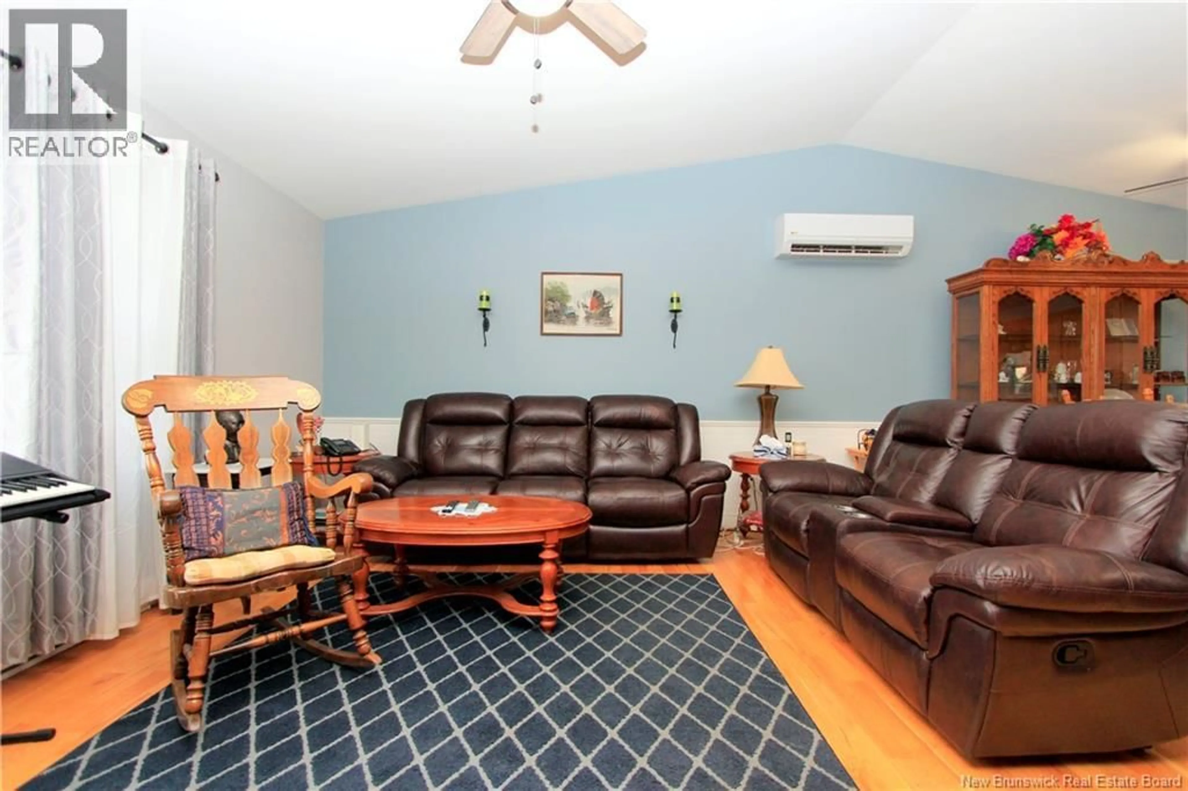
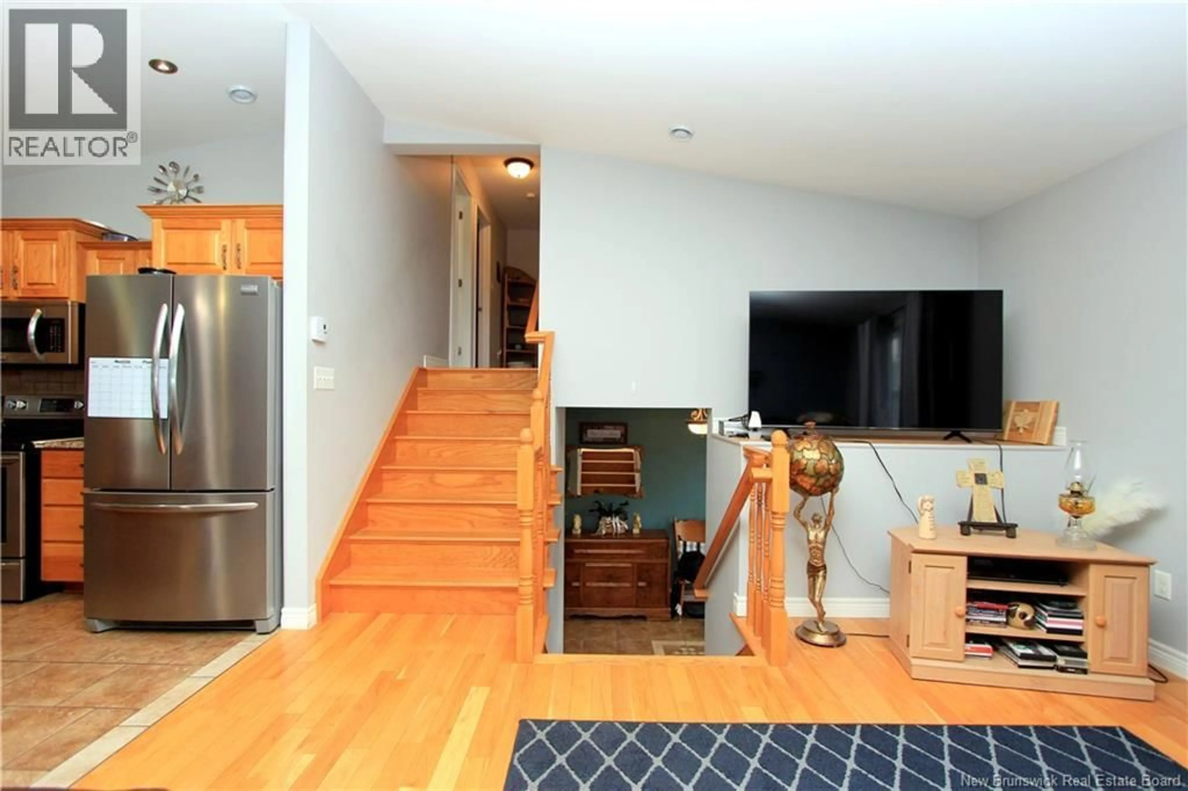
Welcome to 8 Hallihan Drive in desirable Oromocto West! This spacious 4-level split offers a fantastic layout with 4 bedrooms, 2.5 bathrooms, and plenty of room for the whole family. The main level features a bright open-concept kitchen, dining, and living area, while the upper level offers 3 bedrooms and a full bath with a relaxing jet tub. The lower levels provide a welcoming family room, additional bedroom, full bath, laundry, and convenient access to the attached garage. Step outside to enjoy your own backyard oasis with a pool, perfect for summer days and entertaining. With a park just up the street, a heat pump, and a functional family-friendly layout, 8 Hallihan Drive is a wonderful place to call home! Vendor is related to the listing agent who is licensed in the province of New Brunswick. (id:39198)


Property Details

StyleHouse
View-
Age of property2009
SqFt~1735 SqFt
Lot Size-
Parking Spaces-
MLS ®NumberNB145801
Community NameOromocto
Data SourceCREA
Listing byREMAX East Coast Elite Realty

Features

Heating: Heat Pump, Baseboard heaters
Cooling: Heat Pump

Basement Floor

3pc Bathroom

7'10'' x 12'0''

Bedroom

12'6'' x 10'5''

Family room

17'3'' x 12'6''


Features

Pool: Above ground pool

Property History

Aug 11, 2026
ListedActive
$499,900
14 hours on market
history photo preview41
Listing by crea®
Property listed by REMAX East Coast Elite Realty, Brokerage
Agent Banner Image
Interested in this property?Get in touch to get the inside scoop.

Population and Demographics

Overview

Total population 8646
Average household income $110,066

Age (%)

0 to 19
27%
20 to 34
30%
35 to 49
20%
50 to 64
13%
65 and plus
10%

Household composition (%)

Single family
65%
Single person
27%
Multi person
8%
Multi family
0%

Mother tongue (%)

English
83%
French
14%
English and French
2%
Others
1%

House tenancy (%)

Renters
50%
Owners
50%

What’s nearby?Essentials within 5 km

Local Logic

Transportation Scores

Estimated Budget

Powered by:
The trademarks REALTOR®, REALTORS®, and the REALTOR® logo are controlled by The Canadian Real Estate Association (CREA) and identify real estate professionals who are members of CREA. The trademarks MLS®, Multiple Listing Service® and the associated logos are owned by CREA and identify the quality of services provided by real estate professionals who are members of CREA. Used under license.