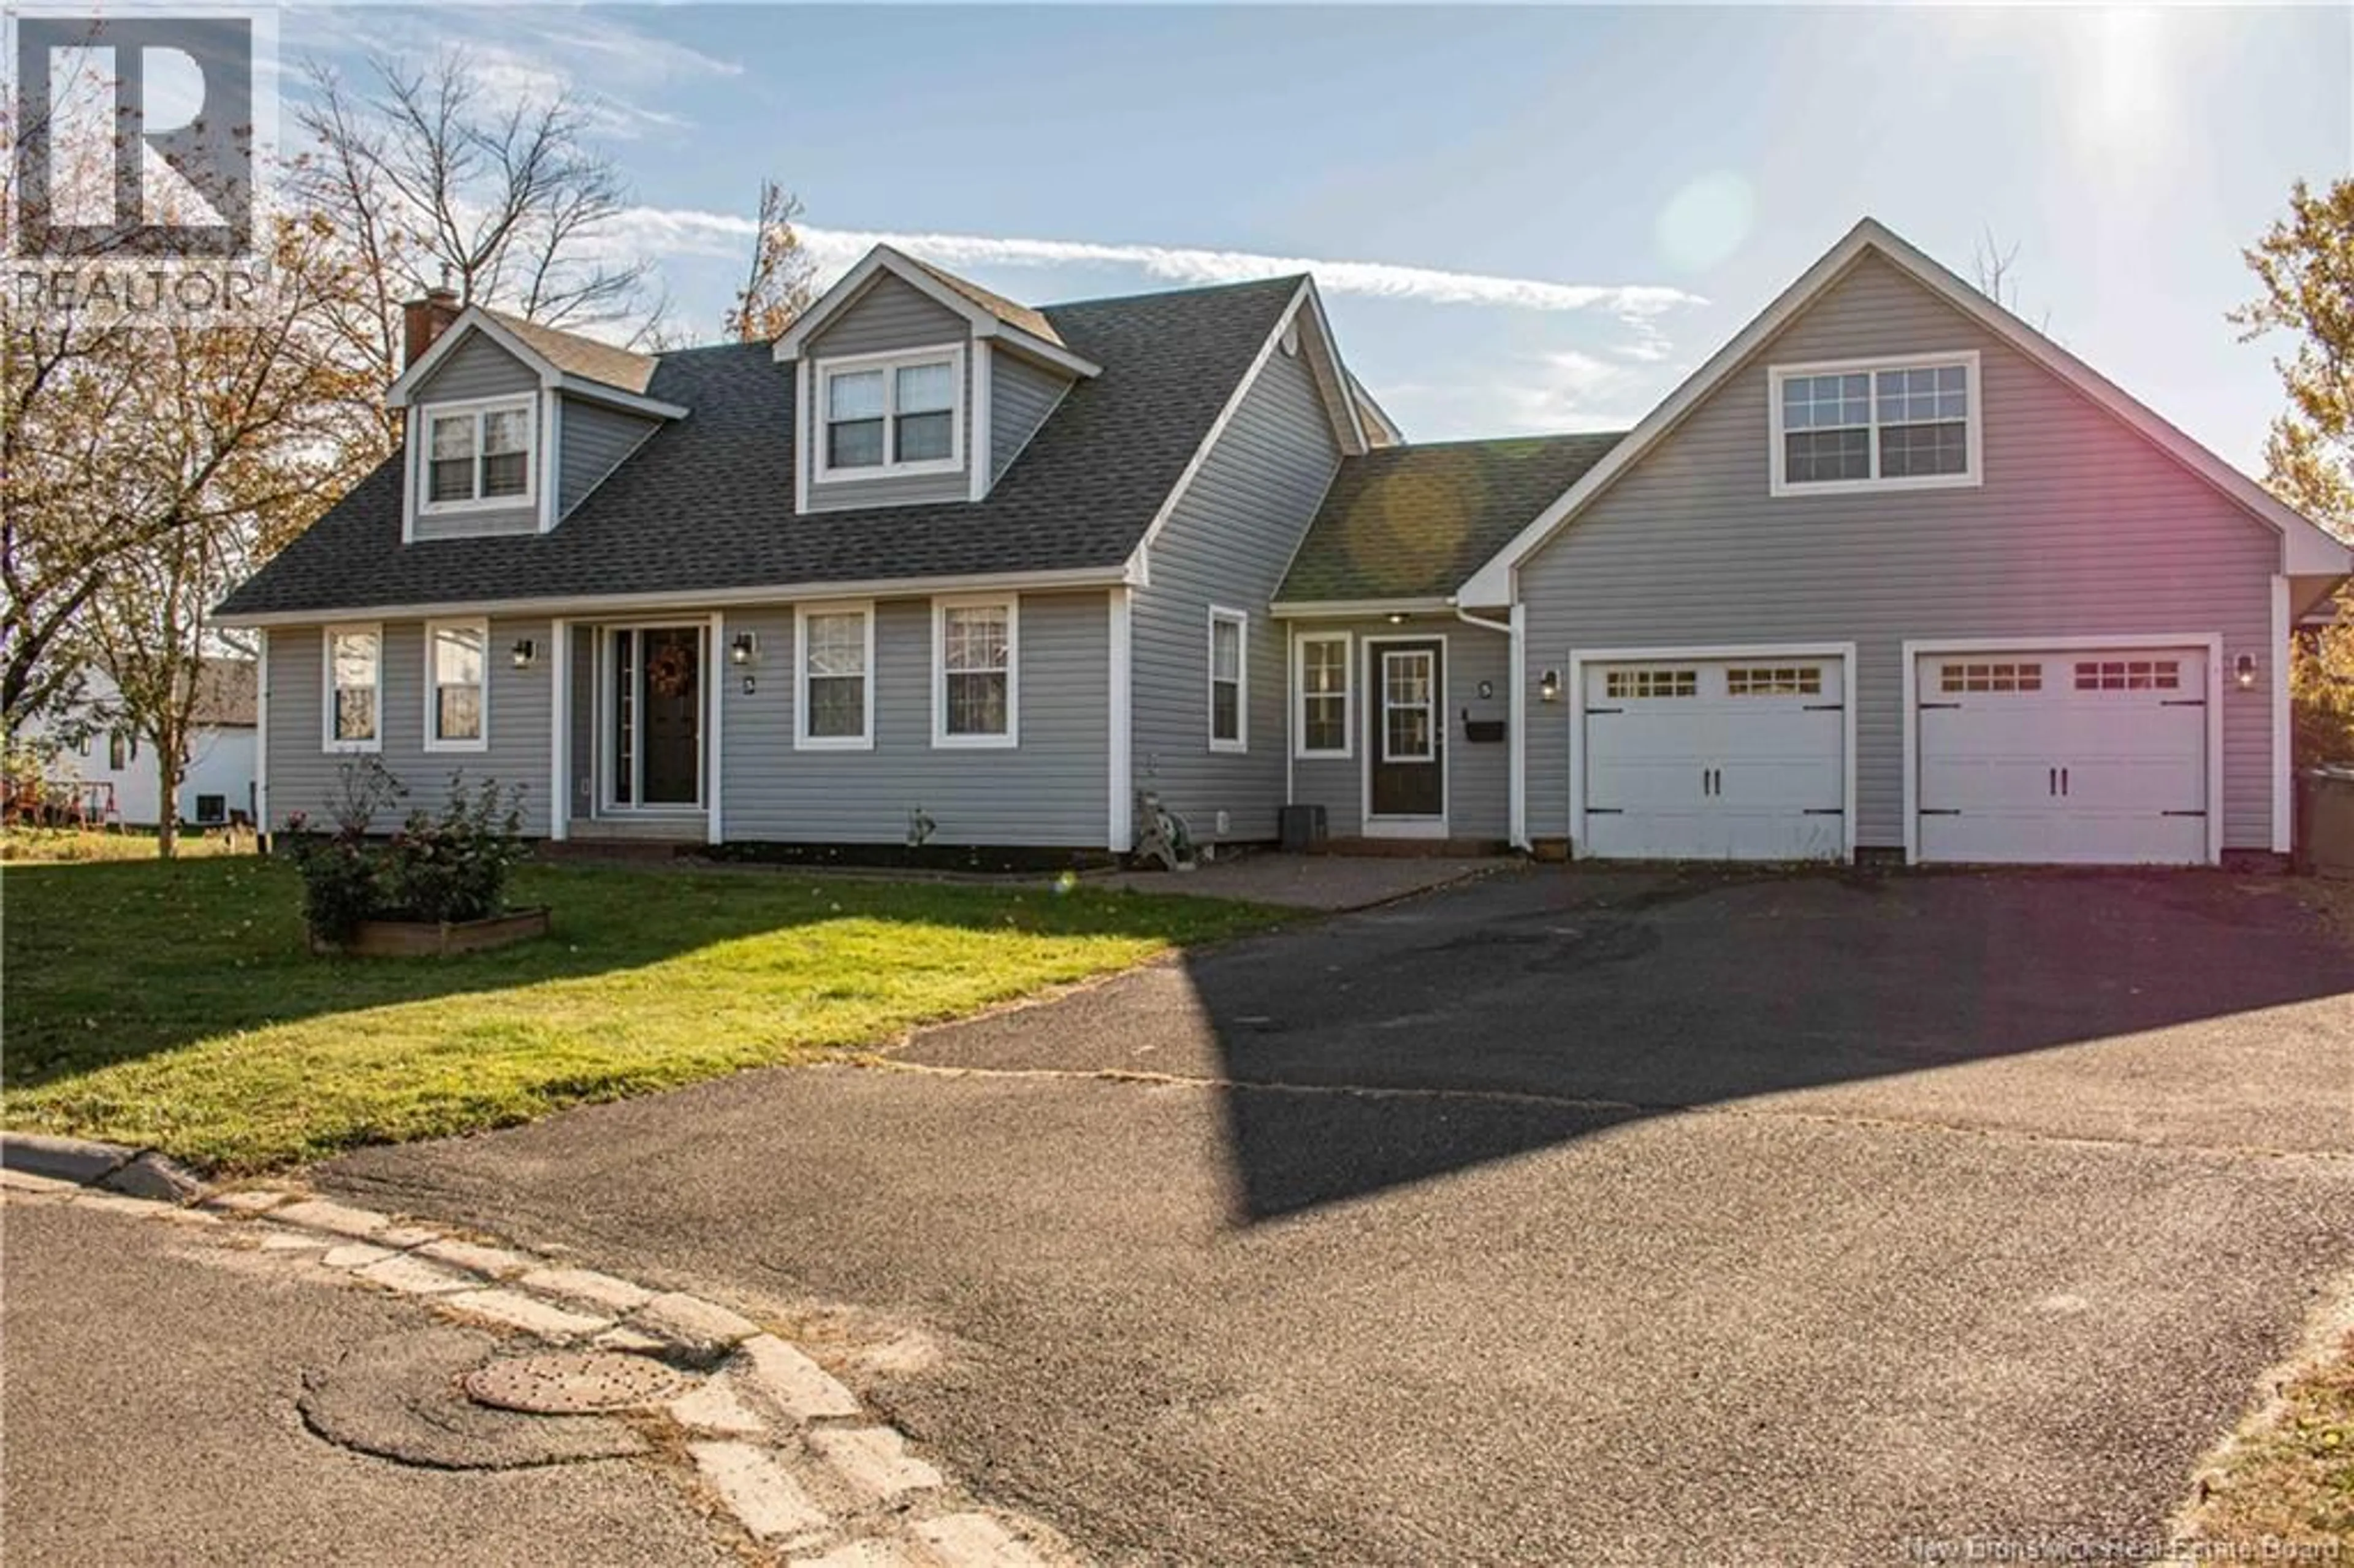
5 ALLISON COURT, Oromocto, New Brunswick E3V2M8
Contact us about this property
Highlights
Estimated valueThis is the price Wahi expects this property to sell for.
The calculation is powered by our Instant Home Value Estimate, which uses current market and property price trends to estimate your home’s value with a 90% accuracy rate.Not available
Price/Sqft$179/sqft
Monthly cost
Open Calculator
Description
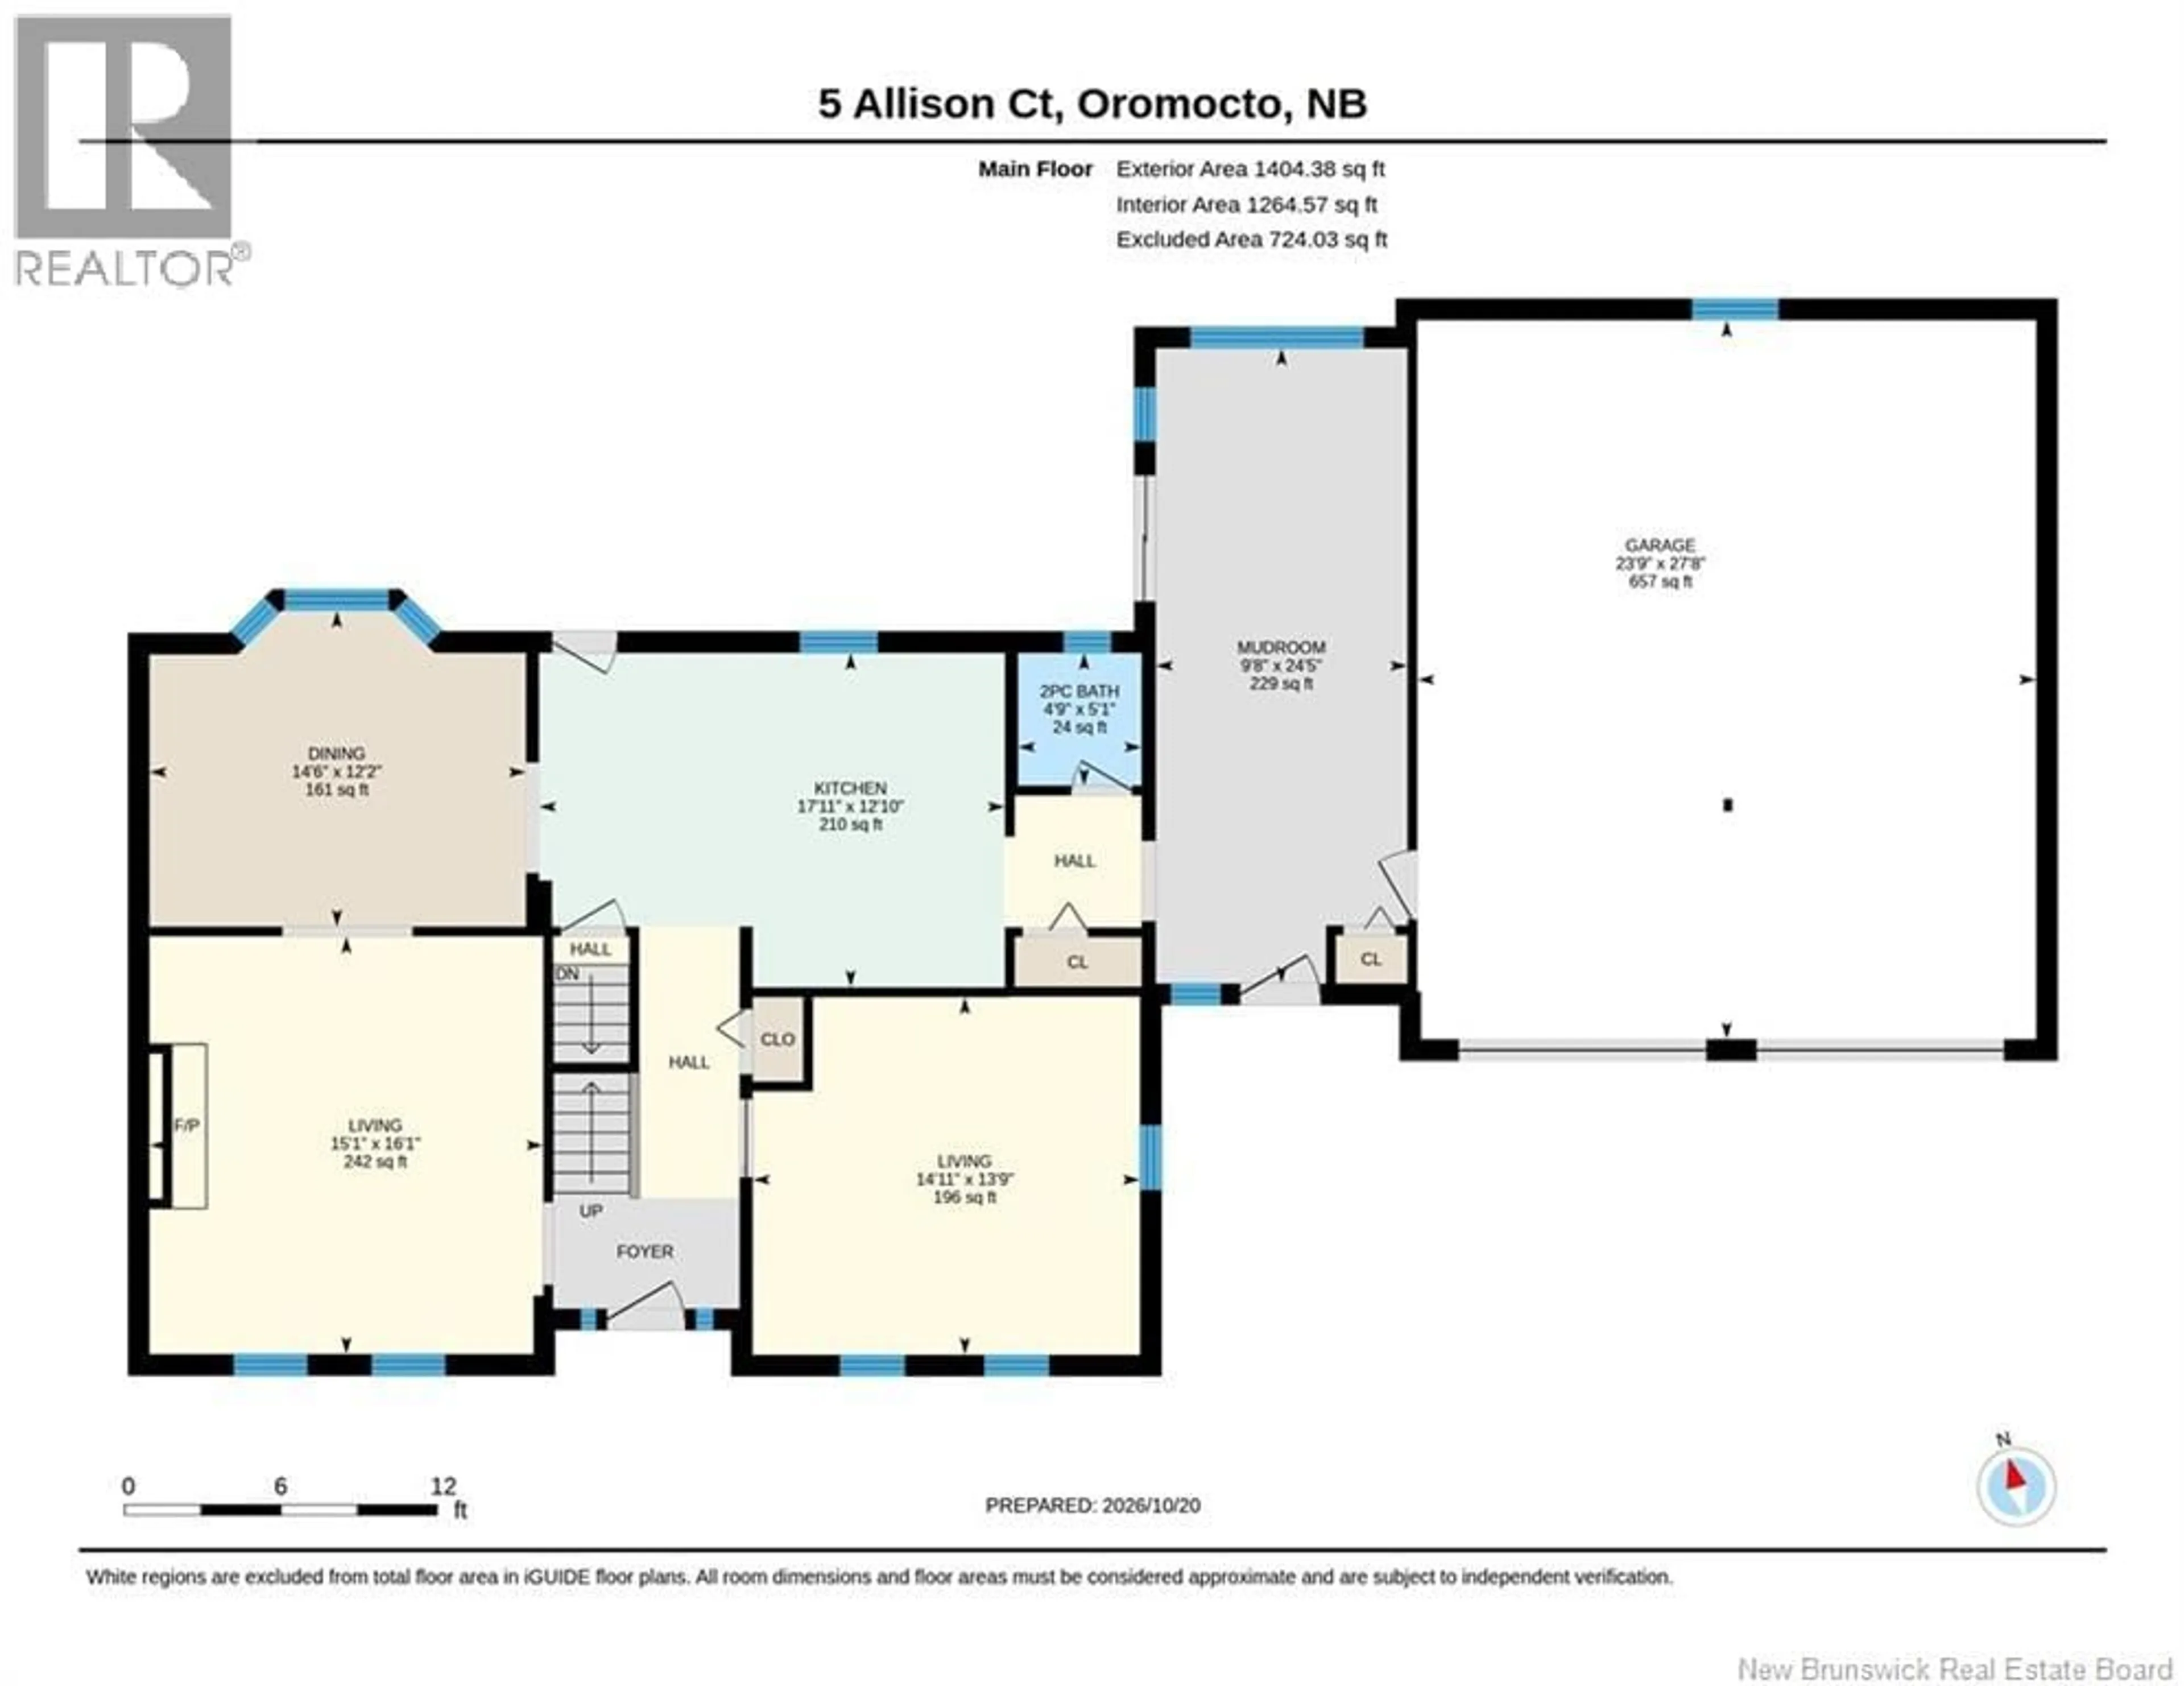
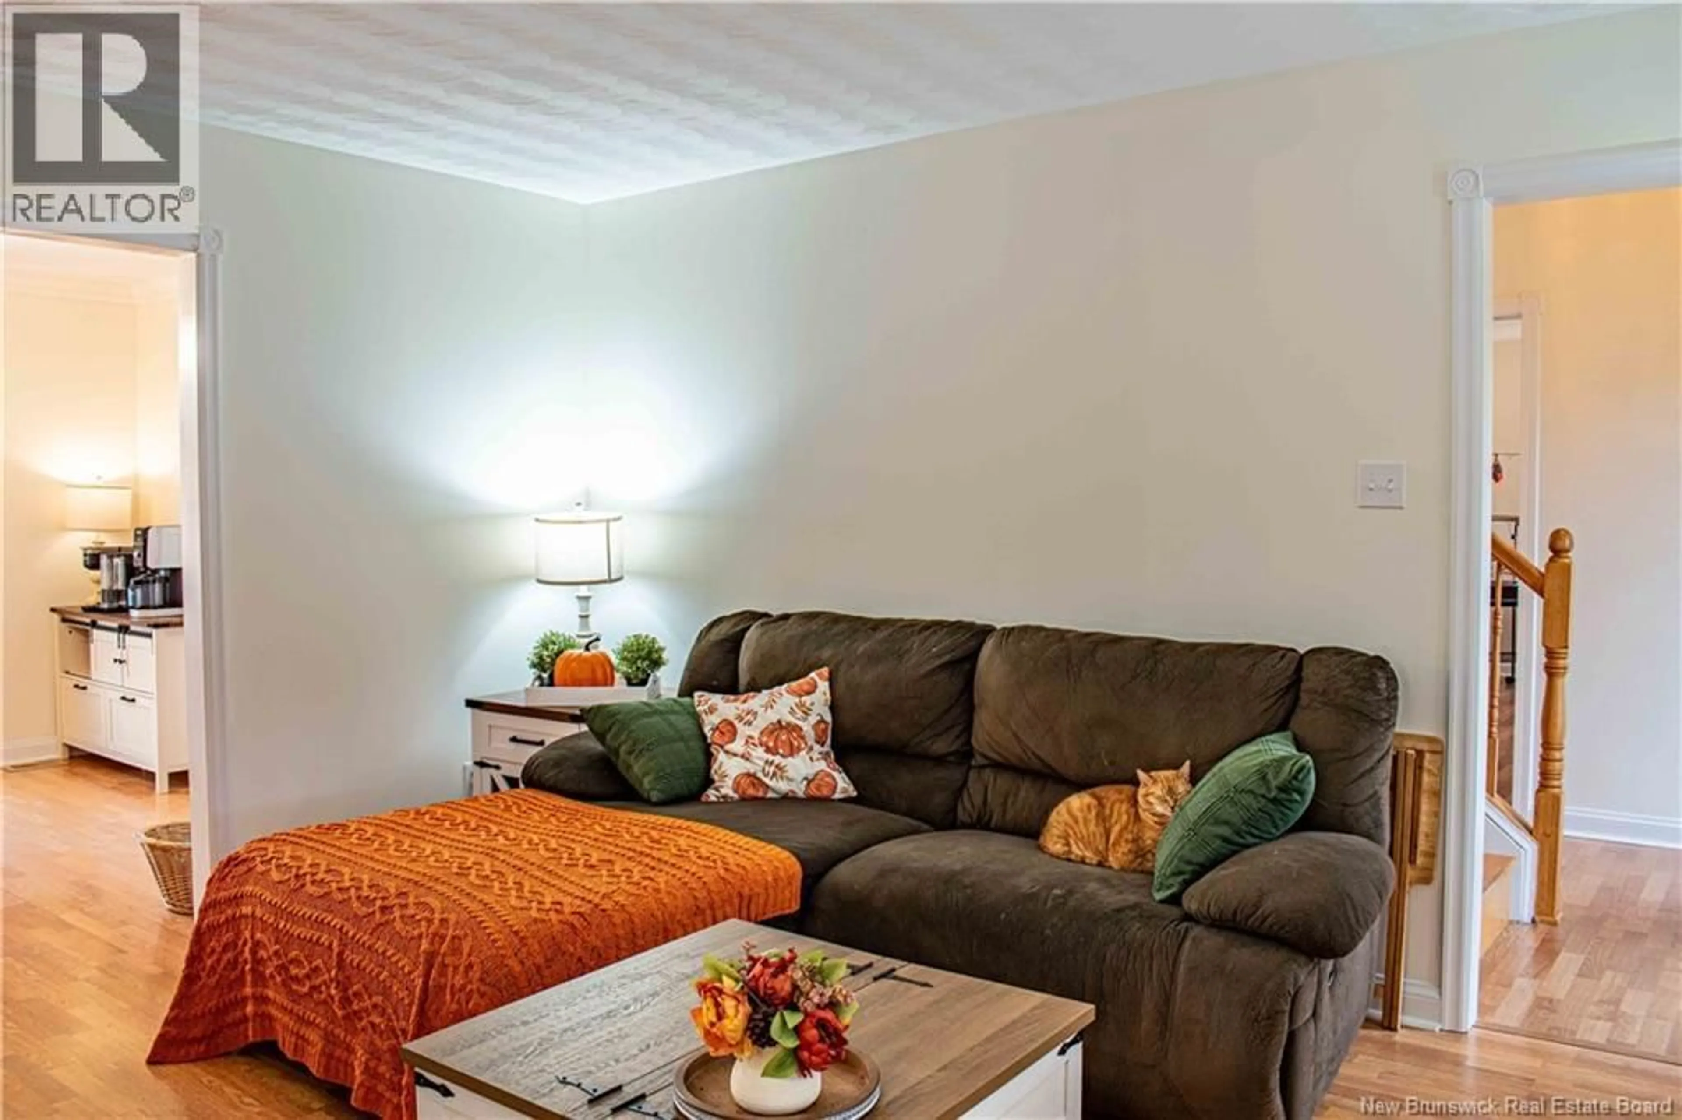
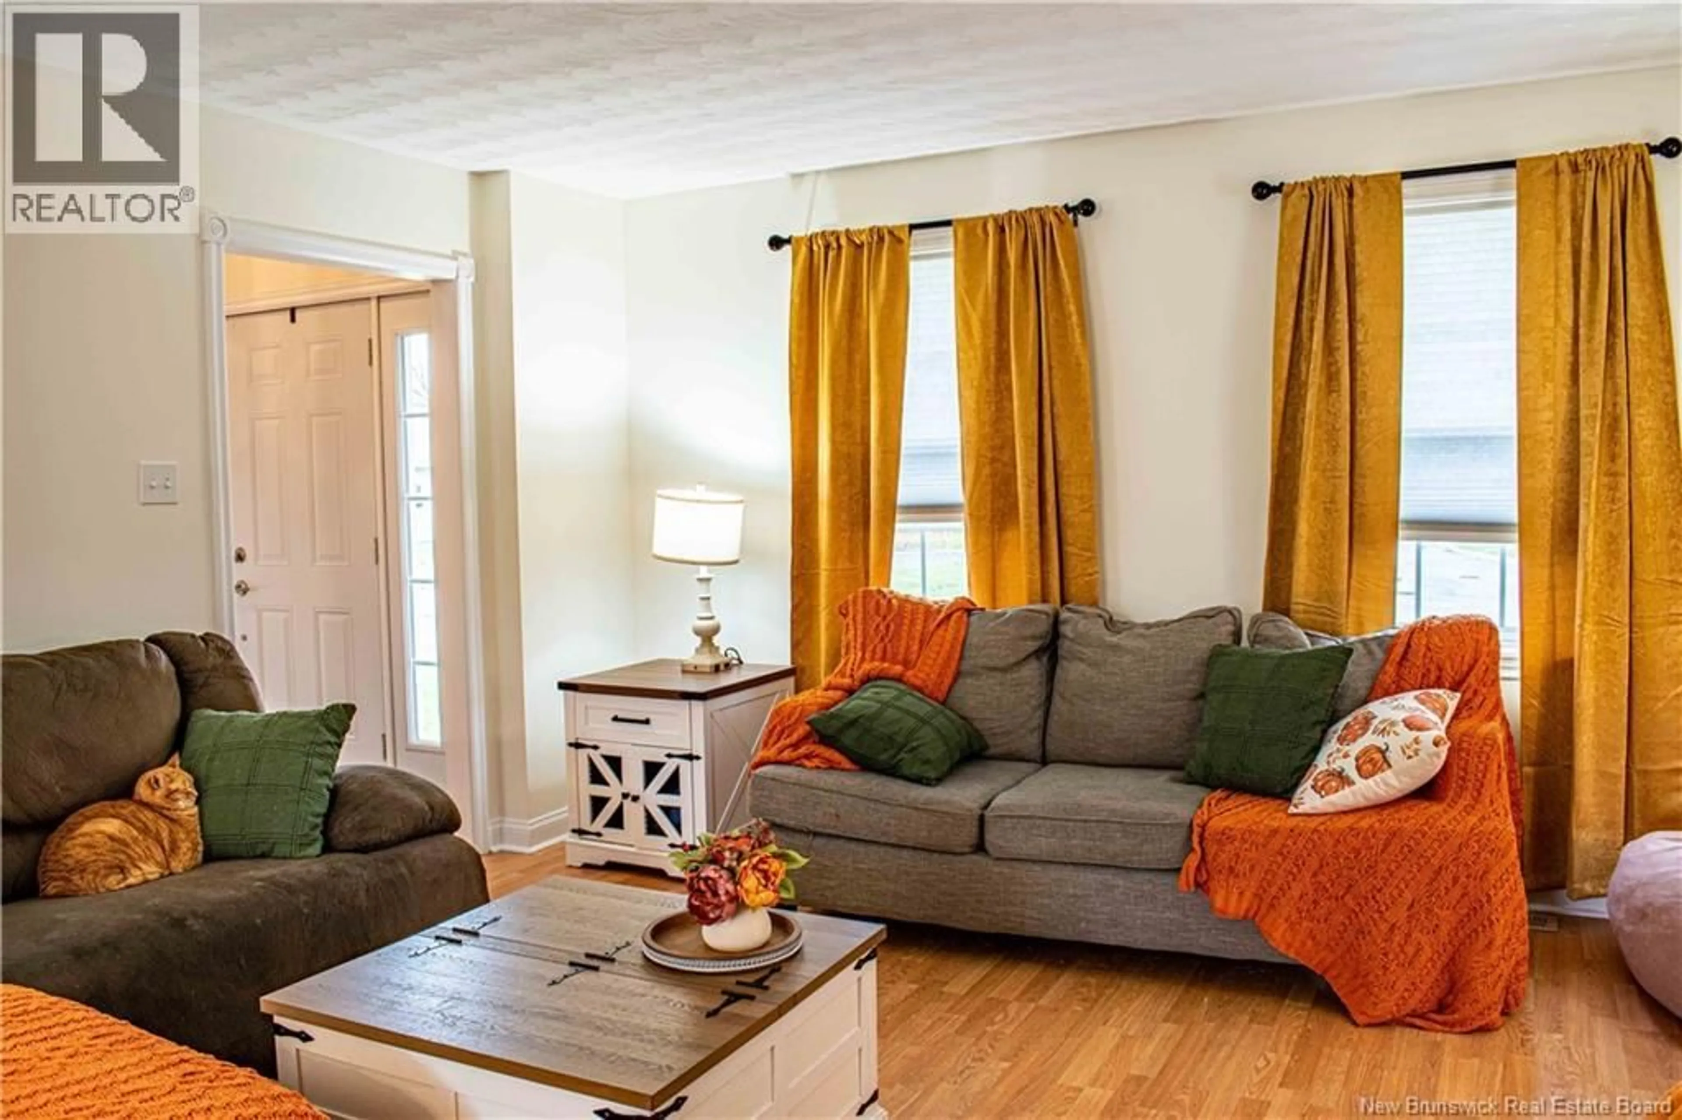
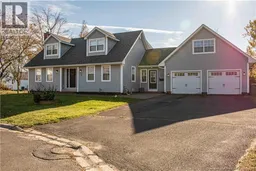
Welcome to this Classic Cape Cod family home is located at the end of a quiet Court on oversized lot. Enter home into bright & spacious sunroom with patio doors leading to deck and access to attached double car garage with loft. Large kitchen with recent upgrades has lots of cabinets as well as quartz counter top and large classic style island. The coffee hutch nook is a nice touch as well access to deck & backyard with mature trees. Large dining room with bay window. Formal living room with cozy propane fireplace, as well as a den/office & 1/2 bath complete this main level. The 2nd floor offers three generous sized bedrooms & main bath which has been newly renovated. The primary bedroom offers walk-in closet and newly renovated ensuite bath with new walk in shower. Lower level offers new flooring in the rec room, 2 additional rooms, perfect for craft room or games room, a 3rd full bath, huge utility/laundry room with two laundry sinks that has access to the garage. Tons of storage areas including cold room & large storage area under garage. Forced air ducted heat pump with central air. Roof shingles replaced in June 2021. Beautifully landscaped. Paved driveway. Book your private showing today. (id:39198)
Property Details
Interior
Features
Basement Floor
Storage
10'10'' x 5'9''Storage
2'10'' x 3'5''Recreation room
18'8'' x 12'7''Laundry room
19' x 12'4''Property History
 48

