36 CARTER CRESCENT, Oromocto, New Brunswick E2V0C3
Contact us about this property
Highlights
Estimated valueThis is the price Wahi expects this property to sell for.
The calculation is powered by our Instant Home Value Estimate, which uses current market and property price trends to estimate your home’s value with a 90% accuracy rate.Not available
Price/Sqft$219/sqft
Monthly cost
Open Calculator
Description
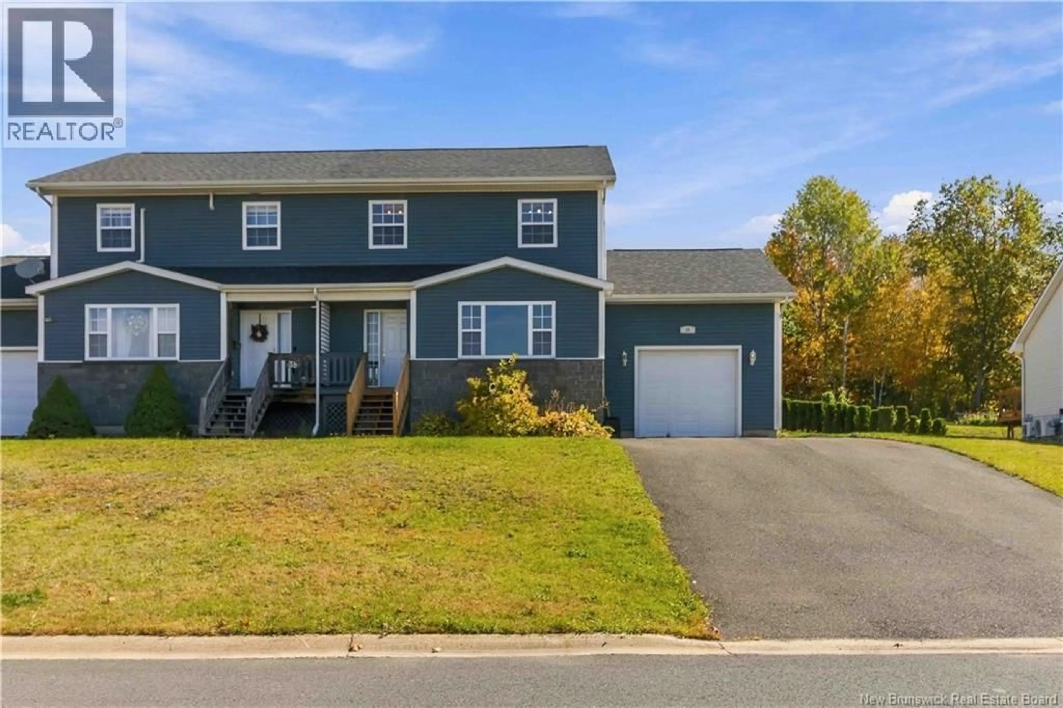
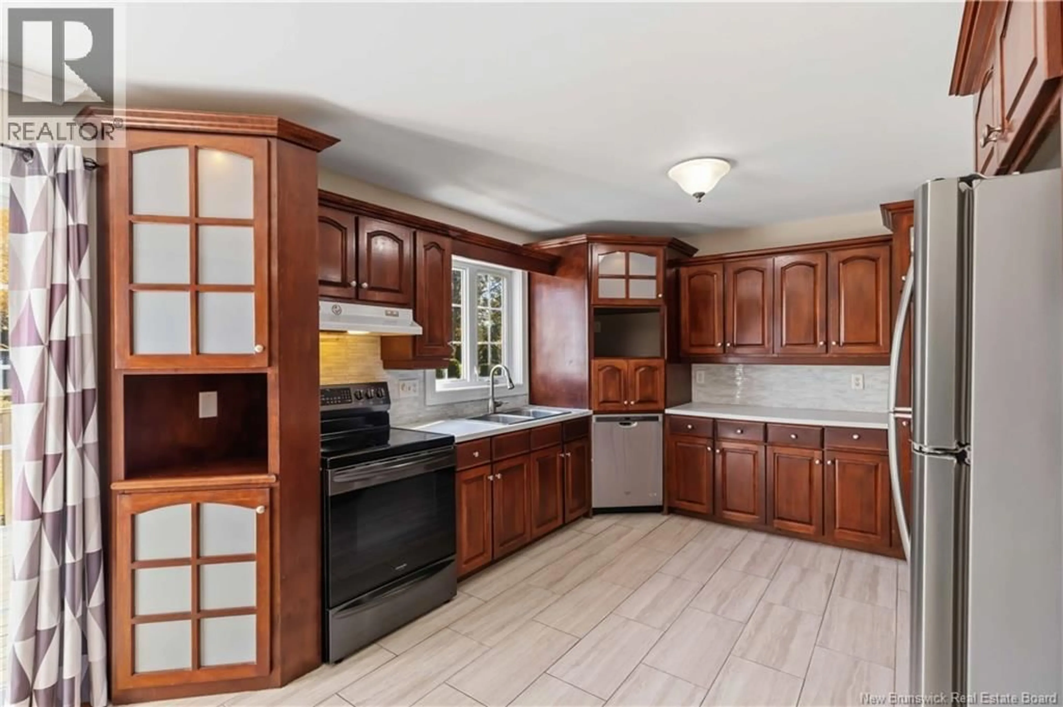
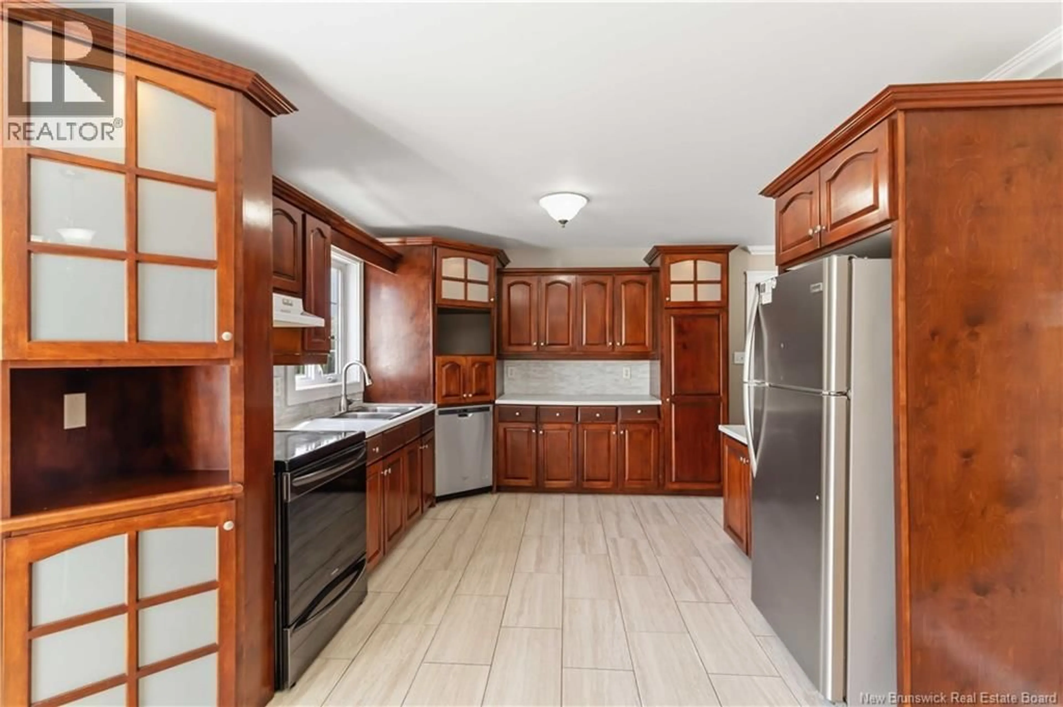
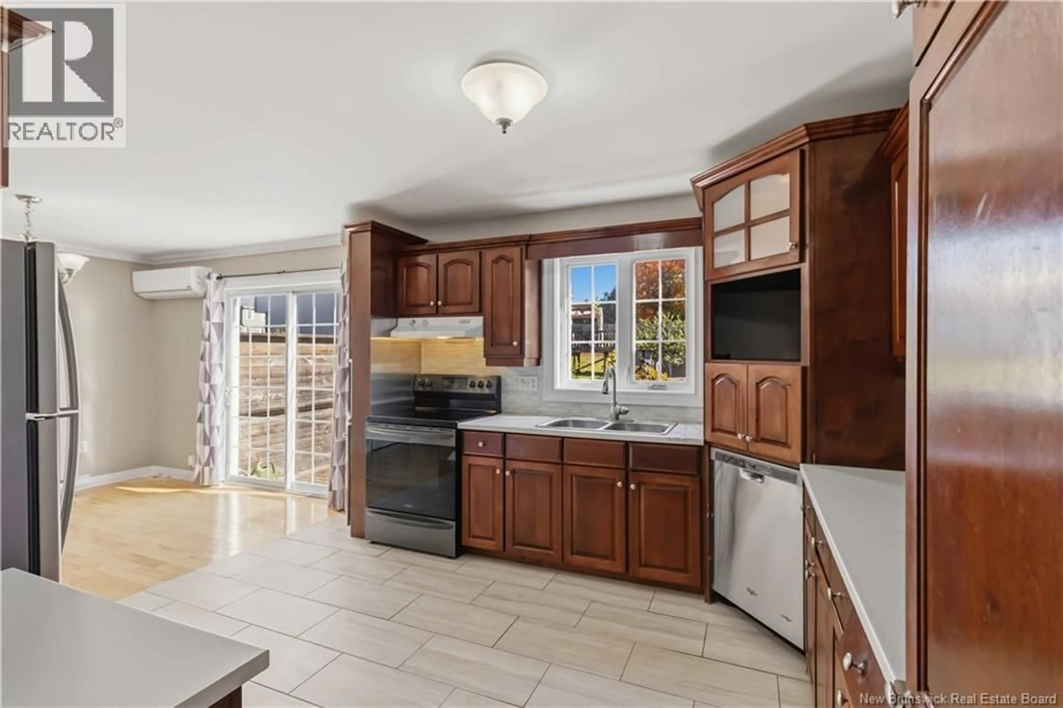
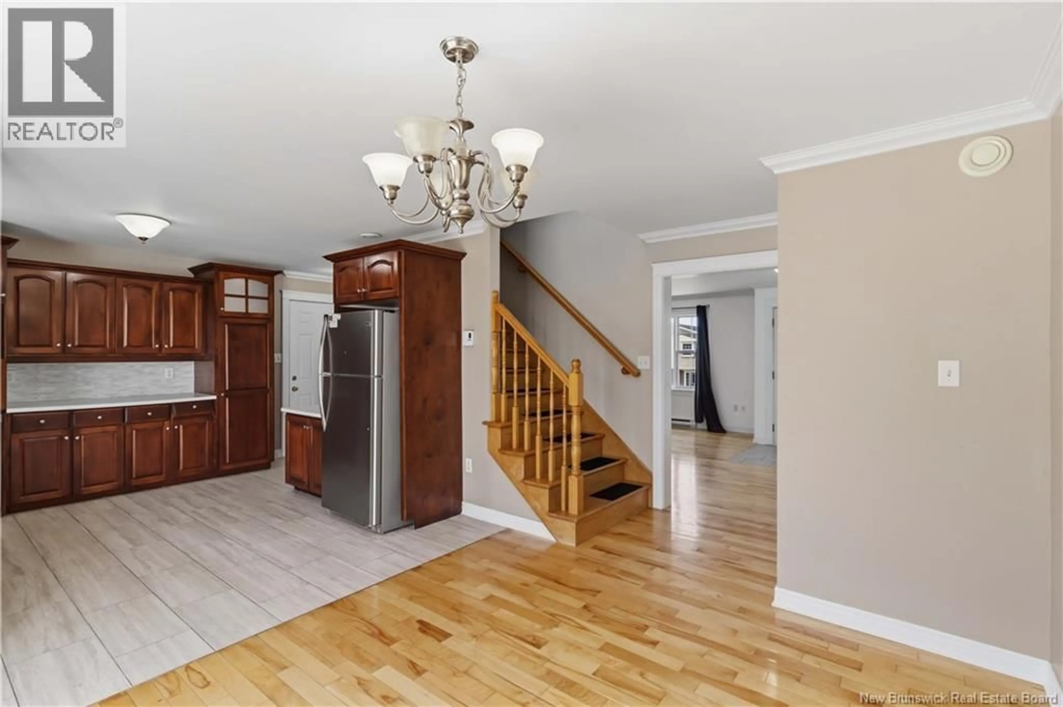
Oromocto West, attached garage, finished lower level and Anniversary Park just steps away - this one has a lot going for it. Inside, main floor is bright and welcoming with hardwood flooring, spacious living room and kitchen that stands out with rich wood cabinetry, plenty of storage. Fridge, stove and dishwasher are included. Dining area has heat pump and patio doors that open to back deck and yard, while 2-piece powder room completes this level. Upstairs youll find three bedrooms, including primary with large walk-in closet and second heat pump. Main bath with double-sink vanity. Lower level adds family room, bonus room perfect for an office or den, full bathroom and laundry area (washer & dryer included). Attached garage, two heat pumps, finished space on all three levels and quick highway access add even more value to this Oromocto West home. Property taxes reflect non-owner occupied. (id:39198)
Property Details
Interior
Features
Basement Floor
Bath (# pieces 1-6)
14'8'' x 13'0''Office
9'2'' x 11'5''Family room
10'7'' x 22'7''Property History
 30
30
