18 DEER PARK DRIVE, Oromocto, New Brunswick E2V1J2
Contact us about this property
Highlights
Estimated valueThis is the price Wahi expects this property to sell for.
The calculation is powered by our Instant Home Value Estimate, which uses current market and property price trends to estimate your home’s value with a 90% accuracy rate.Not available
Price/Sqft$174/sqft
Monthly cost
Open Calculator
Description
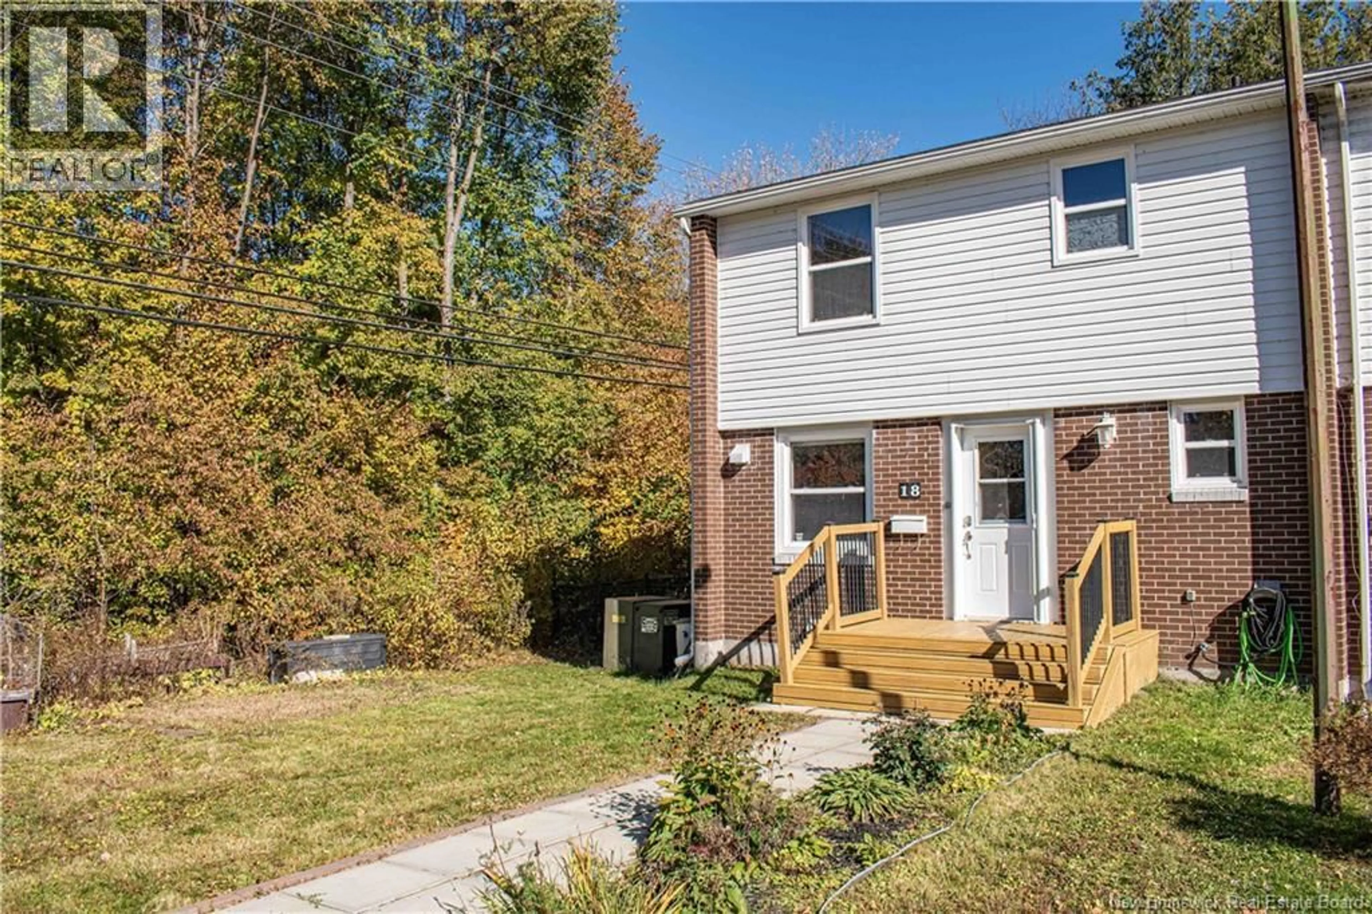
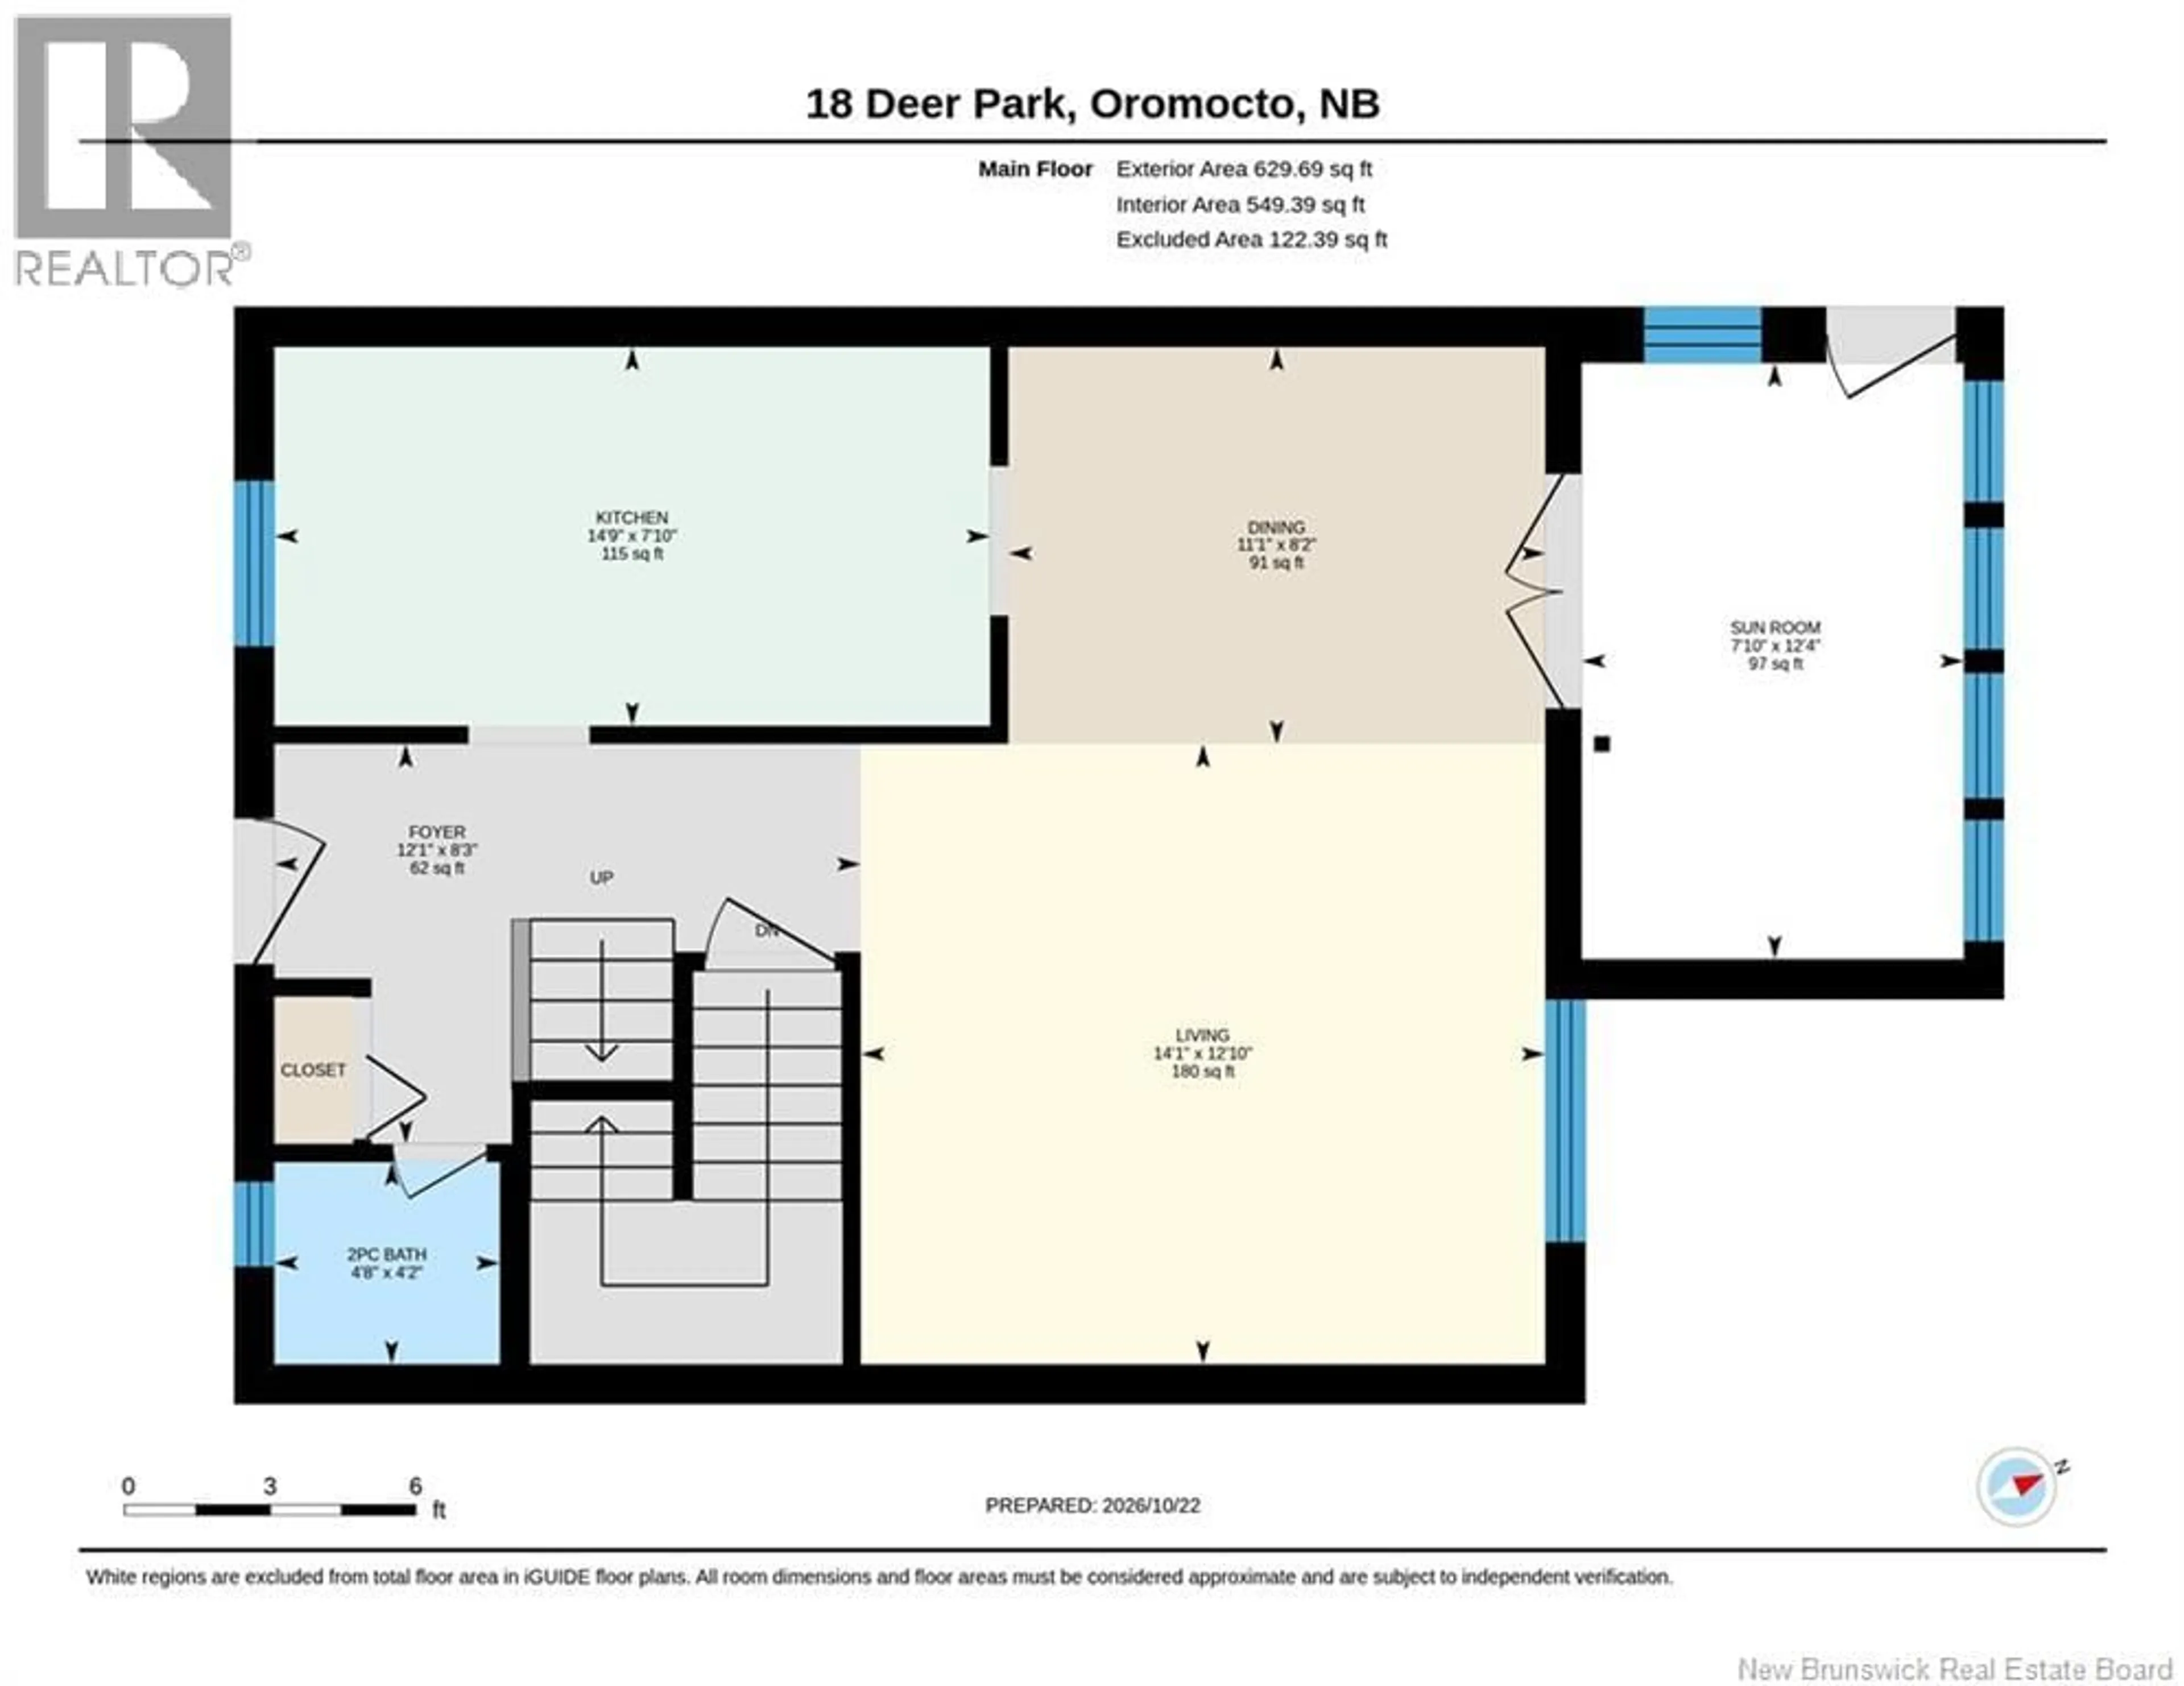
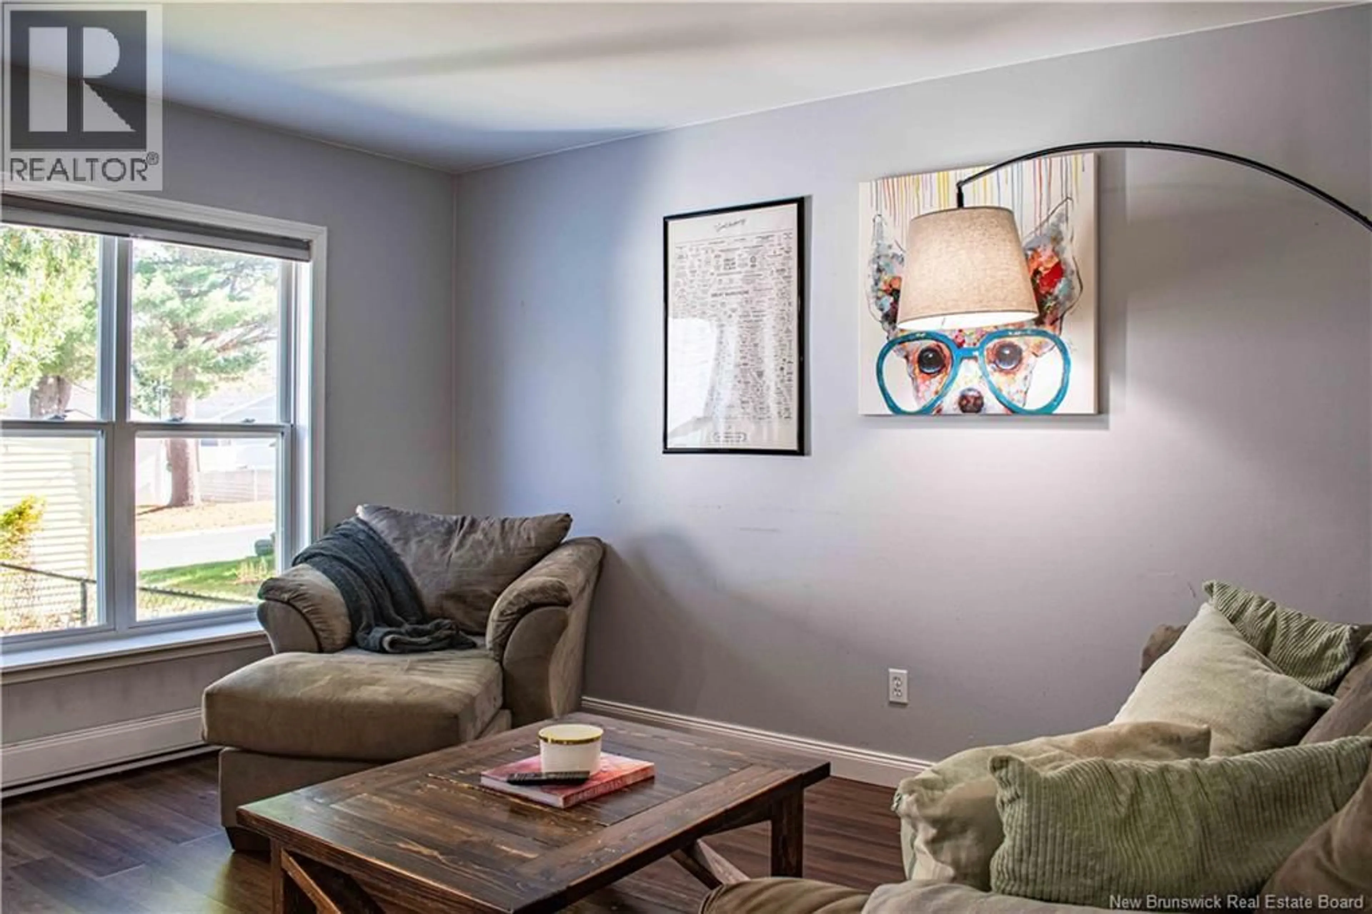
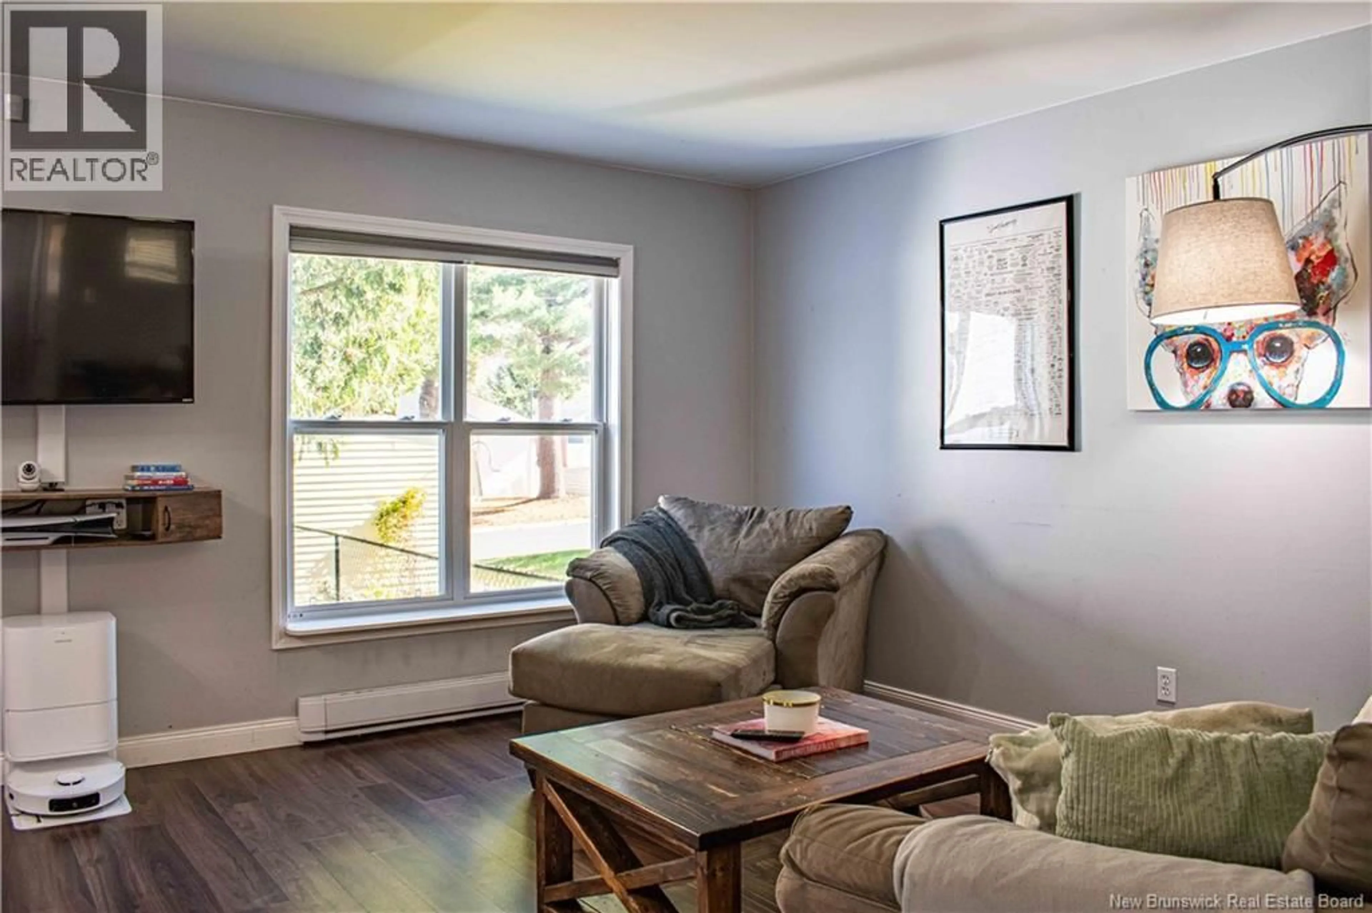
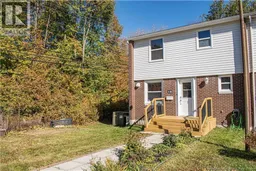
Step out your front door to you own private tree lot located at the end and offers the biggest lot in the area. Also close by is a park, ball diamond, and scenic Deer Park walking trails. This extensively renovated home is move-in ready, this 3 bedroom townhome pairs a fantastic location with modern comfort. The main floor features a spacious foyer with a newly renovated powder room and main level closet. Continue into a new galley style kitchen with new cabinetry and a small breakfast nook, new flooring and backsplash. All young appliances are included. Heading to the spacious open-concept living and dining area that leads to the patio doors to your own three season screened in sunroom and adding to the privacy is a lower level patio in the fenced backyard, ideal for kids, pets, and entertaining. Upstairs are three bright bedrooms with original hardwood flooring and an updated main bath. The lower level offers a spacious family room, and a generous laundry room with tons of storage. A great home in a sought-after Deer Park neighborhood, quick closing available...book your private showing today! (id:39198)
Property Details
Interior
Features
Basement Floor
Utility room
4' x 20'4''Recreation room
20'11'' x 20'3''Property History
 40

