12 BURNETT, Oromocto, New Brunswick E2V0J4
Contact us about this property
Highlights
Estimated valueThis is the price Wahi expects this property to sell for.
The calculation is powered by our Instant Home Value Estimate, which uses current market and property price trends to estimate your home’s value with a 90% accuracy rate.Not available
Price/Sqft$277/sqft
Monthly cost
Open Calculator
Description
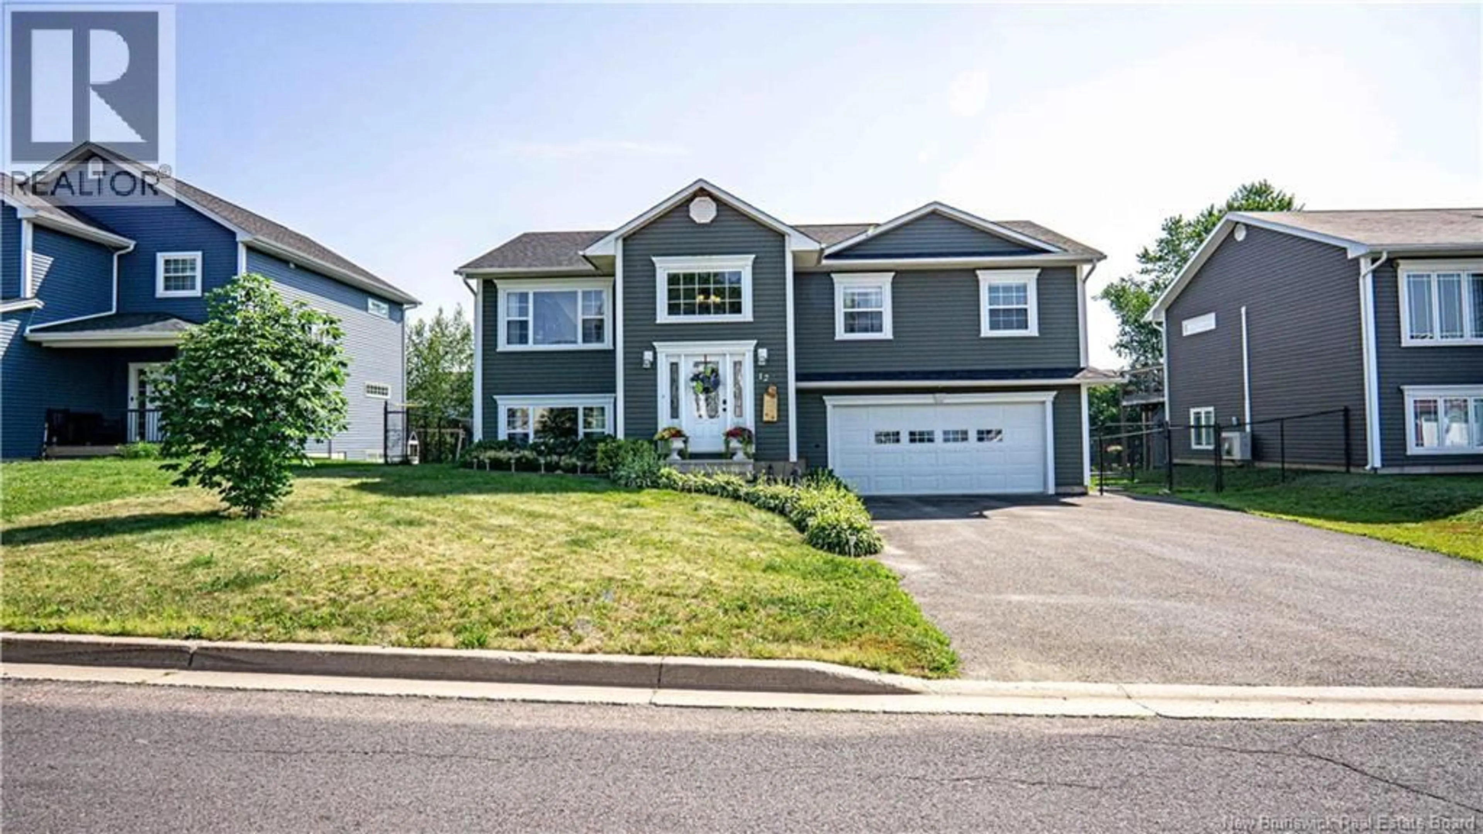
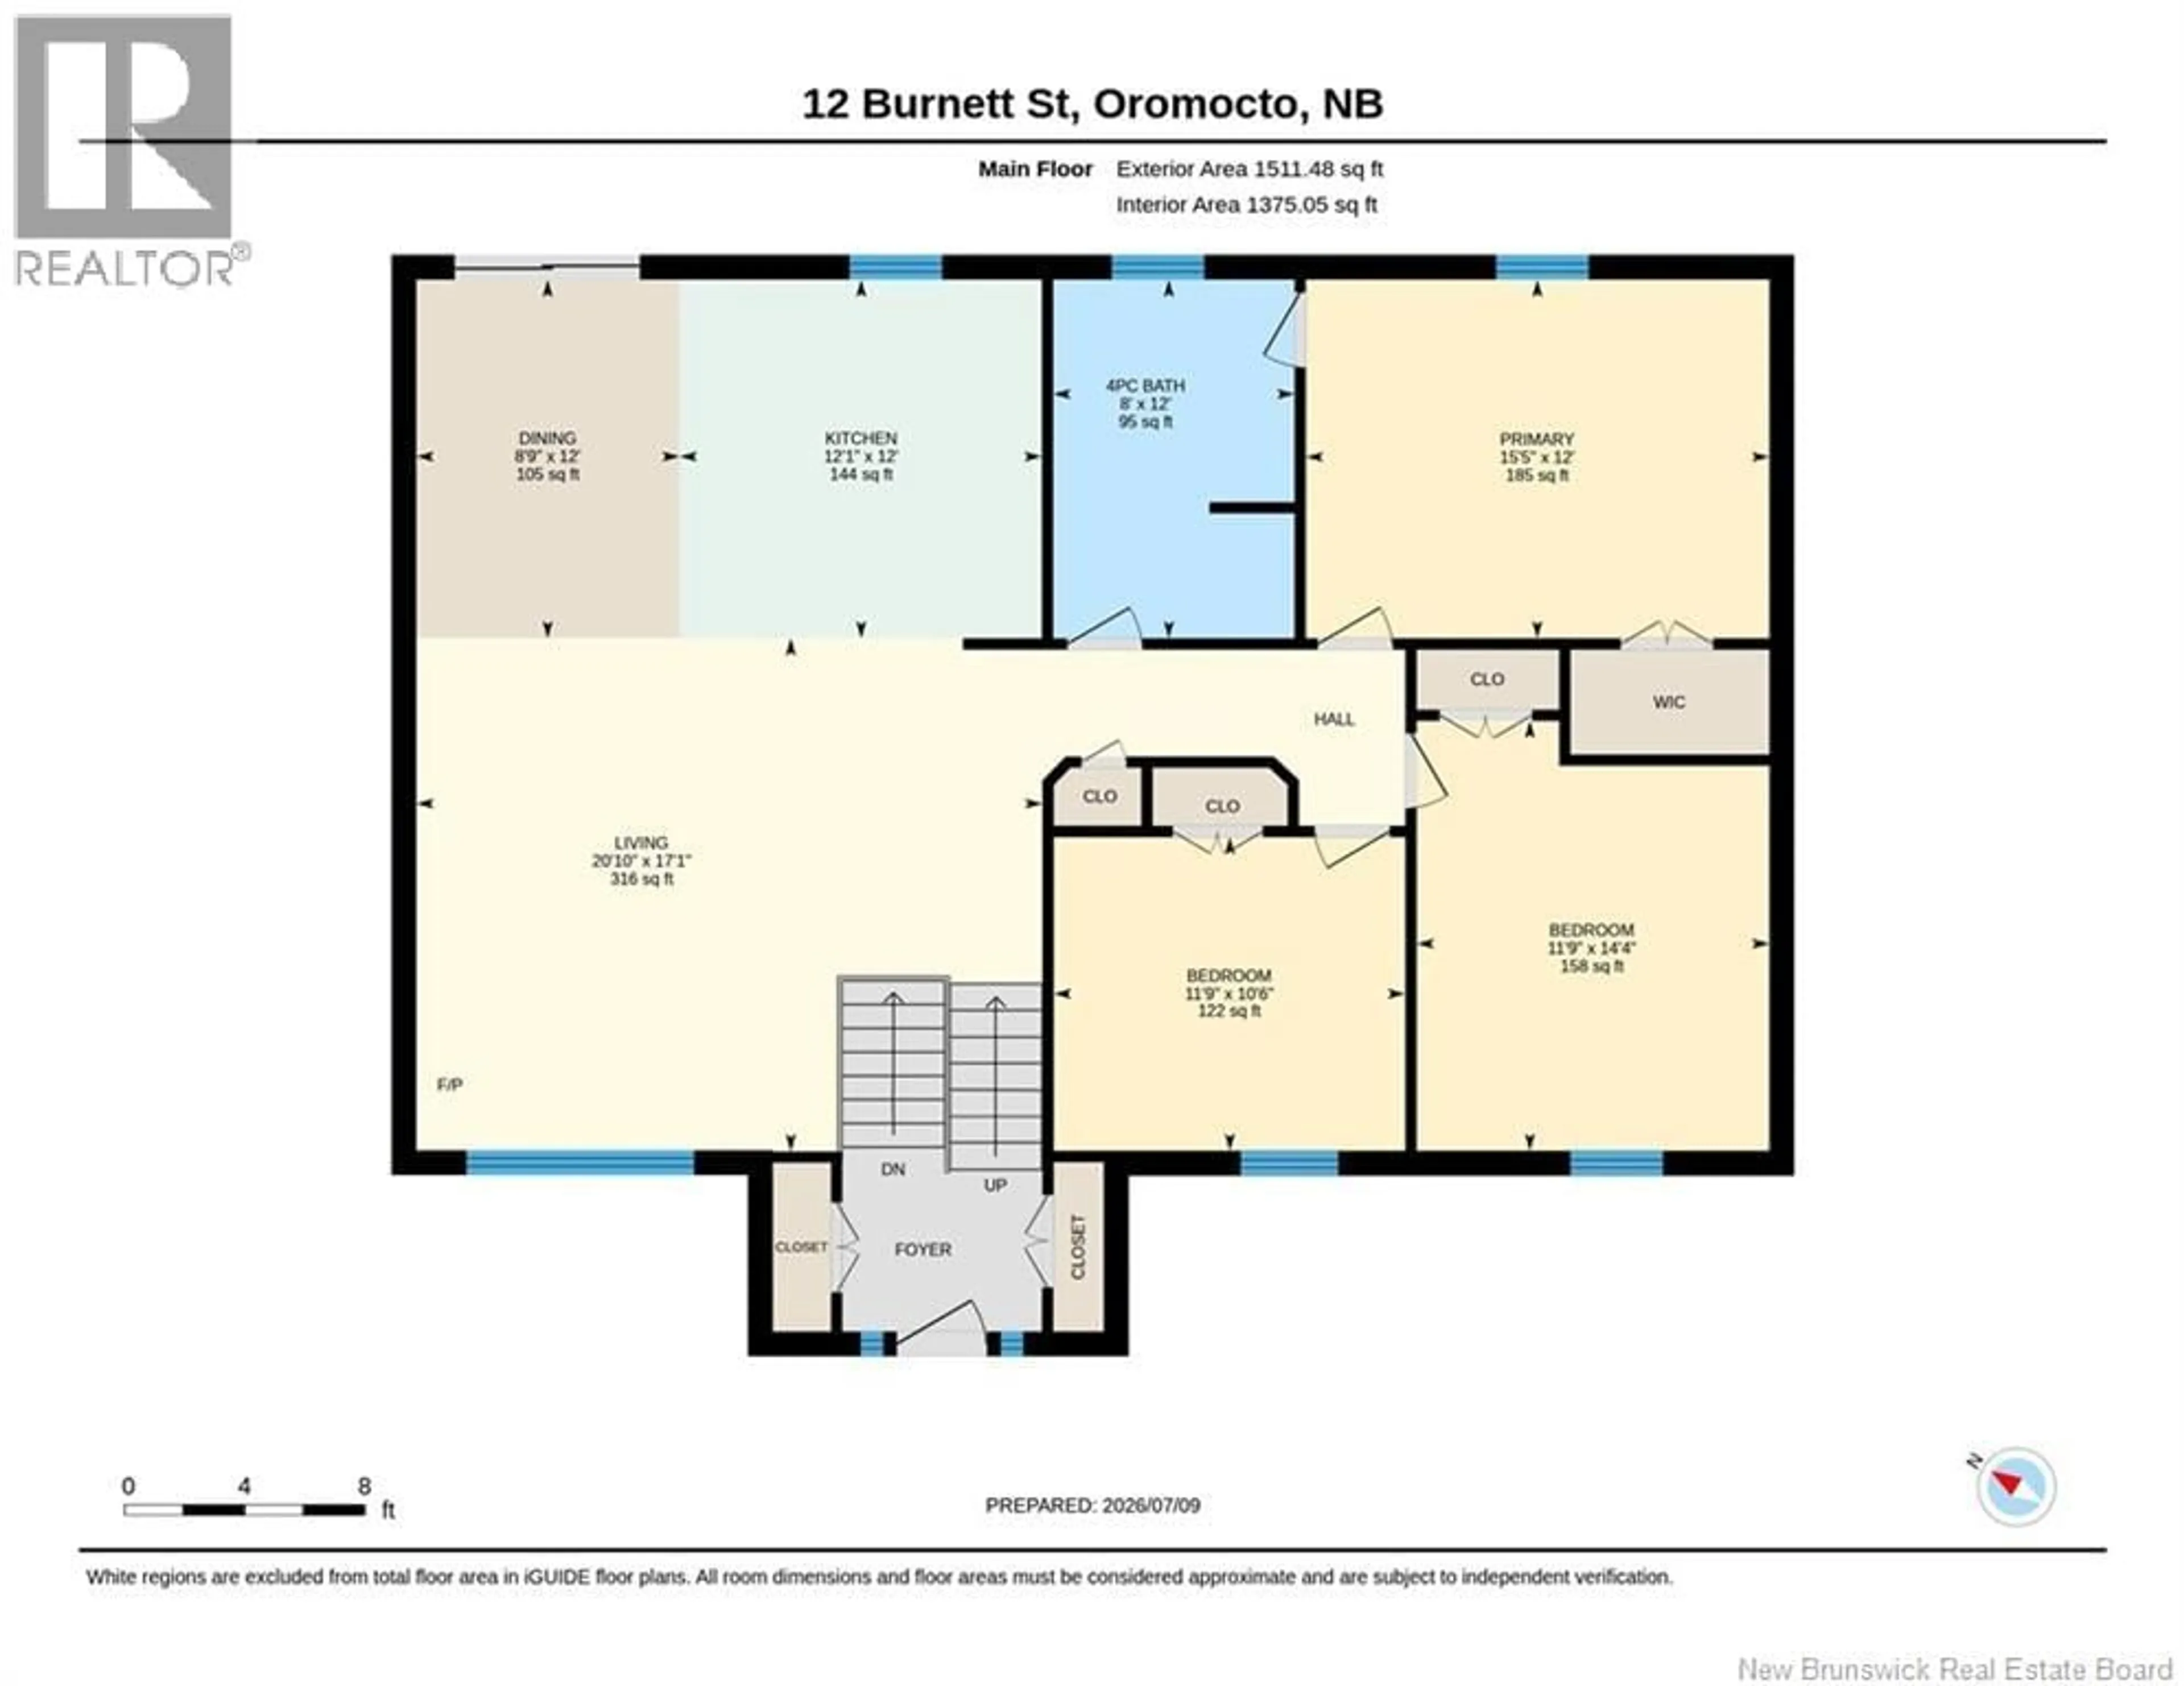
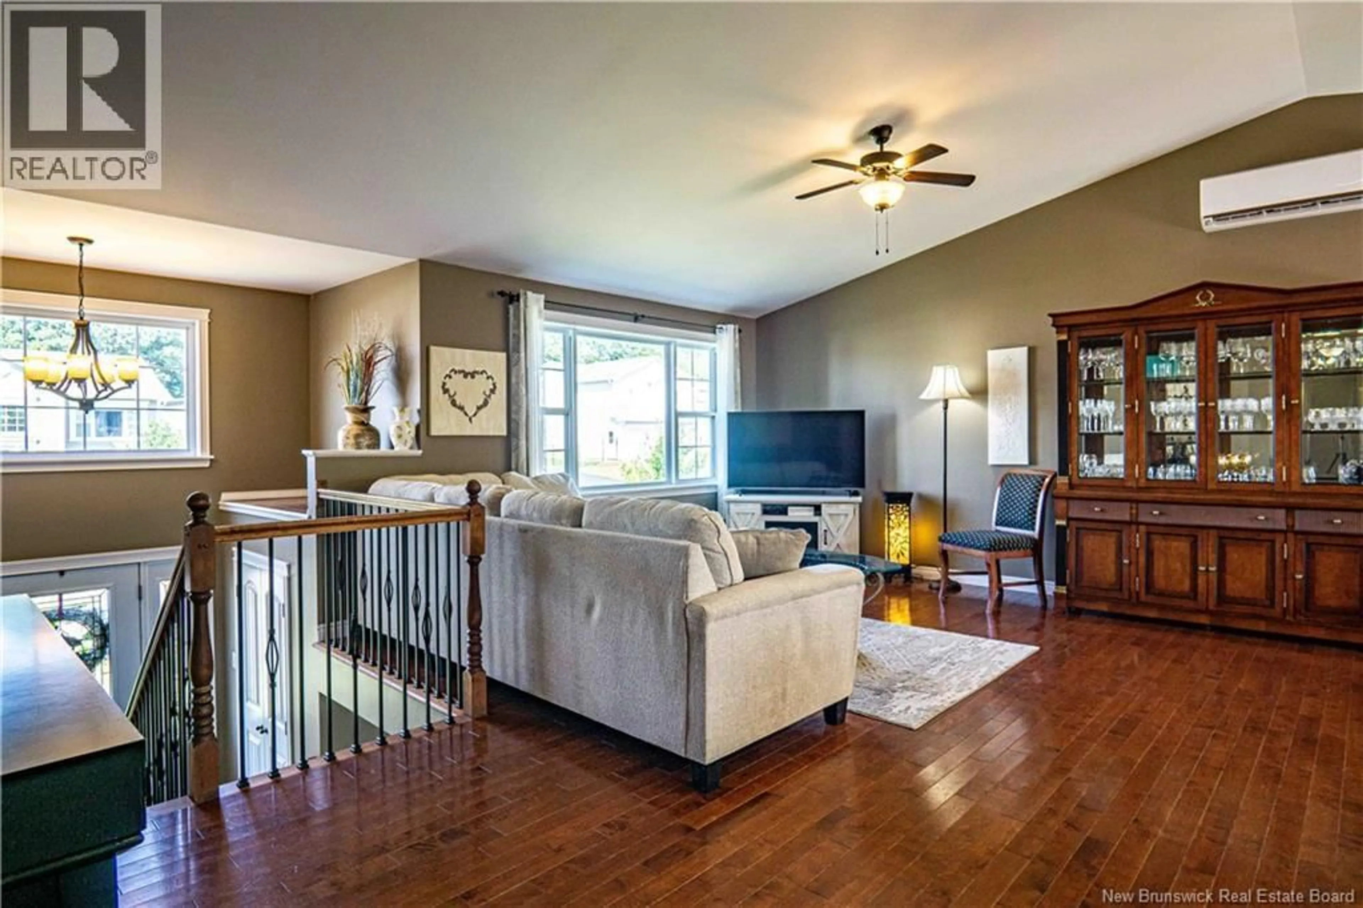
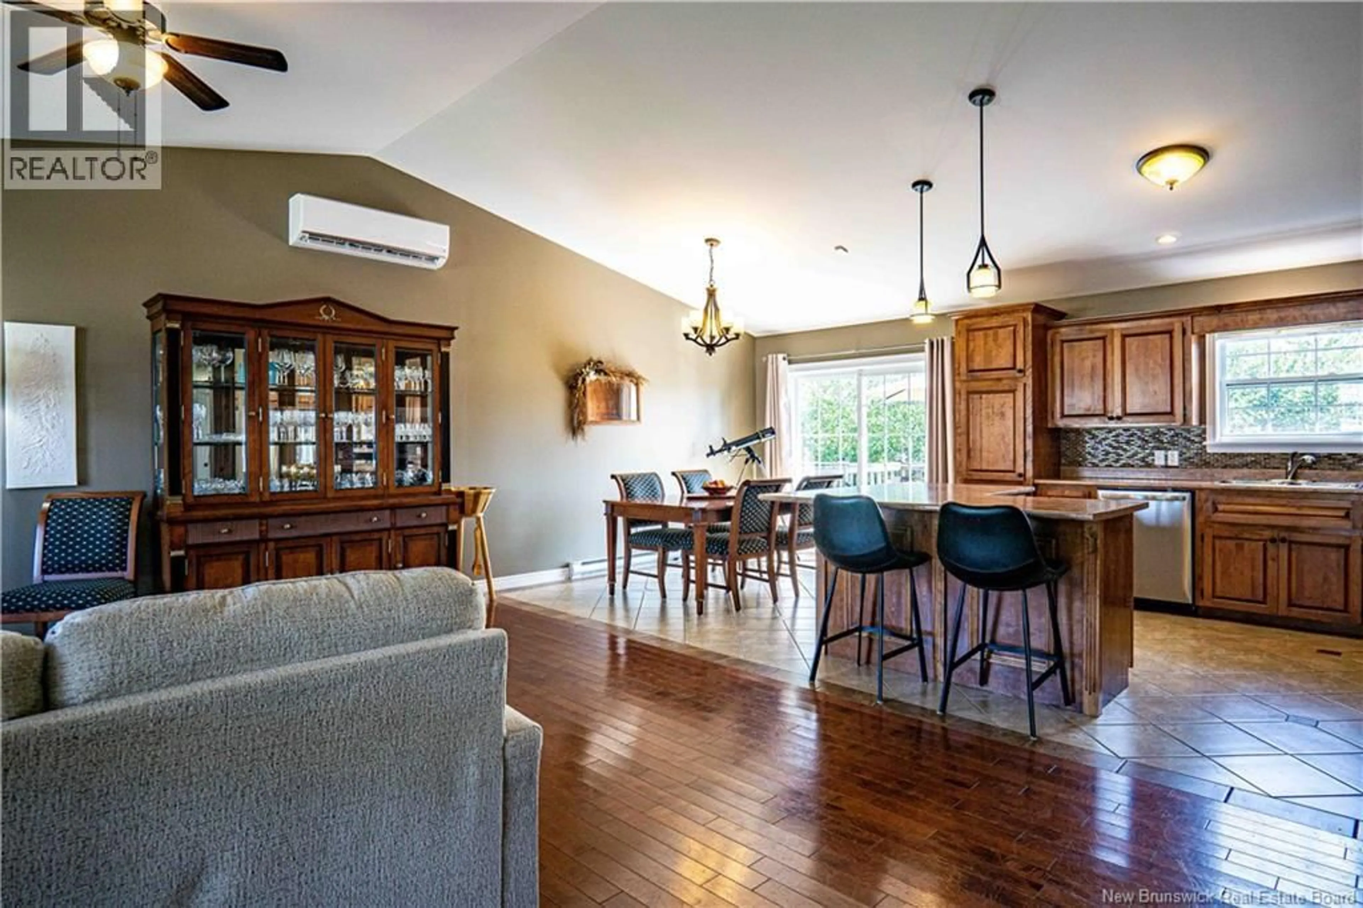
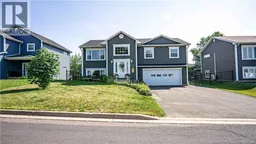
Welcome to this beautifully maintained 4-bedroom, 2-bathroom split entry home, perfectly situated in a highly desirable, family oriented neighborhood. Offering a spacious layout and a backyard designed for entertaining, this home is ready for its next owners. Step inside the inviting foyer featuring 2 convenient shoe closets and black balusters that add a modern touch. The bright, open concept living room, dining area and kitchen create the perfect space for everyday living and hosting family and friends. From the dining area, step outside onto the deck overlooking the above ground salt water pool with surrounding deck all within the fully fenced back yard. The main level offers three generously sized bedrooms, including the primary retreat complete with a walk-in closet and a cheater door to the main bathroom. The lower level provides even more living space with a large rec room, fourth bedroom, full bathroom with laundry, and direct access to the attached double garage. Located close to schools, parks and amenities, this home offers the perfect combination of comfort, functionality and outdoor enjoyment. Don't miss your opportunity to make this fantastic property your next home. (id:39198)
Property Details
Interior
Features
Basement Floor
Recreation room
16'11'' x 17'11''Bedroom
7'11'' x 8'5''Bath (# pieces 1-6)
7'11'' x 8'5''Exterior
Features
Property History
 46
46
