Lot - 2017-10 CHARDONNAY STREET, Noonan, New Brunswick E3A0A7
Contact us about this property
Highlights
Estimated valueThis is the price Wahi expects this property to sell for.
The calculation is powered by our Instant Home Value Estimate, which uses current market and property price trends to estimate your home’s value with a 90% accuracy rate.Not available
Price/Sqft$423/sqft
Monthly cost
Open Calculator
Description
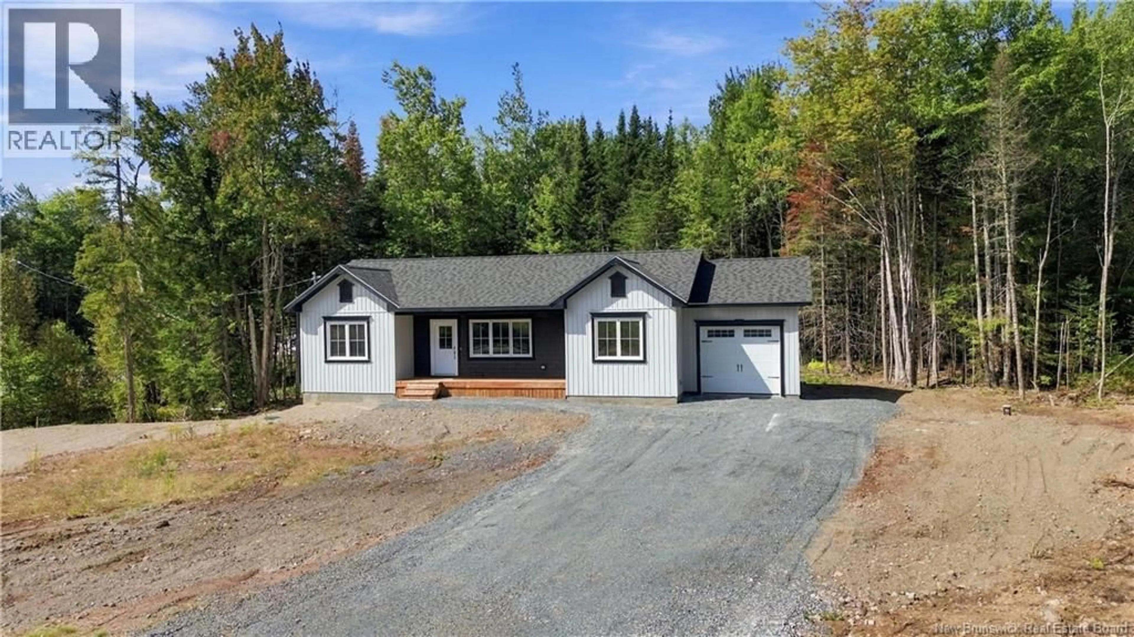
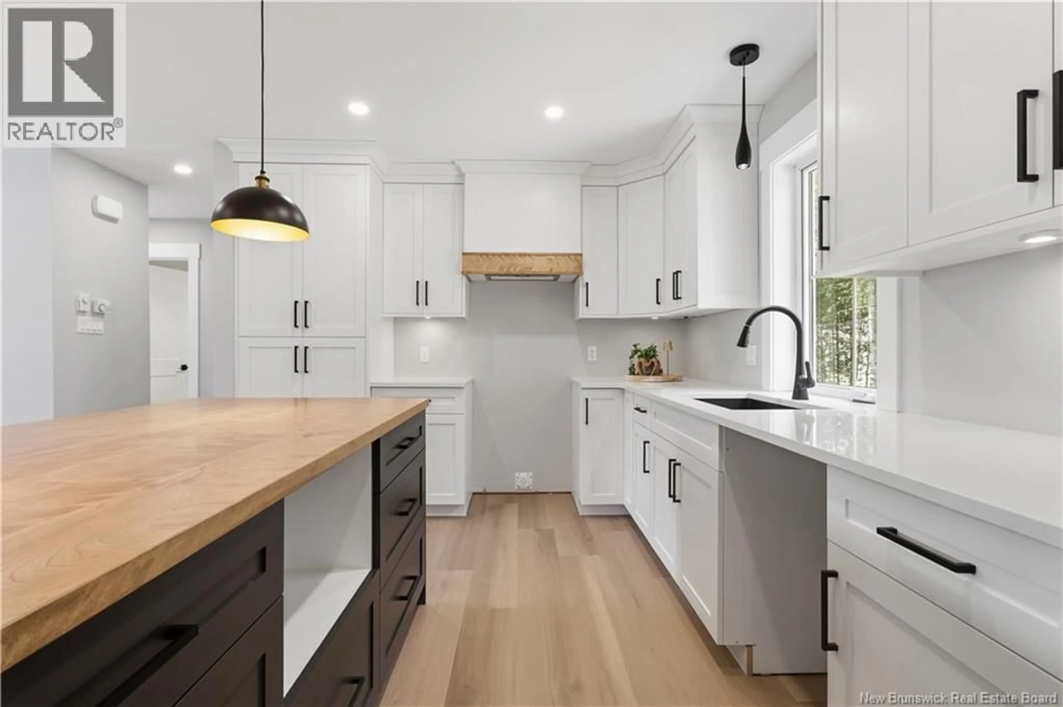
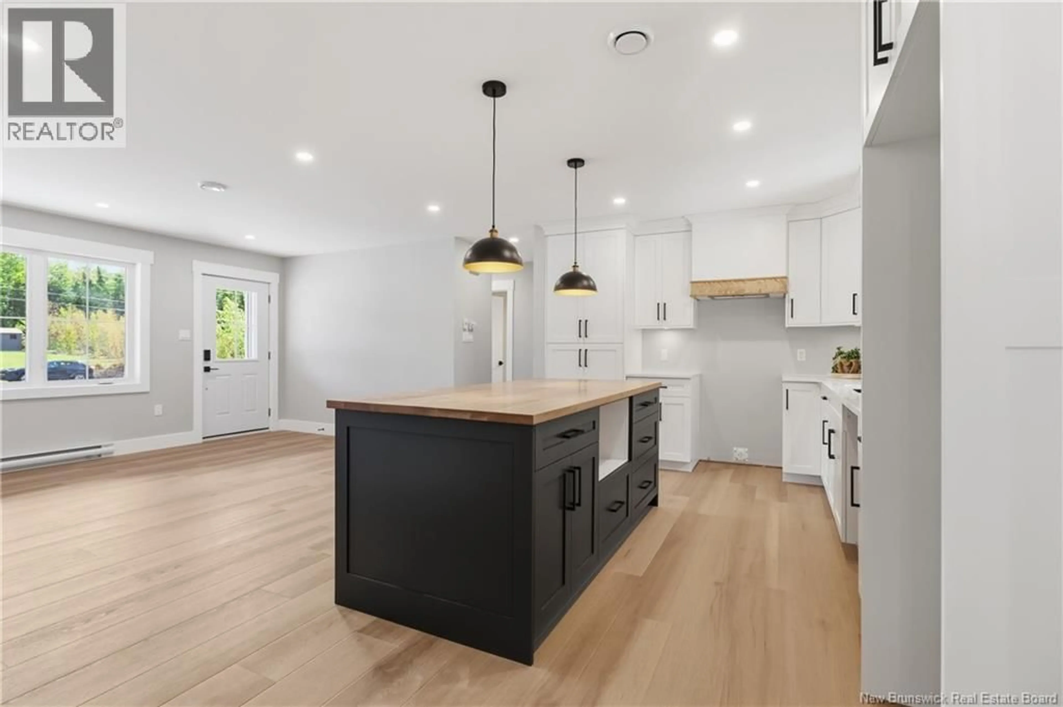
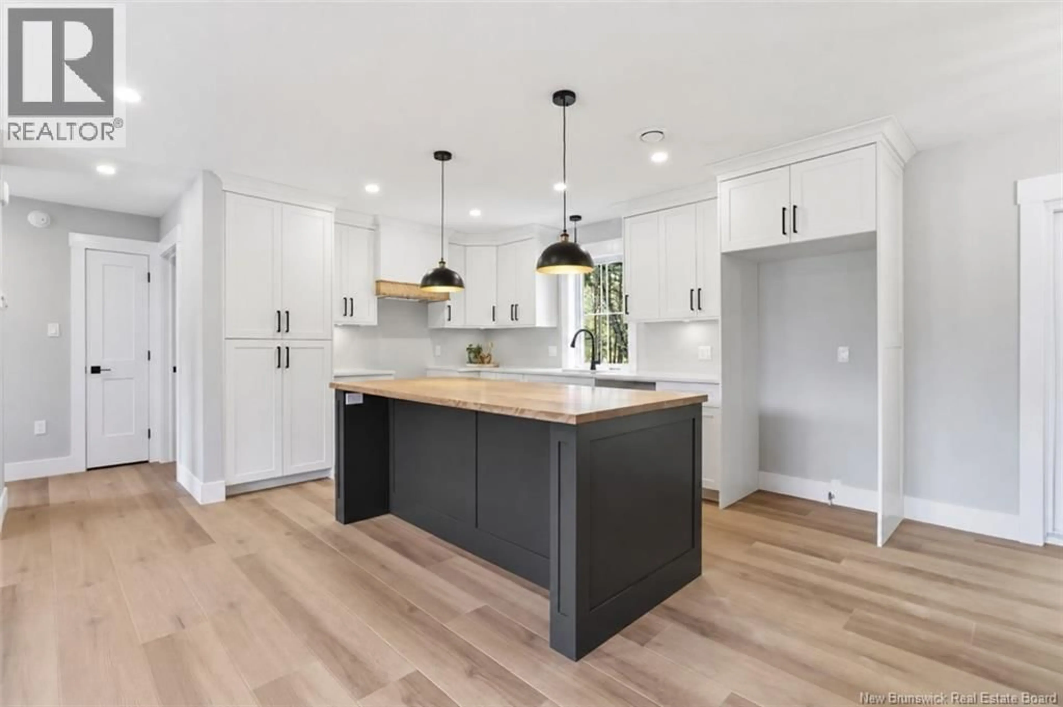
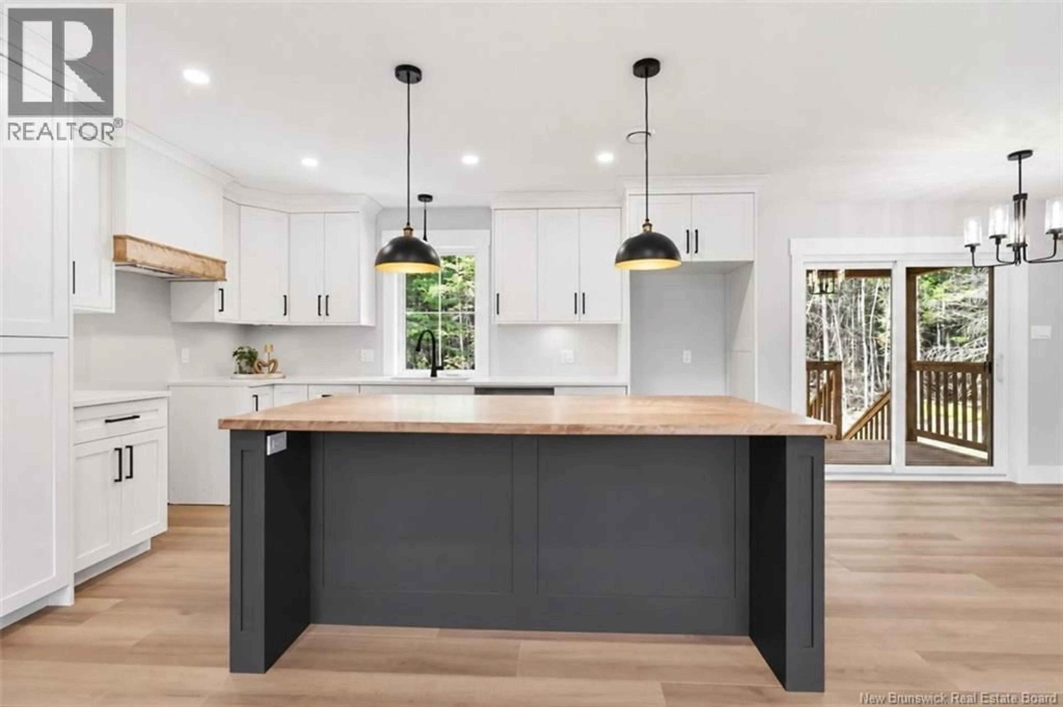
Looking for a brand-new home but want something that feels custom rather than spec built? Youll love this beautifully designed 3 bedroom, 2 bath bungalow with attached garage, situated on an oversized, private lot just outside the city limits in Fredericton Norths Grapevine subdivision. The striking exterior features specialty metal accents, board-and-batten siding, shake accents, a Garaga garage door, covered front veranda and covered rear deck overlooking the private backyard. Inside, the kitchen, dining and living areas are open concept. The kitchen offers custom Professional Touch Woodworking cabinetry in Cloud White, pantry, under-cabinet lighting, quartz countertops, an exterior-vented range hood and a gorgeous island with a solid birch top and pendant lighting. Patio doors lead to the covered rear deck, while the bright living room has oversized windows, a ductless heat pump and access to the front veranda. Two bedrooms and the main bath with ceramic flooring, custom vanity and full tub/shower are located at one end. The spacious primary suite is privately situated at the other end with its own ensuite featuring a custom vanity, glazed ceramic and tiled tub/shower. The rear entry includes laundry, a closet and garage access. The ICF basement has oversized windows, exterior walls already drywalled, trimmed windows and plumbing for a third bath, making future development easier. Minutes from uptown/downtown, with the advantage of lower property taxes outside the city! Vendor is a Licensed REALTOR® in the Province of New Brunswick. (id:39198)
Property Details
Interior
Features
Main level Floor
Other
4'11'' x 8'2''Ensuite
5'1'' x 7'10''Primary Bedroom
11'8'' x 13'Bedroom
10'5'' x 11'8''Property History
 31
31
