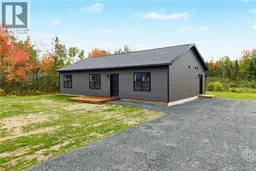
136 HORSEMAN ROAD, Fredericton Junction, New Brunswick E5L1W5
Contact us about this property
Highlights
Estimated valueThis is the price Wahi expects this property to sell for.
The calculation is powered by our Instant Home Value Estimate, which uses current market and property price trends to estimate your home’s value with a 90% accuracy rate.Not available
Price/Sqft$271/sqft
Monthly cost
Open Calculator
Description
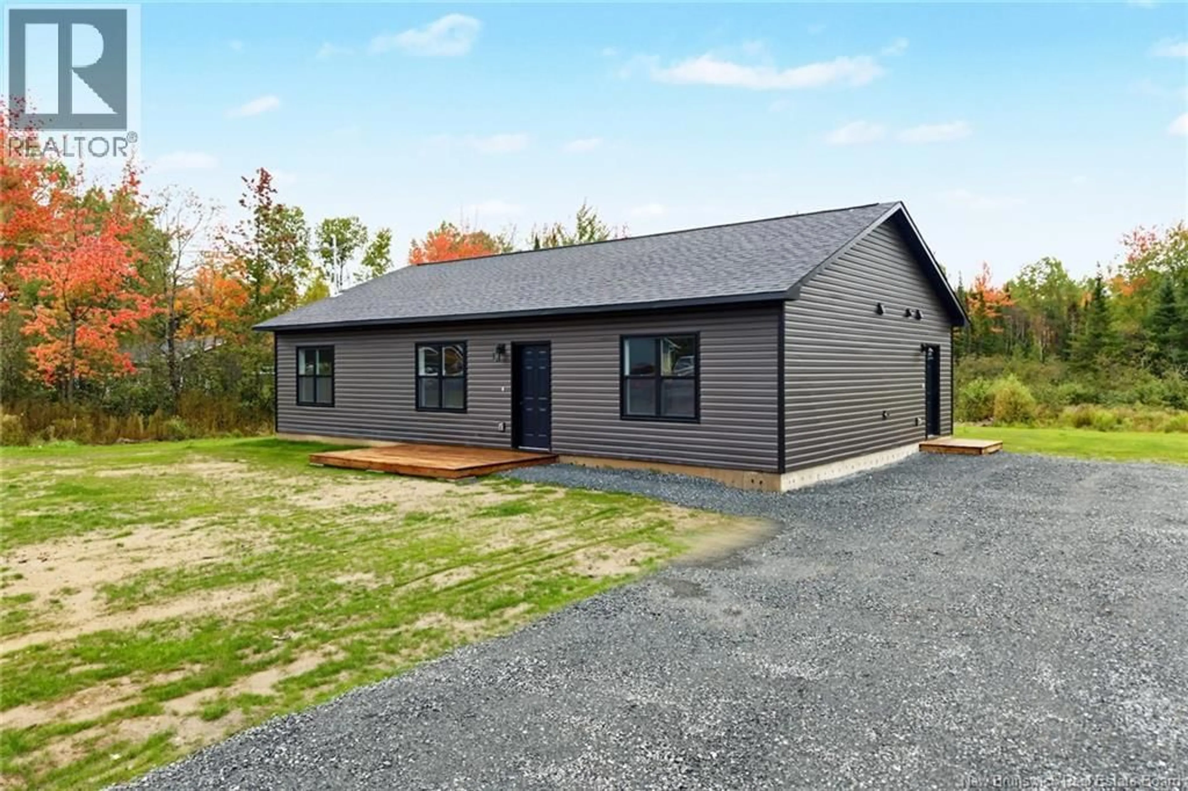
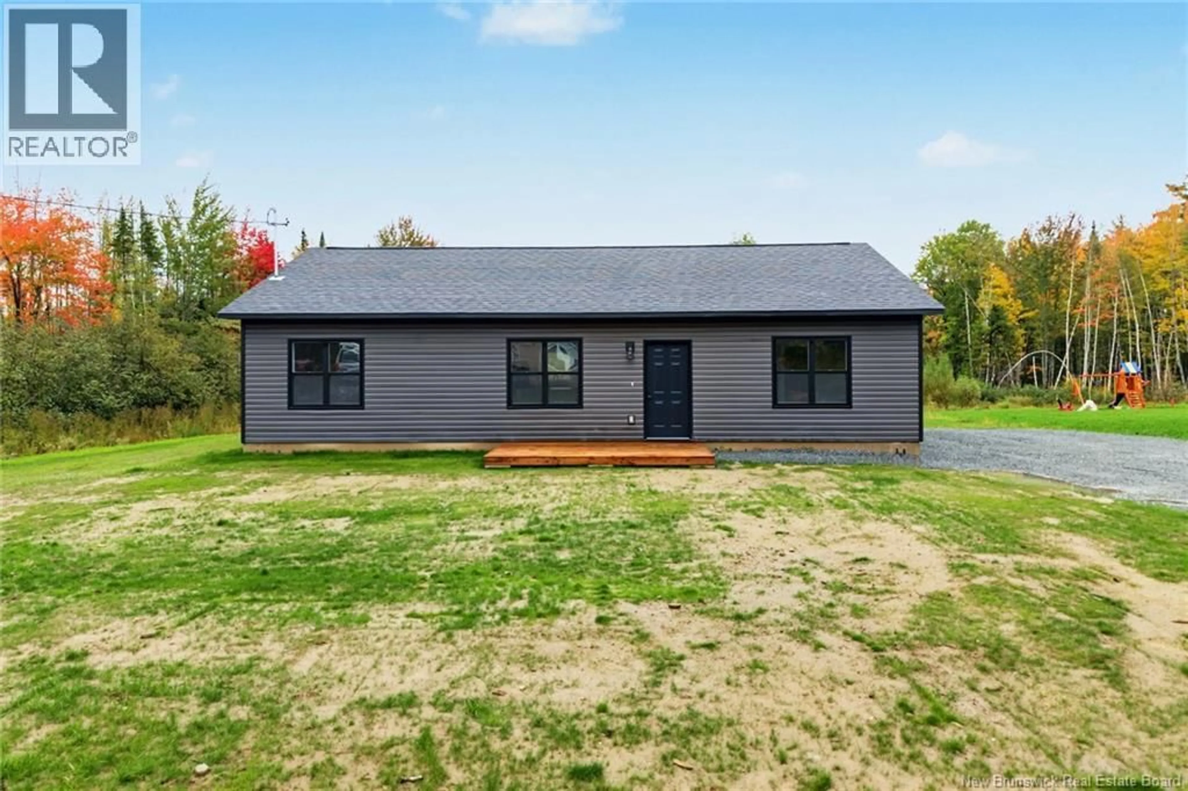
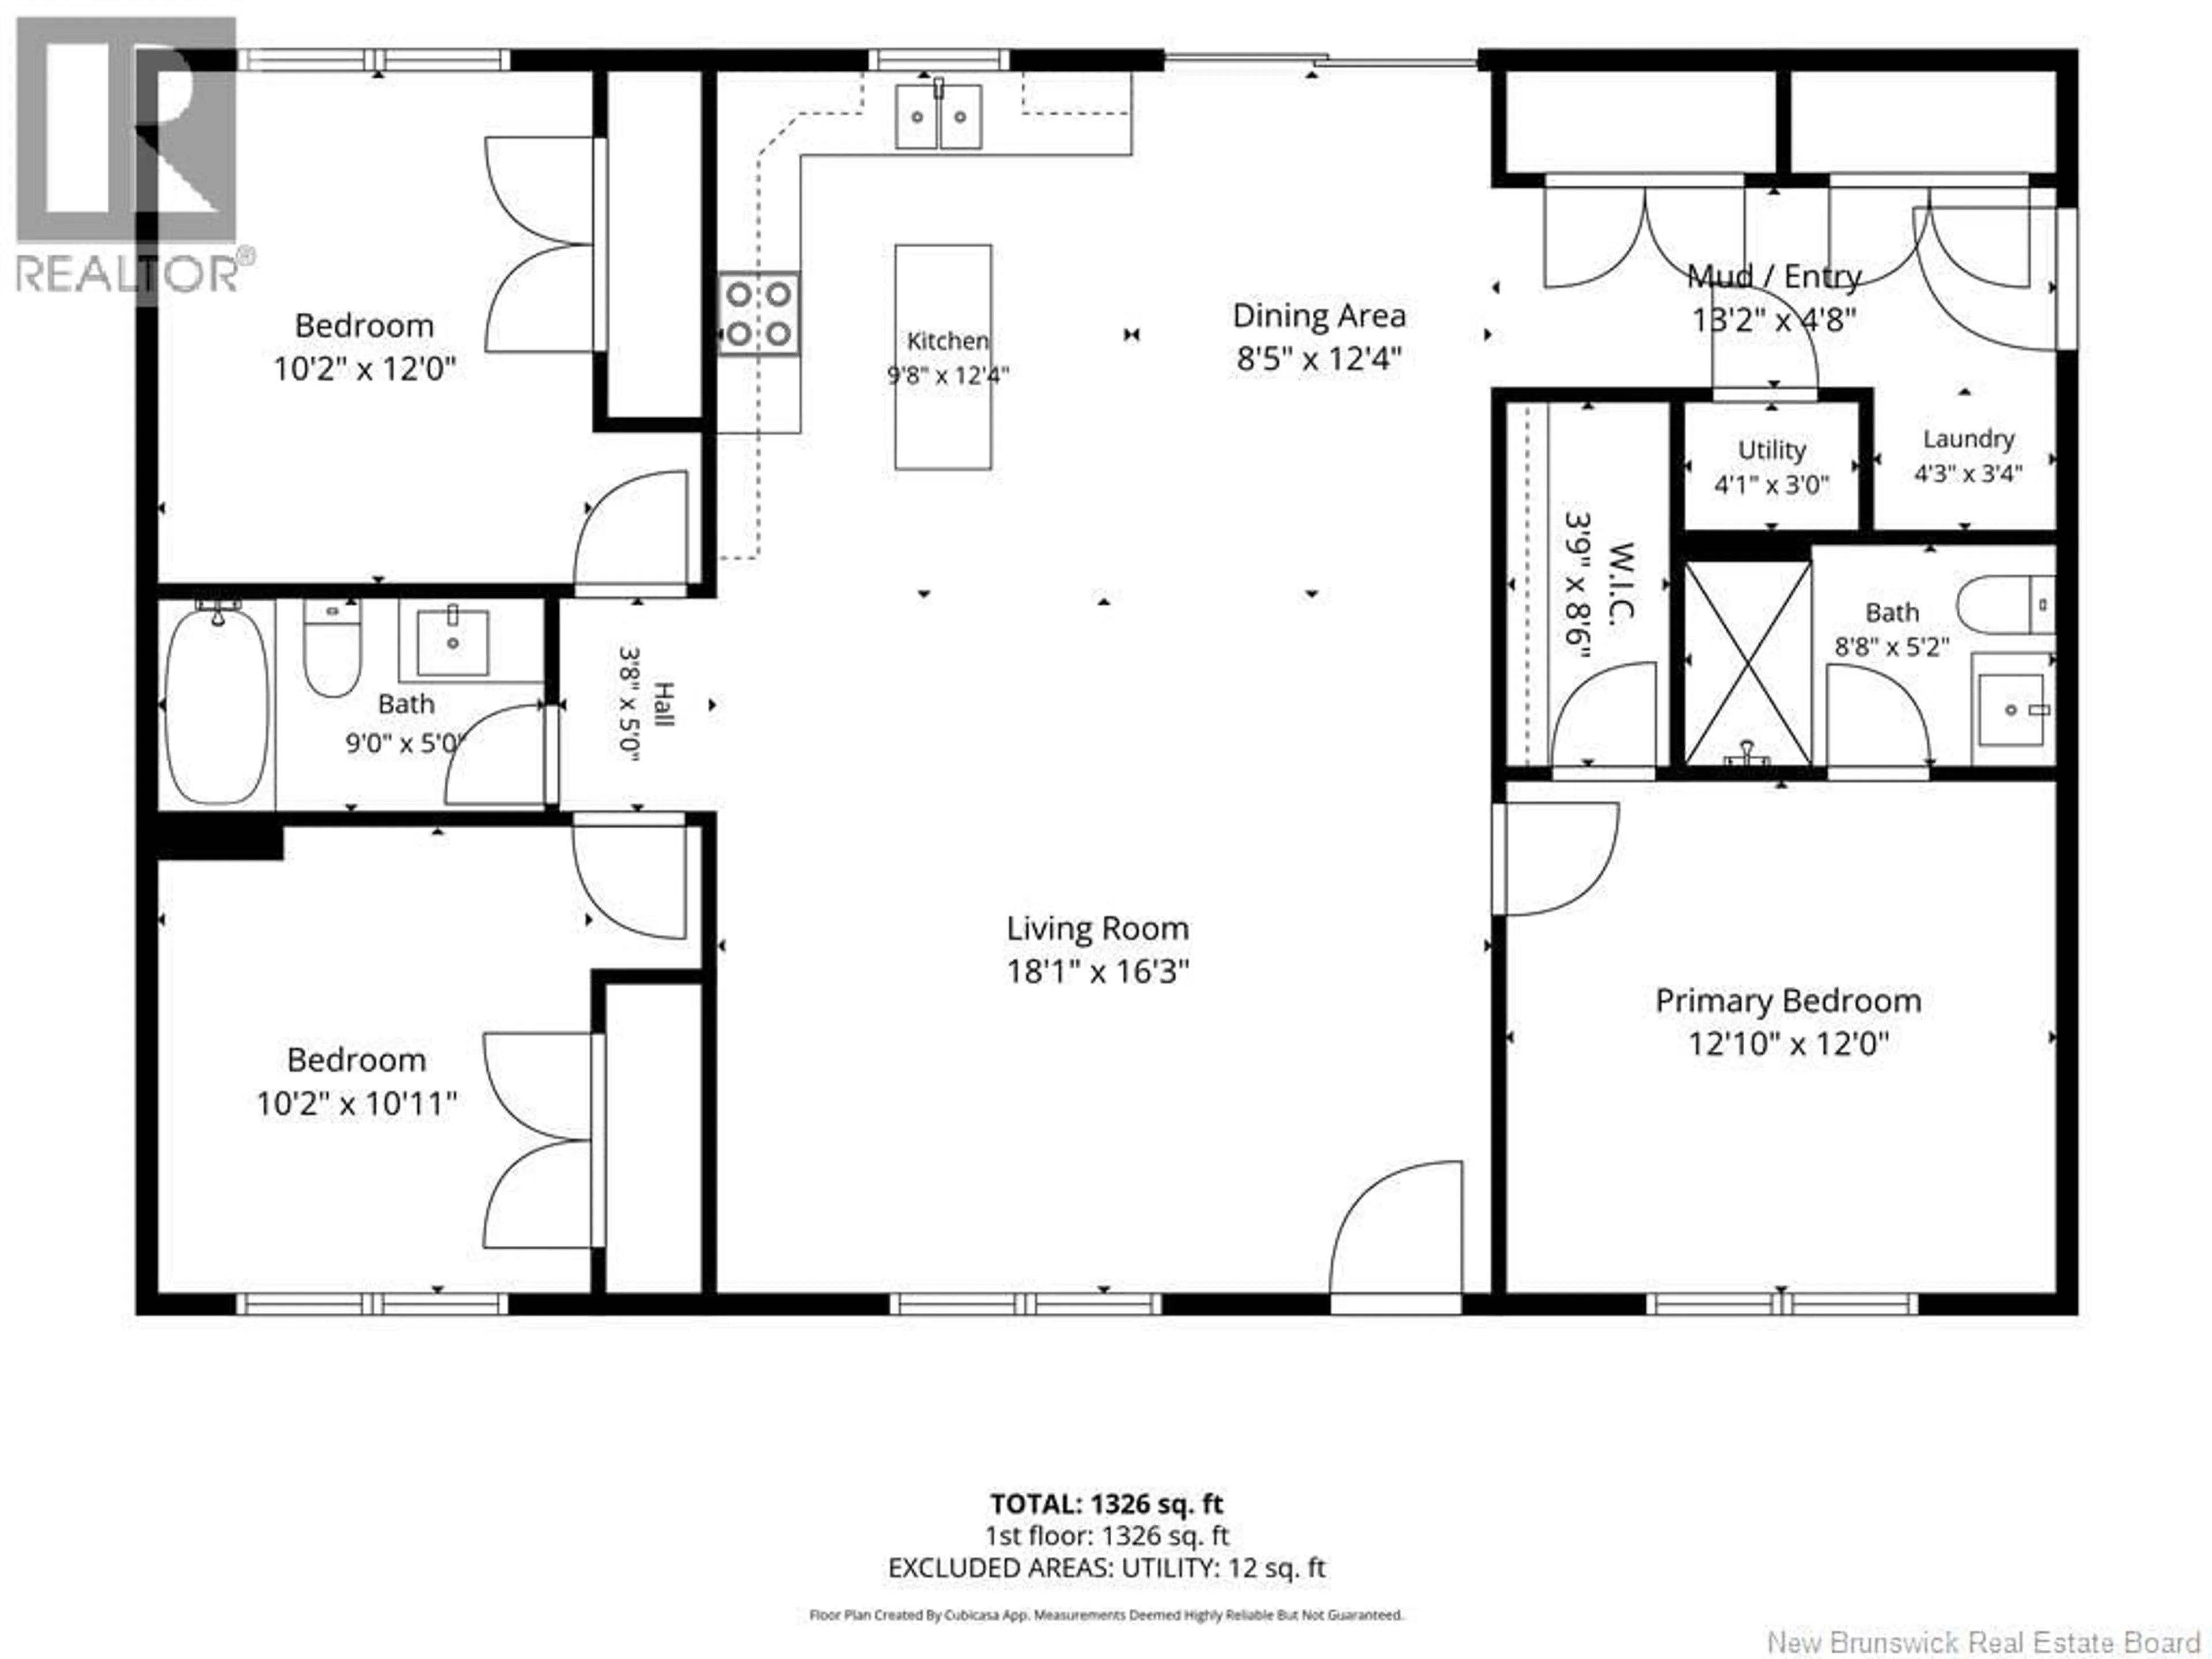
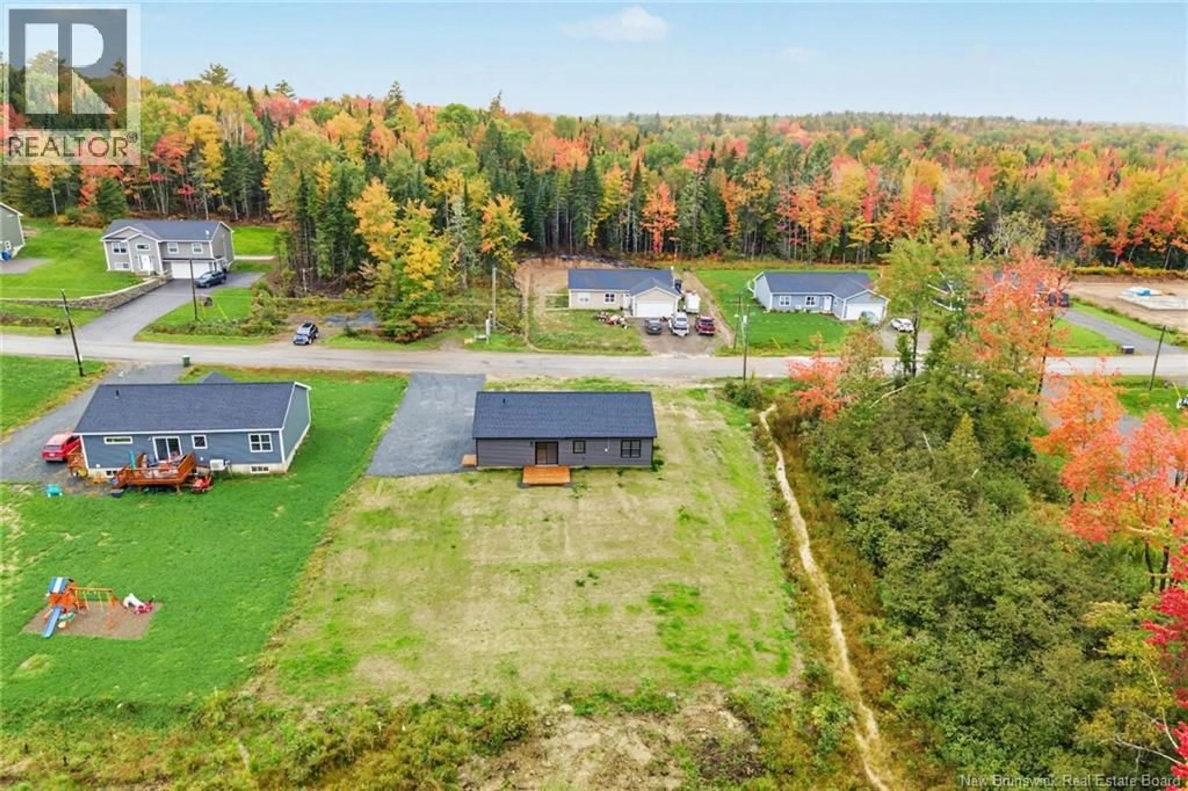
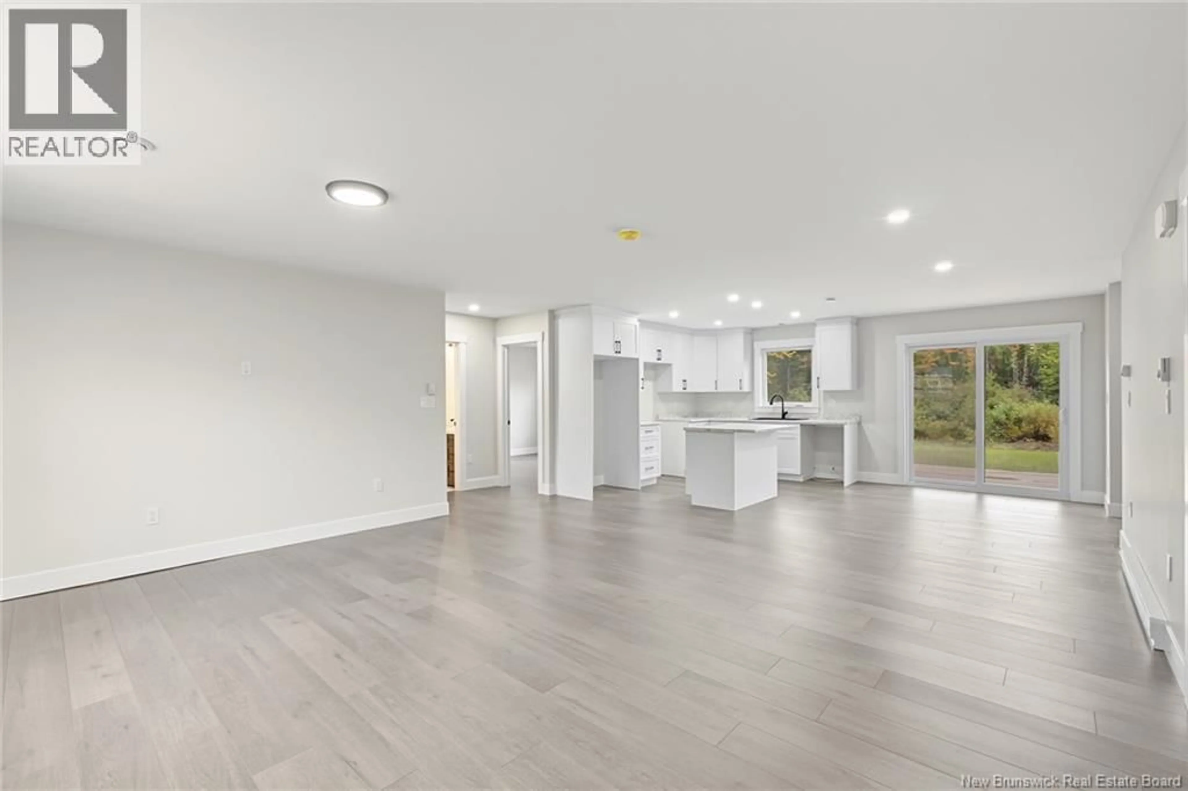
Enjoy the comfort of new construction in the welcoming community of Fredericton Junction, just 25 minutes from Oromocto and Fredericton! This custom-built, slab-on-grade home offers three bedrooms, two bathrooms, and a bright, thoughtfully designed layout. Enter through the side door, where youll find a great-sized closet with plenty of room for coats, footwear, and everyday essentials. Beautiful laminate floors flow through the inviting living spaces, with a spacious living room perfect for relaxing or hosting family game nights. Gather for meals in the dining area, where patio doors lead to the backyard. The primary bedroom features a private ensuite and a large walk-in closet, while two additional good-sized bedrooms share a full bathroom. Municipal water and sewer add to the convenience of this easy-living home. Fredericton Junction offers an excellent range of local amenities, including a K8 school, licensed daycare, restaurants, gas station, convenience/ANBL store, pharmacy, health centre, nursing home, legion, and curling club. The Tri-County Complex offers arena and bowling facilities, while nearby waterfalls, walking trails, and managed ATV and snowmobile trails provide plenty of opportunities to enjoy the outdoors. HST is included in the purchase price, with the rebate payable to the seller. (id:39198)
Property Details
Interior
Features
Main level Floor
Primary Bedroom
12'0'' x 12'10''2pc Bathroom
5'2'' x 8'8''Laundry room
3'4'' x 4'3''Utility room
3'0'' x 4'1''Property History
 48
48
