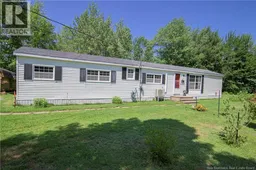
9 MAPLE LEAF DRIVE, Lincoln, New Brunswick E3B7G9
Contact us about this property
Highlights
Estimated valueThis is the price Wahi expects this property to sell for.
The calculation is powered by our Instant Home Value Estimate, which uses current market and property price trends to estimate your home’s value with a 90% accuracy rate.Not available
Price/Sqft$203/sqft
Monthly cost
Open Calculator
Description
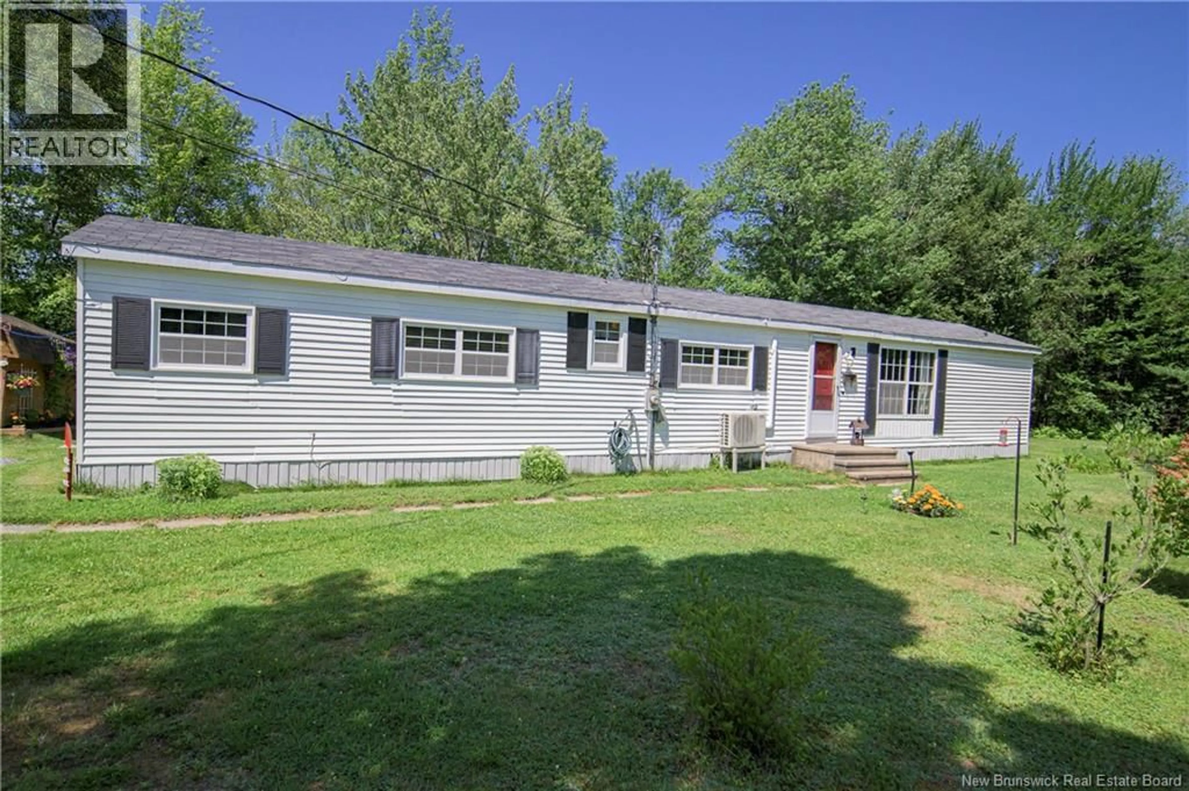
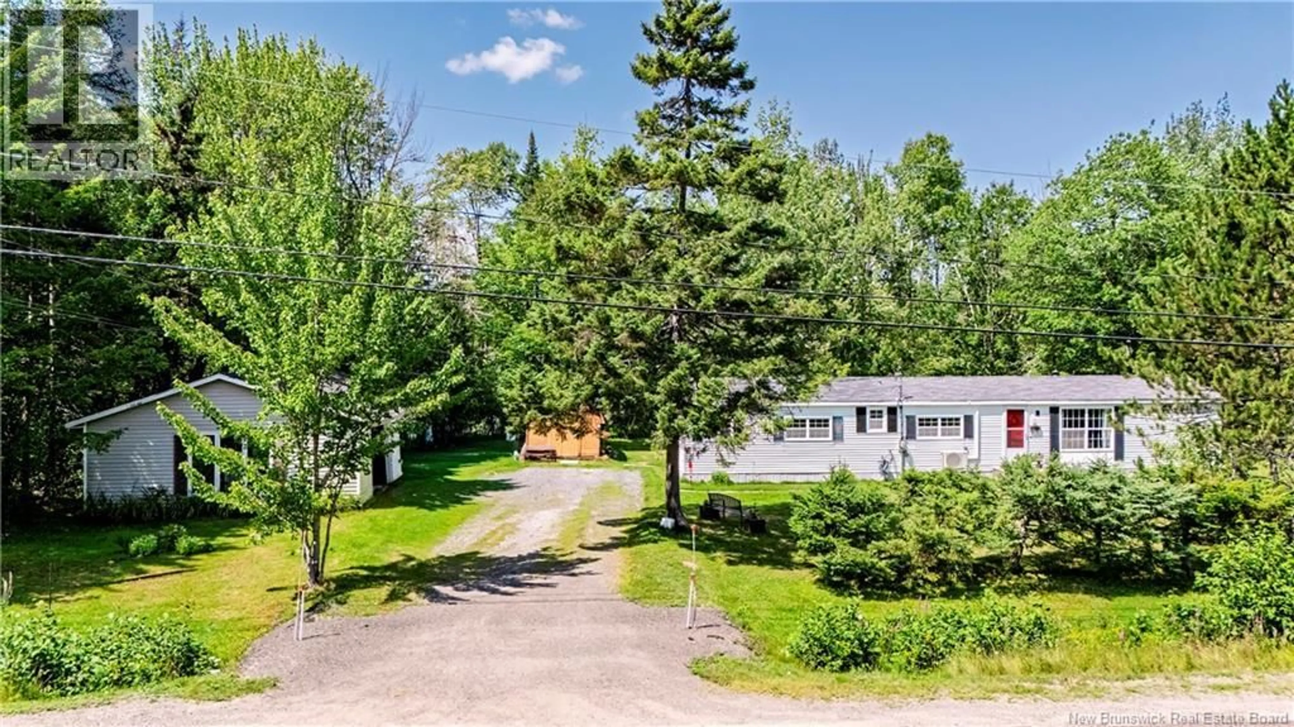
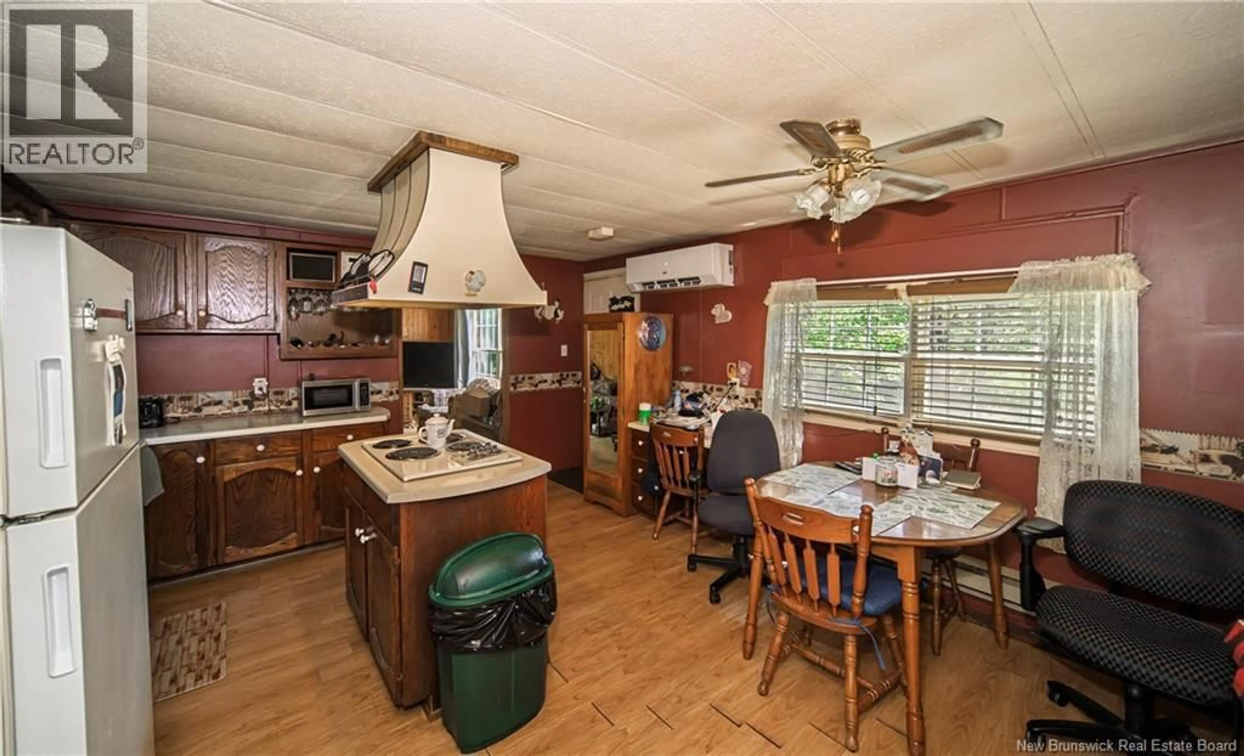
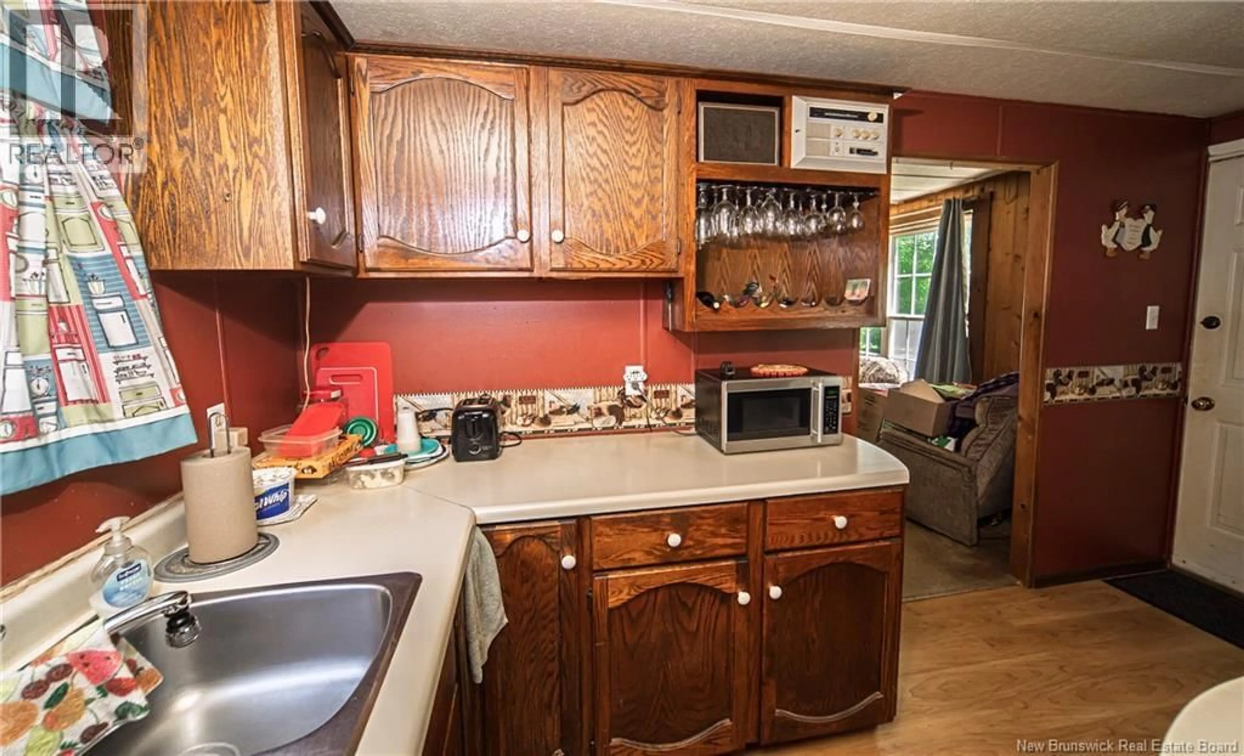
AFFORDABLE 2-Bedroom Mini Home on a beautifully landscaped 1-acre mature lot in Parkside Estates, Lincoln, conveniently located just 10 minutes from both Fredericton and Oromocto. This home offers a functional layout with a spacious living, dining and kitchen area, primary bedroom with a convenient ½ bath, a second generously sized bedroom, full bathroom and laundry closet. The kitchen features an island, built-in countertop stove and overhead halo exhaust fan. Comfort is assured with a new ductless heat pump installed in 2026, providing efficient heating and cooling year-round. All windows have been upgraded over the years. Outside, enjoy your own private backyard oasis, complete with established gardens that attract humming & song birds and butterflies. A new 8'x14' deck, added in 2025 provides the perfect spot to relax and enjoy the peaceful surroundings. The property also includes a detached 24' x 32' garage and a 14' x 10' storage shed, offering plenty of room for vehicles, hobbies and storage. Also noteworthy, the mini is sitting on oversized sauna tube posts (below frost line, present owner's have lived in the mini for 30yrs., never required springtime levelling)! Located in a quiet subdivision with no park fees. The domestic water is supplied by a community well $77/mo. This property backs onto 'much heralded' Scott's Nursery, adding to the natural setting and privacy. A great opportunity for affordable homeownership with space, privacy PLUS location-location between Fredericton and Oromocto/Base Gagetown! (id:39198)
Property Details
Interior
Features
Main level Floor
2pc Ensuite bath
5'10'' x 2'8''Primary Bedroom
13'6'' x 10'Laundry room
Bedroom
13'6'' x 10'Property History
 43
43
