816 ROUTE 102, Swan Creek, New Brunswick E2V2X6
Contact us about this property
Highlights
Estimated valueThis is the price Wahi expects this property to sell for.
The calculation is powered by our Instant Home Value Estimate, which uses current market and property price trends to estimate your home’s value with a 90% accuracy rate.Not available
Price/Sqft$203/sqft
Monthly cost
Open Calculator
Description
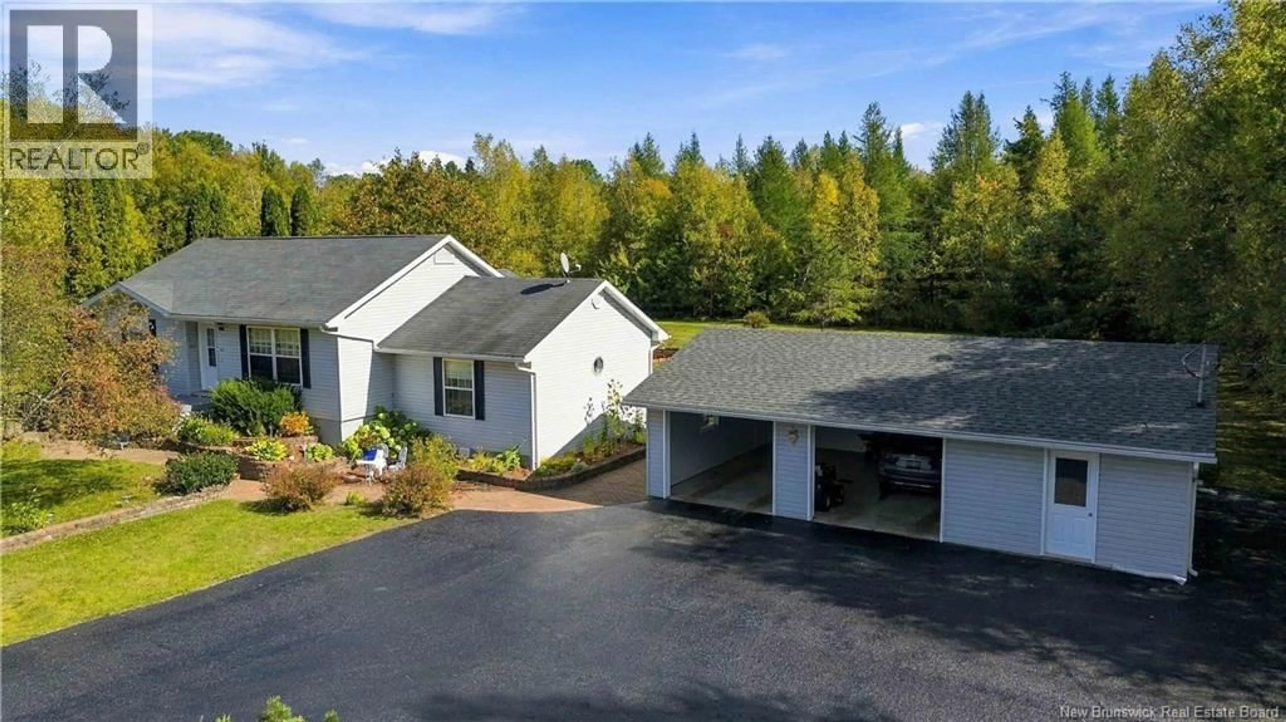
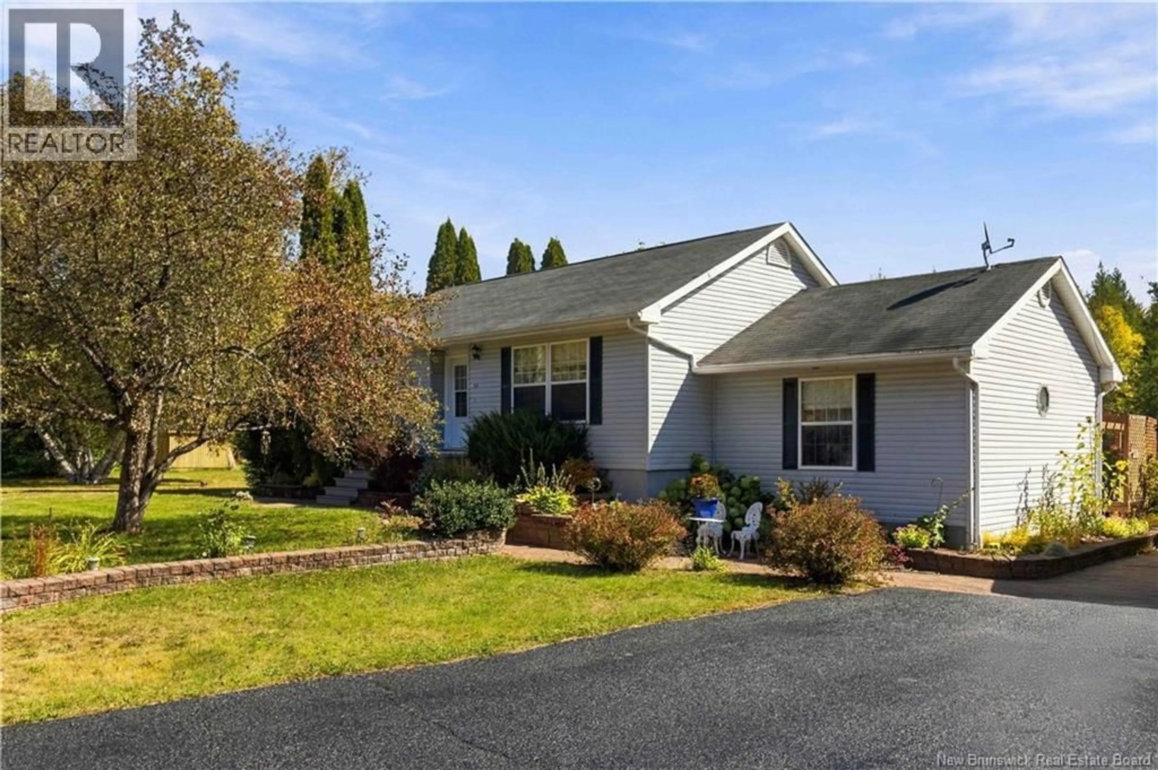
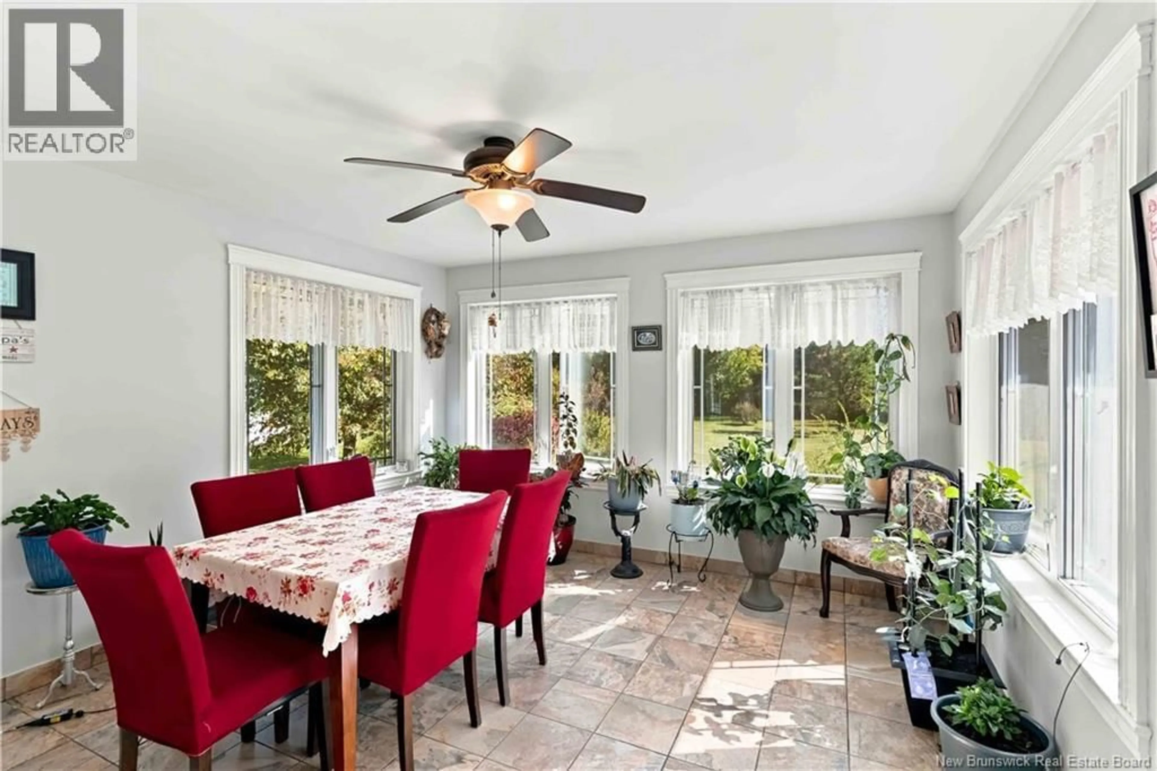
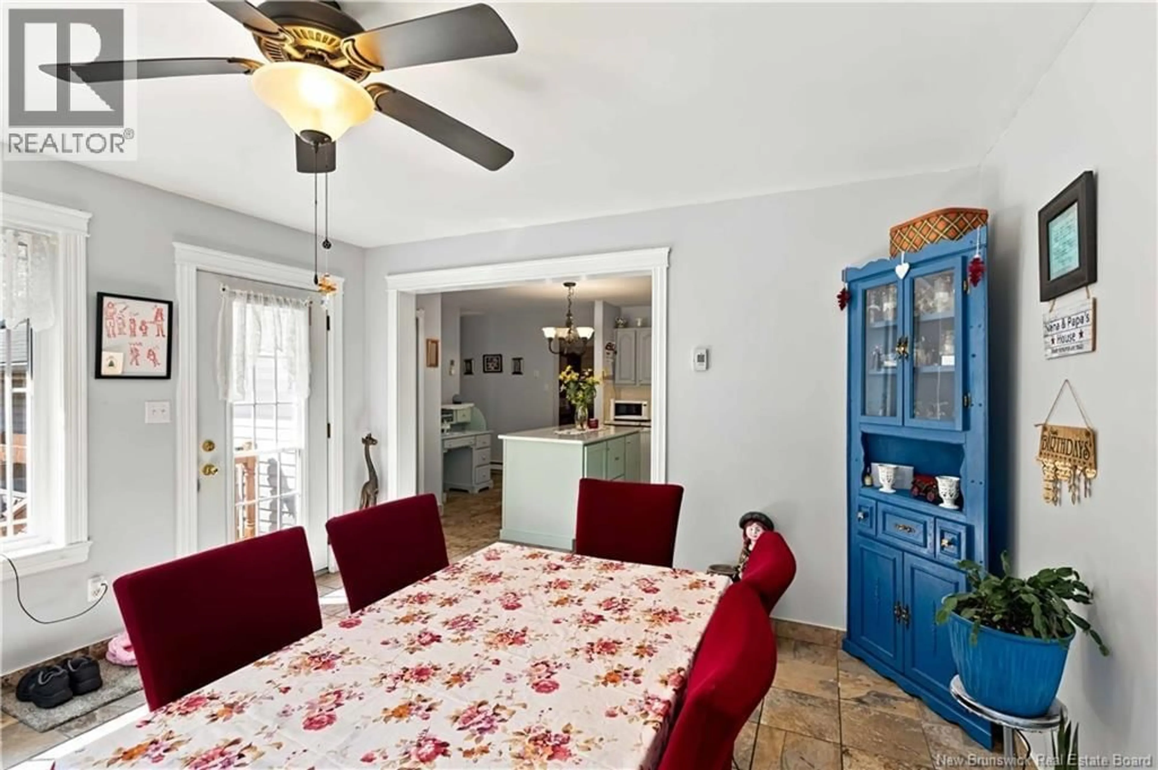
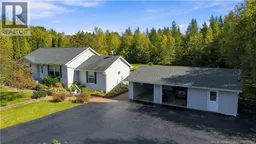
Welcome to 816 Route 102 a well-kept country property offering plenty of space inside and out on approximately one acre. The paved driveway leads to the home and a spacious 24 x 36 detached garage, with an established yard and plenty of room to enjoy rural living. Inside, the home offers generous living spaces, three bedrooms and two full bathrooms, including a finished lower level that adds valuable additional living space. A bright sunroom overlooks the backyard, while professional tile work throughout the home includes ceramic, slate and marble flooring. The dining area features a heated floor, and the lower-level bathroom includes a custom shower and corner Jacuzzi tub. Outside, a good-sized patio overlooks the spacious, well-kept backyard with room for gardening, entertaining, pets and outdoor activities. A concrete pad behind the garage provides additional usable space. The 24 x 36 detached garage is a standout feature, offering two vehicle bays plus additional separate space well suited for motorcycles, ATVs, a workshop, hobbies, lawn and garden equipment or extra storage. The garage roof was replaced in 2025. Located approximately 1520 minutes from CFB Gagetown and about 10 minutes from the Burton Bridge, the property offers rural living while remaining within convenient reach of Oromocto and surrounding communities. With ATV and snowmobile trails nearby, there are plenty of opportunities to enjoy the outdoors. If youre looking for space, a large garage and country living, 816 Route 102 is ready for its next chapter. (id:39198)
Property Details
Interior
Features
Basement Floor
Laundry room
7'5'' x 8'4pc Bathroom
10' x 11'5''Office
11'8'' x 9'Office
11'8'' x 8'11''Property History
 45
45
