8 GRAHAM STREET, Lincoln, New Brunswick E3B7E8
Contact us about this property
Highlights
Estimated valueThis is the price Wahi expects this property to sell for.
The calculation is powered by our Instant Home Value Estimate, which uses current market and property price trends to estimate your home’s value with a 90% accuracy rate.Not available
Price/Sqft$316/sqft
Monthly cost
Open Calculator
Description
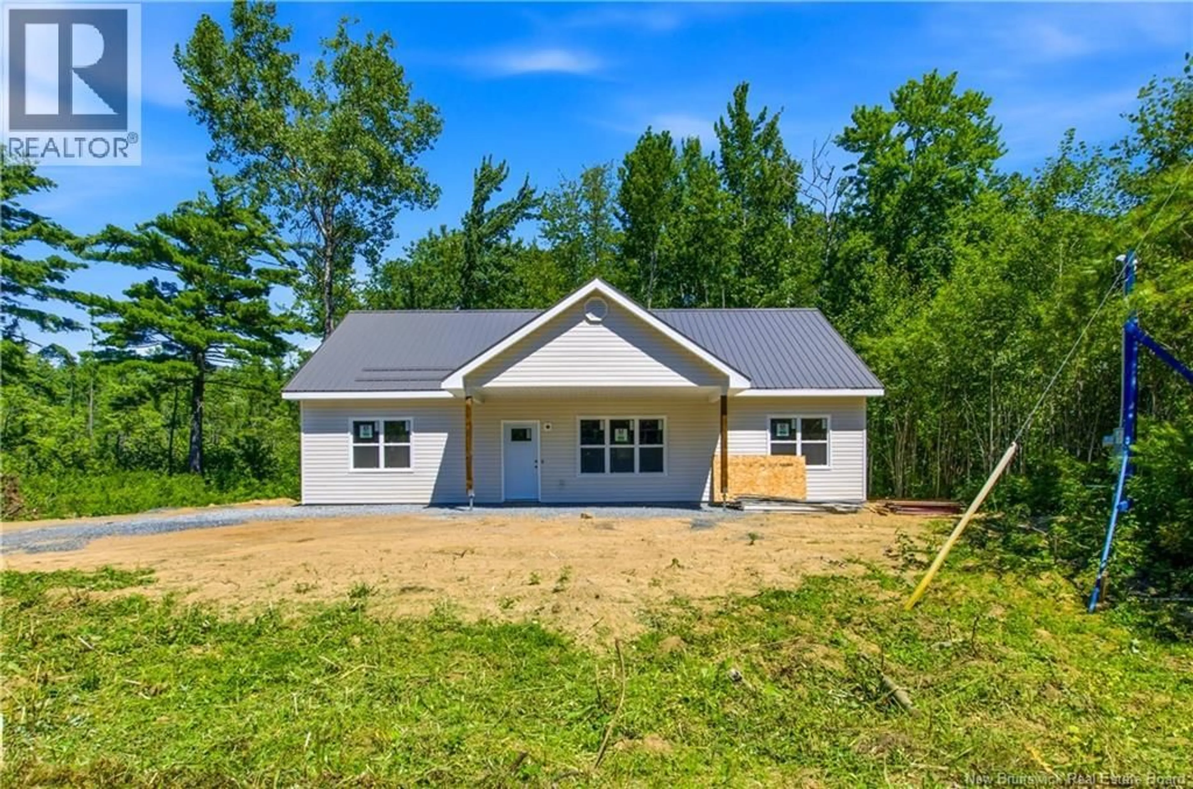
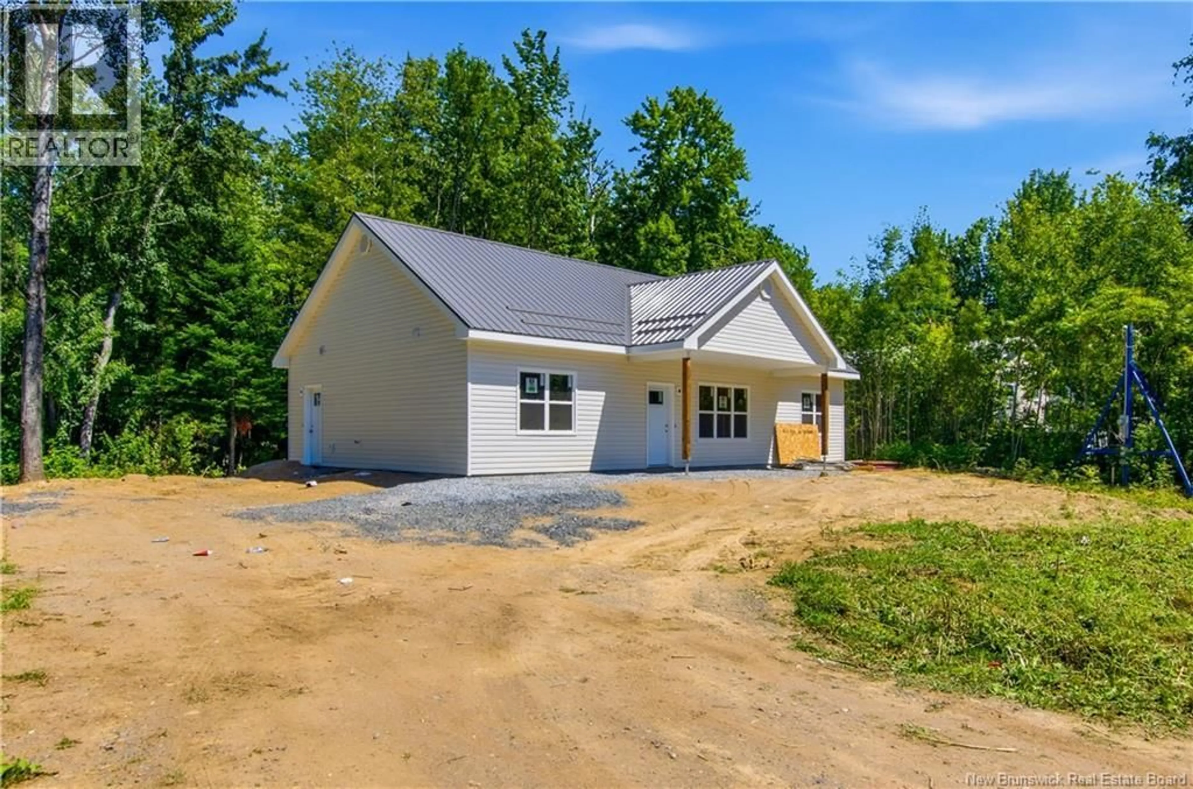
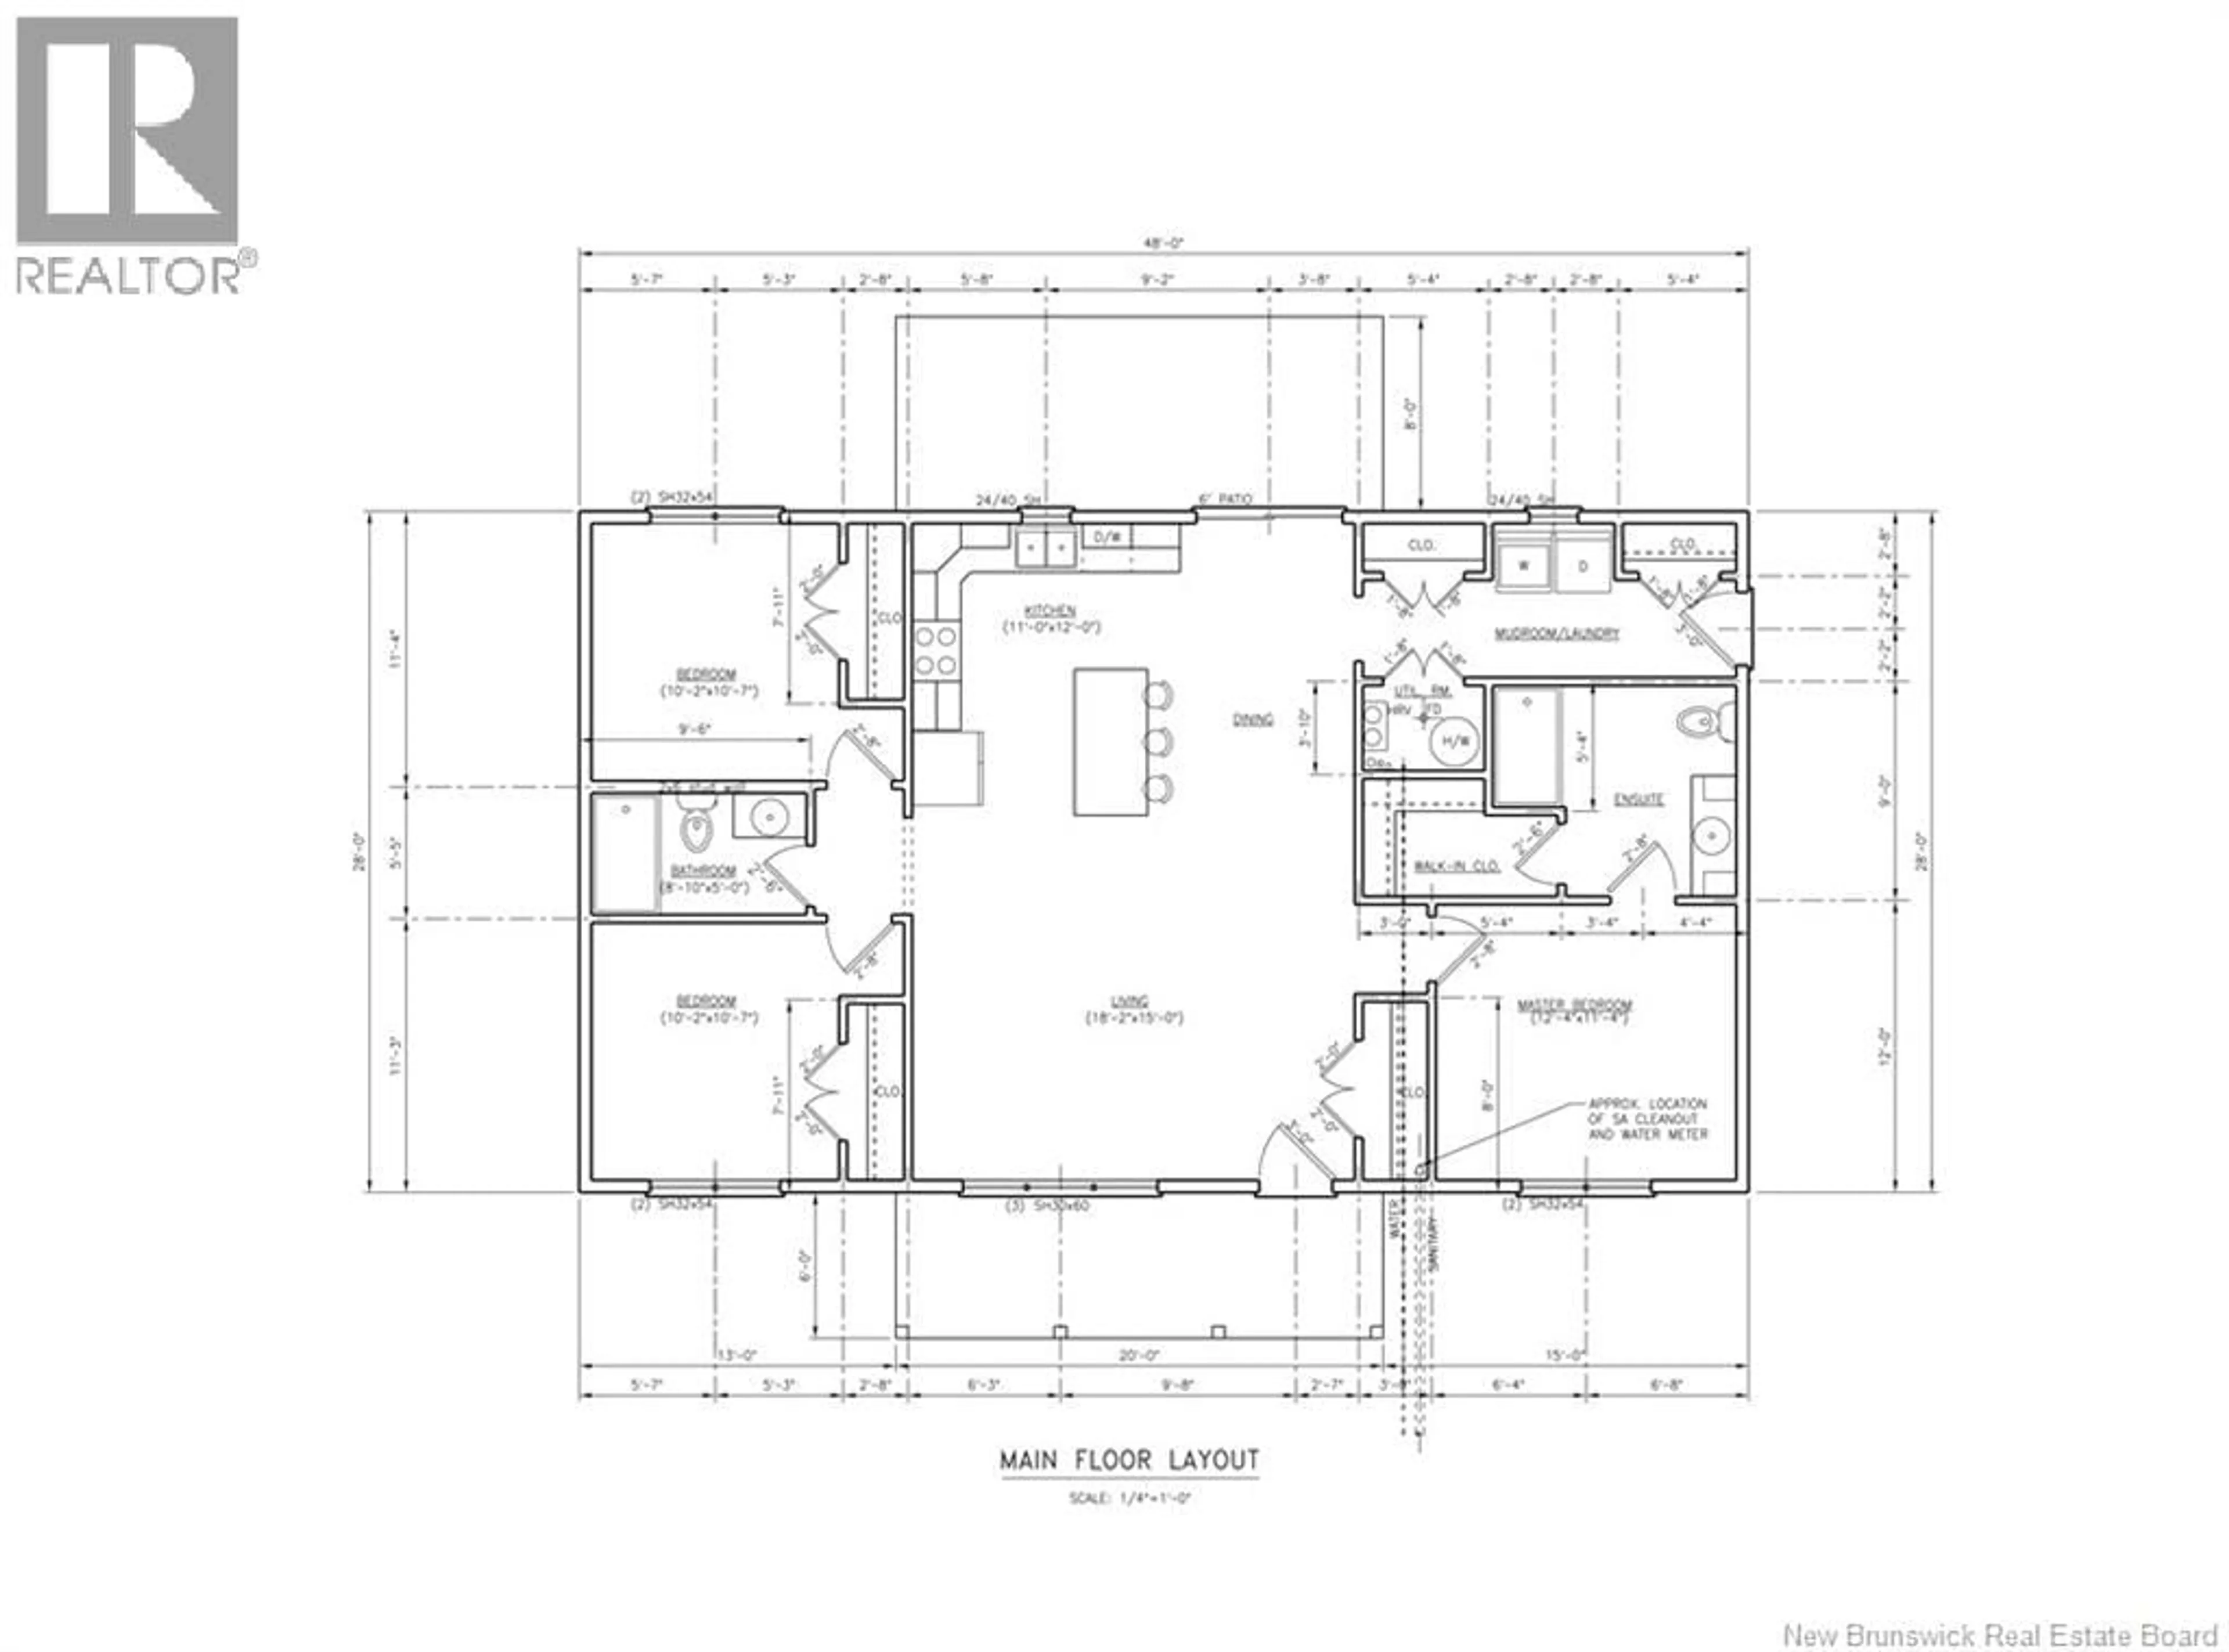
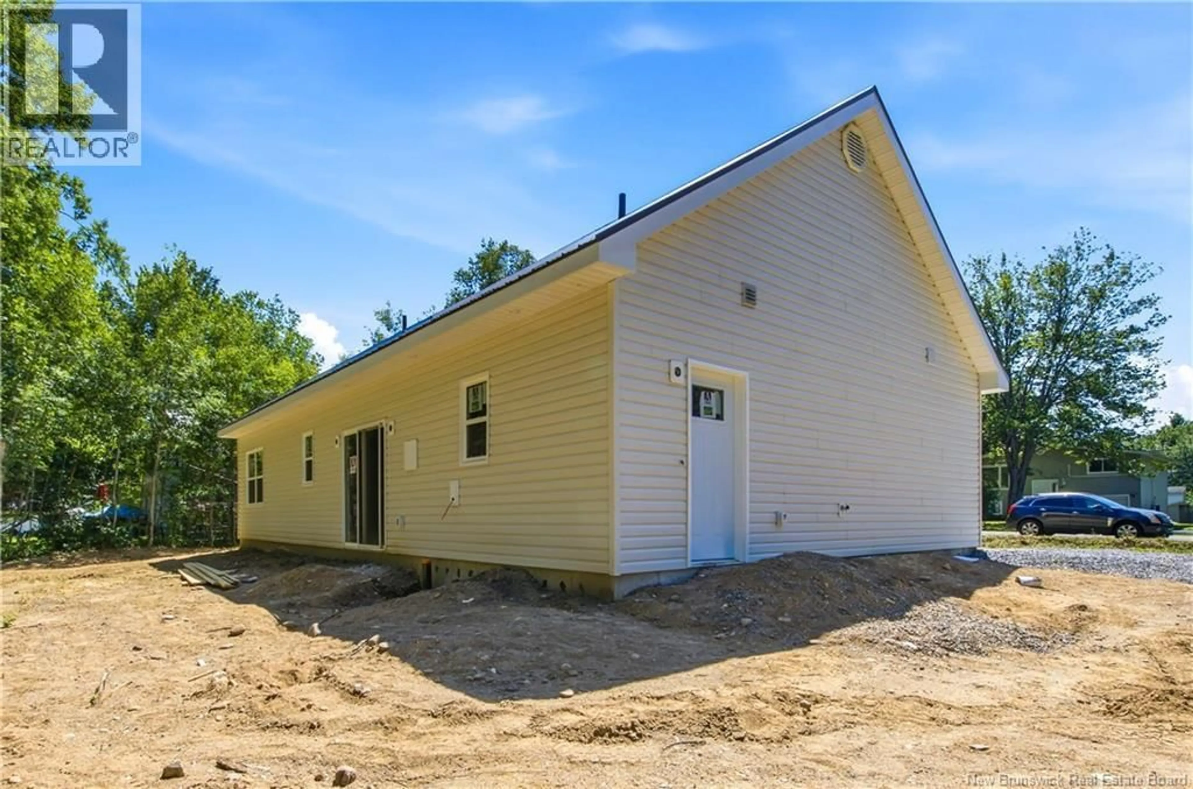
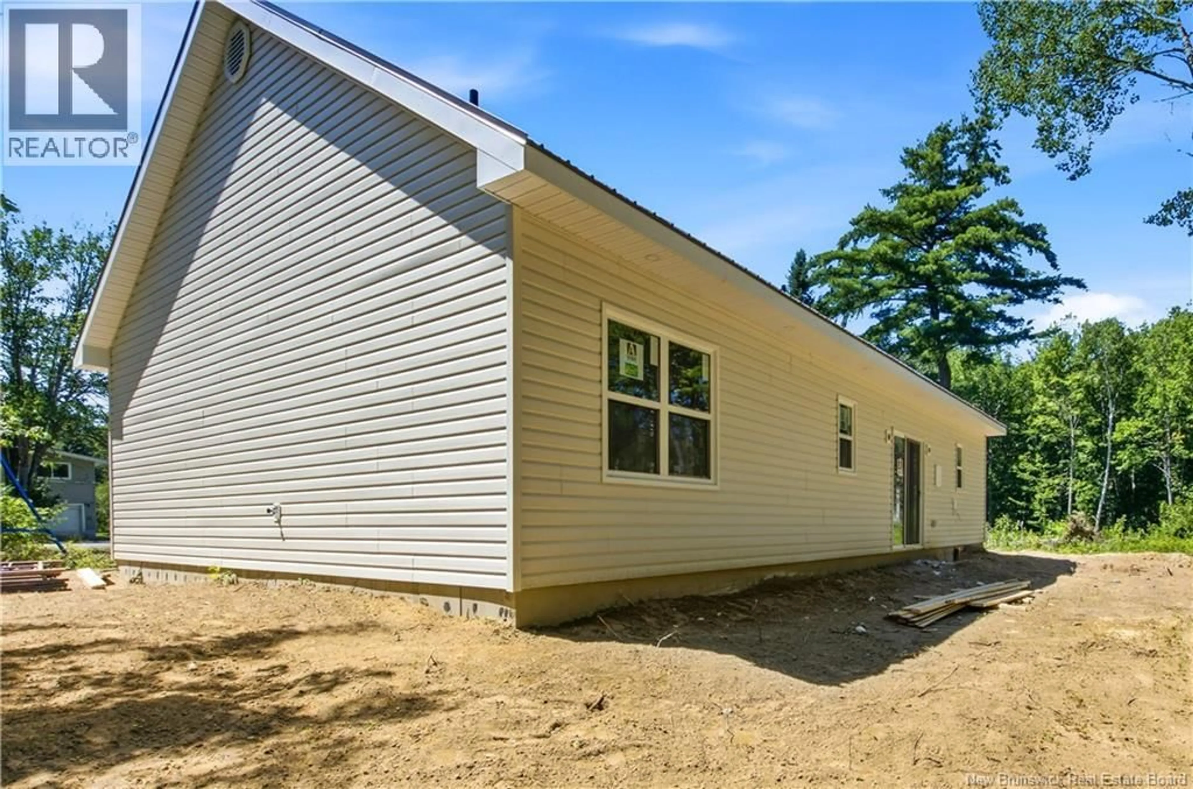
Welcome to this brand-new 1,344 sq. ft. home, ideally situated just off Nevers Road in Lincoln, with easy access to both Fredericton and Oromocto. Built on a slab and thoughtfully designed for comfortable, low-maintenance living, this home features a bright and spacious open-concept layout. The kitchen flows seamlessly into the dining and living areas, creating an inviting space that is perfect for everyday living, entertaining, and spending time with family. The primary bedroom offers a private retreat complete with a walk-in closet and ensuite bathroom. Additional bedrooms provide plenty of flexibility for children, guests, or a home office. Quality features include luxury vinyl plank flooring throughout, a durable metal roof, and a ductless heat pump for efficient year-round heating and cooling. Outside, the covered front porch adds excellent curb appeal and provides a comfortable place to enjoy your morning coffee or relax at the end of the day. The property also offers plenty of room for a detached garage, and there is an opportunity to have one built prior to closing for buyers who would like to add this feature. With new construction, modern finishes, efficient features, and a convenient location close to Fredericton, Oromocto, shopping, services, and amenities, this home offers an excellent opportunity for anyone looking for a move-in-ready property without the maintenance concerns of an older home. (id:39198)
Property Details
Interior
Features
Main level Floor
Bath (# pieces 1-6)
5'5'' x 13'8''Ensuite
9'0'' x 11'0''Dining room
10'0'' x 3'0''Kitchen
12'0'' x 11'0''Property History
 6
6
